Button CopyPathCircle CloseCircle Left ArrowArrow Down Icon GreyClosecirclecircleBurger
Image 1
Image 2
Image 3
$225,000

810-730 2 Avenue SW, Calgary, AB, T2P 1R8

MLS® # A2311713

1+0 Beds

Bath

402  FEETSQ

QuickQuoteTM: Not Available

Open House

  • Sun Jul. 26 12:00 AM - 4:30 PM

Calgary AB, T2P 1R8

MLS® # A2311713

Property Information:

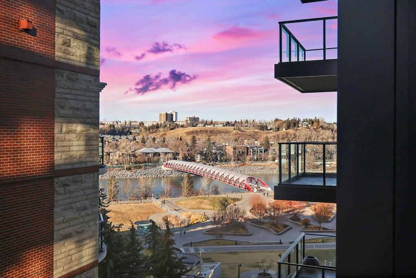
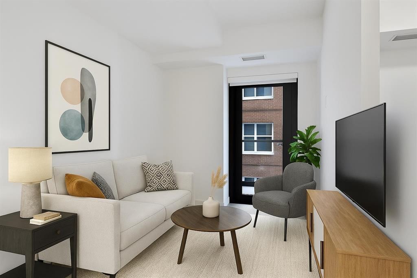
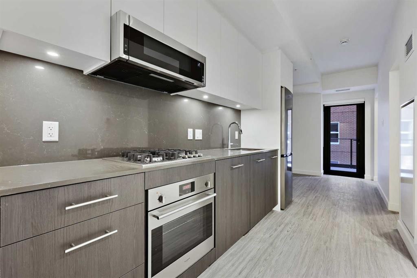
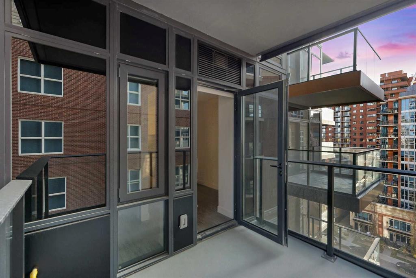
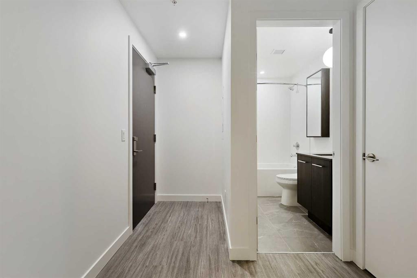
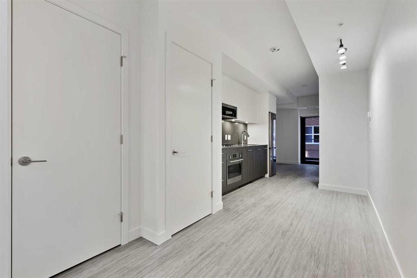
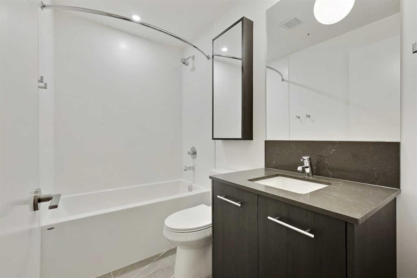
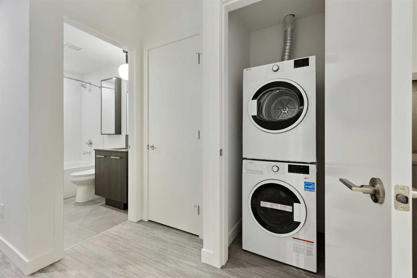
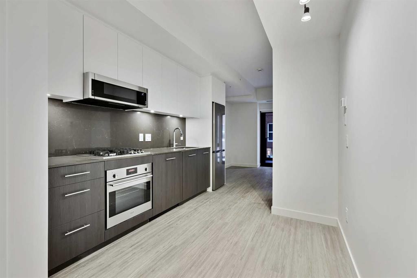
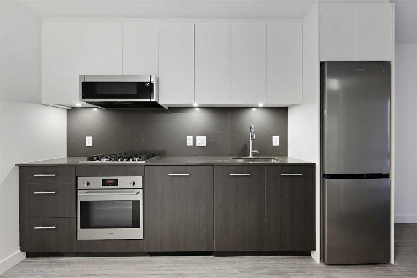
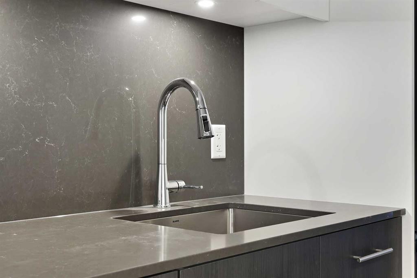
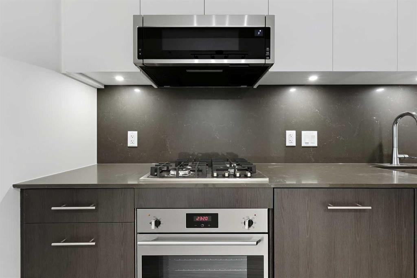
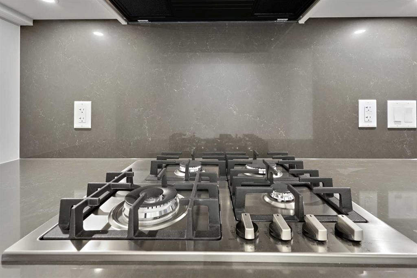
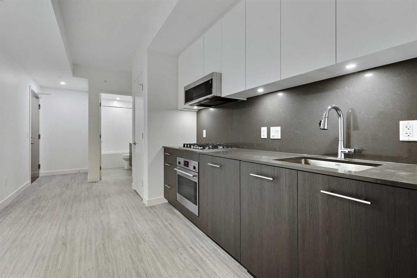
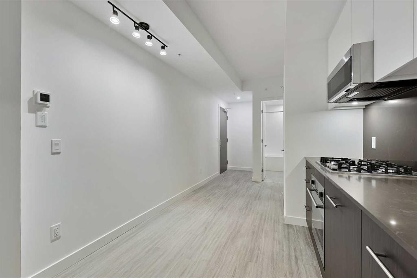
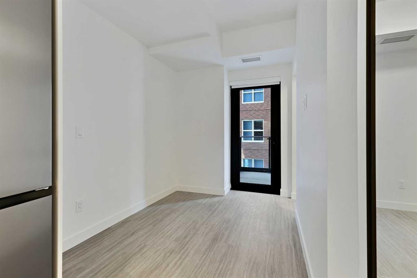
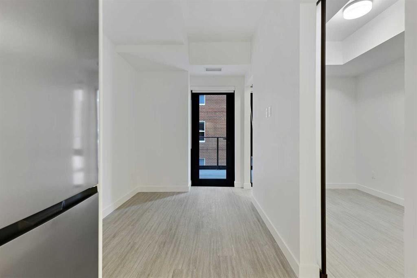
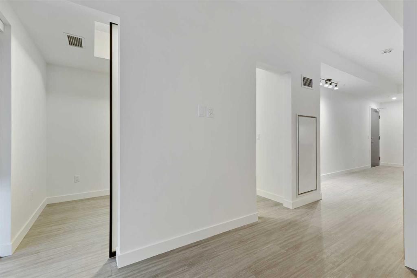
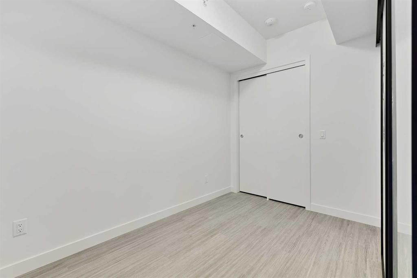
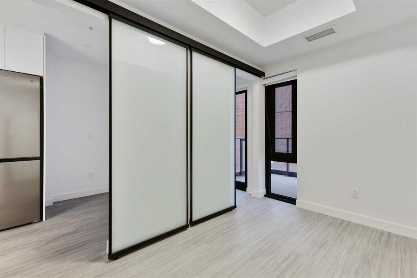
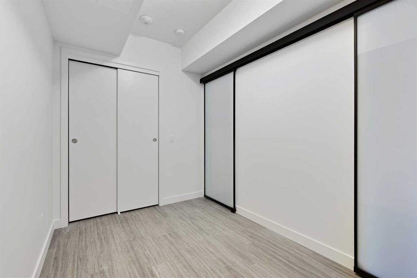
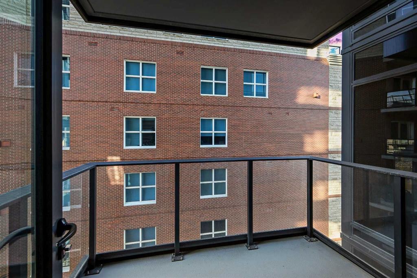
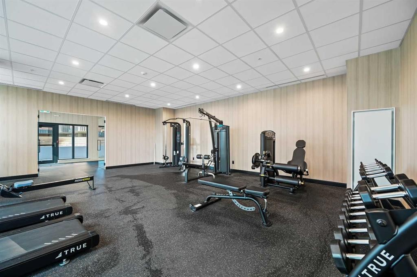
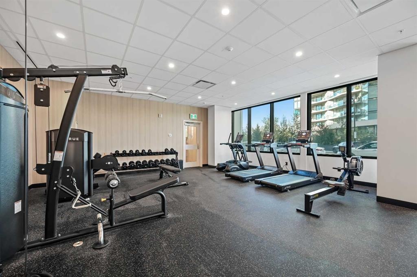
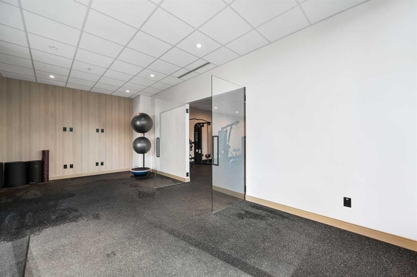
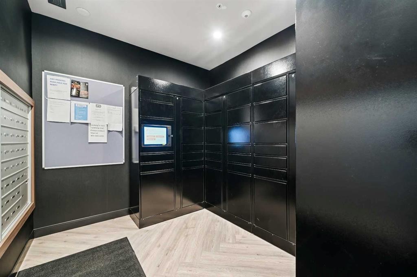
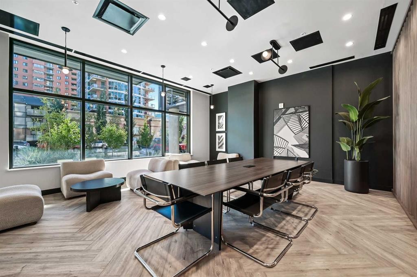
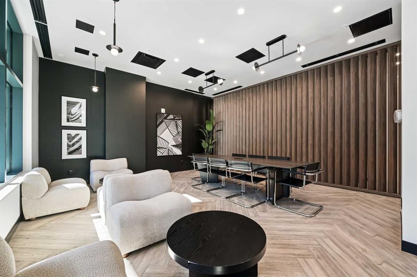
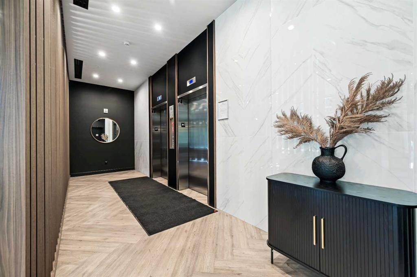
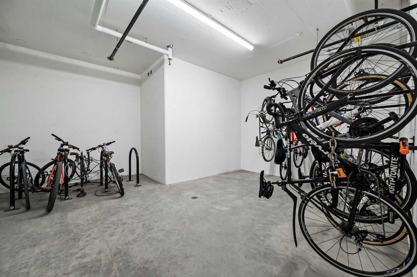
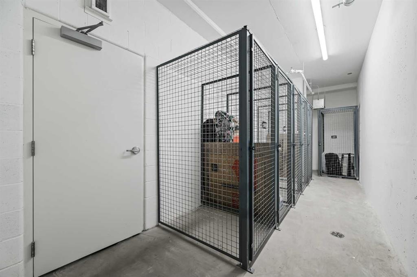
**OPEN HOUSE Thursday, July 23rd from 4-6pm & Sunday, July 26th from 12-4:30pm** Welcome to First & Park, an elegant new address in Calgary’s sought-after Eau Claire community. This one bedroom, one bathroom home combines modern design with everyday convenience. The open-concept layout features a sleek kitchen with contemporary cabinetry, quartz countertops, and premium appliances, flowing seamlessly into the bright living space and West facing balcony. This one bedroom unit has a full bath, and in-suite laundry offering comfort and functionality. Enjoy a titled storage locker, along with building amenities including an upscale gym & yoga studio (patio just outside which also features gas bbq hookups), party lounge, modern co-working space and concierge. Just steps from the Bow River pathways, Prince’s Island Park, dining, and downtown, this is the perfect balance of style and location. Whether you’re a first-time buyer, investor, or looking for a stylish downtown retreat, this home at First & Park is the perfect opportunity to live where the city meets the river. Packages available for FURNISHED UNITS! Great unit for university students! 1 titled storage locker with unit! *Visit CRA Website for more info on GST Rebate*

Inclusions: None

Building Features:

  • Air Conditioning: Yes
  • Total Finished Area: 401.51

Property Features:

  • Bedrooms: 1+0
  • Bathrooms: 1+0
  • Architectural Style: Single Level Unit
  • Association Fee Includes: Amenities of HOA/Condo, Common Area Maintenance, Gas, Heat, Insurance, Maintenance Grounds, Reserve Fund Contributions, Sewer, Snow Removal, Trash, Water
  • Built in: 2024
  • Condo Fees: $315 Monthly
  • Construction Materials: Concrete
  • Cooling: Central Air
  • Exterior Features: Balcony
  • Floor Space (approx): 401.51 Square Feet
  • Flooring: Ceramic Tile, Vinyl
  • Heating: Forced Air
  • Interior Features: See Remarks
  • Levels: Single Level Unit
  • Parking Features: Underground
  • Zoning: DC (pre 1P2007)

Courtesy of: RE/MAX Complete Realty

Data provided by: Calgary Real Estate Board 300 Manning Rd. NE, Calgary, Alberta T2E 8K4
All information displayed is believed to be accurate but is not guaranteed and should be independently verified. No warranties or representations are made of any kind. Copyright© 2021 All Rights Reserved

QuickQuoteTM Powered by RPS

Location of 810-730 2 Avenue SW, Calgary, AB, T2P 1R8

Demographic Information of 810-730 2 Avenue SW, Calgary, AB, T2P 1R8

Life Stage

Young Families

Employment Type

Service Sector/White Collar

Average Household Income

$146,323.00

Average Number of Children

1.32

Household Population

Household Structure

Age of Population

Education

Education Level

No certificate/diploma/degree

7.84 %

High school certificate or equivalent

23.1 %

Apprenticeship trade certificate/diploma

5.23 %

College/non-university certificate

13.57 %

University certificate (below bachelor)

2.91 %

University Degree

47.35 %

Commuter

Travel To Work

By Car

39.77 %

By Public Transit

30.67 %

By Walking

24.55 %

By Bicycle

0.25 %

By Other Methods

4.76 %

Cultural Diversity

Knowledge of Official Language

Mother Tongue

Building Information

Building Type

Apartments (Low and High Rise)

98.2 %

Houses

1.8 %

Own Vs. Rent
