Button CopyPathCircle CloseCircle Left ArrowArrow Down Icon GreyClosecirclecircleBurger
Image 1
Image 2
Image 3
$304,777

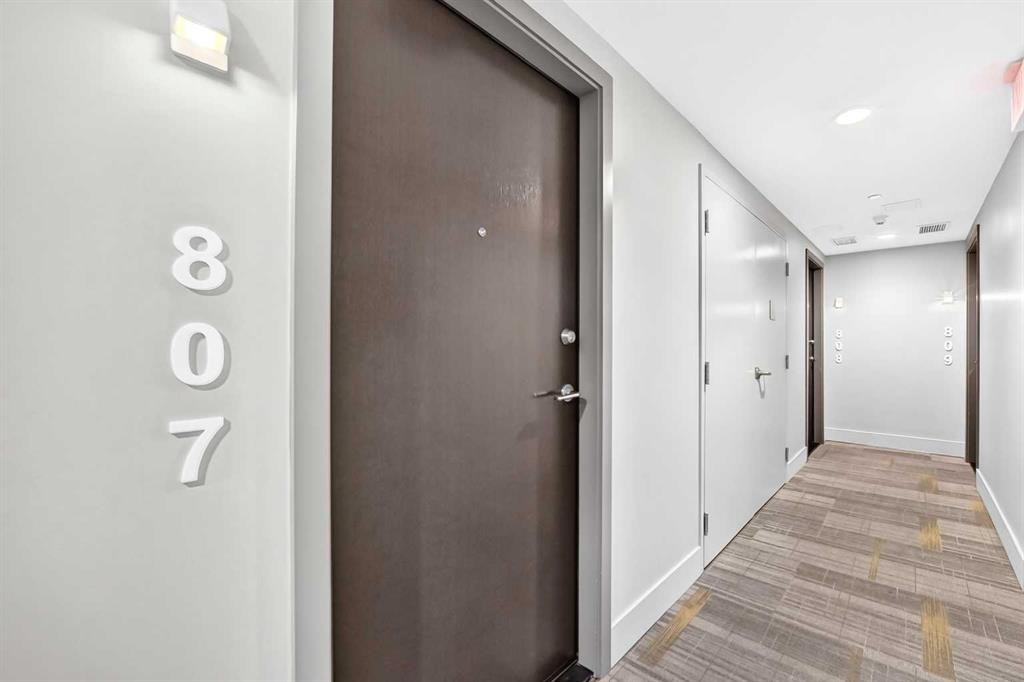
807-901 10 Avenue SW, Calgary, AB, T2R 0B5

MLS® # A2329680

1+0 Beds

1  Bath

528  FEETSQ

QuickQuoteTM: $285K - $404K

Calgary AB, T2R 0B5

MLS® # A2329680

Property Information:

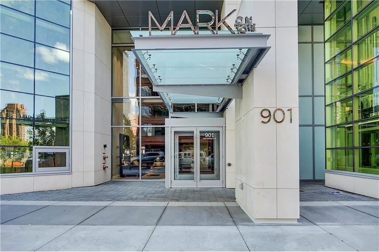
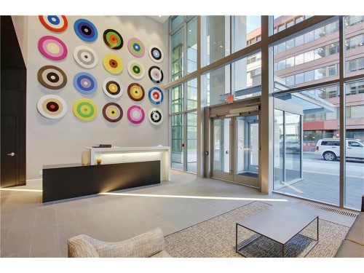
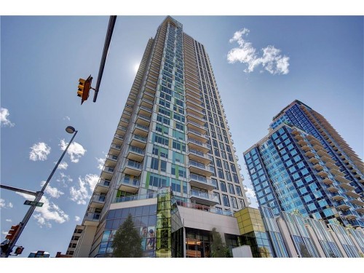
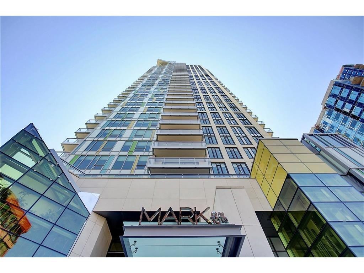
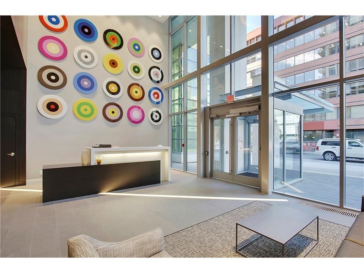
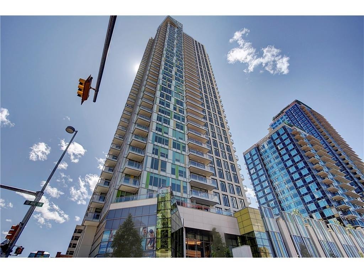
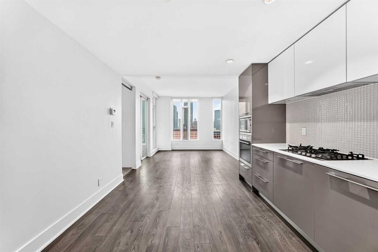
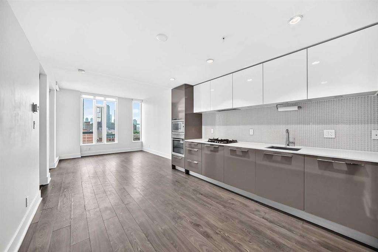
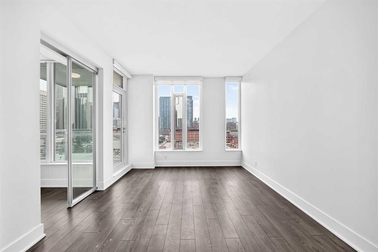
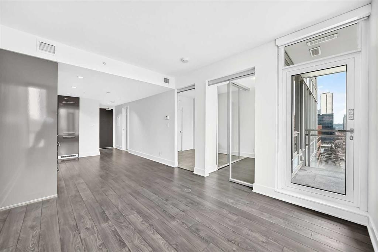
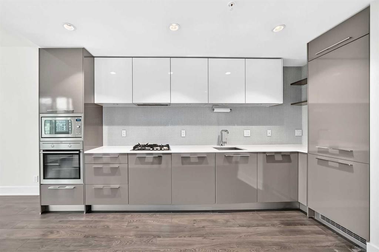
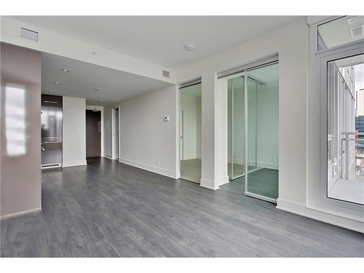
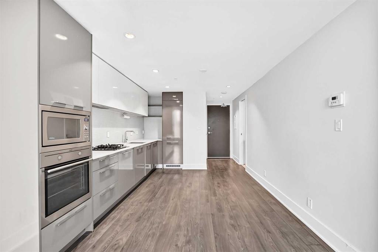
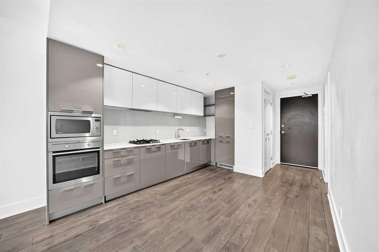
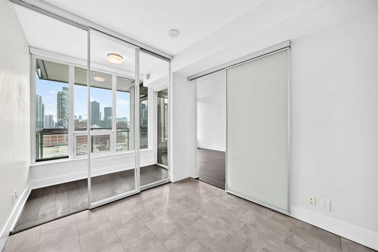
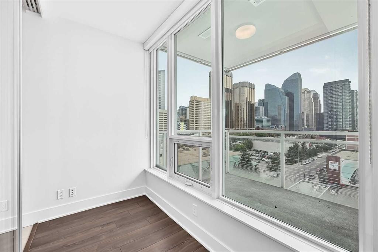
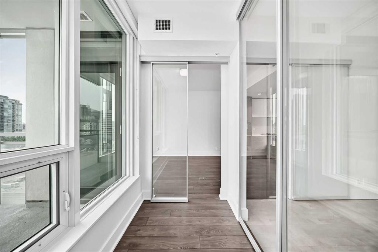
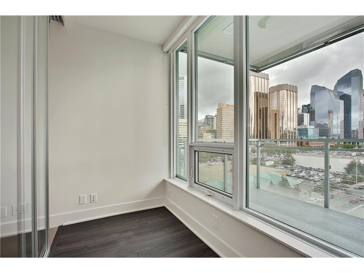
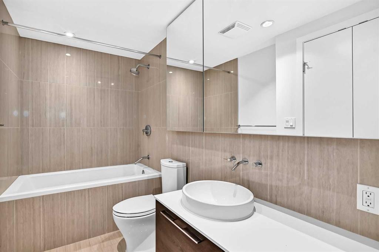
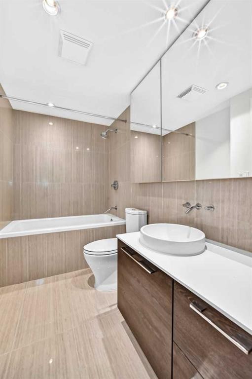
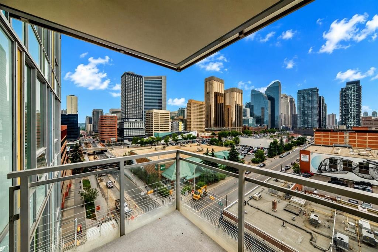
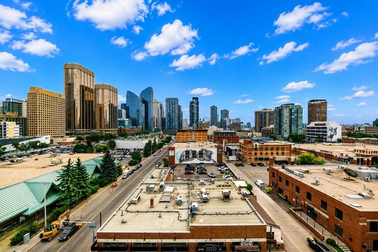
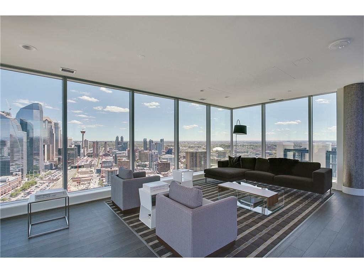
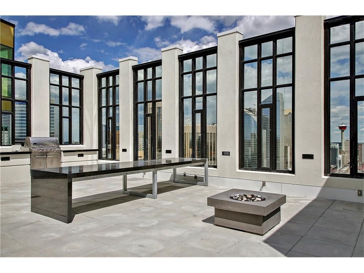
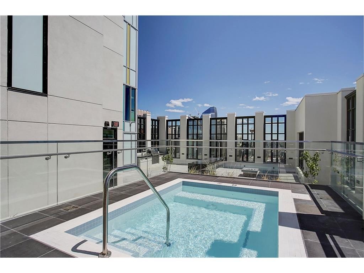
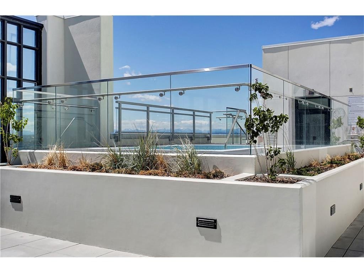
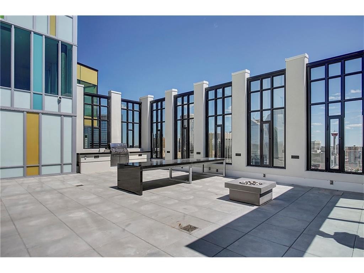
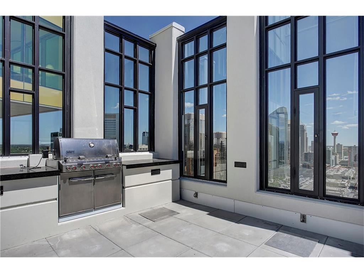
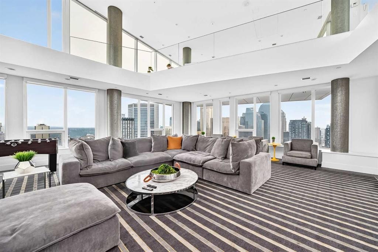
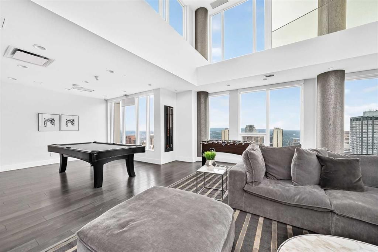
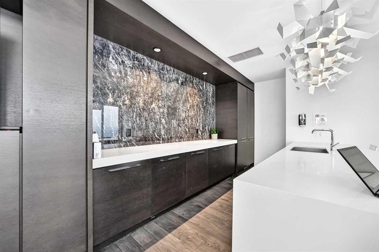
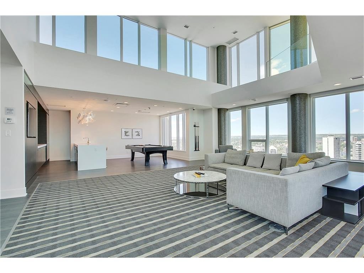
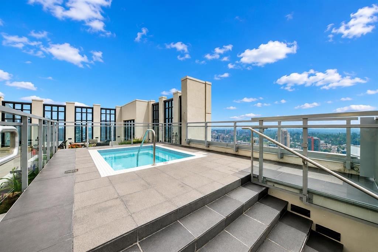
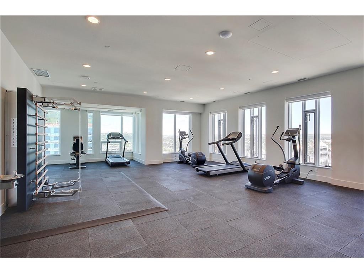
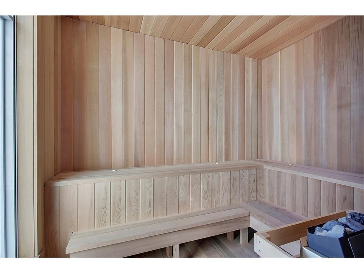
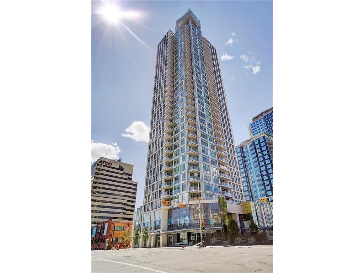
Experience luxury urban living in **Mark on 10th**, one of Calgary's premier high-rise developments in the heart of the Beltline. This bright and contemporary 1-bedroom condo features floor-to-ceiling windows that fill the home with natural light while showcasing beautiful downtown city views. The thoughtfully designed open-concept layout includes a versatile sunroom, perfect for a home office, reading nook, or additional living space.The modern kitchen is finished with quartz countertops, a gas cooktop, integrated refrigerator and dishwasher, sleek cabinetry, and a stylish glass tile backsplash. The spacious bathroom offers floor-to-ceiling tile, elegant finishes, and a deep soaker tub for a spa-inspired retreat.Mark on 10th offers over 6,000 sq. ft. of exceptional resident amenities, including an incredible two-level rooftop terrace with panoramic city and mountain views, rooftop hot tub, sauna, steam room, state-of-the-art fitness centre, owners' lounge, media room, BBQ area, and outdoor entertaining spaces. The building also features concierge service, 24-hour security, secure visitor parking, and three high-speed elevators.Located just steps from Calgary's best restaurants, cafés, shopping, groceries, nightlife, parks, and the CTrain, you'll enjoy the ultimate walkable lifestyle with easy access to the downtown core. Whether you're a first-time buyer, investor, or looking for the perfect downtown home, this exceptional condo offers outstanding value in one of Calgary's most sought-after buildings.

Inclusions: n/a

Building Features:

  • Air Conditioning: Yes
  • Total Finished Area: 528.30

Property Features:

  • Bedrooms: 1+0
  • Bathrooms: 1+0
  • Architectural Style: Single Level Unit
  • Association Fee Includes: Caretaker, Common Area Maintenance, Heat, Insurance, Parking, Professional Management, Reserve Fund Contributions, Security Personnel, See Remarks, Sewer, Snow Removal, Water
  • Built in: 2016
  • Condo Fees: $461 Monthly
  • Construction Materials: Concrete, Metal Siding, Stucco
  • Cooling: Central Air
  • Exterior Features: Balcony
  • Floor Space (approx): 528.30 Square Feet
  • Flooring: Laminate
  • Foundation Details: Poured Concrete
  • Heating: Forced Air, Natural Gas
  • Interior Features: High Ceilings, No Animal Home, No Smoking Home, Steam Room
  • Levels: Single Level Unit
  • Parking Features: Heated Garage, Parkade, Stall, Titled, Underground
  • Roof: Tar/Gravel
  • Zoning: CC-X
  • No. of Parking Spaces: 1

Courtesy of: CIR Realty

Data provided by: Calgary Real Estate Board 300 Manning Rd. NE, Calgary, Alberta T2E 8K4
All information displayed is believed to be accurate but is not guaranteed and should be independently verified. No warranties or representations are made of any kind. Copyright© 2021 All Rights Reserved

QuickQuoteTM Powered by RPS

Location of 807-901 10 Avenue SW, Calgary, AB, T2R 0B5

Demographic Information of 807-901 10 Avenue SW, Calgary, AB, T2R 0B5

Life Stage

Young Singles

Employment Type

White Collar

Average Household Income

$112,776.61

Average Number of Children

1.38

Household Population

Household Structure

Age of Population

Education

Education Level

No certificate/diploma/degree

6.51 %

High school certificate or equivalent

18.73 %

Apprenticeship trade certificate/diploma

4.37 %

College/non-university certificate

12.99 %

University certificate (below bachelor)

3.35 %

University Degree

54.06 %

Commuter

Travel To Work

By Car

46.52 %

By Public Transit

26.09 %

By Walking

22.16 %

By Bicycle

0.97 %

By Other Methods

4.26 %

Cultural Diversity

Knowledge of Official Language

Mother Tongue

Building Information

Building Type

Apartments (Low and High Rise)

99.26 %

Houses

0.74 %

Own Vs. Rent
