Button CopyPathCircle CloseCircle Left ArrowArrow Down Icon GreyClosecirclecircleBurger
Image 1
Image 2
Image 3
$199,900

803-5204 Dalton Drive NW, Calgary, AB, T3A 3H1

MLS® # A2332041

2+0 Beds

1  Bath

853  FEETSQ

QuickQuoteTM: $194K - $420K

Calgary AB, T3A 3H1

MLS® # A2332041

Property Information:

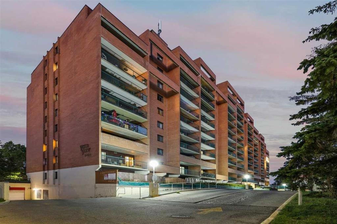
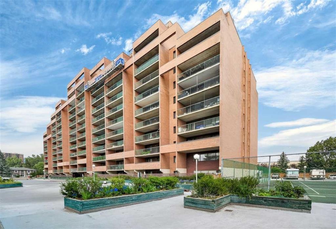
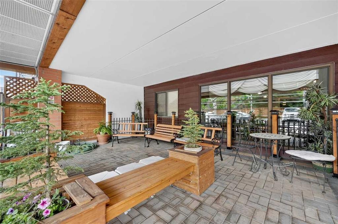
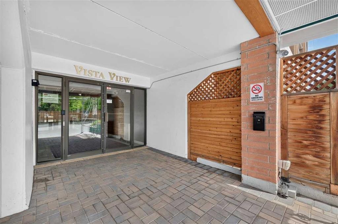
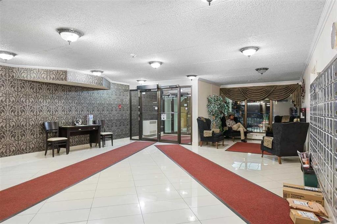
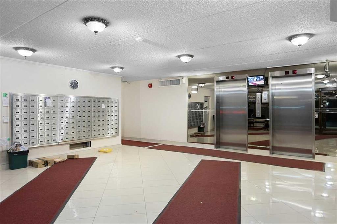
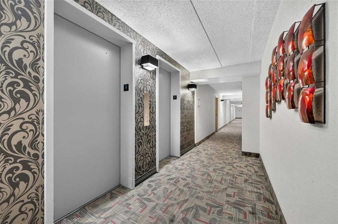
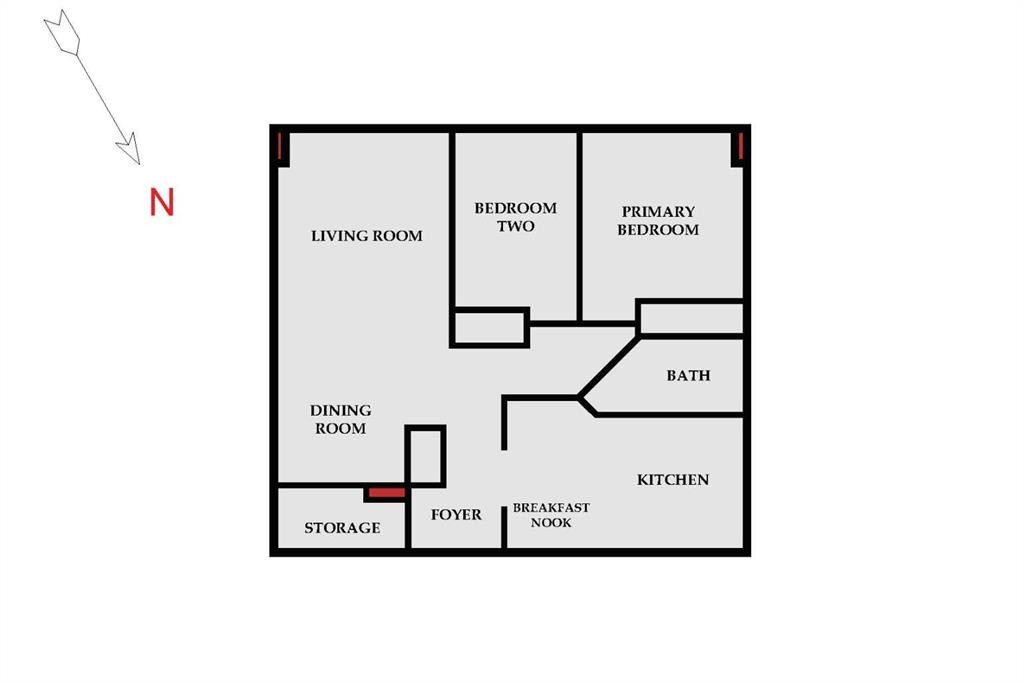
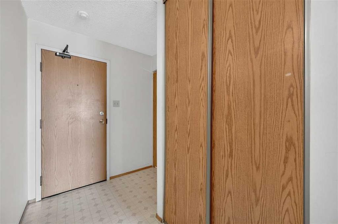
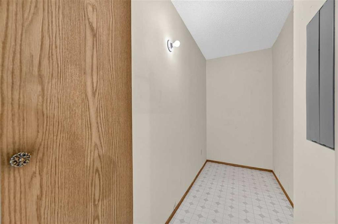
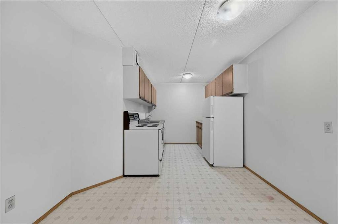
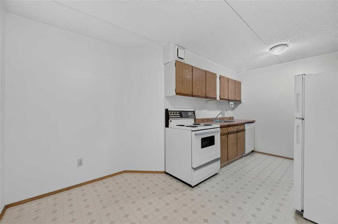
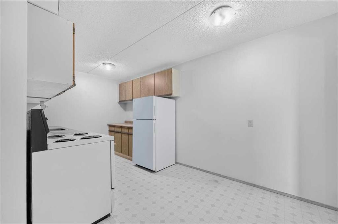
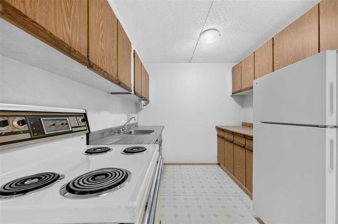
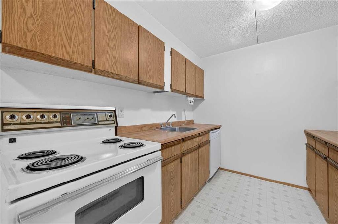
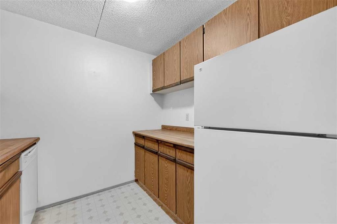
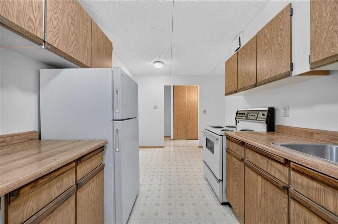
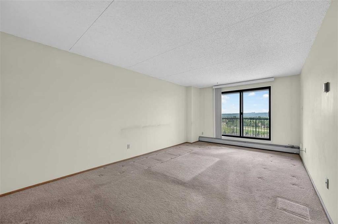
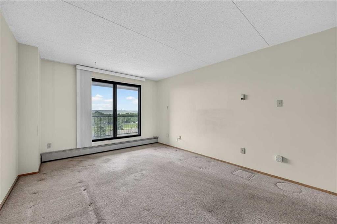
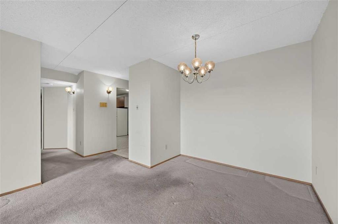
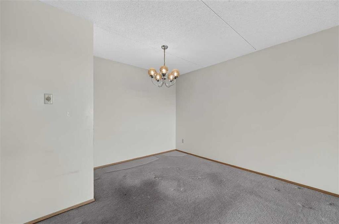
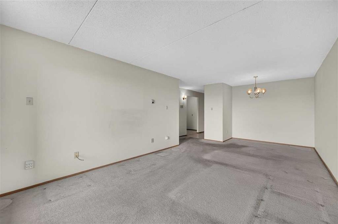
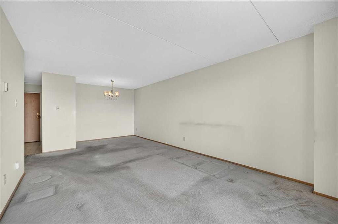
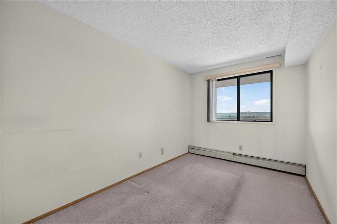
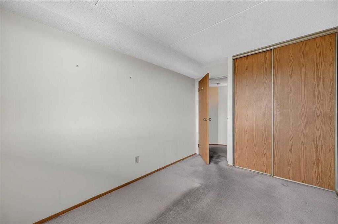
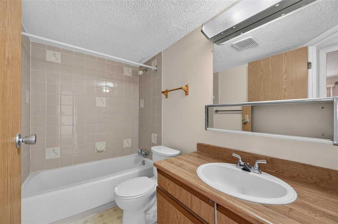
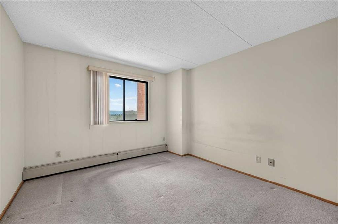
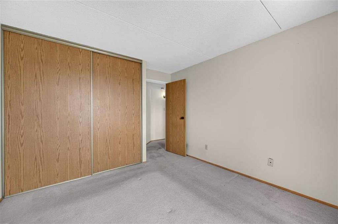
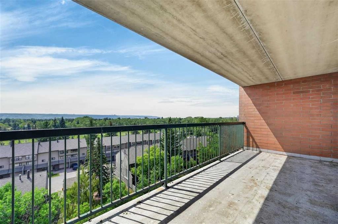
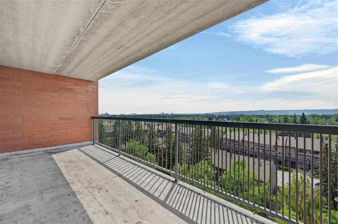
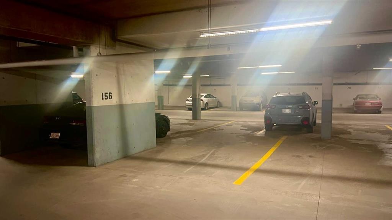
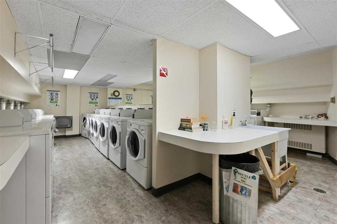
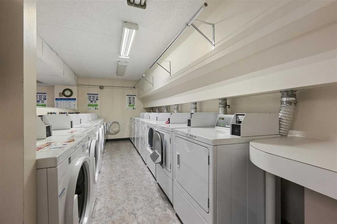
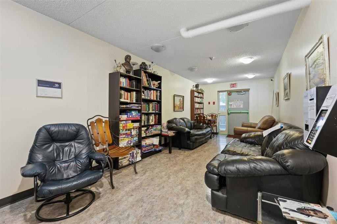
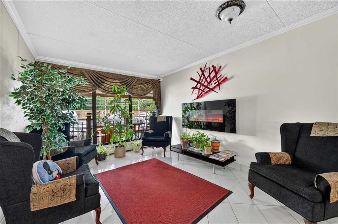
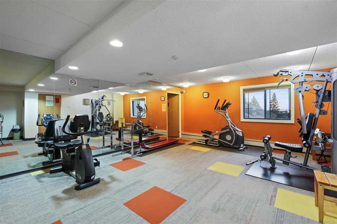
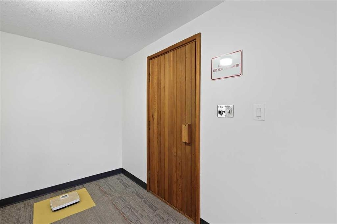
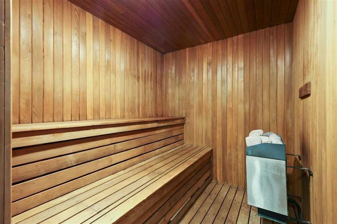
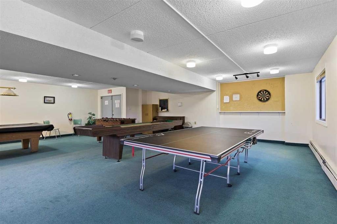
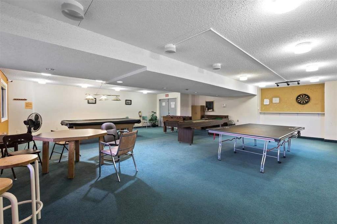
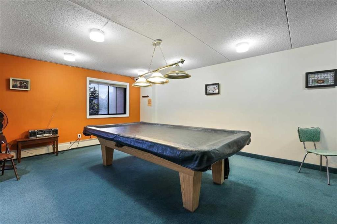
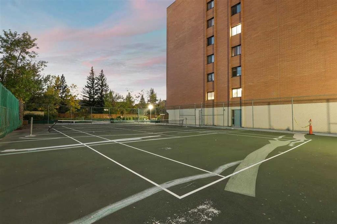
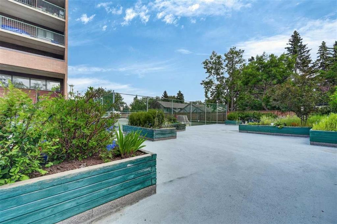
Fantastic NEW PRICE for a unit with a GREAT VIEW!! Vista View in Dalhousie - this two-bedroom, one bathroom condo provides a lifestyle with comfort and convenience. The eighth floor southwest facing unit with a view has a very generous separate kitchen and breakfast nook as well as a bright dining and living area which leads to a large 20' by 7'9" balcony. Two spacious bedrooms and a four-piece bathroom in over 850 square feet of living space means you are provided with space. A large in-suite storage room for all your extra essentials is a nice bonus. One assigned underground parking stall and reasonable condo fees that include all utilities make this a great value with the price. Vista View has an impressive range of amenities including a gym, dry sauna, games room, party room, library, laundry facilities, and even a tennis court. Very well located, it is mere steps from the C-Train, Co-op, and Canadian Tire and all the new offerings of the new and exciting Northland shopping area. Just off of Crowchild Trail and Shaganappi Trail you are also just minutes away from the University of Calgary, Market Mall, downtown and many other things. What a great package. Come and see for yourself today!

Inclusions: n/a

Building Features:

  • Total Finished Area: 852.92

Property Features:

  • Bedrooms: 2+0
  • Bathrooms: 1+0
  • Architectural Style: Single Level Unit
  • Association Fee Includes: Common Area Maintenance, Gas, Heat, Insurance, Maintenance Grounds, Parking, Professional Management, Reserve Fund Contributions, Sewer, Snow Removal, Trash, Water
  • Built in: 1981
  • Condo Fees: $595 Monthly
  • Construction Materials: Brick, Concrete
  • Cooling: None
  • Exterior Features: Balcony, Tennis Court(s)
  • Floor Space (approx): 852.92 Square Feet
  • Flooring: Carpet, Linoleum
  • Heating: Baseboard
  • Interior Features: Laminate Counters, Recreation Facilities, Storage
  • Levels: Single Level Unit
  • Parking Features: Assigned, Underground
  • Zoning: M-H2 d258
  • No. of Parking Spaces: 1

Courtesy of: Coldwell Banker Home Smart Real Estate

Data provided by: Calgary Real Estate Board 300 Manning Rd. NE, Calgary, Alberta T2E 8K4
All information displayed is believed to be accurate but is not guaranteed and should be independently verified. No warranties or representations are made of any kind. Copyright© 2021 All Rights Reserved

QuickQuoteTM Powered by RPS

Location of 803-5204 Dalton Drive NW, Calgary, AB, T3A 3H1

Demographic Information of 803-5204 Dalton Drive NW, Calgary, AB, T3A 3H1

Life Stage

Later Years

Employment Type

Service Sector/White Collar

Average Household Income

$115,474.28

Average Number of Children

1.72

Household Population

Household Structure

Age of Population

Education

Education Level

No certificate/diploma/degree

12.28 %

High school certificate or equivalent

23.62 %

Apprenticeship trade certificate/diploma

4.18 %

College/non-university certificate

15.96 %

University certificate (below bachelor)

1.63 %

University Degree

42.33 %

Commuter

Travel To Work

By Car

71.37 %

By Public Transit

21.95 %

By Walking

4.32 %

By Bicycle

1.06 %

By Other Methods

1.3 %

Cultural Diversity

Knowledge of Official Language

Mother Tongue

Building Information

Building Type

Apartments (Low and High Rise)

48.49 %

Houses

51.51 %

Own Vs. Rent
