Button CopyPathCircle CloseCircle Left ArrowArrow Down Icon GreyClosecirclecircleBurger
Image 1
Image 2
Image 3
$219,900

803-1411 7 Street SW, Calgary, AB, T2R 1A6

MLS® # A2318346

1+0 Beds

Bath

444  FEETSQ

QuickQuoteTM: Not Available

Calgary AB, T2R 1A6

MLS® # A2318346

Property Information:

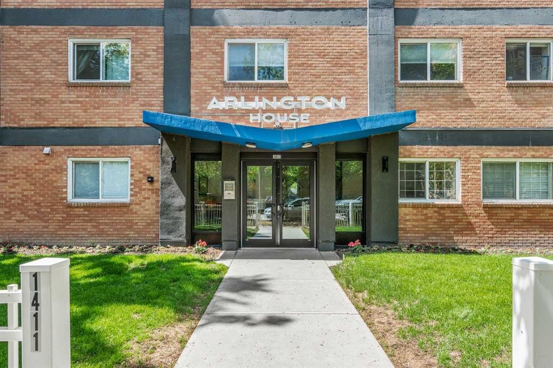
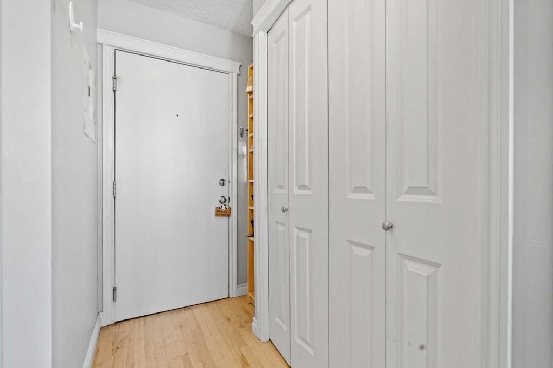
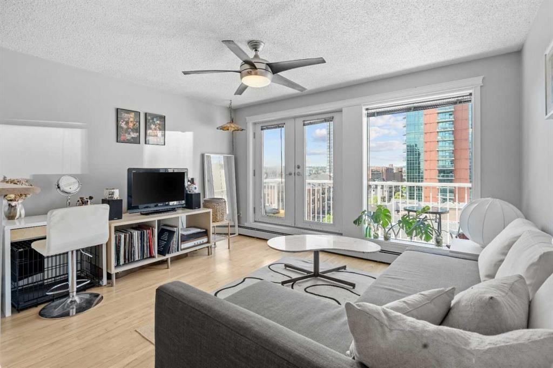
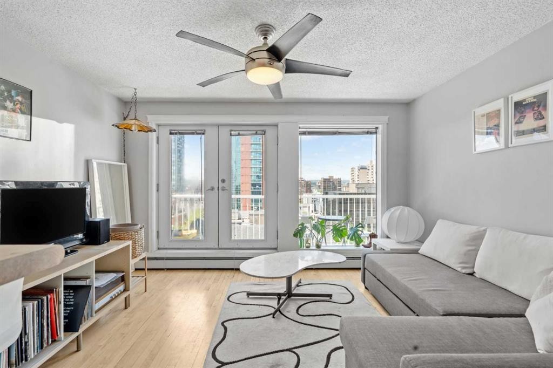
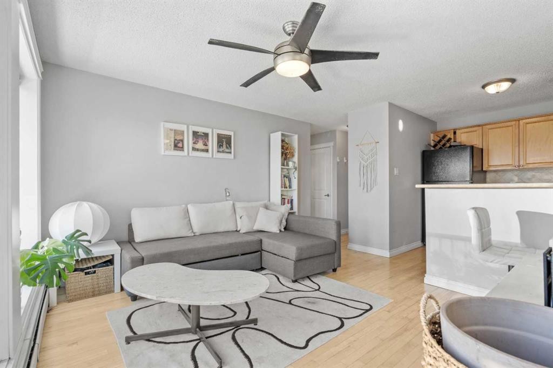
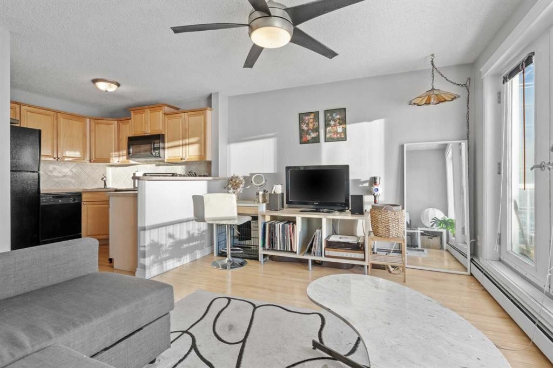
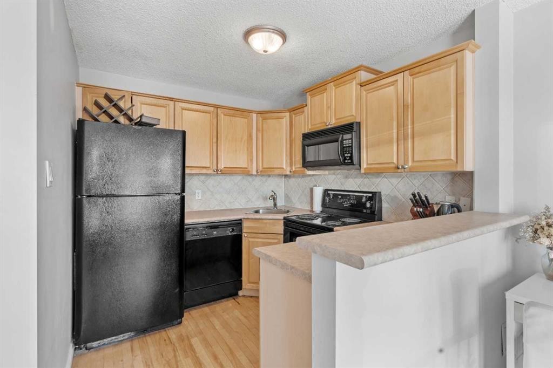
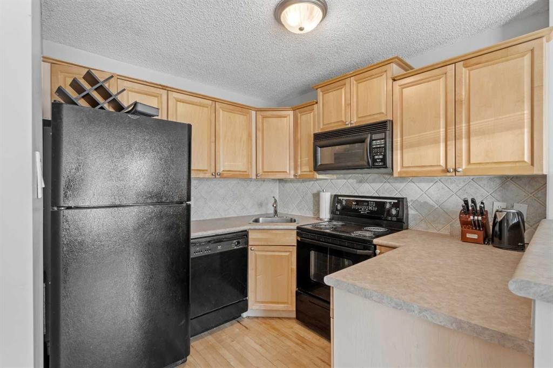
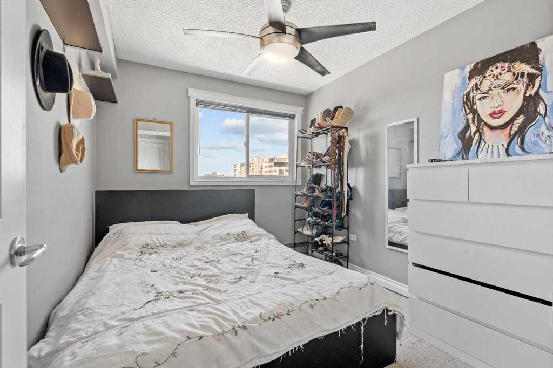
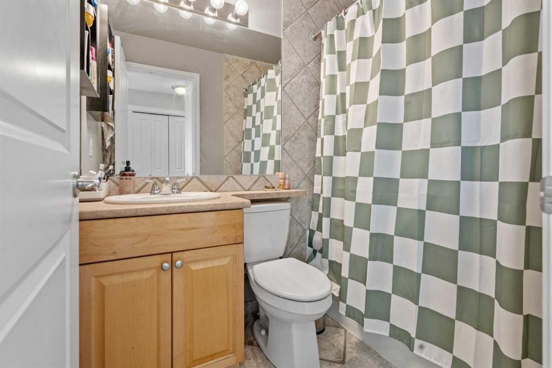
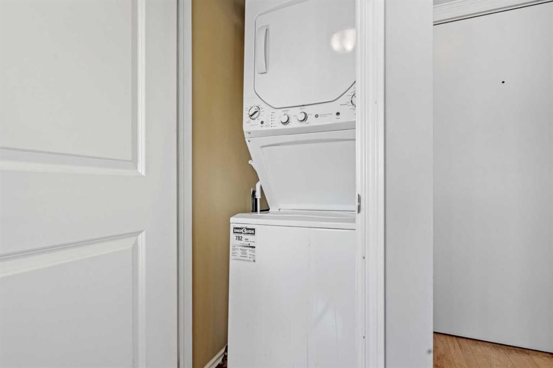
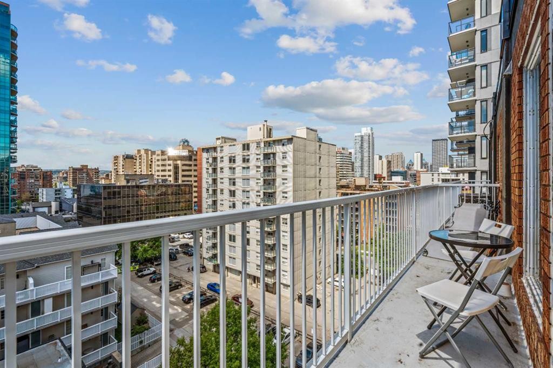
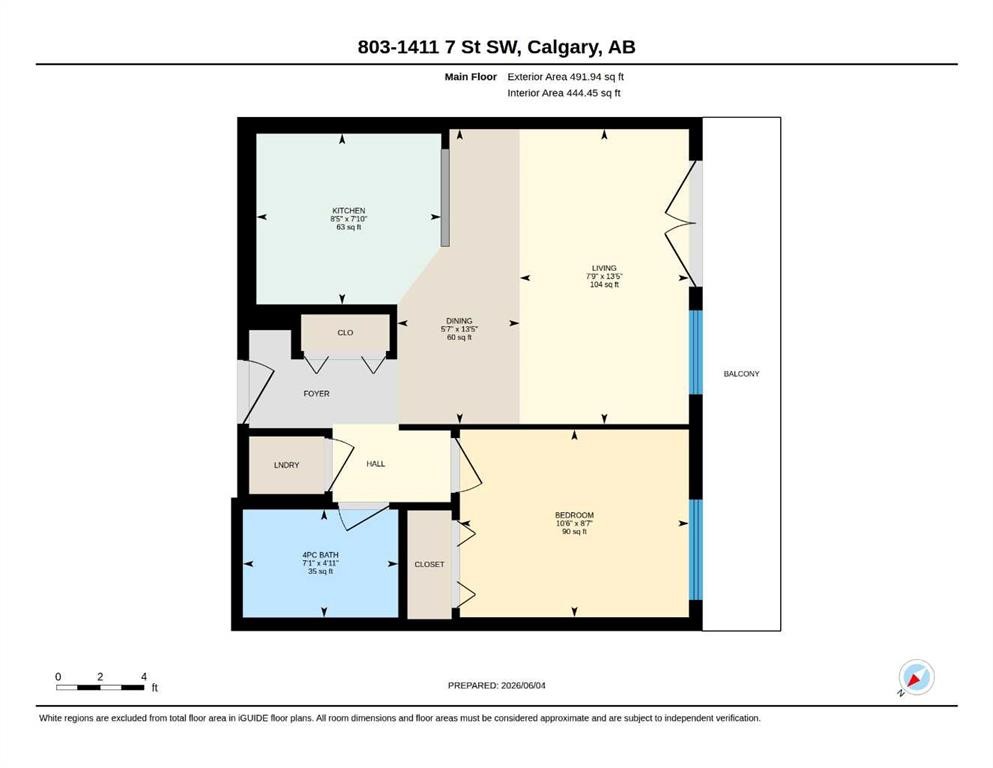
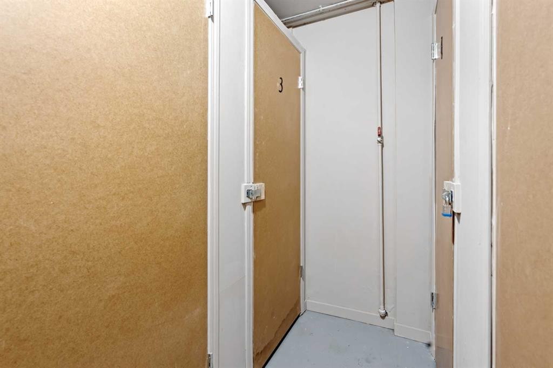
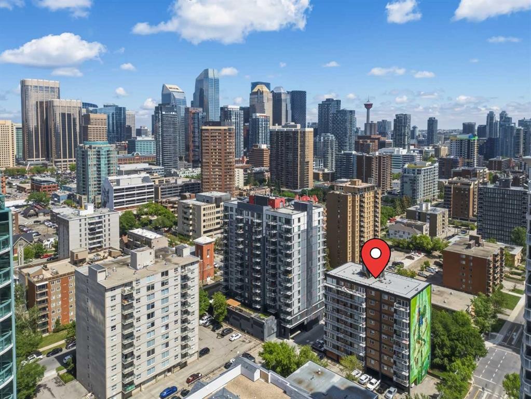
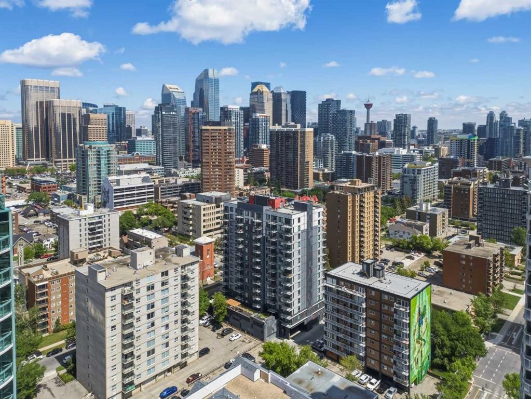
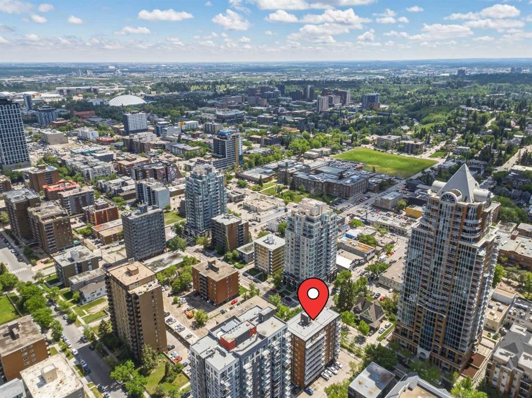
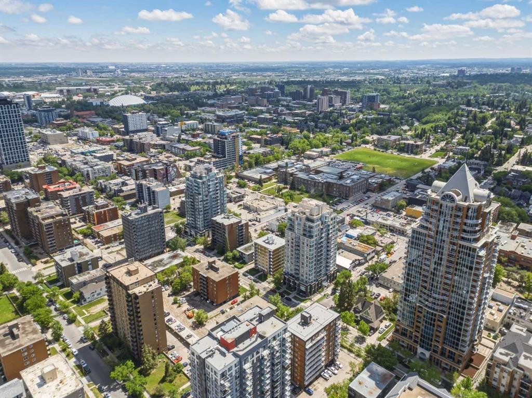
Welcome to The Arlington, a well-maintained concrete building ideally located in the heart of Calgary's vibrant inner city. This top-floor, one-bedroom condominium offers a bright and functional open-concept layout, highlighted by a spacious west-facing balcony with beautiful city views and abundant afternoon sunshine. The thoughtfully designed kitchen features maple cabinetry, a raised breakfast bar, ceramic tile backsplash, and black appliance package, seamlessly connecting to the inviting living area. Rich maple hardwood flooring adds warmth and character throughout the main living space, while double French doors create a seamless transition to the private outdoor balcony—an ideal spot to relax, entertain, or take in the evening skyline. The generously sized west-facing bedroom offers comfortable accommodation and ample natural light, while the full bathroom is finished with ceramic tile flooring, tiled shower surround, and coordinating backsplash details. Additional features include convenient in-suite laundry, a dedicated storage locker, and an assigned parking stall. The Arlington is a diligently managed building. New elevator, bump murals and an updated lobby all contribute to the buildings appeal. Located just a short stroll from the shops, restaurants, cafés, and nightlife of 17th Avenue, this exceptional home offers the perfect combination of comfort, convenience, and urban living.

Inclusions: N/A

Building Features:

  • Total Finished Area: 444.45

Property Features:

  • Bedrooms: 1+0
  • Bathrooms: 1+0
  • Architectural Style: Single Level Unit
  • Association Fee Includes: Common Area Maintenance, Heat, Insurance, Maintenance Grounds, Professional Management, Reserve Fund Contributions, Sewer, Snow Removal, Water
  • Built in: 1964
  • Condo Fees: $329 Monthly
  • Construction Materials: Brick, Concrete
  • Cooling: None
  • Exterior Features: Balcony
  • Floor Space (approx): 444.45 Square Feet
  • Flooring: Carpet, Ceramic Tile, Hardwood
  • Heating: Baseboard, Natural Gas
  • Interior Features: Ceiling Fan(s), French Door, Laminate Counters, Open Floorplan
  • Levels: Single Level Unit
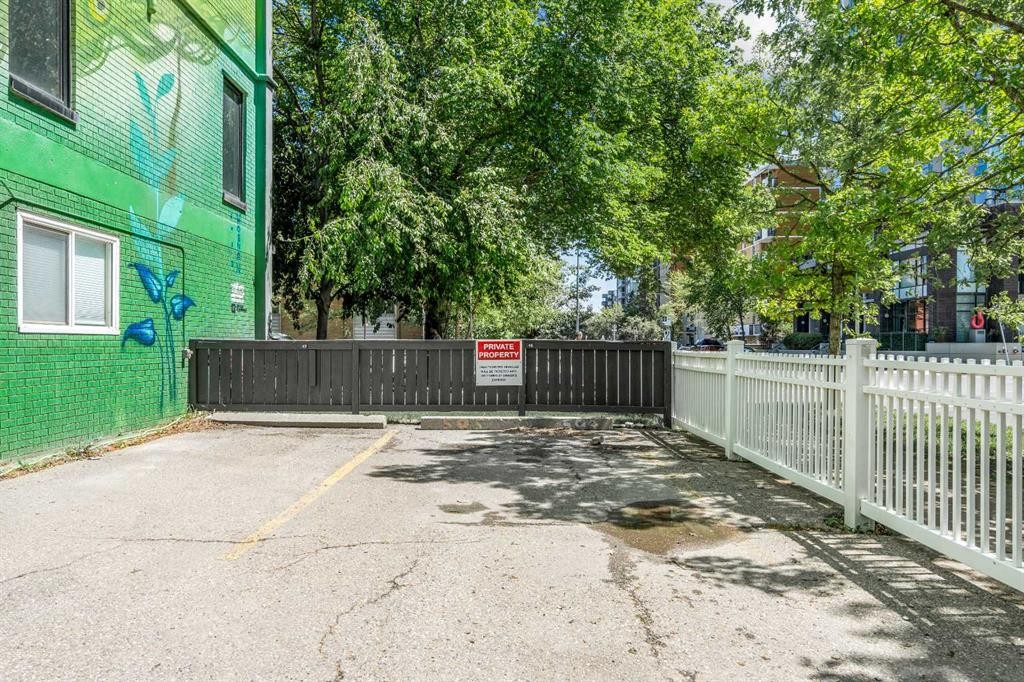
  • Parking Features: Assigned, Off Street, Stall
  • Roof: Tar/Gravel
  • Zoning: CC-MH
  • No. of Parking Spaces: 1

Courtesy of: RE/MAX House of Real Estate

Data provided by: Calgary Real Estate Board 300 Manning Rd. NE, Calgary, Alberta T2E 8K4
All information displayed is believed to be accurate but is not guaranteed and should be independently verified. No warranties or representations are made of any kind. Copyright© 2021 All Rights Reserved

QuickQuoteTM Powered by RPS

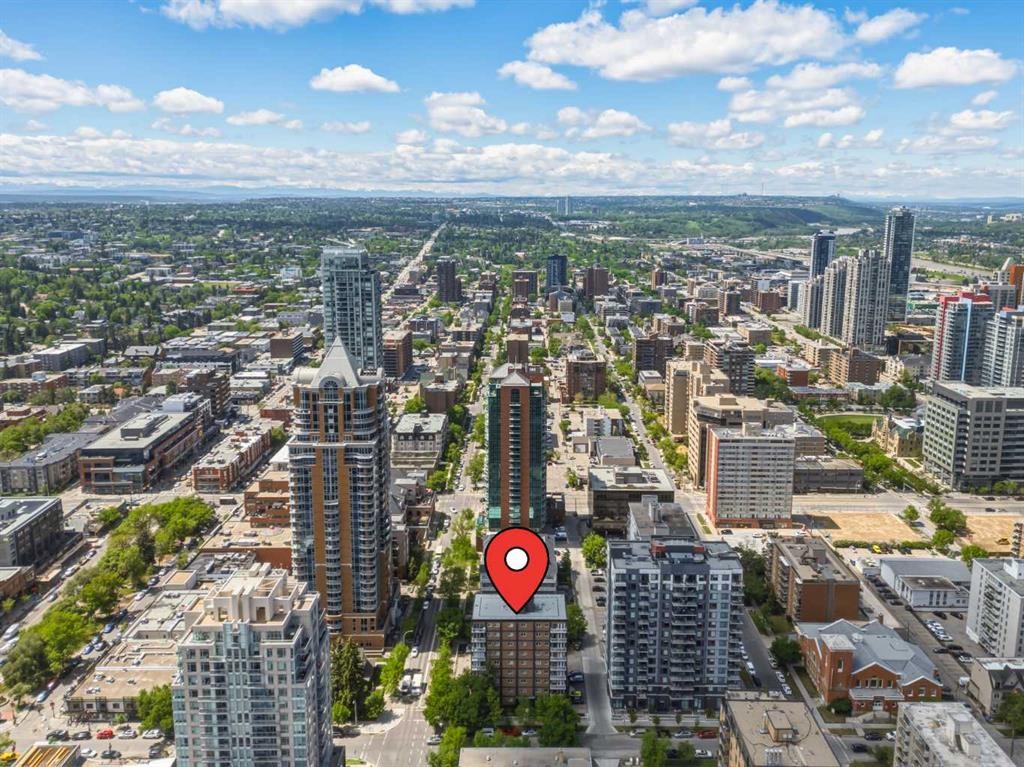
Location of 803-1411 7 Street SW, Calgary, AB, T2R 1A6

Demographic Information of 803-1411 7 Street SW, Calgary, AB, T2R 1A6

Life Stage

Young Singles

Employment Type

White Collar

Average Household Income

$119,073.48

Average Number of Children

1.39

Household Population

Household Structure

Age of Population

Education

Education Level

No certificate/diploma/degree

5.77 %

High school certificate or equivalent

23.75 %

Apprenticeship trade certificate/diploma

5.08 %

College/non-university certificate

14.75 %

University certificate (below bachelor)

2.13 %

University Degree

48.51 %

Commuter

Travel To Work

By Car

49.76 %

By Public Transit

12.32 %

By Walking

29.65 %

By Bicycle

2.01 %

By Other Methods

6.27 %

Cultural Diversity

Knowledge of Official Language

Mother Tongue

Building Information

Building Type

Apartments (Low and High Rise)

97.53 %

Houses

2.47 %

Own Vs. Rent
