Button CopyPathCircle CloseCircle Left ArrowArrow Down Icon GreyClosecirclecircleBurger
Image 1
Image 2
Image 3
$435,000

802-901 10 Avenue SW, Calgary, AB, T2R 0B5

MLS® # A2333781

2+0 Beds

Bath

663  FEETSQ

QuickQuoteTM: $411K - $520K

Calgary AB, T2R 0B5

MLS® # A2333781

Property Information:

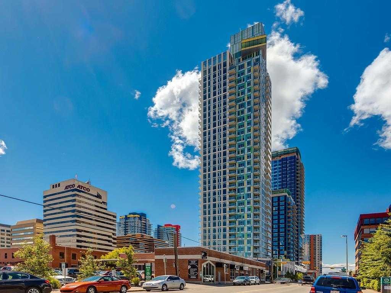
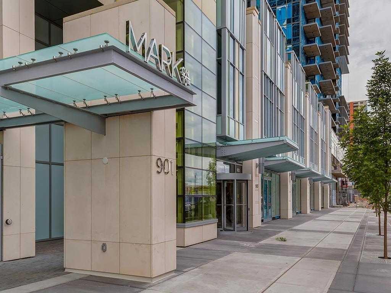
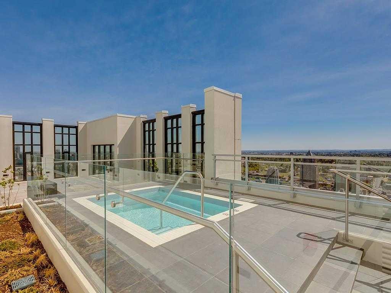
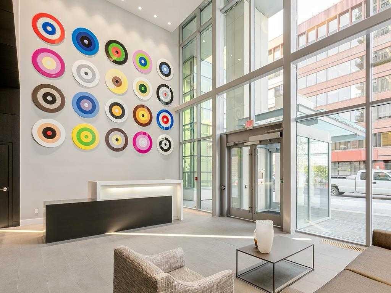
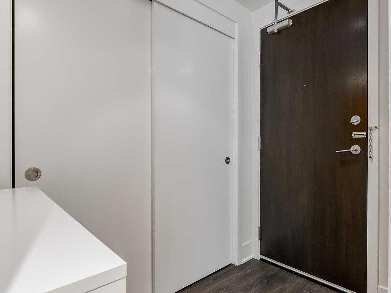
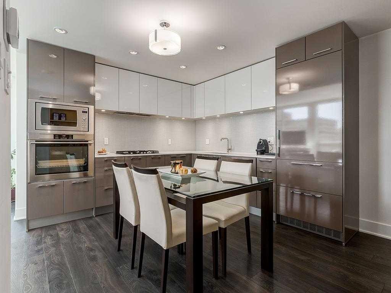
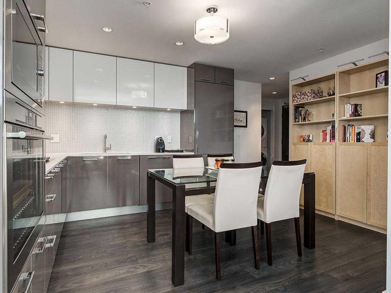
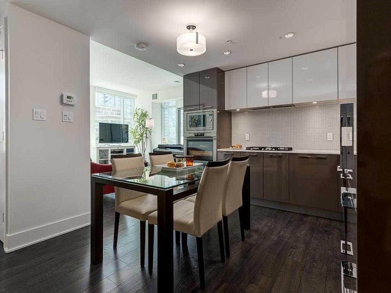
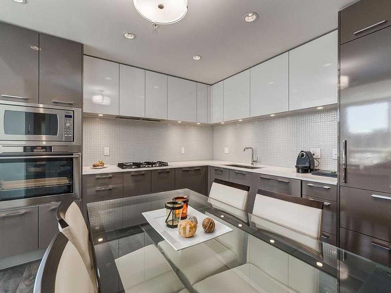
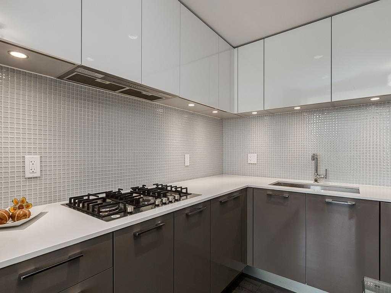
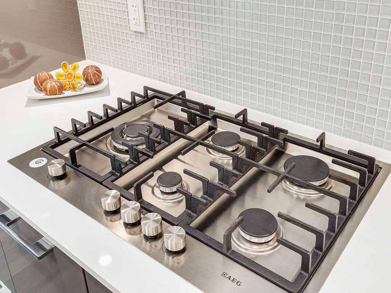
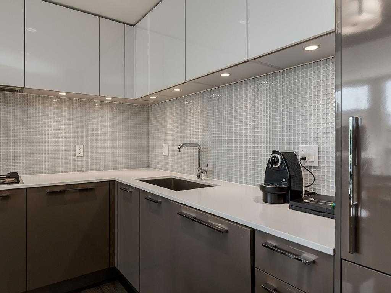
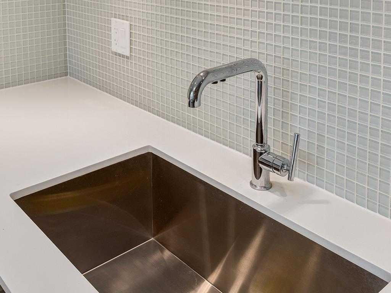
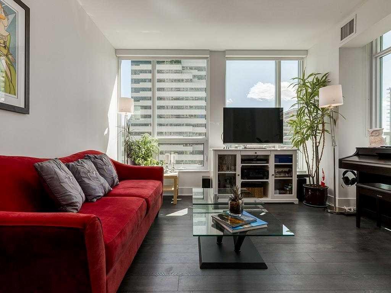
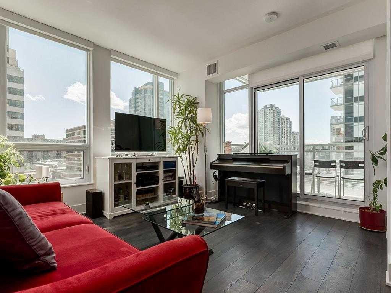
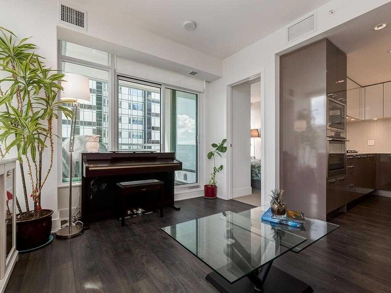
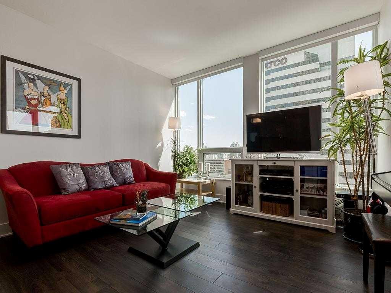
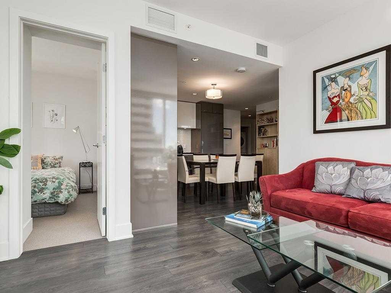
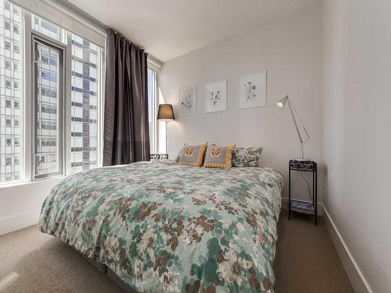
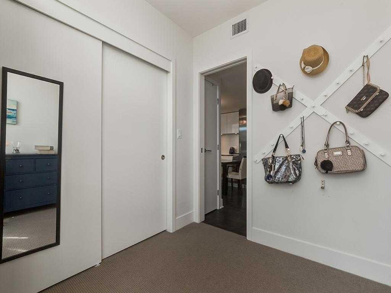
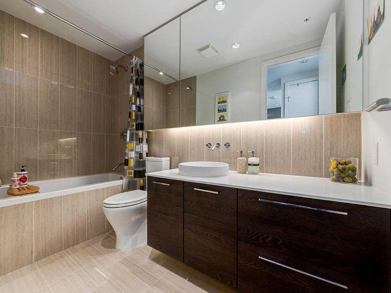
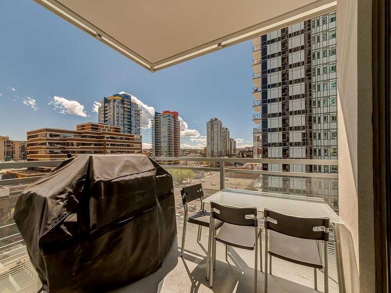
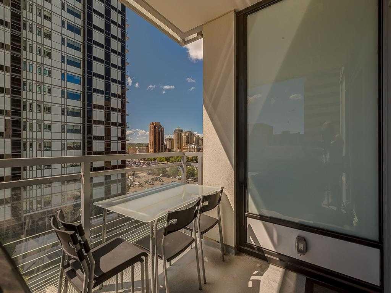
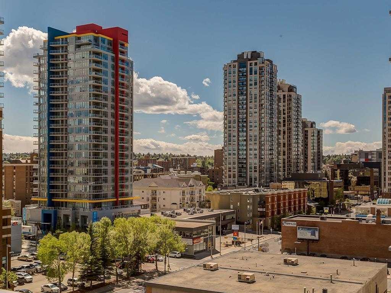
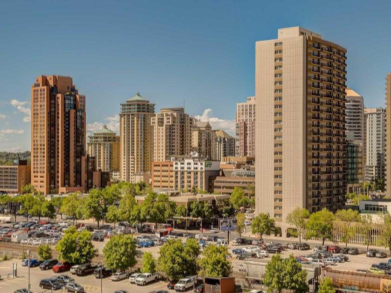
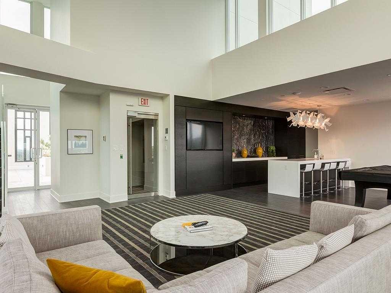
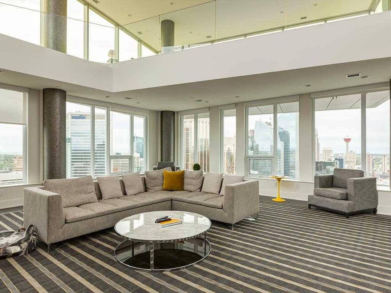
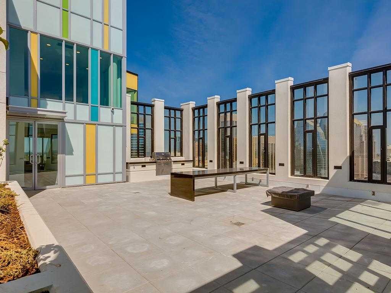
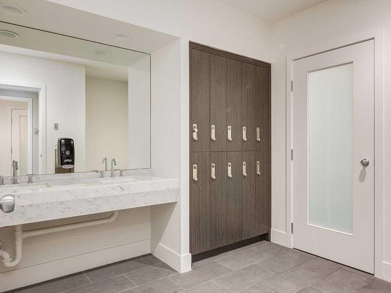
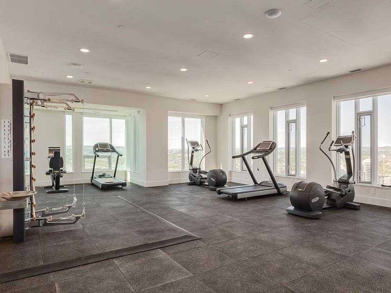
MARK on 10th offers one of the most impressive amenity packages in downtown Calgary, perfectly situated between the downtown core and the vibrant shops, restaurants, and nightlife of 17th Avenue. This sunny southwest corner 2-bedroom suite offers 743 sq. ft. (builder's size) of thoughtfully designed living space with upscale contemporary finishes throughout.The open-concept interior features wide plank flooring, German-made Nobilia cabinetry, quartz countertops, and a premium stainless steel appliance package including Liebherr and AEG appliances with a gas cooktop. The stylish bathroom showcases modern Nobilia flat-panel wood cabinetry, a quartz vanity, circular vessel sink, and sleek wall-mounted faucets.Additional highlights include a titled underground parking stall and a separate storage locker.Residents enjoy exceptional resort-style amenities on the 34th floor, including breathtaking 360-degree city and mountain views, an owners' lounge with billiards, a spacious outdoor terrace with BBQs and hot tub, a fully equipped fitness centre, and steam and sauna rooms. The expansive second-floor podium gardens create a private urban park, while the impressive two-storey lobby with concierge service completes the luxury lifestyle experience.

Inclusions: NA

Building Features:

  • Air Conditioning: Yes
  • Total Finished Area: 663.00

Property Features:

  • Bedrooms: 2+0
  • Bathrooms: 1+0
  • Architectural Style: Single Level Unit
  • Association Fee Includes: Common Area Maintenance, Heat, Insurance, Professional Management, Reserve Fund Contributions, Security Personnel, Sewer, Trash, Water
  • Built in: 2016
  • Condo Fees: $599 Monthly
  • Construction Materials: Concrete, Glass, Mixed
  • Cooling: Central Air
  • Exterior Features: Courtyard, Garden, Lighting, Outdoor Grill, Storage
  • Floor Space (approx): 663.00 Square Feet
  • Flooring: Carpet, Concrete, Laminate
  • Heating: Fan Coil
  • Interior Features: See Remarks
  • Levels: Single Level Unit
  • Parking Features: Parkade, Stall, Underground
  • Roof: Flat
  • Zoning: CC-X
  • No. of Parking Spaces: 1

Courtesy of: TREC The Real Estate Company

Data provided by: Calgary Real Estate Board 300 Manning Rd. NE, Calgary, Alberta T2E 8K4
All information displayed is believed to be accurate but is not guaranteed and should be independently verified. No warranties or representations are made of any kind. Copyright© 2021 All Rights Reserved

QuickQuoteTM Powered by RPS

Location of 802-901 10 Avenue SW, Calgary, AB, T2R 0B5

Demographic Information of 802-901 10 Avenue SW, Calgary, AB, T2R 0B5

Life Stage

Young Singles

Employment Type

White Collar

Average Household Income

$112,776.61

Average Number of Children

1.38

Household Population

Household Structure

Age of Population

Education

Education Level

No certificate/diploma/degree

6.51 %

High school certificate or equivalent

18.73 %

Apprenticeship trade certificate/diploma

4.37 %

College/non-university certificate

12.99 %

University certificate (below bachelor)

3.35 %

University Degree

54.06 %

Commuter

Travel To Work

By Car

46.52 %

By Public Transit

26.09 %

By Walking

22.16 %

By Bicycle

0.97 %

By Other Methods

4.26 %

Cultural Diversity

Knowledge of Official Language

Mother Tongue

Building Information

Building Type

Apartments (Low and High Rise)

99.26 %

Houses

0.74 %

Own Vs. Rent
