Button CopyPathCircle CloseCircle Left ArrowArrow Down Icon GreyClosecirclecircleBurger
Image 1
Image 2
Image 3
$1,049,900

78 Hamptons Circle NW, Calgary, AB, T3A 5T2

MLS® # A2328481

5+0 Beds

Baths

2595  FEETSQ

QuickQuoteTM: $1.0M - $1.5M

Calgary AB, T3A 5T2

MLS® # A2328481

Property Information:

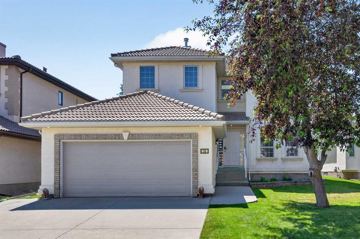
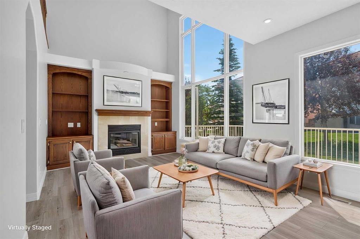
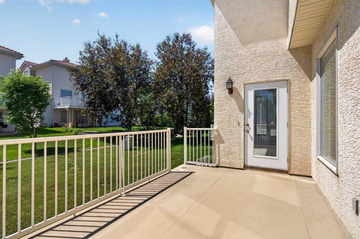
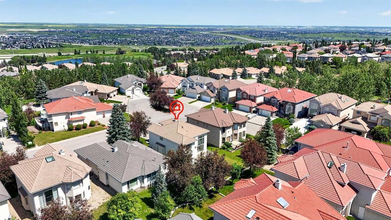
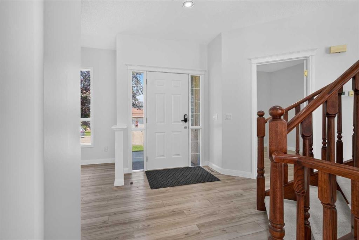
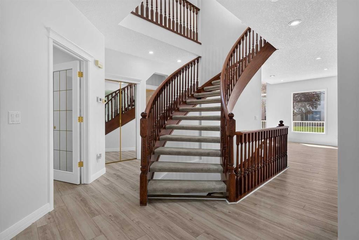
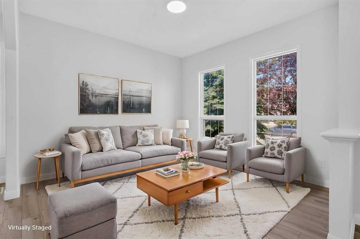
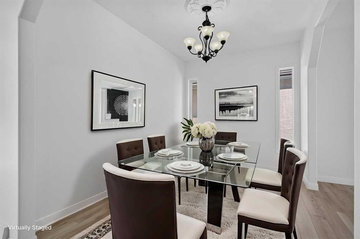
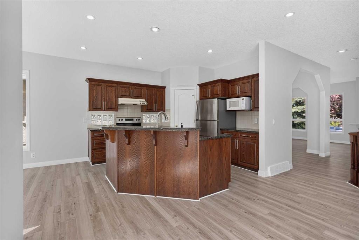
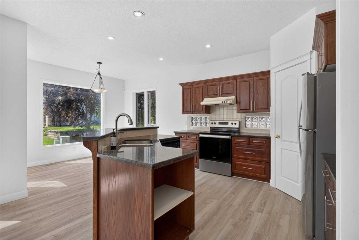
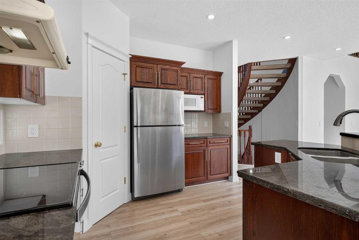
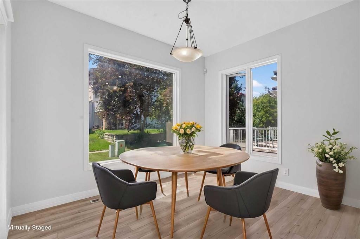
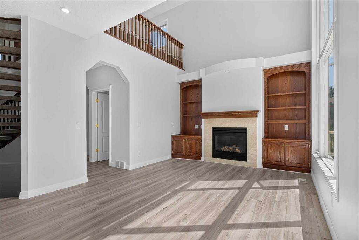
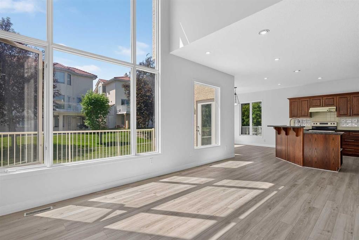
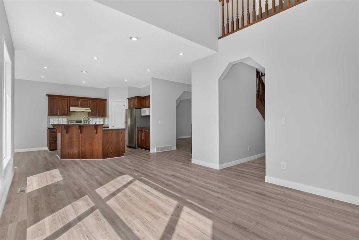
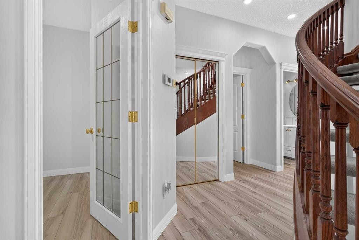
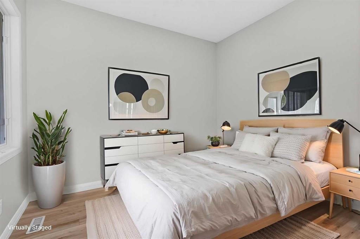
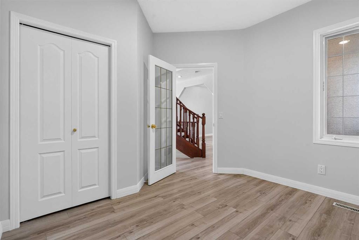
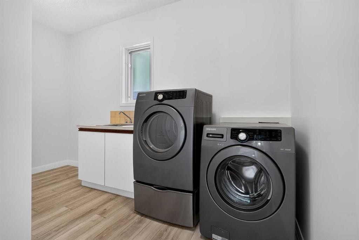
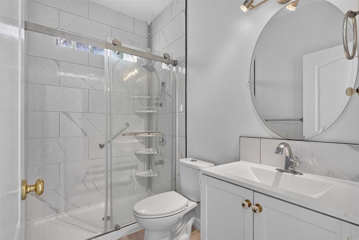
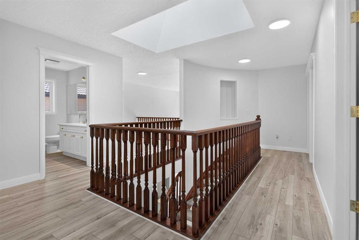
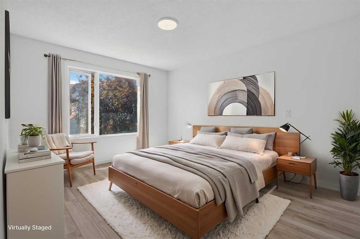
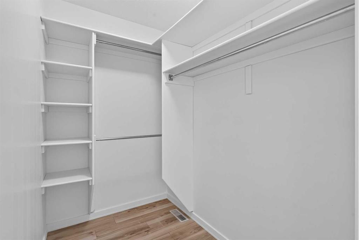
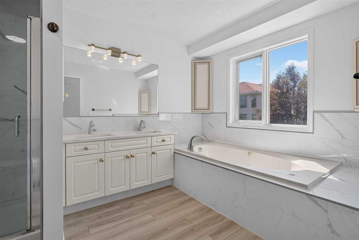
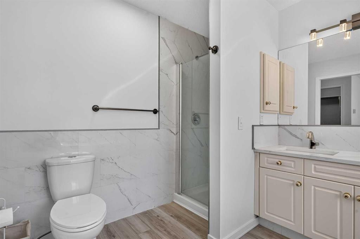
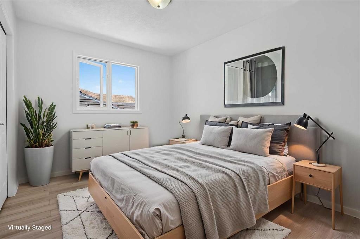
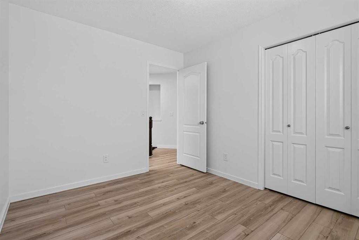
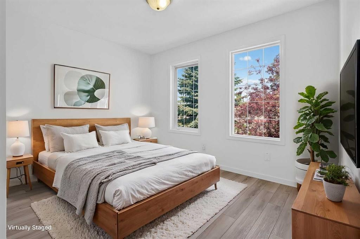
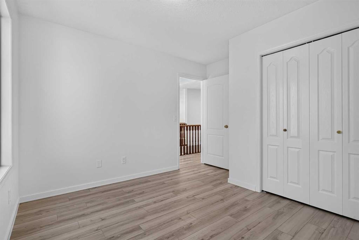
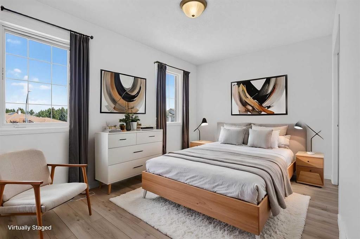
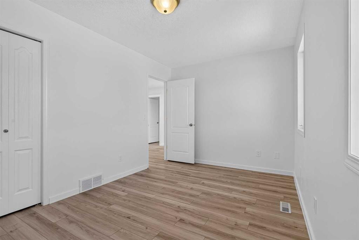
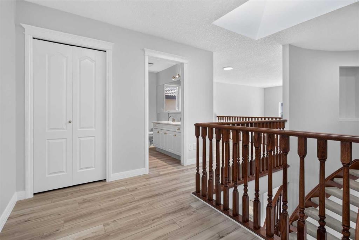
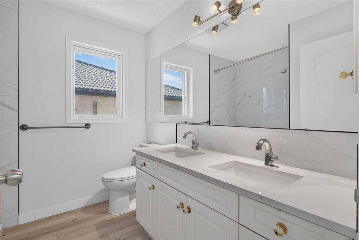
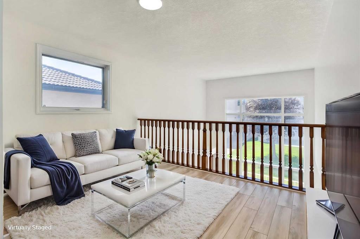
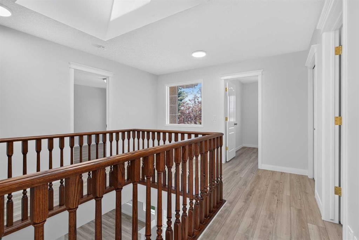
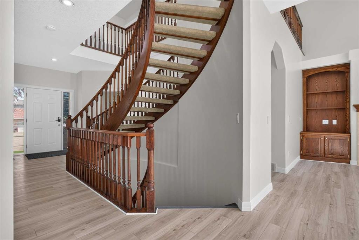
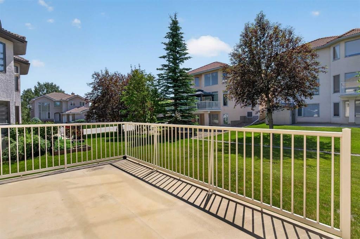
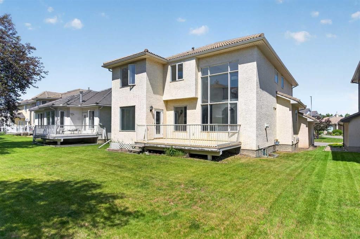
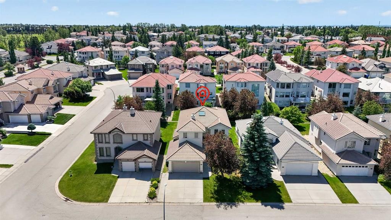
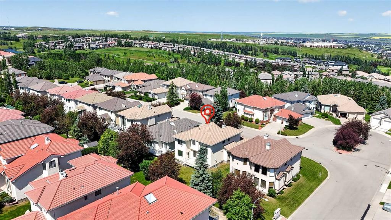
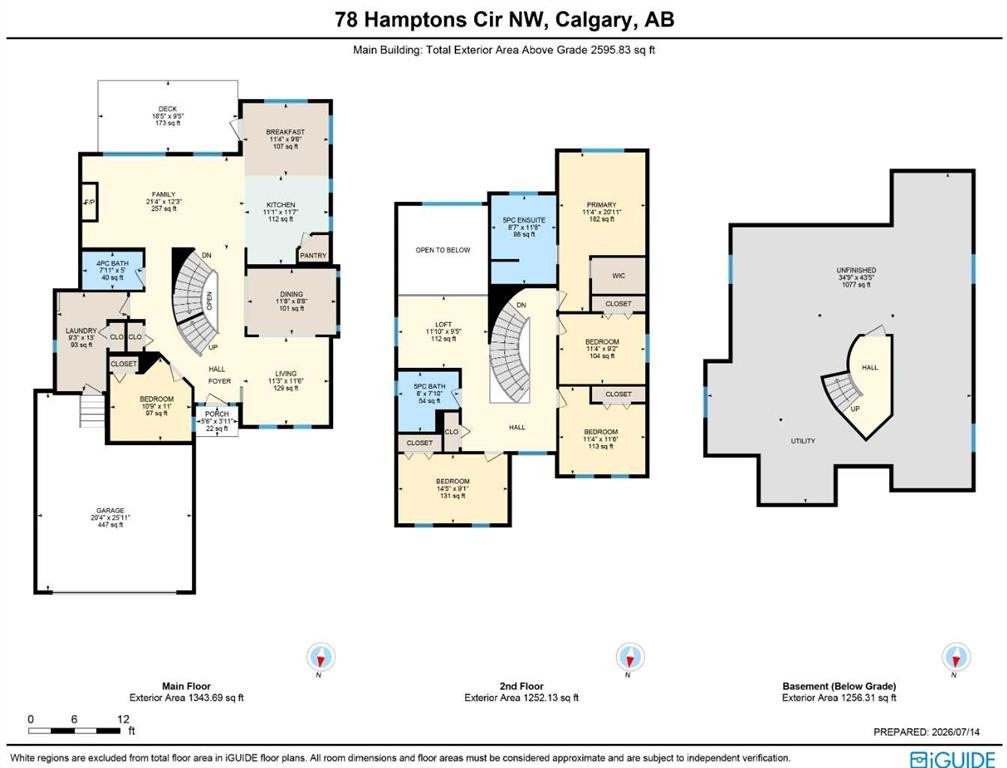
Ready & waiting for a brand new family to make it their own is this extensively updated two storey here on exclusive Hamptons Circle just minutes to the Hamptons School, shopping & neighbourhood amenities. Offering almost 2600sqft of developed living space, this bright & inviting home enjoys vinyl plank floors, 5 bedrooms & 3 full baths, oak kitchen with granite counters & sunny South backyard. Fantastic family-friendly floorplan featuring 9ft ceilings on the main floor, open concept formal living & dining rooms, family room with soaring two storey ceilings & gas fireplace with built-in cabinets, South-facing nook with access to the backyard deck & kitchen with walk-in pantry, granite counters & black/stainless steel appliances. Total of 4 bedrooms up including the primary bedroom with walk-in closet & jetted tub ensuite with separate shower & quartz-topped double vanities. Shared by the other 3 bedrooms is the family bathroom with quartz counters & 2 sinks. And completing the 2nd floor is an open loft area overlooking the family room. Bonus feature is another bedroom & full bath with glass shower on the main floor. The lower level – with oversized windows & roughed-in bathroom plumbing, is unspoiled & offers tremendous potential for future living space. Main floor laundry with Samsung washer & dryer. Addition extras include 2 furnaces, closet organizers, oversized 2 car garage, clay tile roof & skylight over the staircase. Available for quick possession, this dynamite home’s prime location means you are only minutes to major retail centers & transit, University of Calgary, hospitals, Nose Hill Park & quick access to downtown.

Inclusions: alarm system hardware. NOTE: garburator

Building Features:

  • Total Finished Area: 2595.00

Property Features:

  • Bedrooms: 5+0
  • Bathrooms: 3+0
  • Architectural Style: 2 Storey
  • Built in: 2000
  • Construction Materials: Stucco, Wood Frame
  • Cooling: None
  • Exterior Features: None
  • Fireplace Features: Family Room, Gas, Tile
  • Floor Space (approx): 2595.00 Square Feet
  • Flooring: Carpet
  • Foundation Details: Poured Concrete
  • Heating: Forced Air, Natural Gas
  • Interior Features: Bathroom Rough-in, Bookcases, Built-in Features, Chandelier, Double Vanity, French Door, Granite Counters, High Ceilings, Jetted Tub, Kitchen Island, Pantry, Skylight(s), Storage, Walk-In Closet(s)
  • Levels: Two
  • Lot Size: 5737.00 Square Feet
  • Parking Features: Double Garage Attached, Garage Faces Front, Oversized
  • Roof: Clay Tile
  • Zoning: R-CG
  • No. of Parking Spaces: 4

Data provided by: Calgary Real Estate Board 300 Manning Rd. NE, Calgary, Alberta T2E 8K4
All information displayed is believed to be accurate but is not guaranteed and should be independently verified. No warranties or representations are made of any kind. Copyright© 2021 All Rights Reserved

QuickQuoteTM Powered by RPS

Location of 78 Hamptons Circle NW, Calgary, AB, T3A 5T2

Demographic Information of 78 Hamptons Circle NW, Calgary, AB, T3A 5T2

Life Stage

Middle-Aged with Teens

Employment Type

White Collar

Average Household Income

$199,694.24

Average Number of Children

1.72

Household Population

Household Structure

Age of Population

Education

Education Level

No certificate/diploma/degree

9.69 %

High school certificate or equivalent

25.64 %

Apprenticeship trade certificate/diploma

5.2 %

College/non-university certificate

9.72 %

University certificate (below bachelor)

4.02 %

University Degree

45.74 %

Commuter

Travel To Work

By Car

92.6 %

By Public Transit

2.32 %

By Walking

2.72 %

By Bicycle

0.0 %

By Other Methods

2.36 %

Cultural Diversity

Knowledge of Official Language

Mother Tongue

Building Information

Building Type

Apartments (Low and High Rise)

Houses

100.0 %

Own Vs. Rent
