Button CopyPathCircle CloseCircle Left ArrowArrow Down Icon GreyClosecirclecircleBurger
Image 1
Image 2
Image 3
$800,000

75 Deerbrook Road SE, Calgary, AB, T2J 6G5

MLS® # A2328881

3+1 Beds

Baths

1824  FEETSQ

QuickQuoteTM: $695K - $830K

Calgary AB, T2J 6G5

MLS® # A2328881

Property Information:

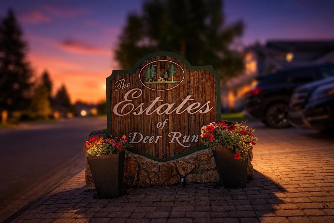
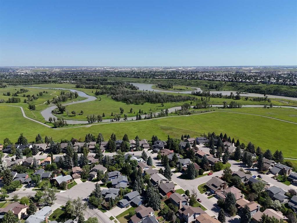
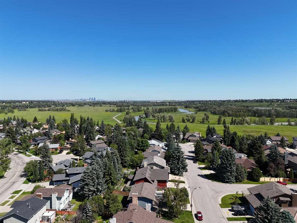
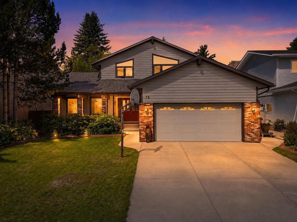
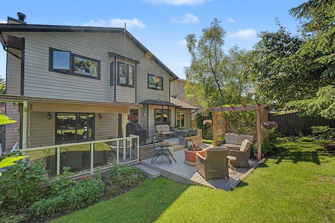
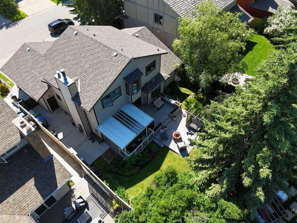
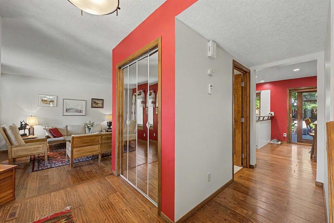
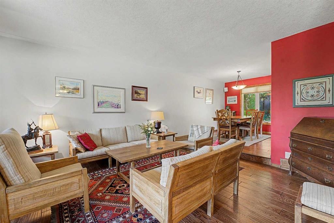
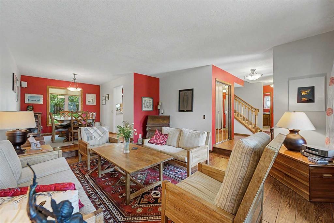
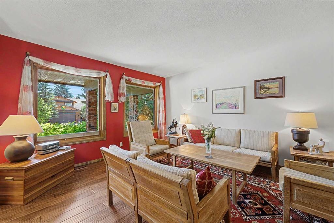
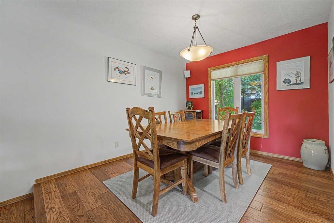
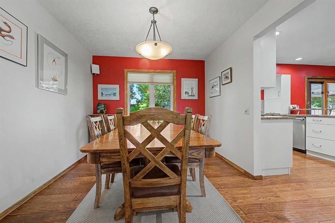
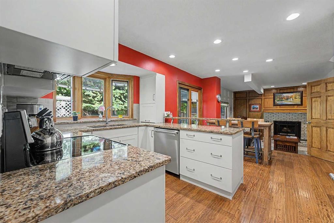
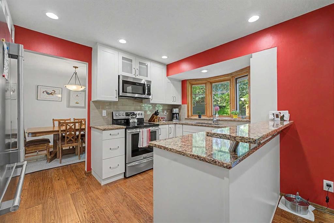
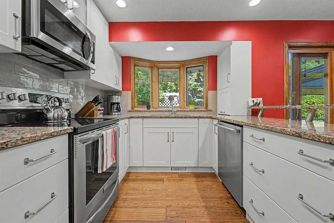
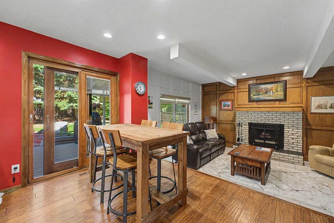
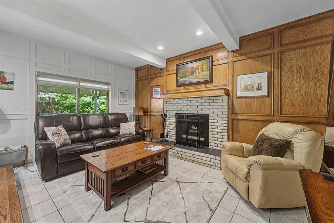
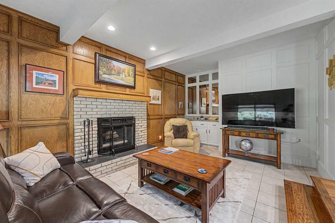
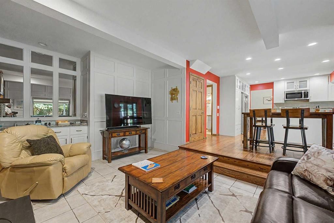
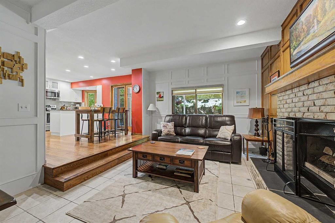
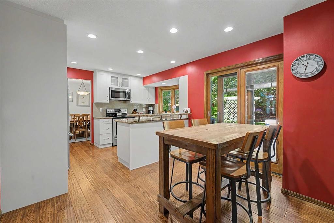
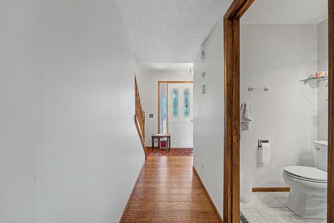
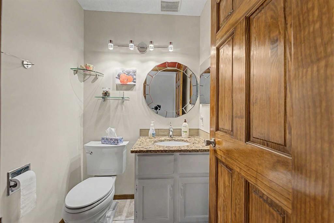
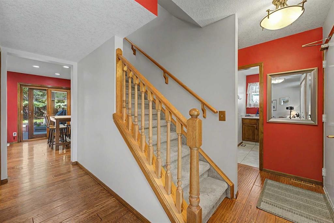
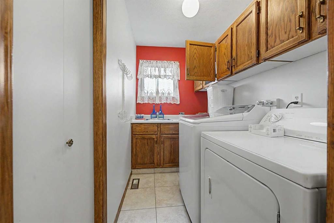
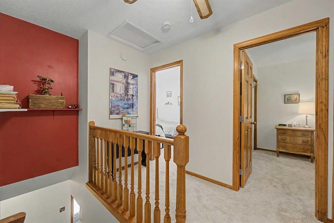
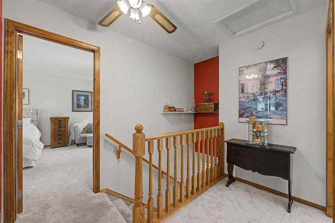
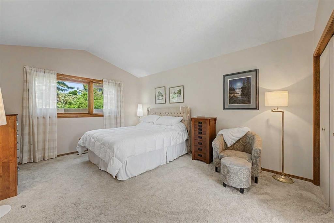
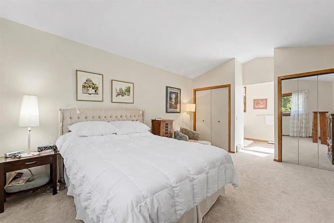
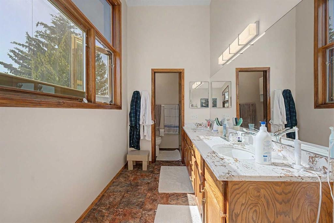
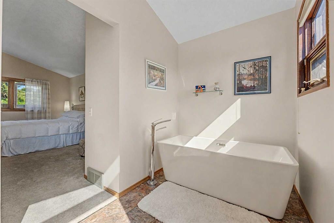
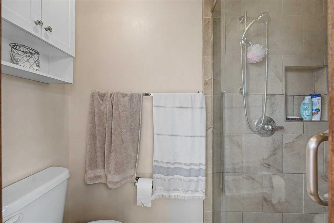
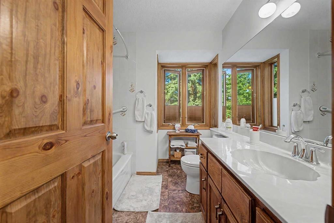
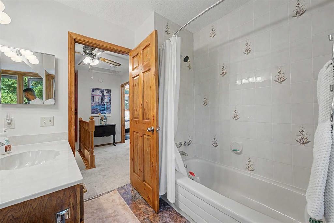
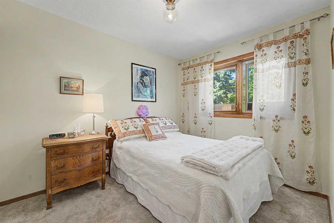
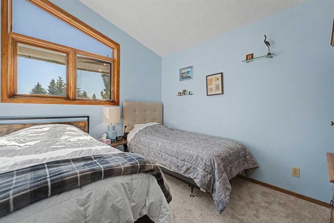
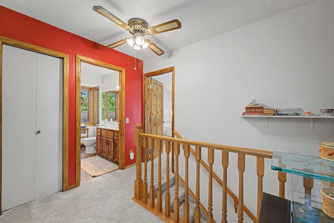
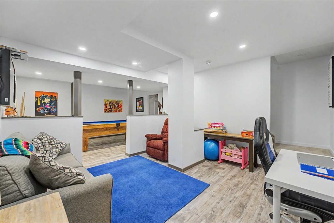
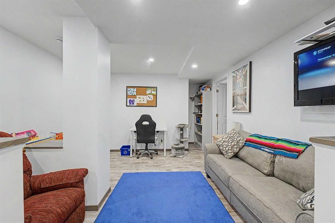
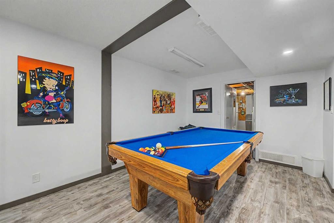
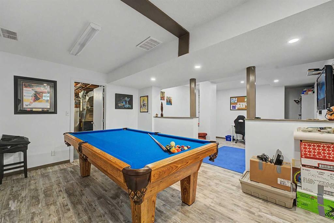
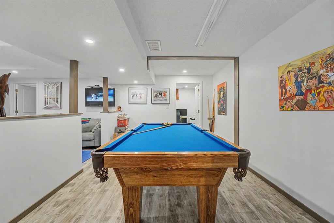
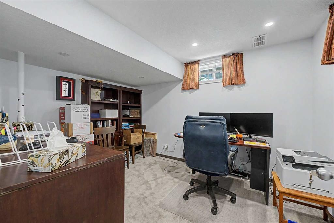
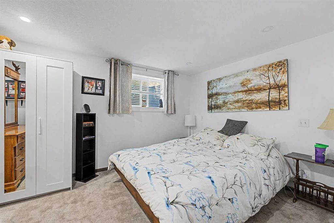
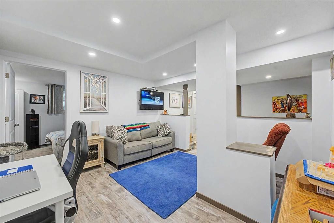
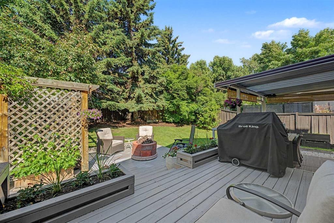
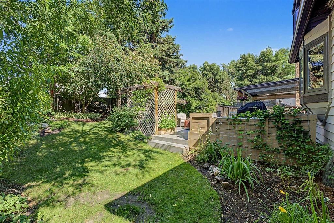
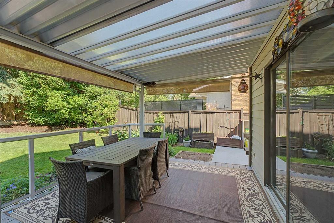
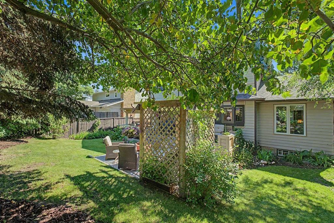
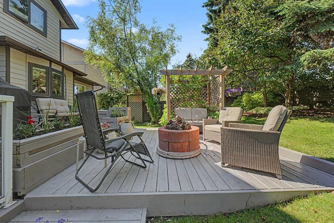
Welcome to 75 Deerbrook Road SE, a beautifully maintained two-story tucked into the sought-after Estates of Deer Run. Set on a quiet, tree-lined street, this home offers privacy and space from the moment you arrive. Engineered hand-scraped oak hardwood runs through the main floor, from the sunken living room with large windows filling the space with natural light to a dining room that seats up to 10. The kitchen features quartz counters, soft-close cabinetry, and high-end appliances, opening to a sunny eating nook and upper deck. The adjoining sunken family room offers a wood-burning fireplace and its own access to a covered lower deck. Upstairs, the primary bedroom overlooks the treed backyard and includes twin closets plus a spacious ensuite with large windows, double sinks, a soaker tub, and a separate shower and toilet area. Two more bedrooms and a full 4-piece bath complete the level. The finished basement adds a games and rec area built for pool and gaming, a bedroom, a wired office, and ample storage. Outside, enjoy three levels of decking, a gas fire pit, and mature perennial gardens on a fully treed, private lot. A double-attached garage with a heater and workbench completes the package. On top of all this, enjoy being close to fish creek park and fishing in the bow river A rare find in Deer Run.

Inclusions: Pool Table, TV Mount, Shed, Flower Pot(s)

Building Features:

  • Total Finished Area: 1824.27

Property Features:

  • Bedrooms: 3+1
  • Bathrooms: 2+1
  • Architectural Style: 2 Storey
  • Built in: 1984
  • Construction Materials: Brick, Wood Frame, Wood Siding
  • Cooling: None
  • Exterior Features: Fire Pit, Private Yard, Storage
  • Fireplace Features: Wood Burning
  • Floor Space (approx): 1824.27 Square Feet
  • Flooring: Carpet, Ceramic Tile, Hardwood
  • Foundation Details: Poured Concrete
  • Heating: Forced Air
  • Interior Features: Bar, Built-in Features, Double Vanity, French Door, Natural Woodwork, Storage
  • Levels: Two
  • Lot Size: 6157.00 Square Feet
  • Parking Features: Double Garage Attached
  • Roof: Asphalt Shingle
  • Zoning: R-CG
  • No. of Parking Spaces: 4

Courtesy of: eXp Realty

Data provided by: Calgary Real Estate Board 300 Manning Rd. NE, Calgary, Alberta T2E 8K4
All information displayed is believed to be accurate but is not guaranteed and should be independently verified. No warranties or representations are made of any kind. Copyright© 2021 All Rights Reserved

QuickQuoteTM Powered by RPS

Location of 75 Deerbrook Road SE, Calgary, AB, T2J 6G5

Demographic Information of 75 Deerbrook Road SE, Calgary, AB, T2J 6G5

Life Stage

Midlife Families

Employment Type

Service Sector/White Collar

Average Household Income

$138,165.17

Average Number of Children

1.72

Household Population

Household Structure

Age of Population

Education

Education Level

No certificate/diploma/degree

9.1 %

High school certificate or equivalent

31.12 %

Apprenticeship trade certificate/diploma

9.88 %

College/non-university certificate

21.35 %

University certificate (below bachelor)

0.81 %

University Degree

27.74 %

Commuter

Travel To Work

By Car

86.72 %

By Public Transit

2.14 %

By Walking

1.34 %

By Bicycle

0.0 %

By Other Methods

9.8 %

Cultural Diversity

Knowledge of Official Language

Mother Tongue

Building Information

Building Type

Apartments (Low and High Rise)

Houses

100.0 %

Own Vs. Rent
