Button CopyPathCircle CloseCircle Left ArrowArrow Down Icon GreyClosecirclecircleBurger
Image 1
Image 2
Image 3
$649,000

70 Schooner Close NW, Calgary, AB, T3L 1Z3

MLS® # A2342726

4+1 Beds

4  Baths

1900  FEETSQ

QuickQuoteTM: $701K - $1.0M

Calgary AB, T3L 1Z3

MLS® # A2342726

Property Information:

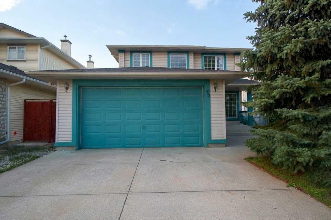
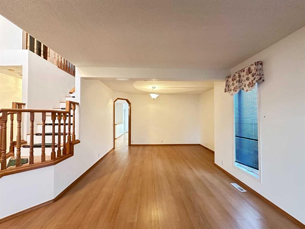
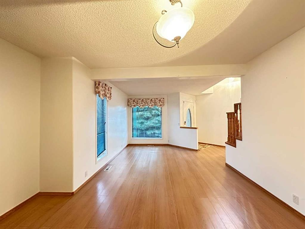
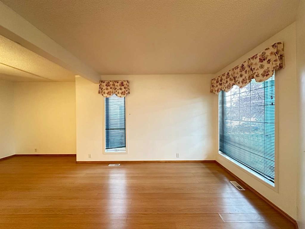
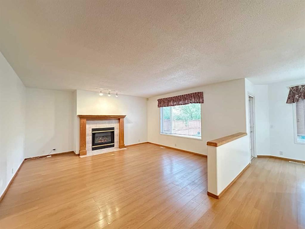
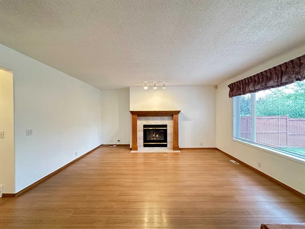
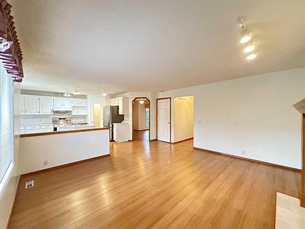
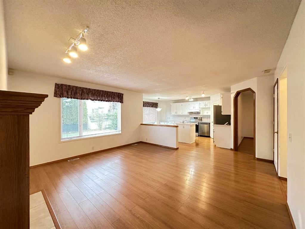
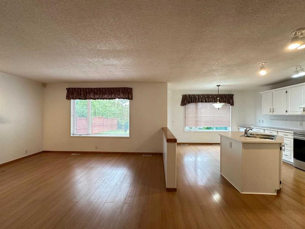
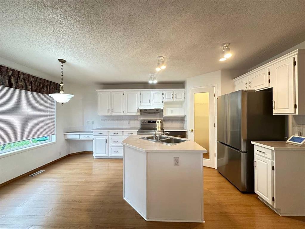
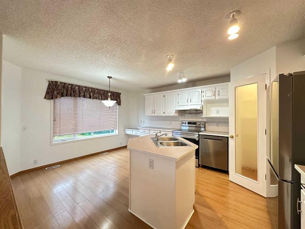
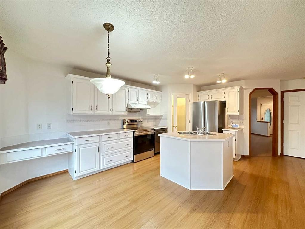
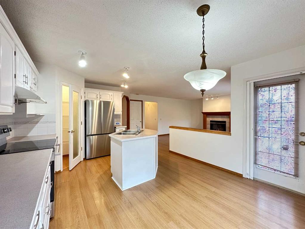
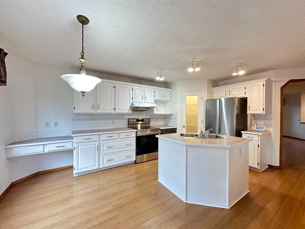
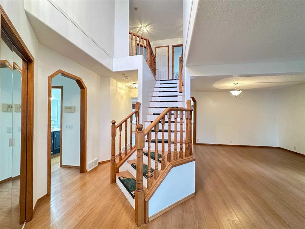
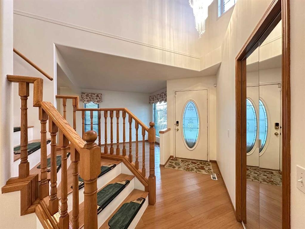
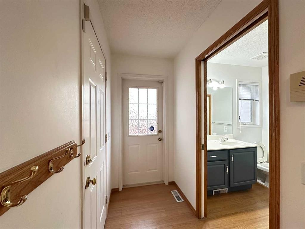
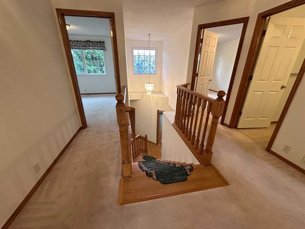
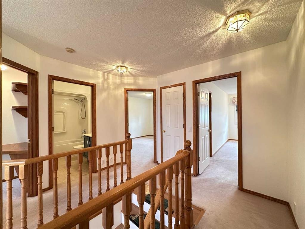
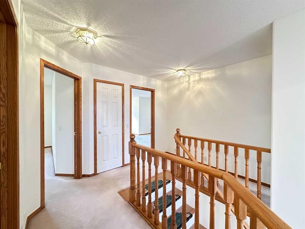
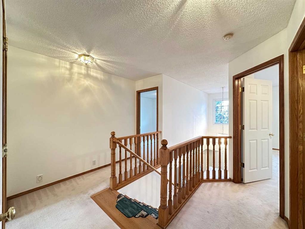
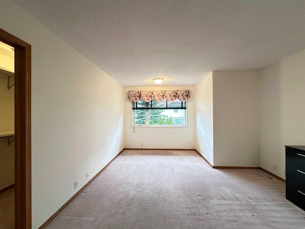
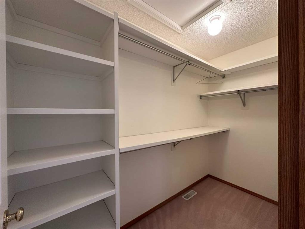
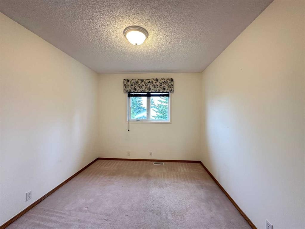
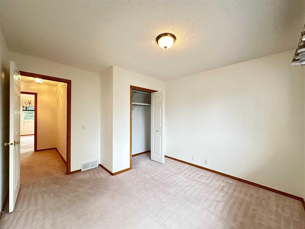
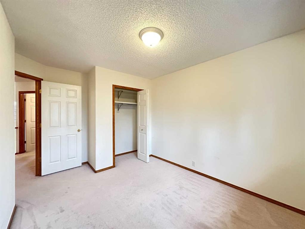
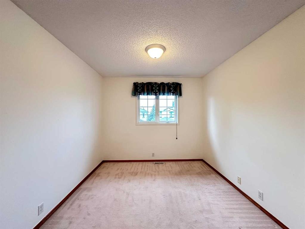
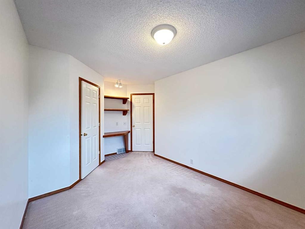
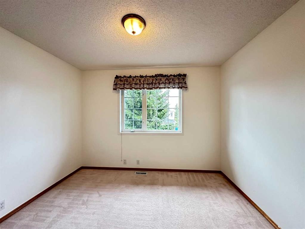
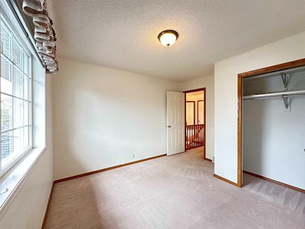
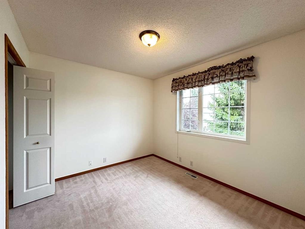
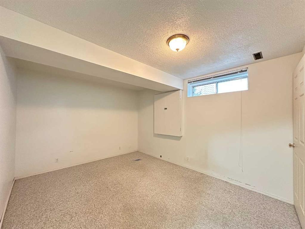
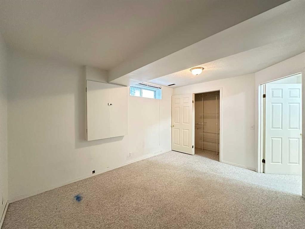
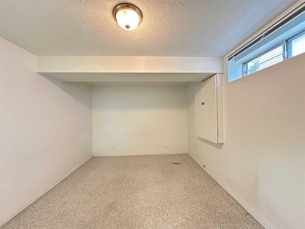
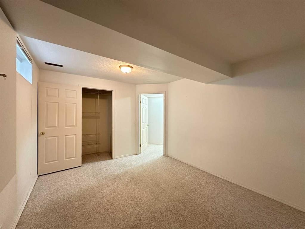
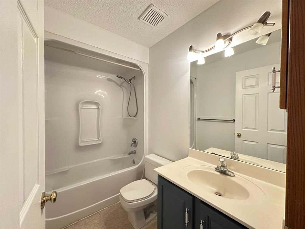
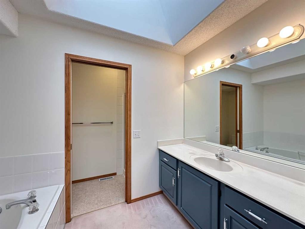
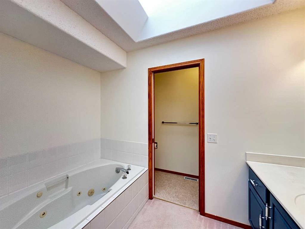
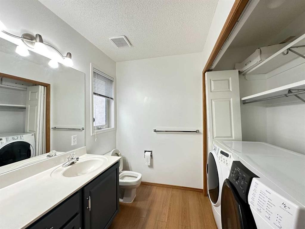
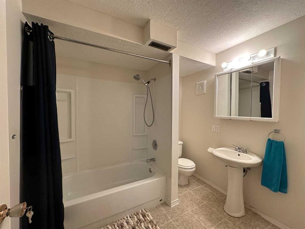
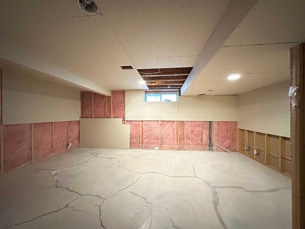
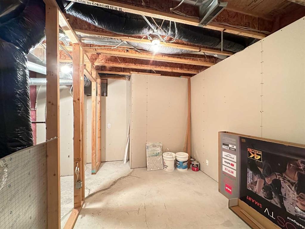
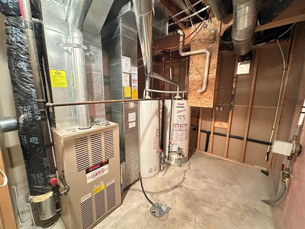
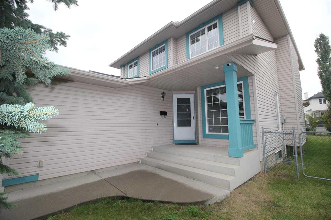
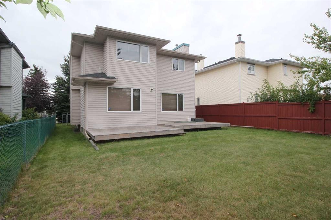
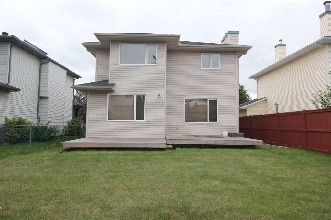
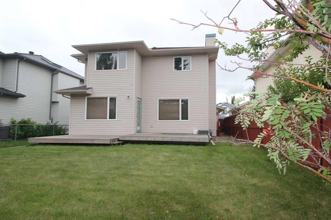
New Price! WELCOME TO 70 SCHOONER CLOSE NW — SCENIC ACRES: Rarely do homes with this much space and functionality hit the market! Offering over 2,100 square feet of developed living space, this property features 5 bedrooms total, 3.5 bathrooms, and is perfectly tailored for a growing family. THE ULTIMATE FAMILY SETUP – 4 BEDROOMS UPSTAIRS: A hard-to-find feature for large families, the upper level boasts four generously proportioned bedrooms and two full bathrooms, keeping everyone close on the same floor. In total, the home includes 5 bedrooms (4 upper, 1 lower non-egress). SPACIOUS MAIN FLOOR: The sun-drenched main floor features an open-concept layout with two separate living areas and a dedicated dining space. The full basement, partially finished with a full bathroom, the 5th bedroom with a non-egress window, and additional space for future development.RECENT UPDATES:Enjoy added peace of mind with brand-new kitchen appliances and complete replacement of the Poly-B plumbing this year.PRIME LOCATION: Located in family-friendly Scenic Acres, close to schools, parks, transit, and major roadways. Book your showing today!

Inclusions: N/A

Building Features:

  • Total Finished Area: 1900.17

Property Features:

  • Bedrooms: 4+1
  • Bathrooms: 3+1
  • Architectural Style: 2 Storey
  • Built in: 1995
  • Construction Materials: Wood Frame
  • Cooling: None
  • Exterior Features: Other
  • Fireplace Features: Gas
  • Floor Space (approx): 1900.17 Square Feet
  • Flooring: Carpet, Laminate
  • Foundation Details: Poured Concrete
  • Heating: Forced Air, Natural Gas
  • Interior Features: Kitchen Island, Pantry, Skylight(s)
  • Levels: Two
  • Lot Size: 5112.00 Square Feet
  • Parking Features: Double Garage Attached
  • Roof: Asphalt Shingle
  • Zoning: R-C1
  • No. of Parking Spaces: 4

Courtesy of: First Place Realty

Data provided by: Calgary Real Estate Board 300 Manning Rd. NE, Calgary, Alberta T2E 8K4
All information displayed is believed to be accurate but is not guaranteed and should be independently verified. No warranties or representations are made of any kind. Copyright© 2021 All Rights Reserved

QuickQuoteTM Powered by RPS

Location of 70 Schooner Close NW, Calgary, AB, T3L 1Z3

Demographic Information of 70 Schooner Close NW, Calgary, AB, T3L 1Z3

Life Stage

Middle-Aged with Teens

Employment Type

Service Sector/White Collar

Average Household Income

$178,418.96

Average Number of Children

1.77

Household Population

Household Structure

Age of Population

Education

Education Level

No certificate/diploma/degree

9.9 %

High school certificate or equivalent

21.21 %

Apprenticeship trade certificate/diploma

5.66 %

College/non-university certificate

20.48 %

University certificate (below bachelor)

0.93 %

University Degree

41.83 %

Commuter

Travel To Work

By Car

94.17 %

By Public Transit

0.54 %

By Walking

1.11 %

By Bicycle

0.0 %

By Other Methods

4.18 %

Cultural Diversity

Knowledge of Official Language

Mother Tongue

Building Information

Building Type

Apartments (Low and High Rise)

4.72 %

Houses

95.28 %

Own Vs. Rent
