Button CopyPathCircle CloseCircle Left ArrowArrow Down Icon GreyClosecirclecircleBurger
Image 1
Image 2
Image 3
$270,000

63-3809 45 Street SW, Calgary, AB, T3E 3H4

MLS® # A2326877

3+0 Beds

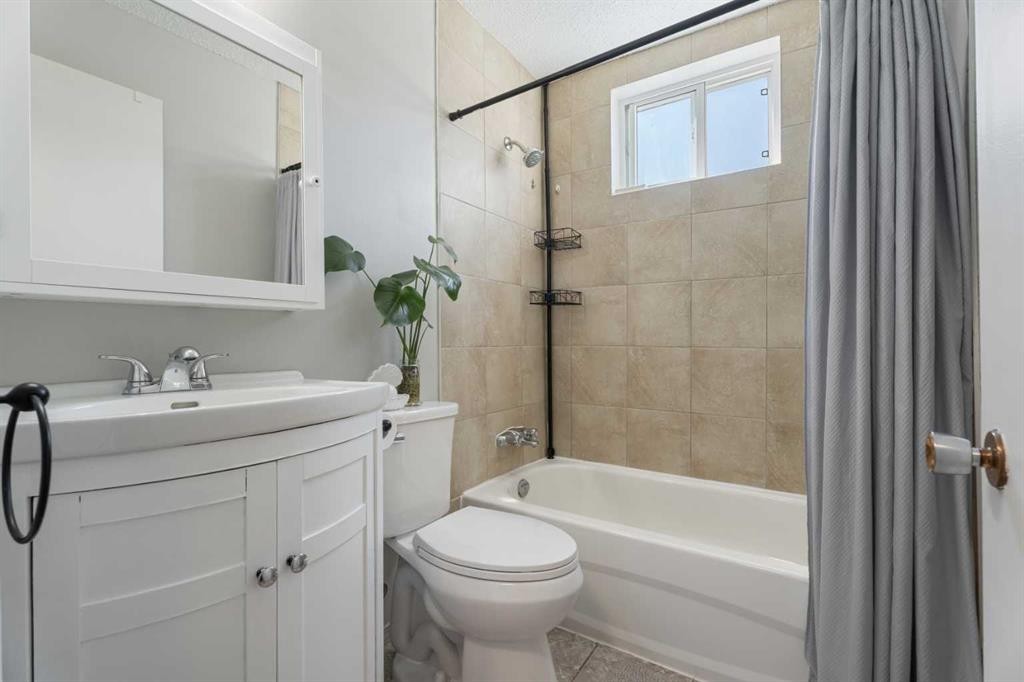
1  Bath

961  FEETSQ

QuickQuoteTM: $247K - $313K

Calgary AB, T3E 3H4

MLS® # A2326877

Property Information:

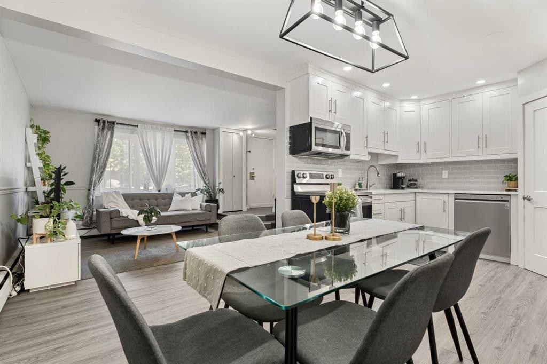
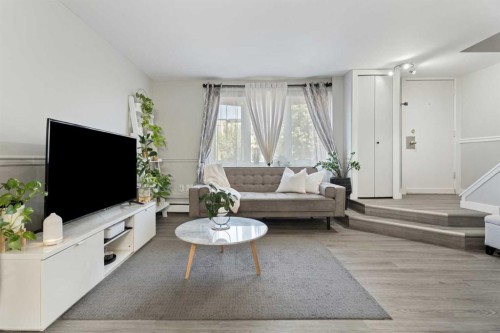
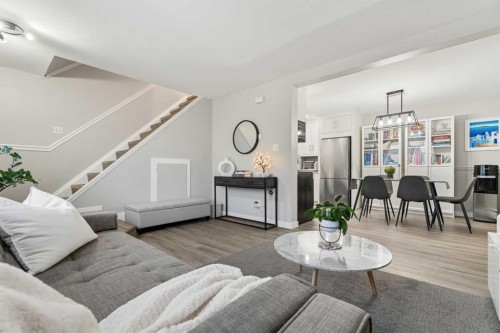
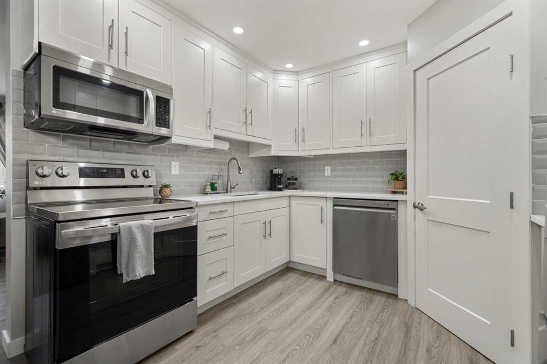
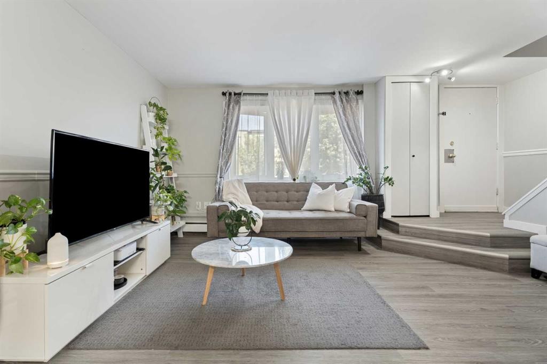
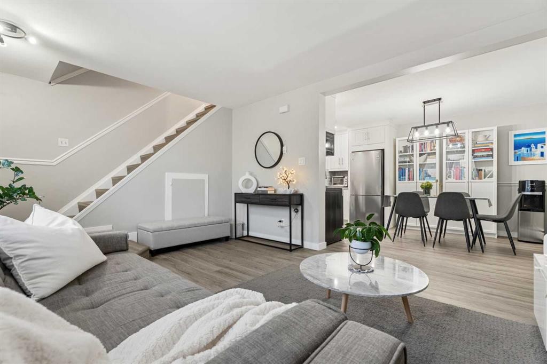
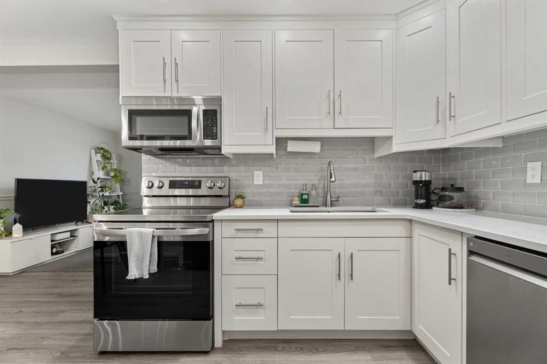
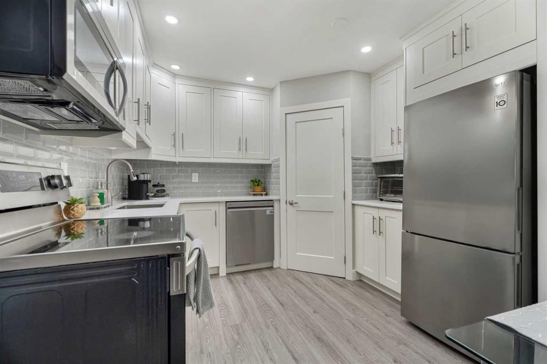
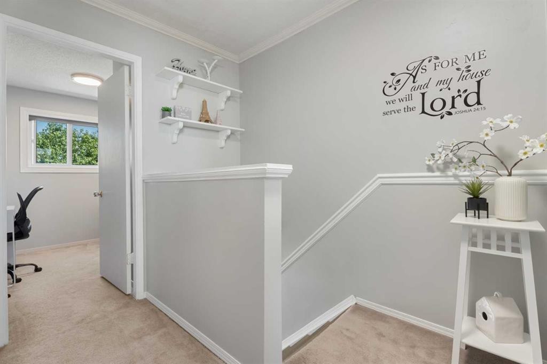
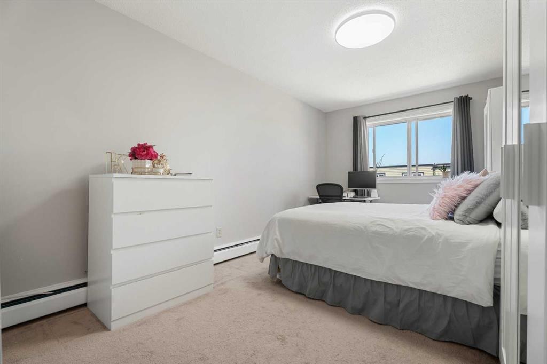
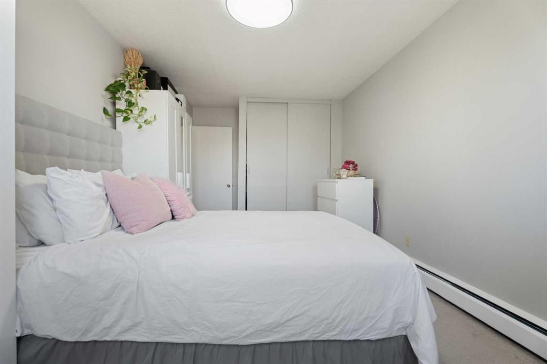
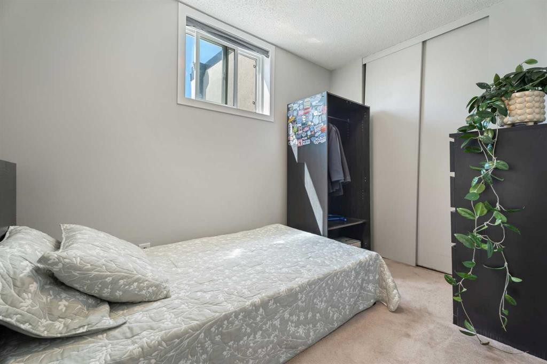
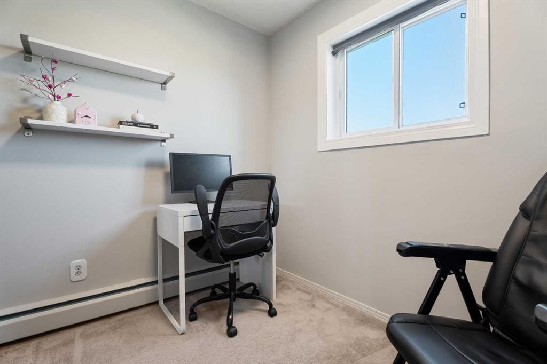
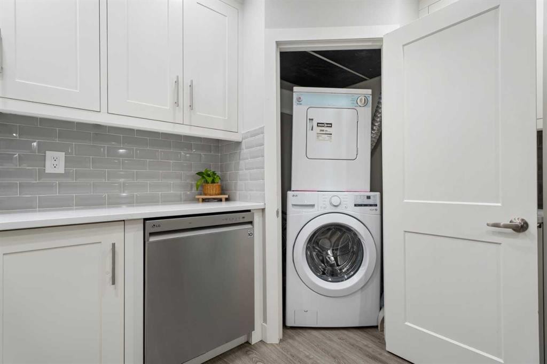
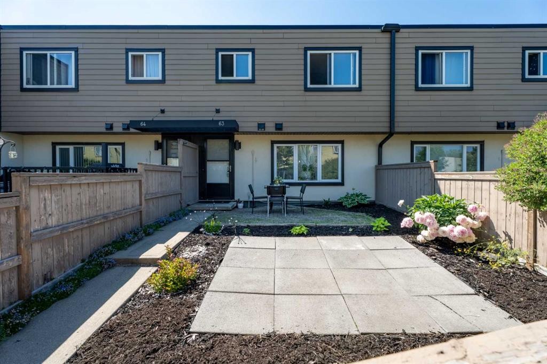
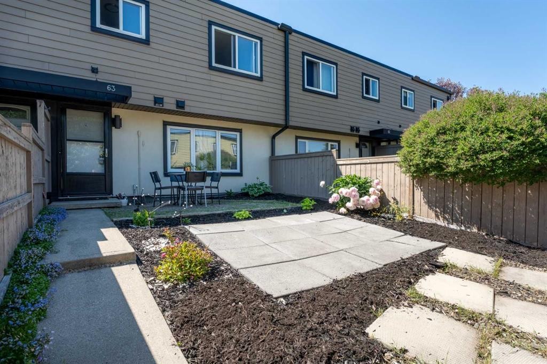
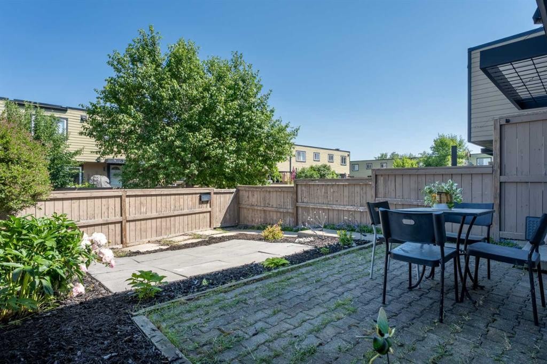
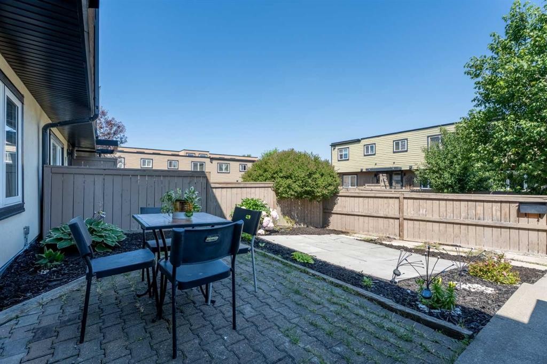
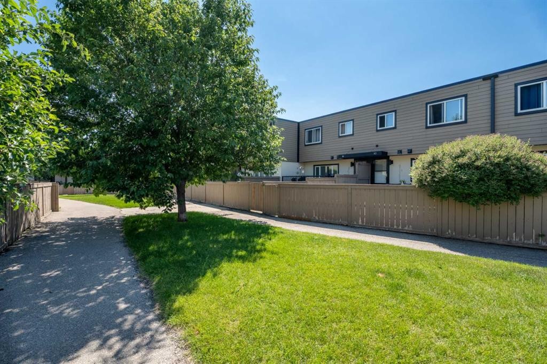
OPEN HOUSE SATURDAY OCTOBER 17TH FROM 1-3PM. Why settle for a cramped condo when you can have a 3-bedroom townhome with your own fenced yard? Welcome to Regent Gardens in the heart of Glenbrook—where homeownership becomes surprisingly affordable without sacrificing space or convenience.This bright and inviting two-storey home offers almost 1,000 sq. ft. of functional living space, featuring three bedrooms, a spacious primary retreat, an updated kitchen with stone countertops, vinyl plank flooring, and a comfortable open-concept main level designed for everyday living. Outside you have your own private, fully fenced patio and yard—perfect for summer BBQs, kids, pets (with board approval), gardening, or simply enjoying your morning coffee in your own outdoor space.Location is everything, and this one delivers. You're just minutes from Mount Royal University, Westhills Shopping Centre, Signal Hill, Glenmore Trail, Sarcee Trail, parks, schools, transit, and countless restaurants and amenities, making commuting and everyday errands effortless.Whether you're a first-time buyer, young family, investor, or simply looking for incredible value in Calgary's southwest, this home checks all the boxes. More space. More privacy. More lifestyle. All at a price that's hard to beat.

Inclusions: n/a

Building Features:

  • Total Finished Area: 961.00

Property Features:

  • Bedrooms: 3+0
  • Bathrooms: 1+0
  • Architectural Style: 2 Storey
  • Association Fee Includes: Amenities of HOA/Condo, Common Area Maintenance, Heat, Insurance, Maintenance Grounds, Parking, Professional Management, Reserve Fund Contributions, Sewer, Snow Removal, Trash
  • Built in: 1971
  • Condo Fees: $661 Monthly
  • Construction Materials: Composite Siding, Stucco, Wood Frame
  • Cooling: None
  • Exterior Features: Private Entrance, Private Yard
  • Floor Space (approx): 961.00 Square Feet
  • Flooring: Carpet
  • Foundation Details: Poured Concrete
  • Heating: Radiant
  • Interior Features: No Animal Home, No Smoking Home, Open Floorplan, Separate Entrance, Stone Counters, Storage
  • Levels: Two
  • Parking Features: Assigned, Plug-In, Stall
  • Roof: Asphalt Shingle
  • Zoning: M-C1 d38
  • No. of Parking Spaces: 1

Courtesy of: CIR Realty

Data provided by: Calgary Real Estate Board 300 Manning Rd. NE, Calgary, Alberta T2E 8K4
All information displayed is believed to be accurate but is not guaranteed and should be independently verified. No warranties or representations are made of any kind. Copyright© 2021 All Rights Reserved

QuickQuoteTM Powered by RPS

Location of 63-3809 45 Street SW, Calgary, AB, T3E 3H4

Demographic Information of 63-3809 45 Street SW, Calgary, AB, T3E 3H4

Life Stage

Midlife Families

Employment Type

Blue Collar/Primary, Blue Collar/Service Sector

Average Household Income

$124,270.62

Average Number of Children

1.72

Household Population

Household Structure

Age of Population

Education

Education Level

No certificate/diploma/degree

10.26 %

High school certificate or equivalent

29.96 %

Apprenticeship trade certificate/diploma

6.22 %

College/non-university certificate

19.41 %

University certificate (below bachelor)

1.09 %

University Degree

33.06 %

Commuter

Travel To Work

By Car

83.33 %

By Public Transit

8.94 %

By Walking

3.8 %

By Bicycle

0.0 %

By Other Methods

3.93 %

Cultural Diversity

Knowledge of Official Language

Mother Tongue

Building Information

Building Type

Apartments (Low and High Rise)

15.04 %

Houses

84.96 %

Own Vs. Rent
