Button CopyPathCircle CloseCircle Left ArrowArrow Down Icon GreyClosecirclecircleBurger
Image 1
Image 2
Image 3
$264,900

6114-155 Skyview Ranch Way NE, Calgary, AB, T3N 0L6

MLS® # A2322003

2+0 Beds

Baths

900  FEETSQ

QuickQuoteTM: Not Available

Calgary AB, T3N 0L6

MLS® # A2322003

Property Information:

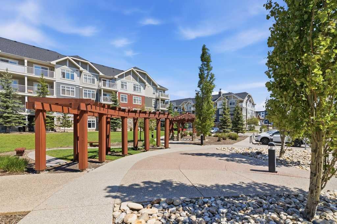
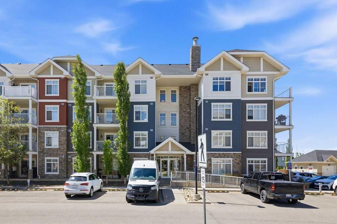
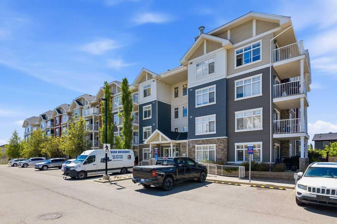
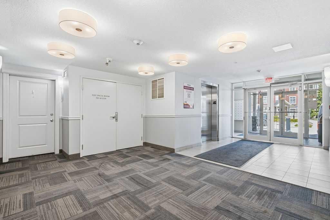
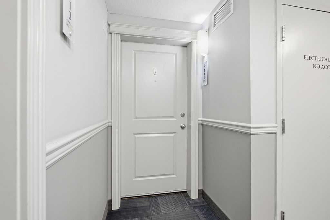
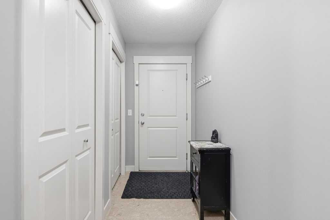
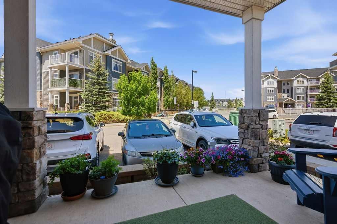
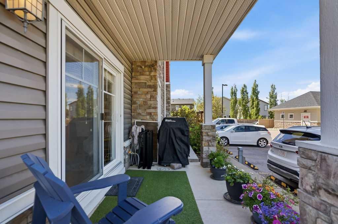
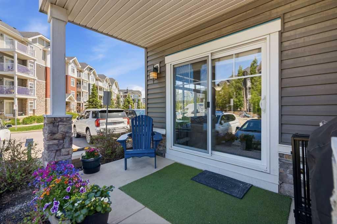
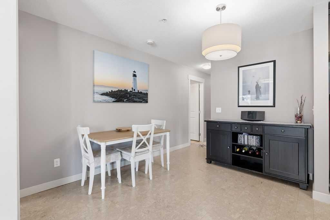
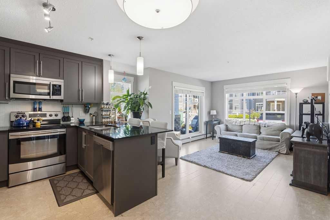
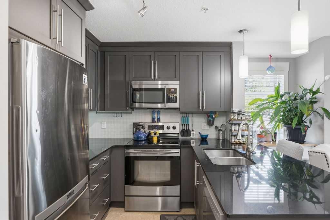
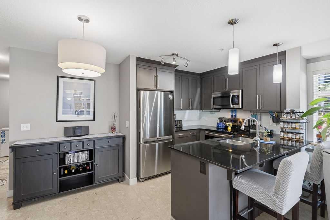
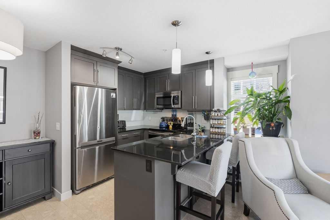
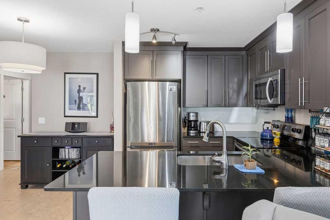
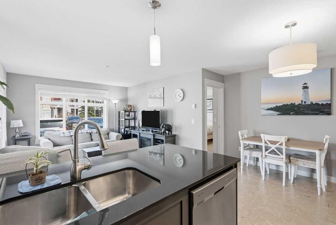
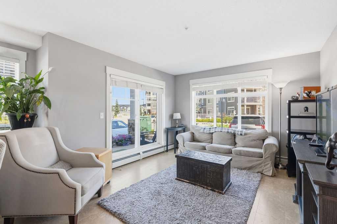
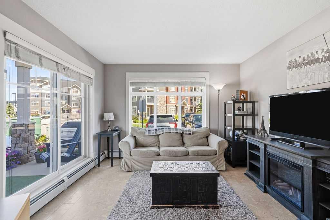
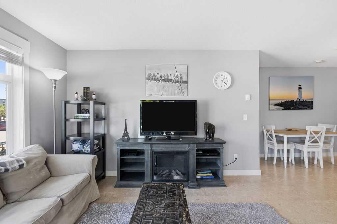
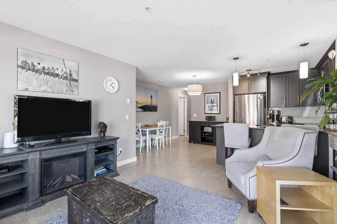
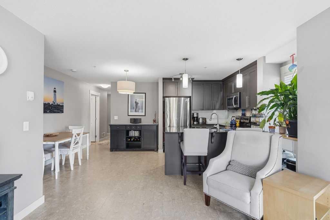
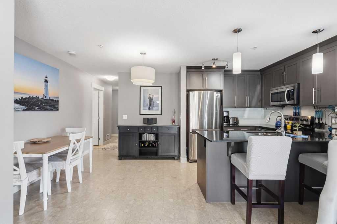
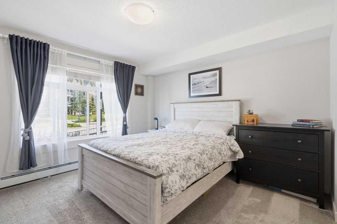
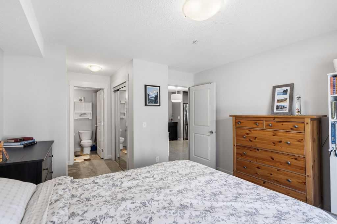
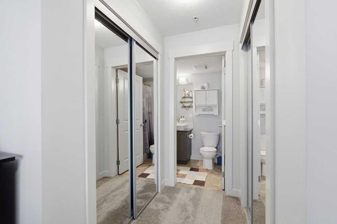
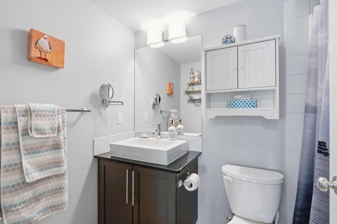
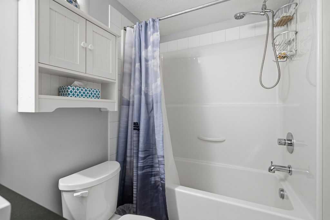
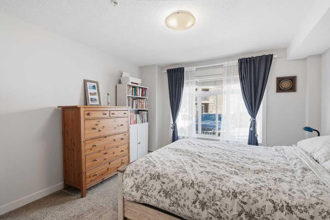
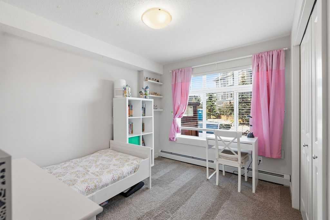
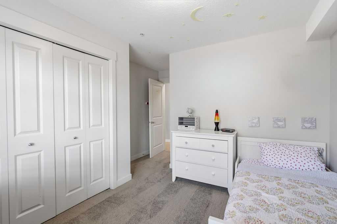
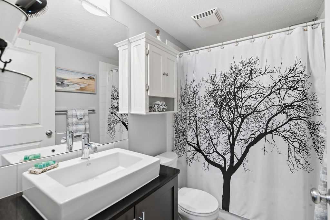
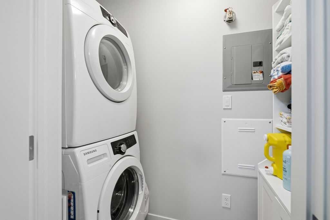
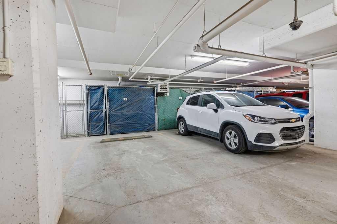
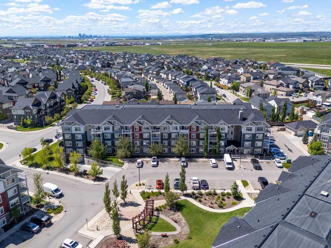
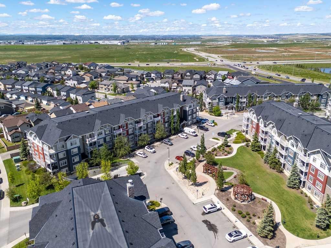
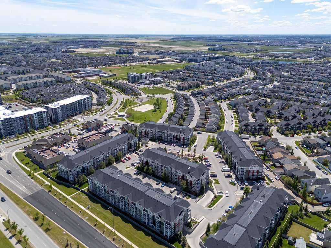
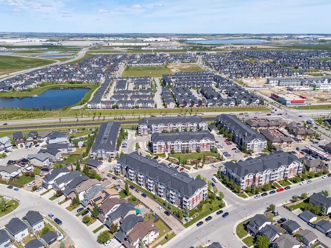
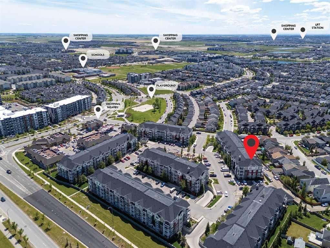
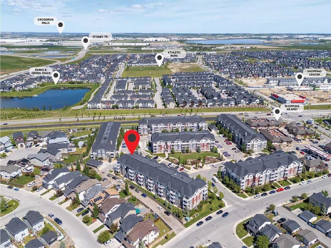
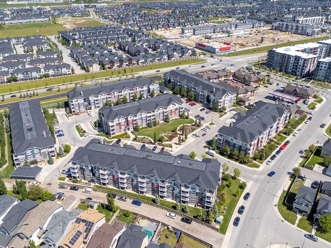
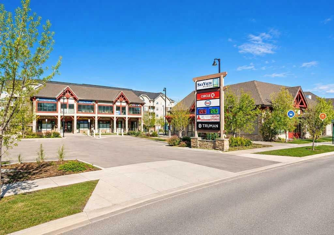
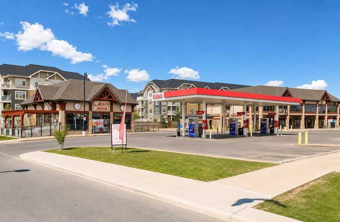
Spacious main-floor apartment where elegance meets unbeatable convenience. Positioned in a highly connected and vibrant neighborhood of Skyview, this impressive 900 square foot, 2-bedroom, 2-bathroom apartment offers an effortless lifestyle.Inside, the open-concept floor plan flows seamlessly. Generously sized patio is perfect for barbeque. Designed with convenience in mind, the property features secure underground parking, storage space, and the effortless accessibility of a main-floor location.The real showstopper is what lies just outside your door. Families will love being within walking distance of a local playground, while two top-tier schools—Prairie Sky School (CBE, K–9) and Apostles of Jesus School (CCSD, K–9)—are nearby, making it absolutely perfect for families with school-going kids. Shoppers and travelers will appreciate being minutes from the factory outlet mall, strip malls, and the airport.With every imaginable amenity close by, this property could be perfect for first-time home buyers, a small family, or seniors looking for ultimate convenience. This home truly represents the ultimate in modern, connected living.

Inclusions: NA

Building Features:

  • Total Finished Area: 900.00

Property Features:

  • Bedrooms: 2+0
  • Bathrooms: 2+0
  • Architectural Style: Single Level Unit
  • Association Fee Includes: Common Area Maintenance, Heat, Insurance, Reserve Fund Contributions, Snow Removal, Trash, Water
  • Built in: 2012
  • Condo Fees: $473 Monthly
  • Construction Materials: Concrete, Stone, Vinyl Siding, Wood Frame
  • Cooling: None
  • Exterior Features: Balcony, Lighting, Playground, Storage
  • Floor Space (approx): 900.00 Square Feet
  • Flooring: Carpet, Ceramic Tile, Cork, Linoleum
  • Heating: Baseboard
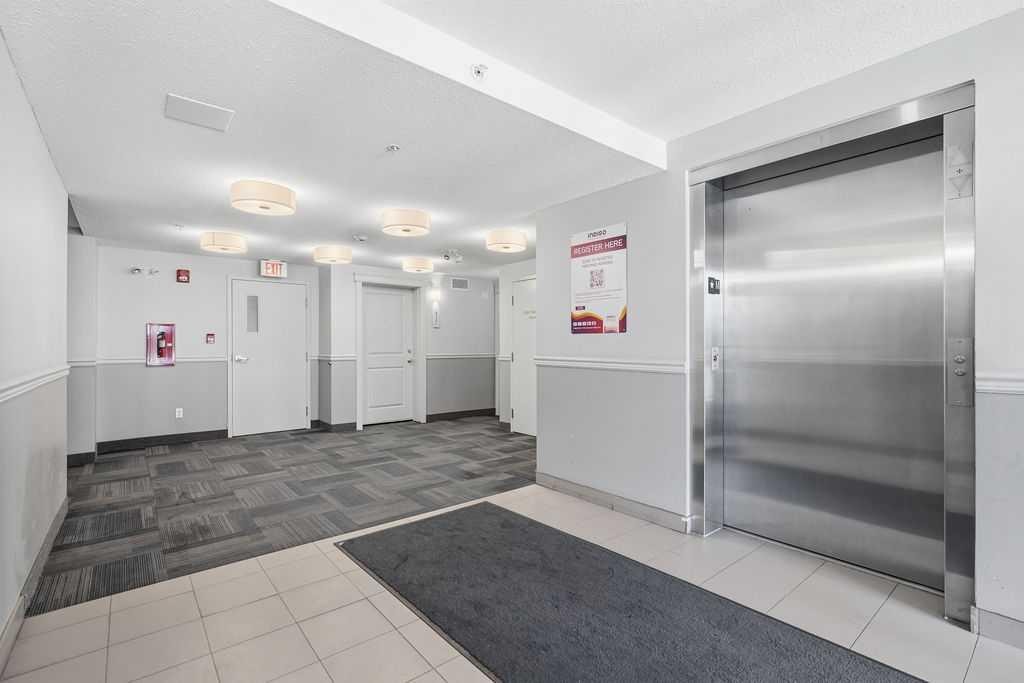
  • Interior Features: Closet Organizers, Elevator
  • Levels: Single Level Unit
  • Parking Features: Underground
  • Zoning: M-2
  • No. of Parking Spaces: 1

Courtesy of: Century 21 Bravo Realty

Data provided by: Calgary Real Estate Board 300 Manning Rd. NE, Calgary, Alberta T2E 8K4
All information displayed is believed to be accurate but is not guaranteed and should be independently verified. No warranties or representations are made of any kind. Copyright© 2021 All Rights Reserved

QuickQuoteTM Powered by RPS

Location of 6114-155 Skyview Ranch Way NE, Calgary, AB, T3N 0L6

Demographic Information of 6114-155 Skyview Ranch Way NE, Calgary, AB, T3N 0L6

Life Stage

Young Families

Employment Type

Mixed

Average Household Income

$116,936.34

Average Number of Children

1.79

Household Population

Household Structure

Age of Population

Education

Education Level

No certificate/diploma/degree

16.16 %

High school certificate or equivalent

26.02 %

Apprenticeship trade certificate/diploma

5.28 %

College/non-university certificate

15.95 %

University certificate (below bachelor)

2.45 %

University Degree

34.14 %

Commuter

Travel To Work

By Car

88.81 %

By Public Transit

8.21 %

By Walking

0.84 %

By Bicycle

0.0 %

By Other Methods

2.14 %

Cultural Diversity

Knowledge of Official Language

Mother Tongue

Building Information

Building Type

Apartments (Low and High Rise)

38.33 %

Houses

61.67 %

Own Vs. Rent
