Button CopyPathCircle CloseCircle Left ArrowArrow Down Icon GreyClosecirclecircleBurger
Image 1
Image 2
Image 3
$339,000

606-1410 1 Street SE, Calgary, AB, T2G 5T5

MLS® # A2280125

2+0 Beds

Baths

918  FEETSQ

QuickQuoteTM: $330K - $395K

Calgary AB, T2G 5T5

MLS® # A2280125

Property Information:

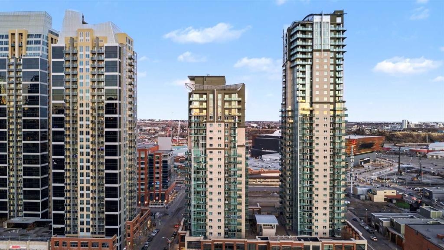
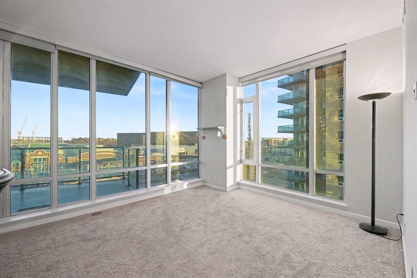
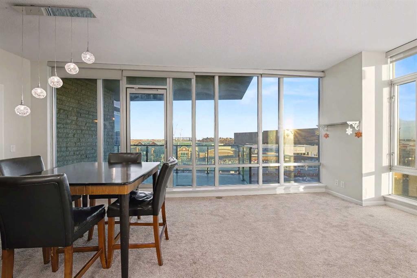
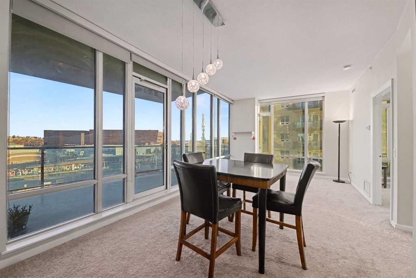
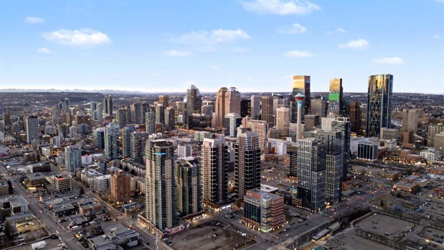
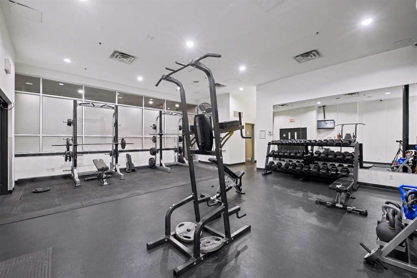
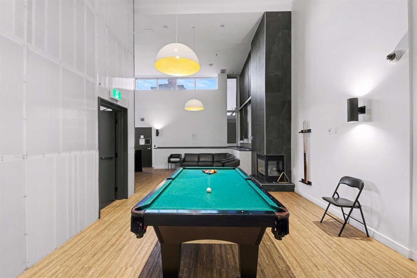
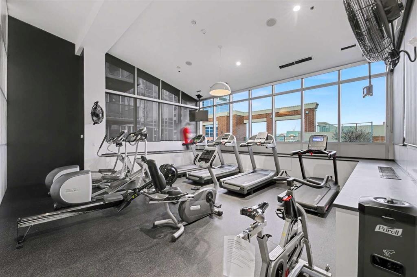
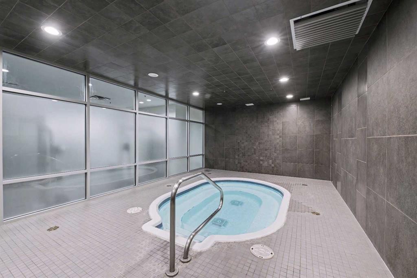
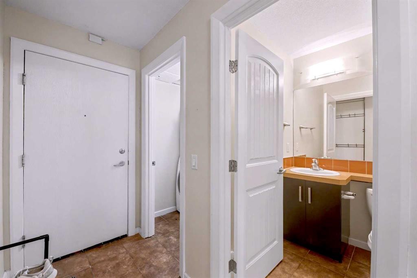
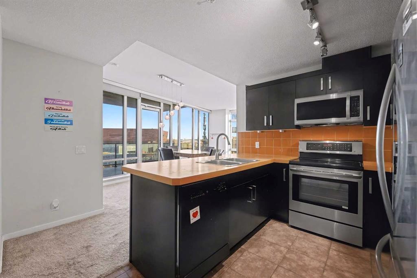
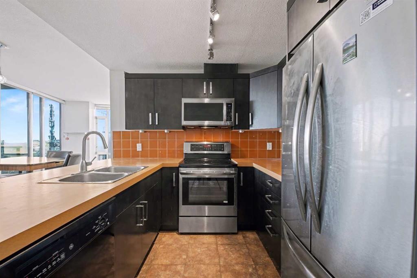
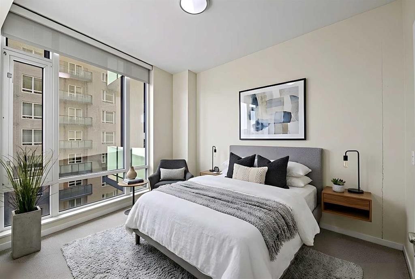
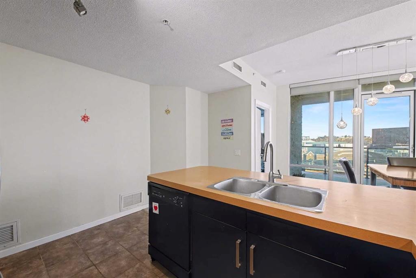
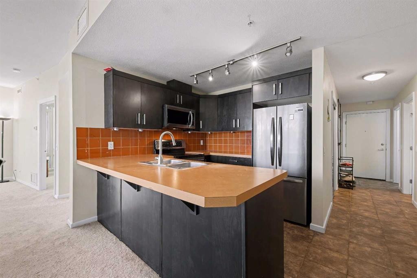
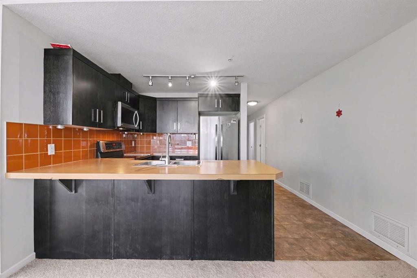
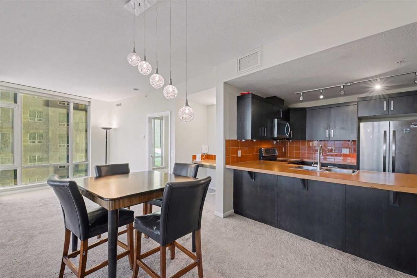
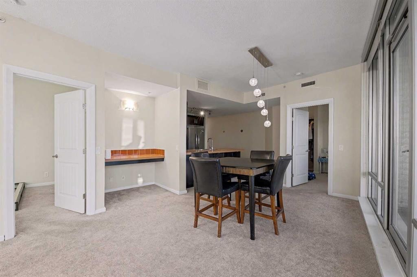
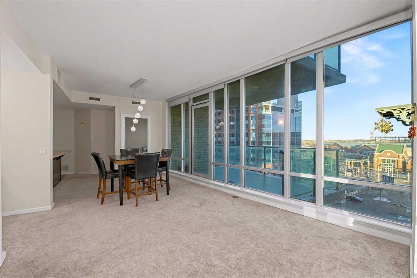
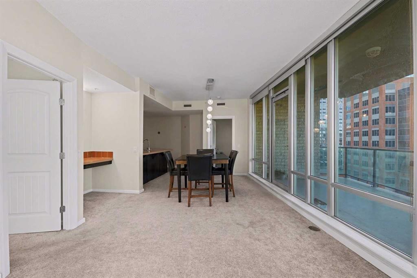
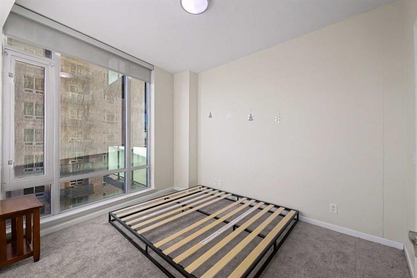
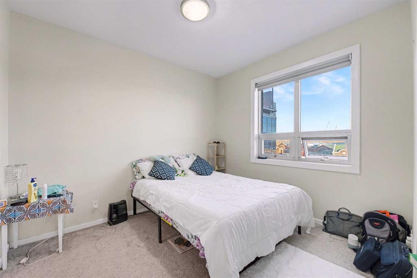
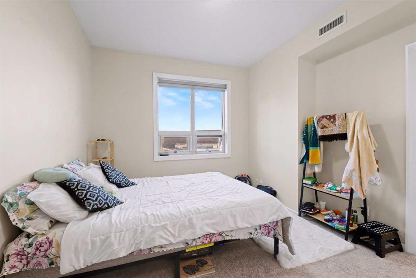
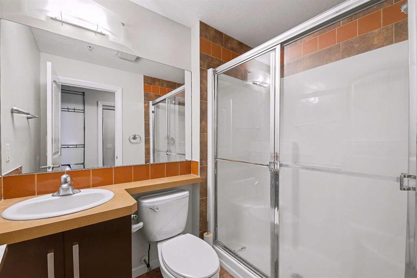
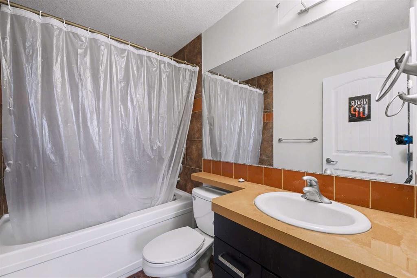
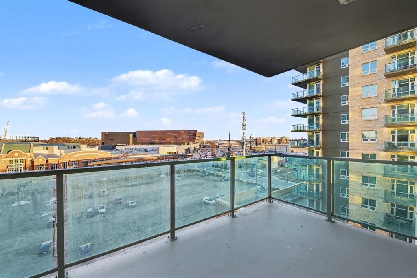
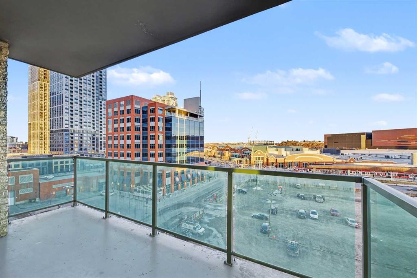
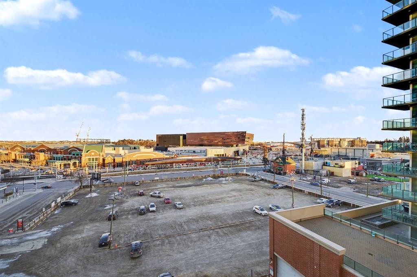
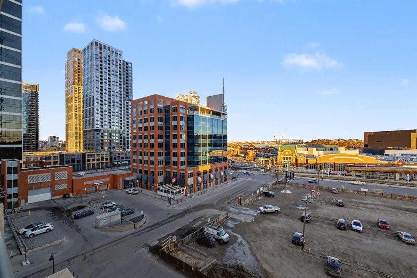
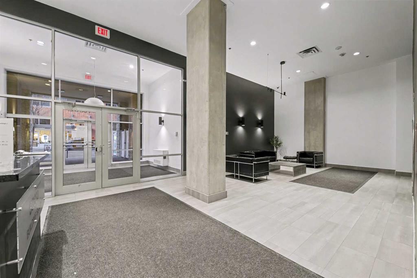
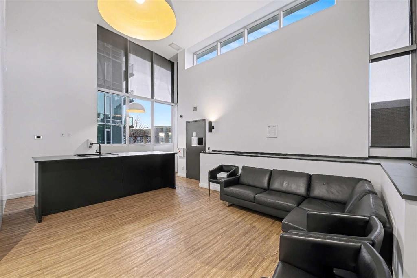
Welcome to Sasso, one of downtown’s most prestigious and highly sought-after 24-storey concrete high-rise residences, perfectly positioned in a strategic location that offers seamless access to everything urban living has to offer. This beautifully designed 2 bedroom, 2 bathroom east-facing unit showcases breathtaking balcony views and a thoughtfully planned layout that maximizes space, comfort, and functionality. Flooded with endless natural sunlight throughout the day, the unit creates a warm, bright, and welcoming atmosphere that truly feels like home from the moment you step inside. Adding to the convenience is titled underground parking, providing peace of mind and year-round comfort for the homeowner. Residents of Sasso enjoy an exceptional selection of premium amenities, including a fully equipped fitness centre, dedicated cardio room, elegant party room, recreation space with snooker and pool tables, private theatre room, relaxing hot tub, and daily concierge services, all designed to enhance a modern lifestyle. The unbeatable location places you just 3 minutes from Bow Trail, under one minute from the C-Train station and the Stampede Grounds, with shopping, cafés, restaurants, and everyday essentials right at your doorstep, making this an outstanding opportunity to secure a refined downtown living experience—call today to schedule your private tour.

Inclusions: None

Building Features:

  • Air Conditioning: Yes
  • Total Finished Area: 918.16

Property Features:

  • Bedrooms: 2+0
  • Bathrooms: 2+0
  • Architectural Style: Single Level Unit
  • Association Fee Includes: Common Area Maintenance, Gas, Heat, Insurance, Professional Management, Reserve Fund Contributions, Security Personnel, Snow Removal, Trash, Water
  • Built in: 2005
  • Condo Fees: $713 Monthly
  • Construction Materials: Brick, Concrete
  • Cooling: Central Air
  • Exterior Features: Balcony
  • Floor Space (approx): 918.16 Square Feet
  • Flooring: Carpet, Ceramic Tile, Tile
  • Heating: Forced Air
  • Interior Features: Chandelier, High Ceilings, Laminate Counters, Walk-In Closet(s)
  • Levels: Single Level Unit
  • Parking Features: Underground
  • Zoning: DC
  • No. of Parking Spaces: 1

Courtesy of: Century 21 Bravo Realty

Data provided by: Calgary Real Estate Board 300 Manning Rd. NE, Calgary, Alberta T2E 8K4
All information displayed is believed to be accurate but is not guaranteed and should be independently verified. No warranties or representations are made of any kind. Copyright© 2021 All Rights Reserved

QuickQuoteTM Powered by RPS

Location of 606-1410 1 Street SE, Calgary, AB, T2G 5T5

Demographic Information of 606-1410 1 Street SE, Calgary, AB, T2G 5T5

Life Stage

Young Singles

Employment Type

White Collar

Average Household Income

$132,623.84

Average Number of Children

1.45

Household Population

Household Structure

Age of Population

Education

Education Level

No certificate/diploma/degree

5.94 %

High school certificate or equivalent

19.82 %

Apprenticeship trade certificate/diploma

4.1 %

College/non-university certificate

15.31 %

University certificate (below bachelor)

2.42 %

University Degree

52.41 %

Commuter

Travel To Work

By Car

51.81 %

By Public Transit

12.72 %

By Walking

29.45 %

By Bicycle

0.82 %

By Other Methods

5.2 %

Cultural Diversity

Knowledge of Official Language

Mother Tongue

Building Information

Building Type

Apartments (Low and High Rise)

98.93 %

Houses

1.07 %

Own Vs. Rent
