Button CopyPathCircle CloseCircle Left ArrowArrow Down Icon GreyClosecirclecircleBurger
Image 1
Image 2
Image 3
$364,900

529 42 Street SE, Calgary, AB, T2A 3C4

MLS® # A2352631

2+2 Beds

2  Baths

821  FEETSQ

QuickQuoteTM: $320K - $382K

Calgary AB, T2A 3C4

MLS® # A2352631

Property Information:

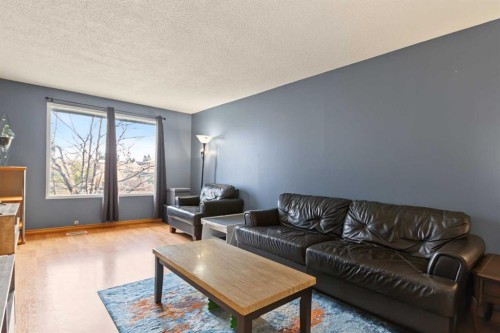
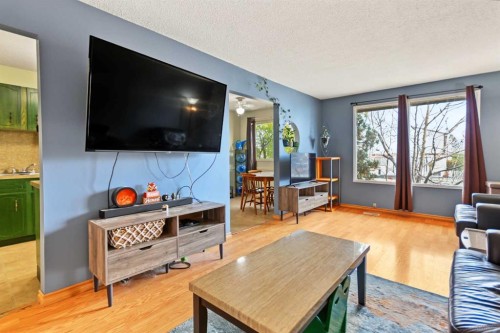
A promising opportunity in the established community of Forest Heights, this bi-level duplex offers a functional layout with four bedrooms and two bathrooms. The main level welcomes you with a bright, generously sized living room, complemented by a separate dining area and cozy kitchen. Two bedrooms and a full bathroom complete the upper floor. The lower level features two additional bedrooms, a recently updated bathroom, a laundry room, a utility room, and a versatile recreation area. Outside, an extended driveway offers ample off-street parking, while the gated yard opens to a private backyard surrounded by mature trees and fencing. A storage shed provides additional space for tools and seasonal items. Offering plenty of potential for renovation and personalization, this property is a great option for buyers looking to add value and make a home their own. Conveniently located near shopping, schools, parks, public transit, and everyday amenities.

Inclusions: Shed

Building Features:

  • Total Finished Area: 820.81 Square Feet

Property Features:

  • Bedrooms: 2+2
  • Bathrooms: 2+0
  • Architectural Style: Side by Side, Bi-Level
  • Built in: 1972
  • Construction Materials: Wood Frame, Wood Siding
  • Cooling: None
  • Exterior Features: Private Yard
  • Floor Space (approx): 820.81 Square Feet
  • Flooring: Carpet, Laminate, Linoleum
  • Foundation Details: Poured Concrete
  • Heating: Forced Air
  • Interior Features: Ceiling Fan(s)
  • Levels: One
  • Lot Size: 3153.00 Square Feet
  • Parking Features: Parking Pad
  • Roof: Asphalt Shingle
  • Zoning: R-C2
  • No. of Parking Spaces: 2

Courtesy of: CIR Realty

Data provided by: Calgary Real Estate Board 300 Manning Rd. NE, Calgary, Alberta T2E 8K4
All information displayed is believed to be accurate but is not guaranteed and should be independently verified. No warranties or representations are made of any kind. Copyright© 2021 All Rights Reserved

QuickQuoteTM Powered by RPS

Location of 529 42 Street SE, Calgary, AB, T2A 3C4

Demographic Information of 529 42 Street SE, Calgary, AB, T2A 3C4

Life Stage

Young Couples

Employment Type

Blue Collar/Primary, Blue Collar/Service Sector

Average Household Income

$87,197.55

Average Number of Children

1.91

Household Population

Household Structure

Age of Population

Education

Education Level

No certificate/diploma/degree

23.61 %

High school certificate or equivalent

36.74 %

Apprenticeship trade certificate/diploma

7.25 %

College/non-university certificate

15.23 %

University certificate (below bachelor)

0.18 %

University Degree

17.0 %

Commuter

Travel To Work

By Car

76.65 %

By Public Transit

18.54 %

By Walking

2.24 %

By Bicycle

0.0 %

By Other Methods

2.57 %

Cultural Diversity

Knowledge of Official Language

Mother Tongue

Building Information

Building Type

Apartments (Low and High Rise)

21.85 %

Houses

78.15 %

Own Vs. Rent
