Button CopyPathCircle CloseCircle Left ArrowArrow Down Icon GreyClosecirclecircleBurger
Image 1
Image 2
Image 3
$217,500

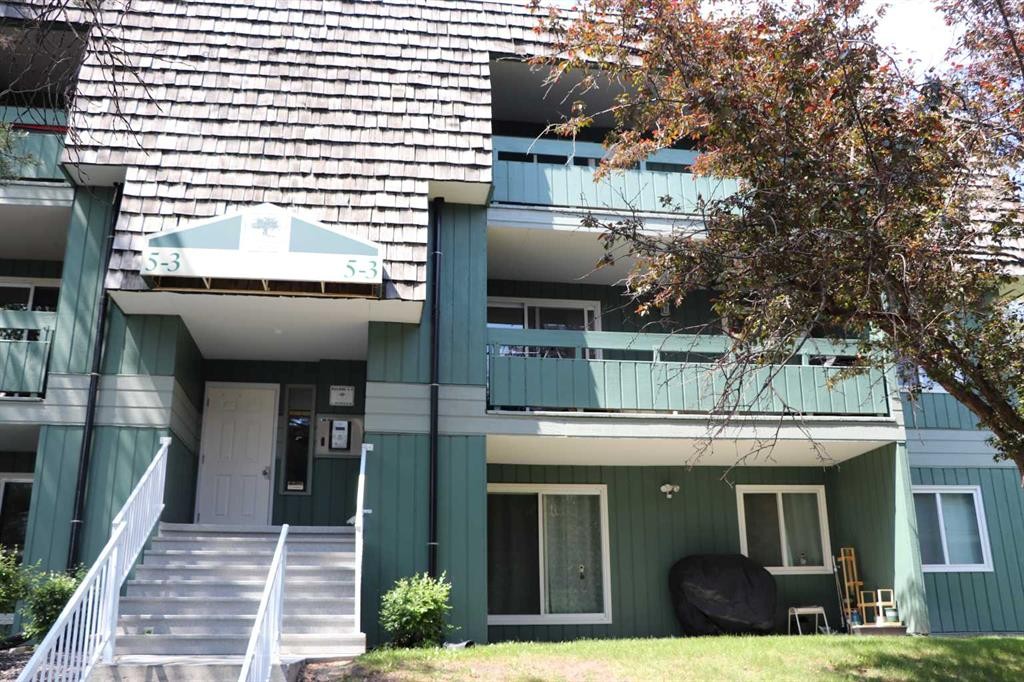
5212-315 Southampton Drive SW, Calgary, AB, T2W 2T6

MLS® # A2283285

2+0 Beds

Bath

818  FEETSQ

QuickQuoteTM: $206K - $260K

Calgary AB, T2W 2T6

MLS® # A2283285

Property Information:

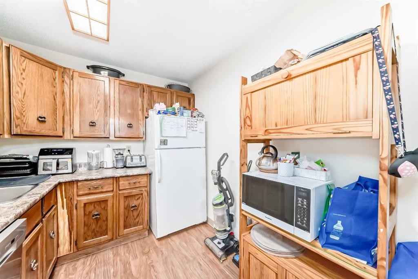
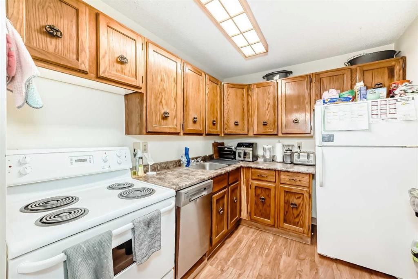
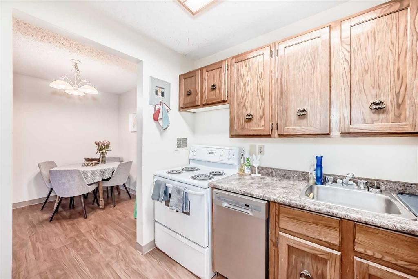
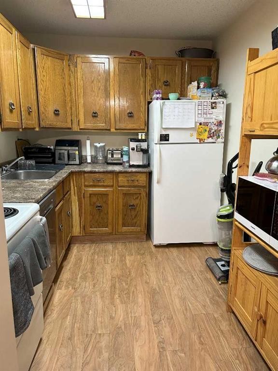
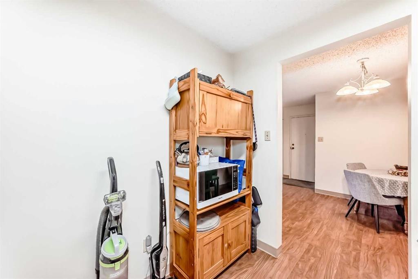
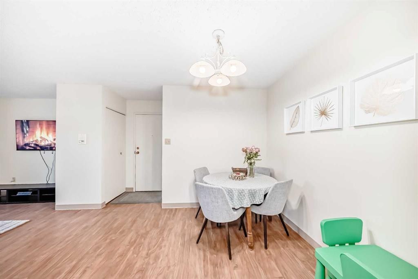
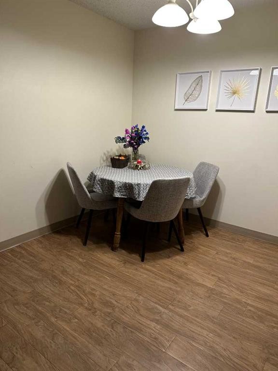
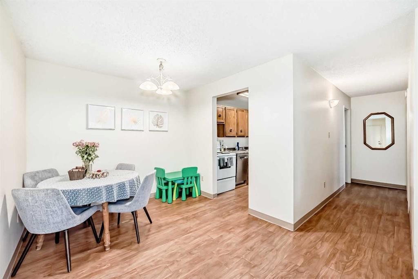
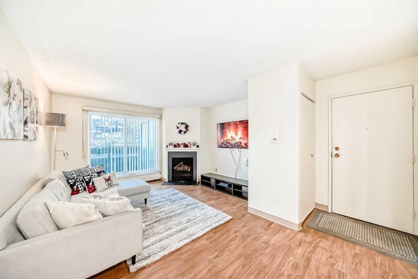
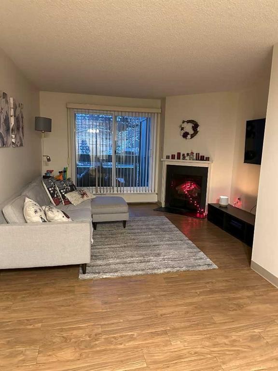
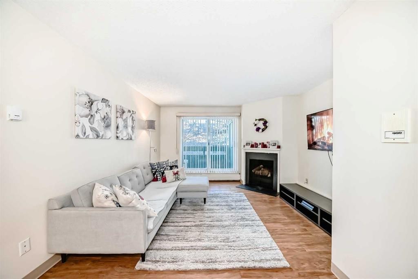
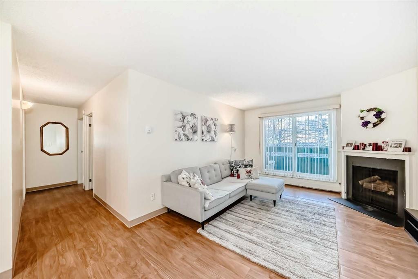
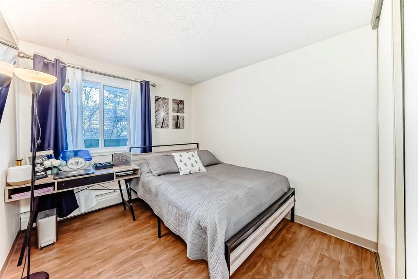
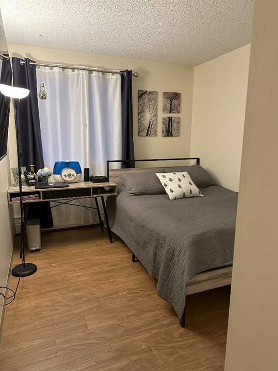
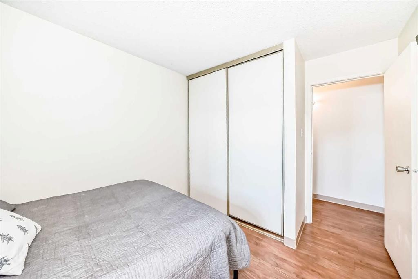
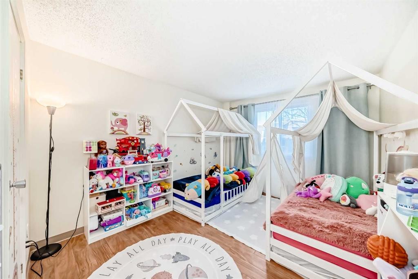
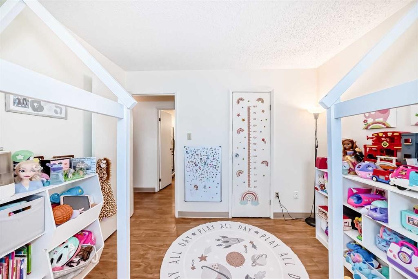
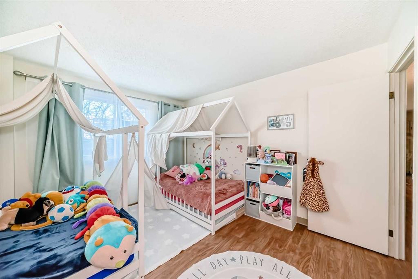
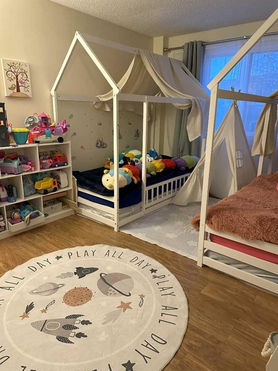
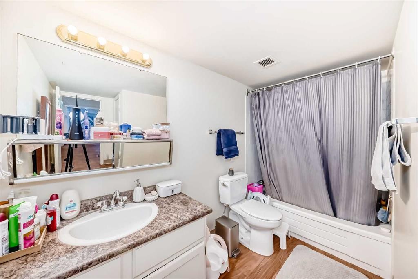
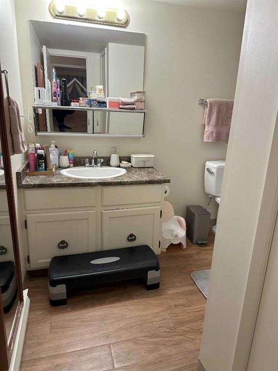
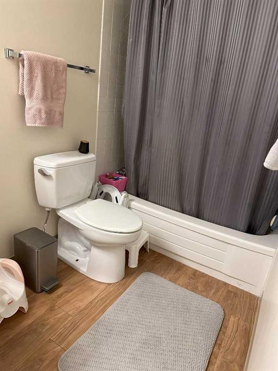
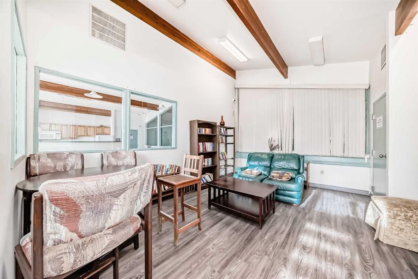
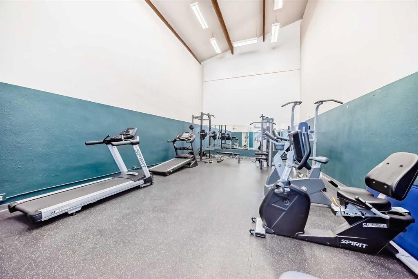
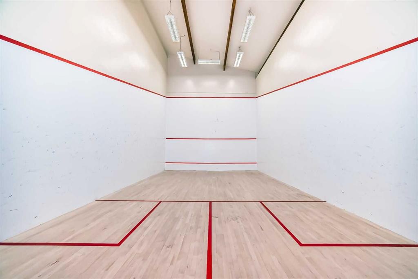
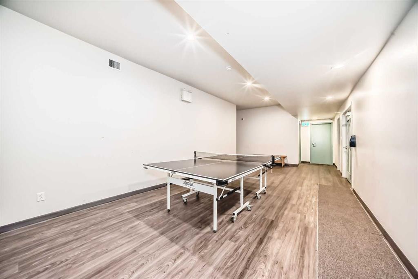
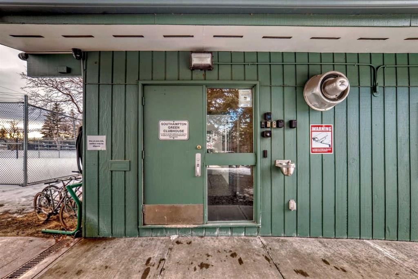
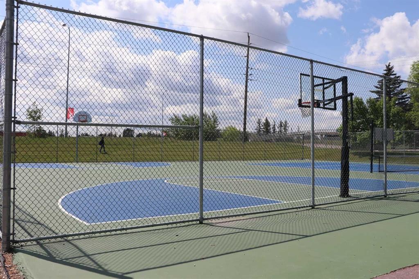
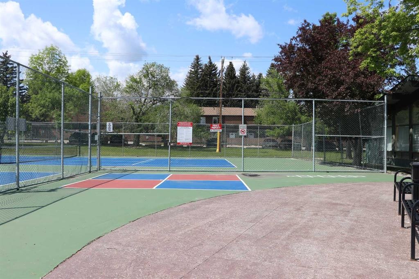
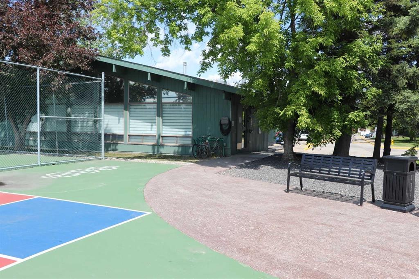
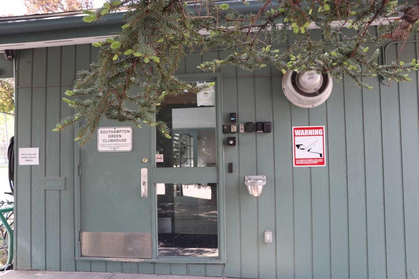
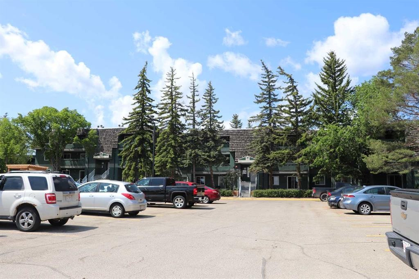
Welcome to this charming condo, offering an excellent opportunity for a first-time buyer looking to add their own style and upgrades over time. or savvy investor. We are offering a spacious two-bedroom layout, ample square footage, and a convenient four-piece bath. This home provides a solid foundation to make it truly your own!The inviting living room features a cozy wood-burning fireplace, creating a warm focal point for those cozy evenings. Vinyl plank flooring runs throughout, and the functional kitchen offers ample cabinet and counter space along with a newer dishwasher. Situated in a solid, well-established building with lower condo fees, this property delivers exceptional value. Residents enjoy fantastic amenities, including tennis courts, a fitness centre, a racquetball court, and a social area with a full kitchen, perfect for entertaining larger gatherings.Ideally located at Elbow Drive and Anderson Road, you’re just minutes from South Centre Mall, Stoney Trail, schools, and public transit including the LRT.A wonderful opportunity to get into the market and customize a home to your taste in a convenient, amenity-rich location.

Inclusions: complex door entry fob

Building Features:

  • Total Finished Area: 818.00

Property Features:

  • Bedrooms: 2+0
  • Bathrooms: 1+0
  • Architectural Style: Single Level Unit
  • Association Fee Includes: Common Area Maintenance, Heat, Insurance, Parking, Professional Management, Reserve Fund Contributions, Sewer, Snow Removal, Water
  • Built in: 1976
  • Condo Fees: $503 Monthly
  • Construction Materials: Vinyl Siding, Wood Frame
  • Cooling: None
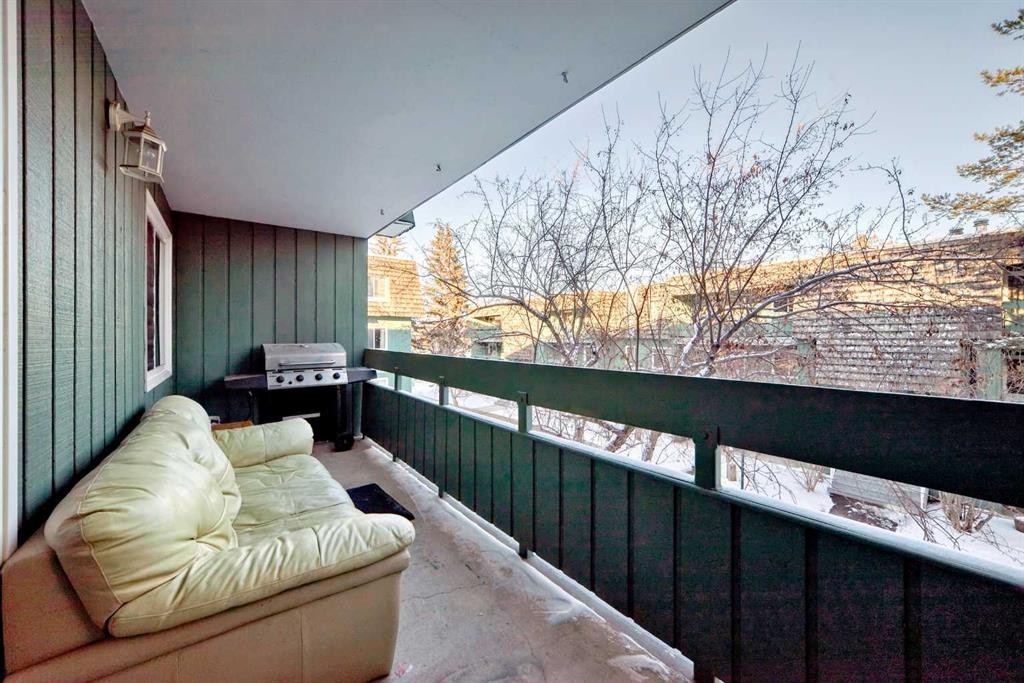
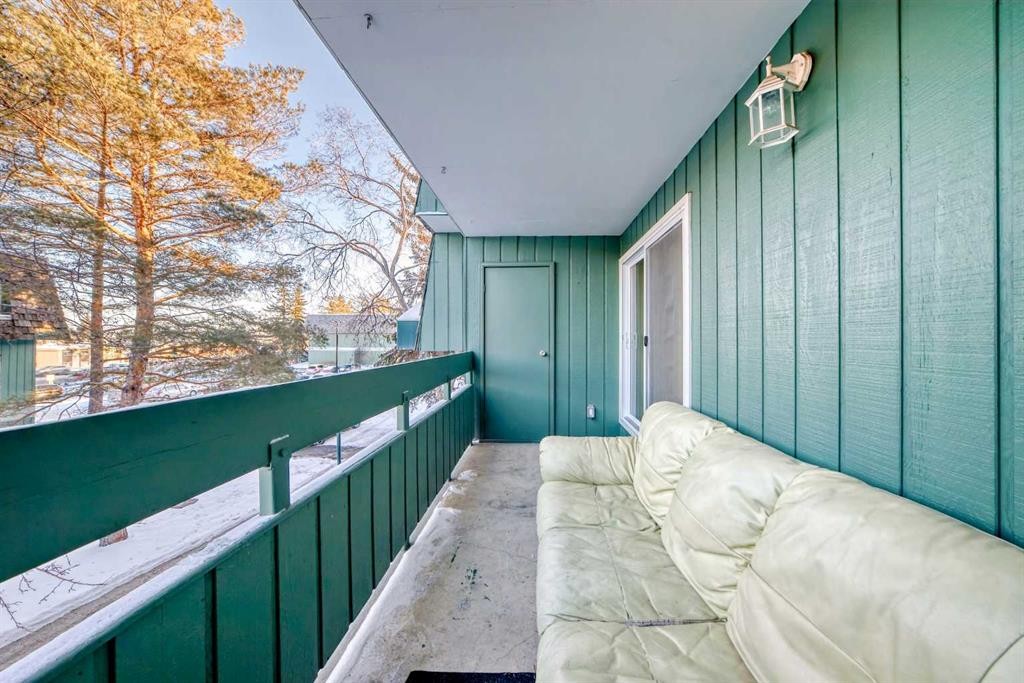
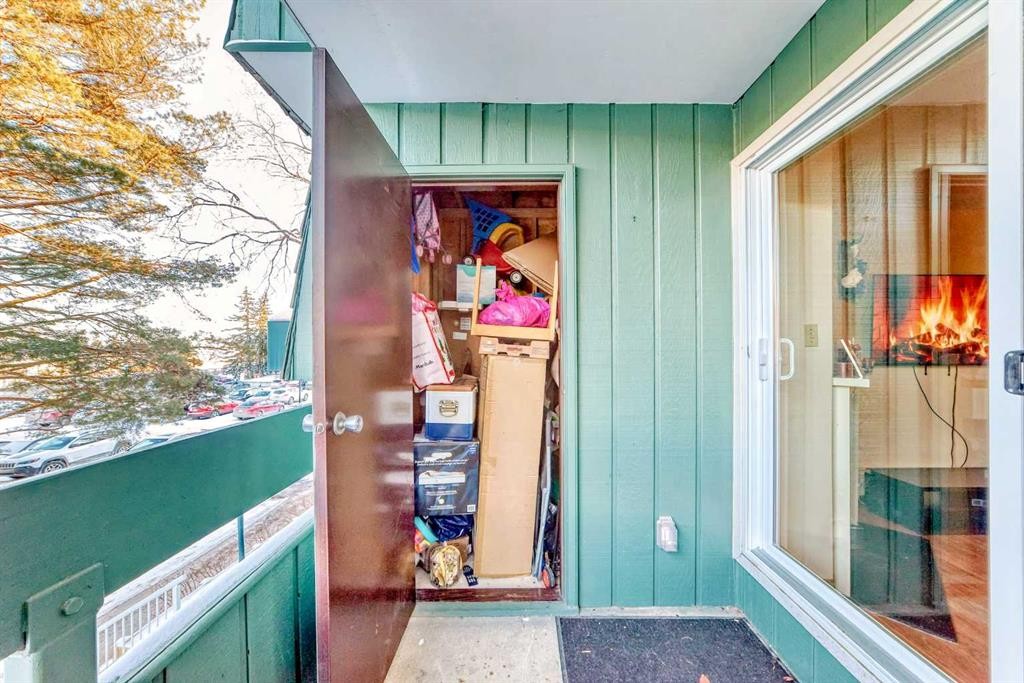
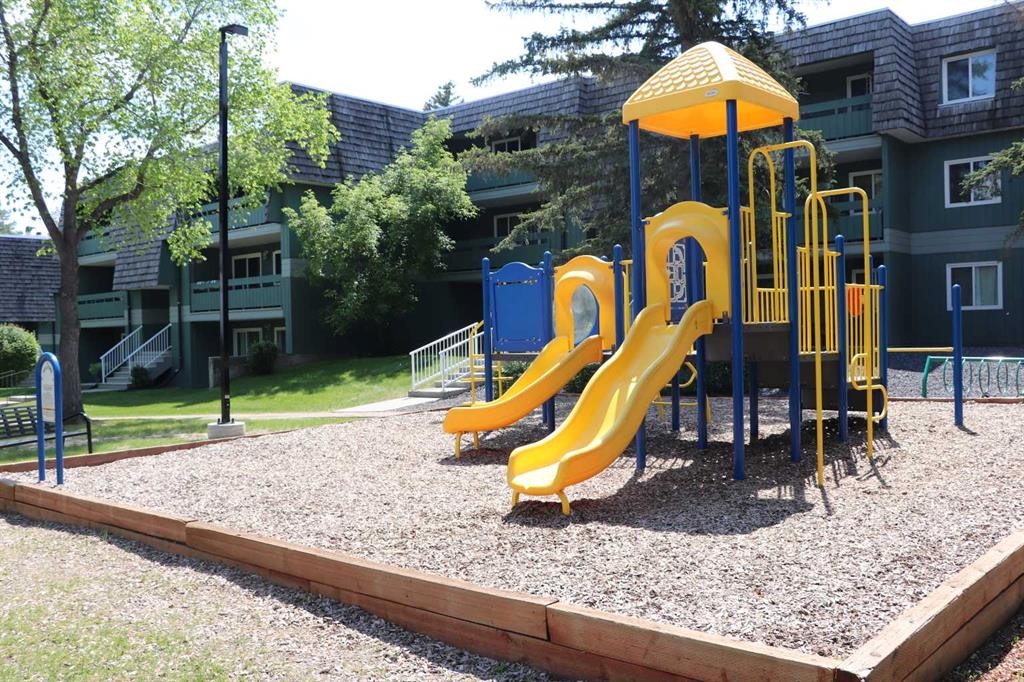
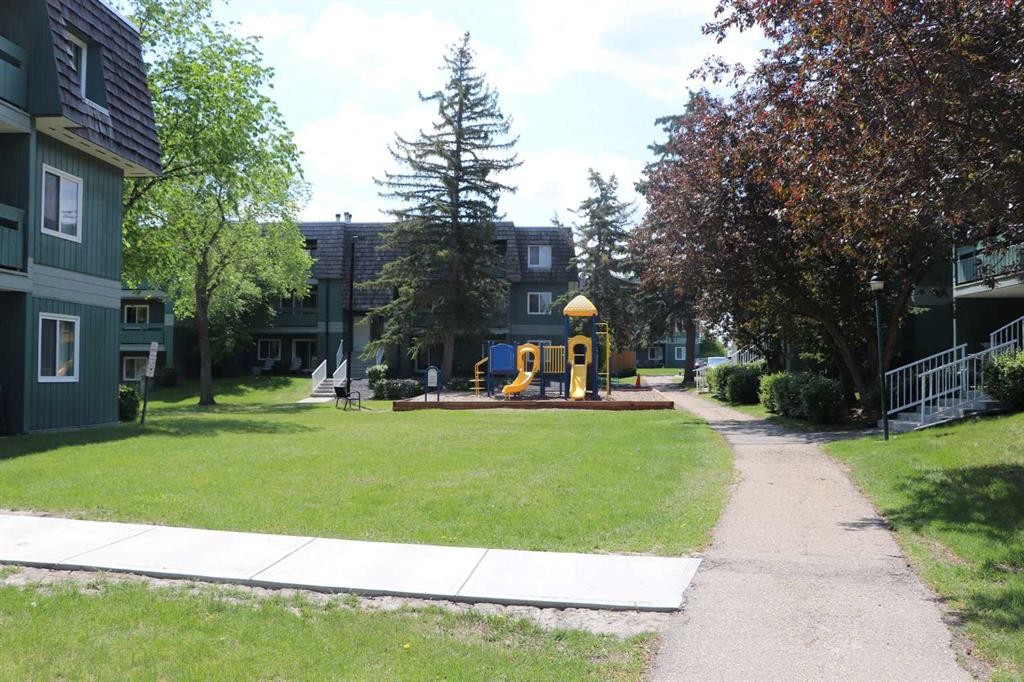
  • Exterior Features: Balcony, Basketball Court, Courtyard, Playground, Tennis Court(s)
  • Floor Space (approx): 818.00 Square Feet
  • Flooring: Laminate
  • Heating: Baseboard, Hot Water
  • Interior Features: No Animal Home, No Smoking Home, Open Floorplan, Walk-In Closet(s)
  • Levels: Single Level Unit
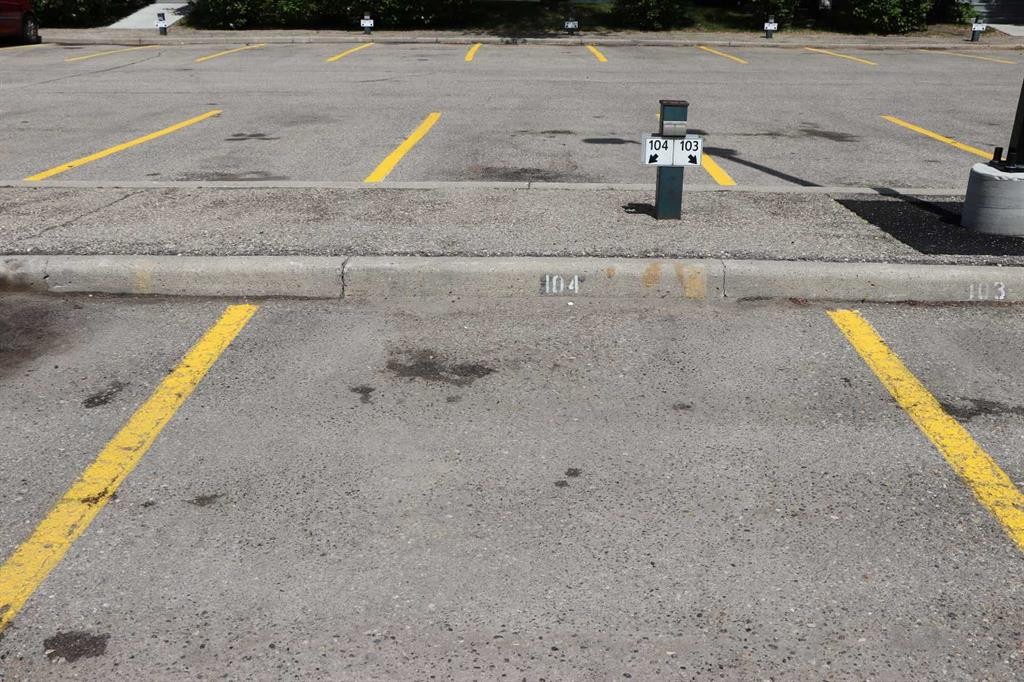
  • Parking Features: Stall
  • Zoning: M-C1 d75
  • No. of Parking Spaces: 1

Courtesy of: eXp Realty

Data provided by: Calgary Real Estate Board 300 Manning Rd. NE, Calgary, Alberta T2E 8K4
All information displayed is believed to be accurate but is not guaranteed and should be independently verified. No warranties or representations are made of any kind. Copyright© 2021 All Rights Reserved

QuickQuoteTM Powered by RPS

Location of 5212-315 Southampton Drive SW, Calgary, AB, T2W 2T6

Demographic Information of 5212-315 Southampton Drive SW, Calgary, AB, T2W 2T6

Life Stage

Young Families

Employment Type

Service Sector/White Collar

Average Household Income

$112,454.30

Average Number of Children

1.69

Household Population

Household Structure

Age of Population

Education

Education Level

No certificate/diploma/degree

15.2 %

High school certificate or equivalent

29.83 %

Apprenticeship trade certificate/diploma

7.65 %

College/non-university certificate

19.73 %

University certificate (below bachelor)

1.65 %

University Degree

25.94 %

Commuter

Travel To Work

By Car

71.64 %

By Public Transit

19.26 %

By Walking

4.04 %

By Bicycle

0.0 %

By Other Methods

5.06 %

Cultural Diversity

Knowledge of Official Language

Mother Tongue

Building Information

Building Type

Apartments (Low and High Rise)

24.65 %

Houses

75.35 %

Own Vs. Rent
