Button CopyPathCircle CloseCircle Left ArrowArrow Down Icon GreyClosecirclecircleBurger
Image 1
Image 2
Image 3
$138,800

512-110 2 Avenue SE, Calgary, AB, T2G 0B3

MLS® # A2297584

1+0 Beds

Bath

494  FEETSQ

QuickQuoteTM: Not Available

Calgary AB, T2G 0B3

MLS® # A2297584

Property Information:

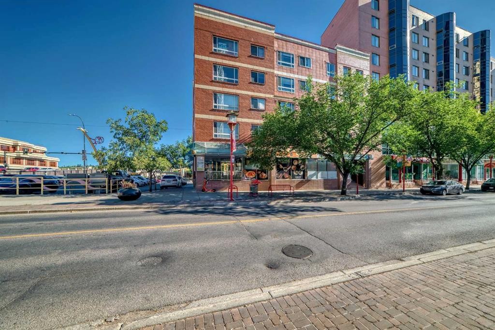
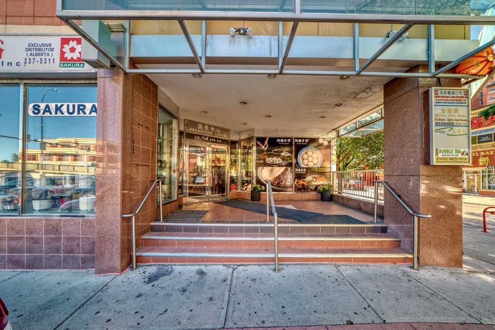
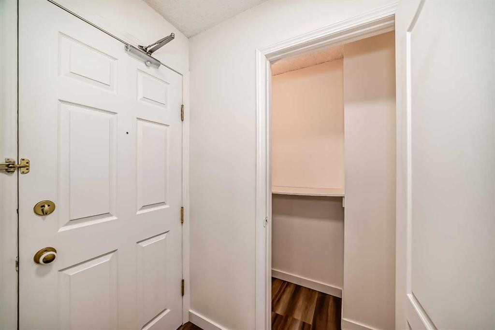
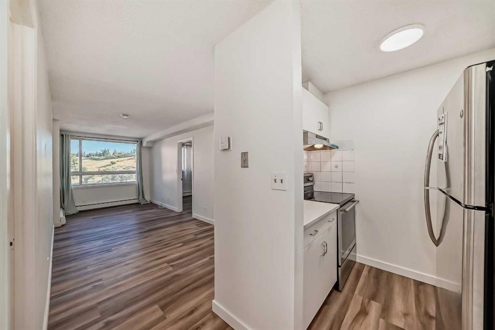
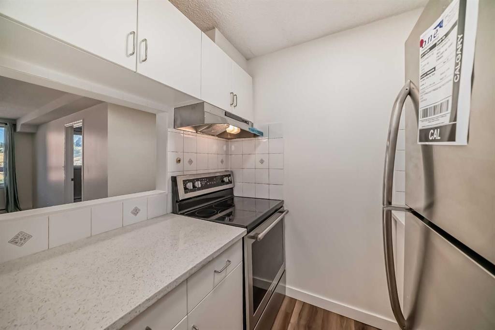
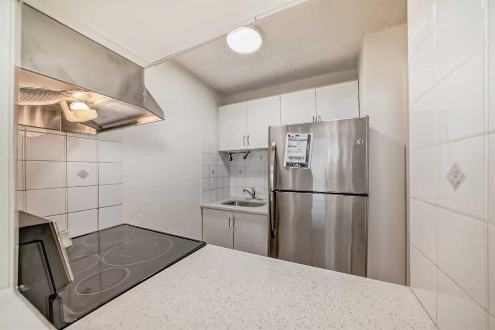
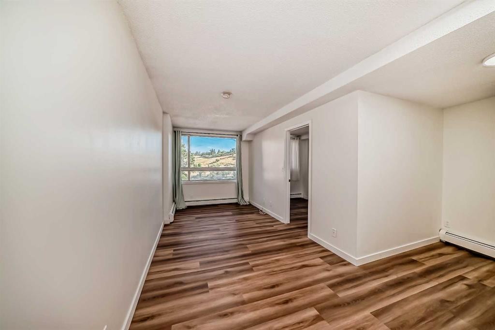
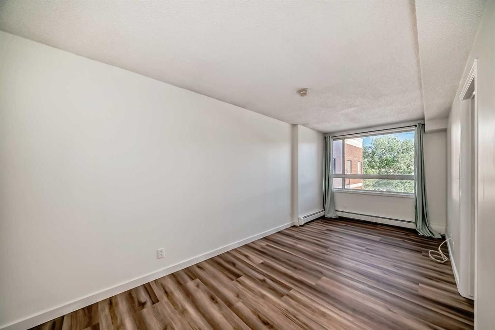
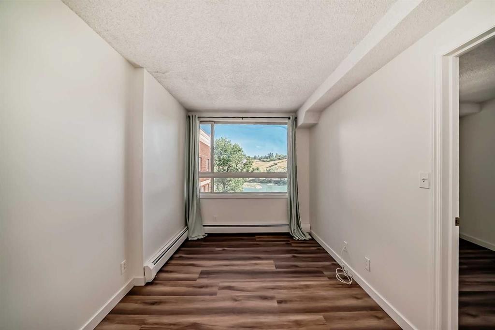
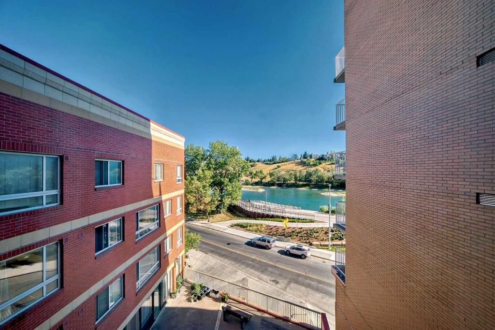
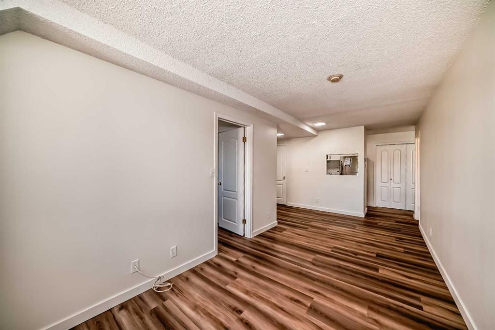
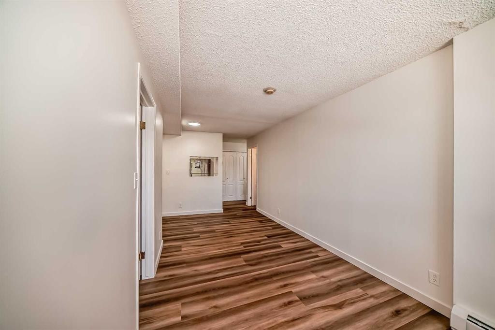
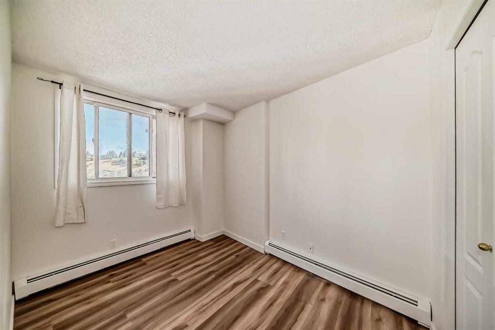
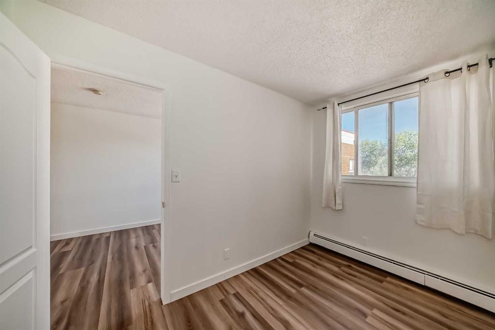
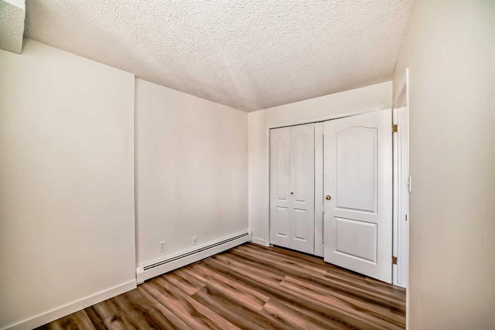
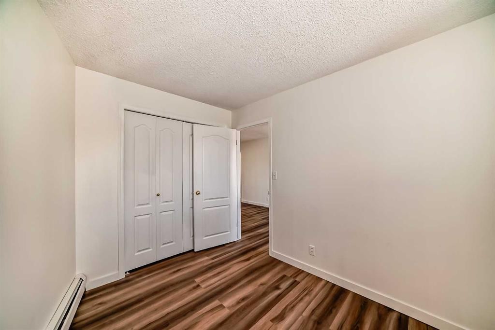
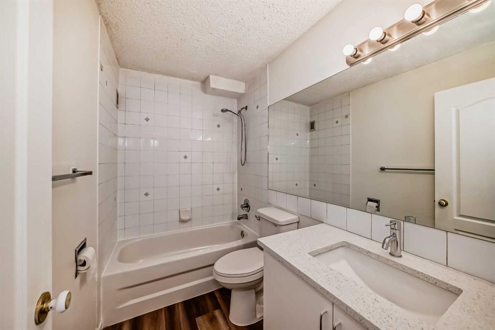
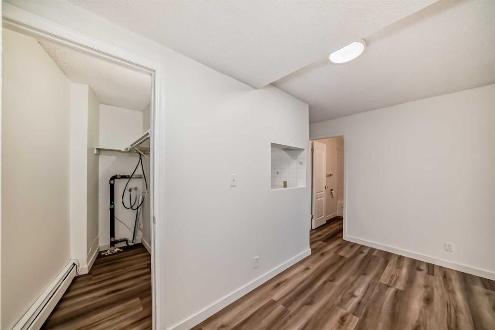
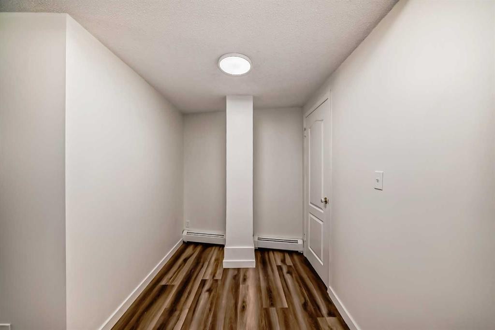
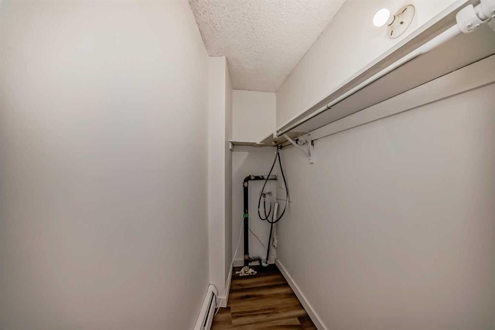
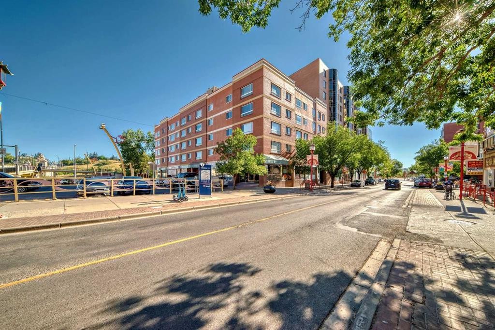
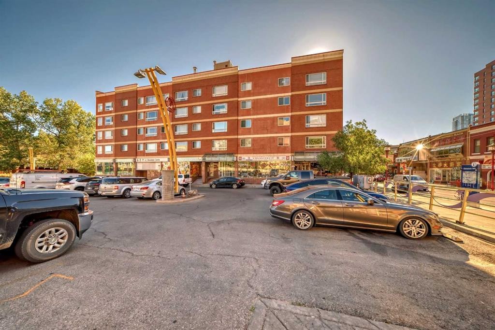
Welcome to this top floor Broadview Garden 1 bedroom apartment unit sold at $138,800 excluding underground parking stall (to be purchased separately at additional cost of $38,000), located in the heart of Calgary's Chinatown. Total condo fee is $611, $535 for the unit and $76 for the parking stall. This top floor unit features newer vinyl plank flooring and paint throughout (both updated in 2024), offering an inviting Bow River view. It has a great open floorplan with spacious living room. One of the standout features is the stunning open view of the historic Lions on Centre Street bridge crossing the Bow River leading up to Crescent Heights so enjoyable to your daily living. Monthly condo fee include electricity, heat and water. Walking distance to public transportation. Easily accessible to vibrant shopping, restaurants, and all other amenities the downtown has to offer. Don't miss the opportunity to own this unit with its combination of upgrades and beautiful views. The recently announced special assessment responsible to pay by the seller will bring refurbishment to the building towards a more contemporary standard. Current tenancy agreements expire June 30, 2026 and will turn to month-to-month lease starting on July 1, 2026. Tenants' right apply. This property is not CMHC approved, mortgage may not be approved by primary lenders.

Inclusions: None

Building Features:

  • Total Finished Area: 493.50

Property Features:

  • Bedrooms: 1+0
  • Bathrooms: 1+0
  • Architectural Style: Single Level Unit
  • Association Fee Includes: Common Area Maintenance, Electricity, Heat, Reserve Fund Contributions, Sewer, Snow Removal, Trash, Water
  • Built in: 1978
  • Condo Fees: $611 Monthly
  • Construction Materials: Brick, Concrete
  • Cooling: None
  • Exterior Features: Balcony
  • Floor Space (approx): 493.50 Square Feet
  • Flooring: Tile
  • Heating: Baseboard, Natural Gas
  • Interior Features: No Animal Home, No Smoking Home
  • Levels: Single Level Unit
  • Parking Features: Parkade, See Remarks, Titled, Underground
  • Roof: Asphalt Shingle
  • Zoning: DC (pre 1P2007)
  • No. of Parking Spaces: 1

Courtesy of: Realty Link

Data provided by: Calgary Real Estate Board 300 Manning Rd. NE, Calgary, Alberta T2E 8K4
All information displayed is believed to be accurate but is not guaranteed and should be independently verified. No warranties or representations are made of any kind. Copyright© 2021 All Rights Reserved

QuickQuoteTM Powered by RPS

Location of 512-110 2 Avenue SE, Calgary, AB, T2G 0B3

Demographic Information of 512-110 2 Avenue SE, Calgary, AB, T2G 0B3

Life Stage

Later Years

Employment Type

Service Sector

Average Household Income

$134,024.80

Average Number of Children

1.35

Household Population

Household Structure

Age of Population

Education

Education Level

No certificate/diploma/degree

22.13 %

High school certificate or equivalent

19.74 %

Apprenticeship trade certificate/diploma

4.93 %

College/non-university certificate

12.36 %

University certificate (below bachelor)

2.11 %

University Degree

38.73 %

Commuter

Travel To Work

By Car

34.67 %

By Public Transit

31.61 %

By Walking

31.24 %

By Bicycle

0.42 %

By Other Methods

2.05 %

Cultural Diversity

Knowledge of Official Language

Mother Tongue

Building Information

Building Type

Apartments (Low and High Rise)

97.63 %

Houses

2.37 %

Own Vs. Rent
