Button CopyPathCircle CloseCircle Left ArrowArrow Down Icon GreyClosecirclecircleBurger
Image 1
Image 2
Image 3
$305,000

5-133 Copperpond Heights SE, Calgary, AB, T2Z 4R5

MLS® # A2349123

1+1 Beds

2  Baths

522  FEETSQ

QuickQuoteTM: $258K - $327K

Calgary AB, T2Z 4R5

MLS® # A2349123

Property Information:

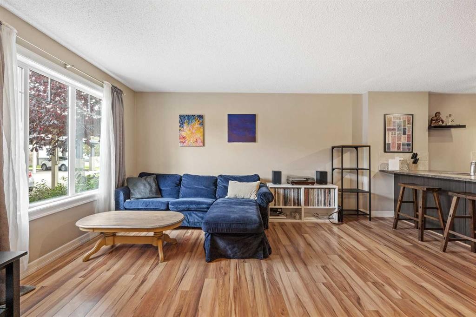
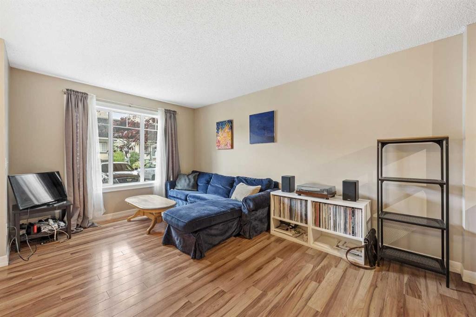
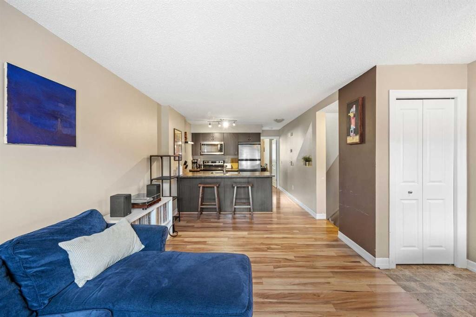
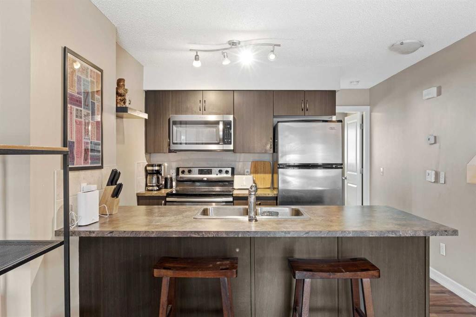
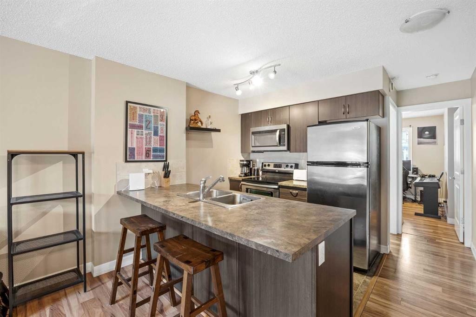
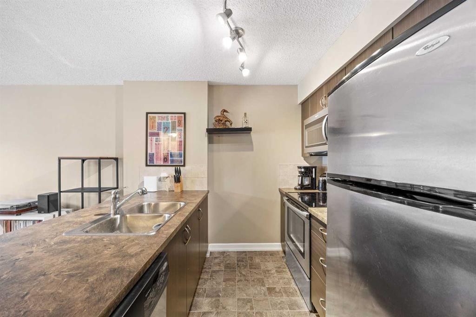
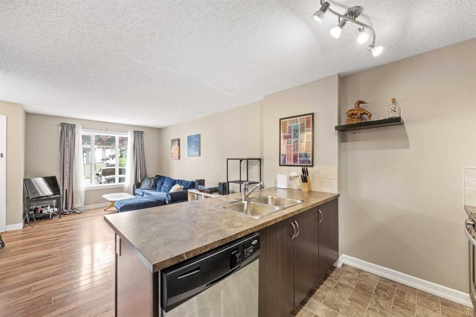
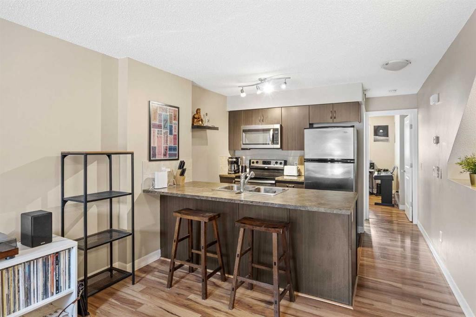
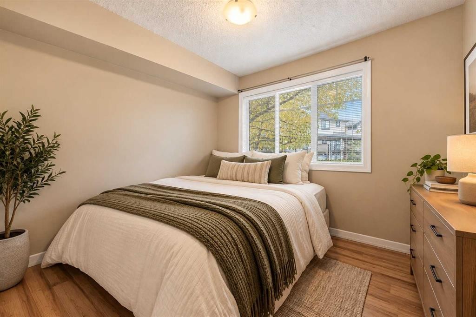
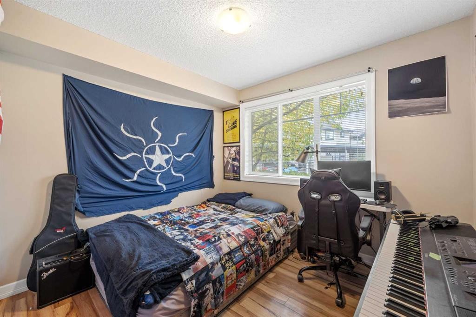
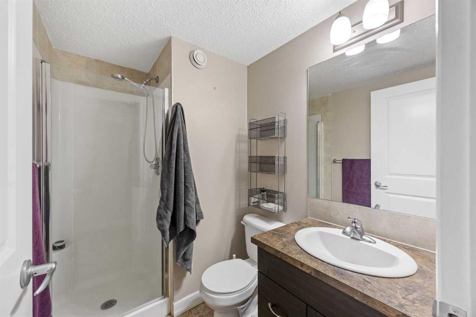
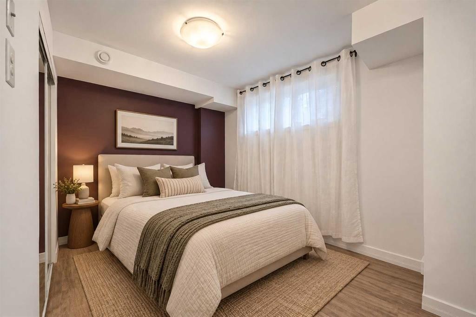
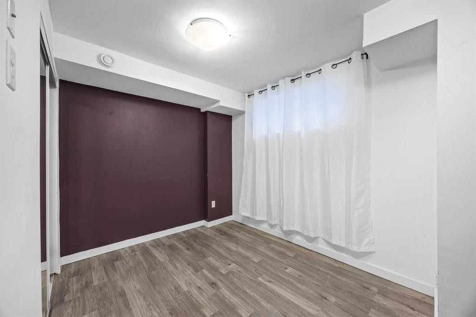
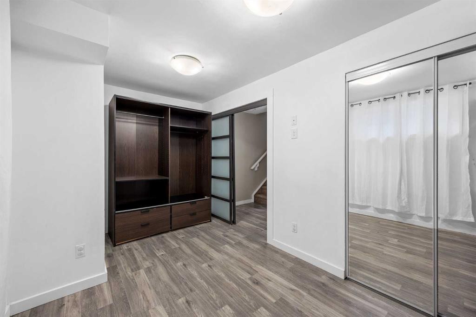
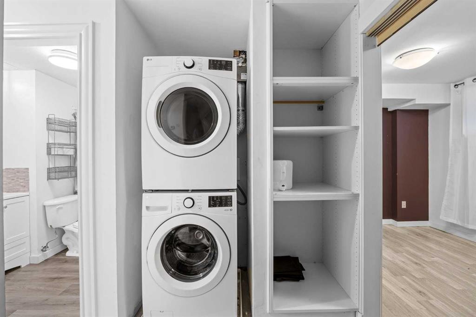
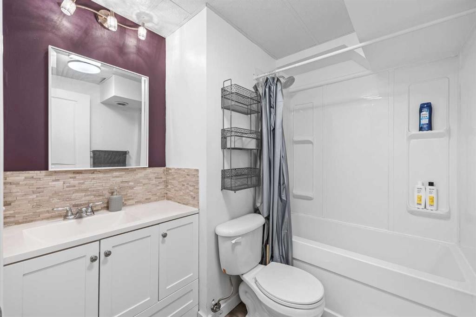
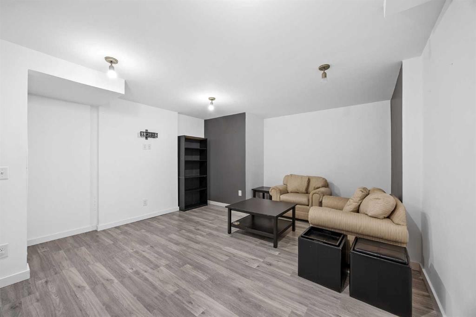
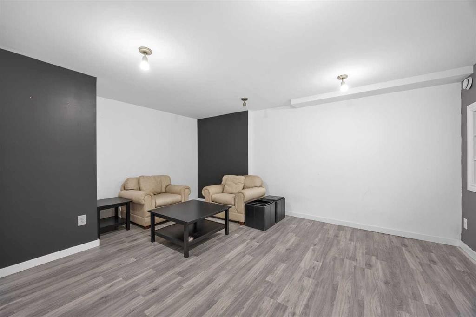
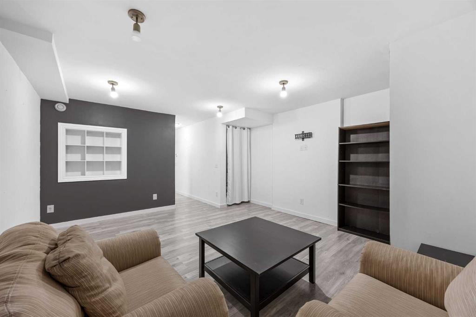
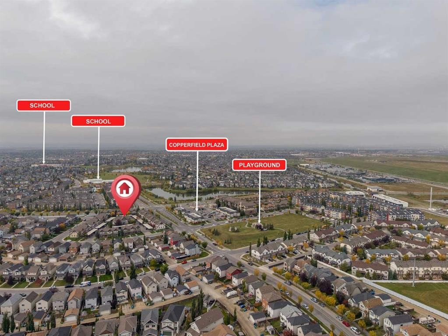
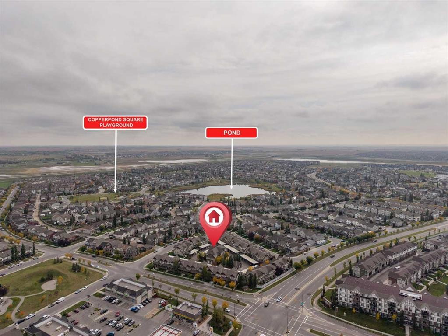
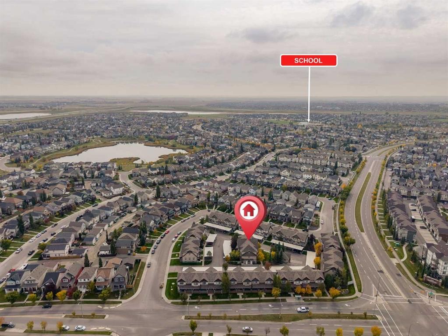
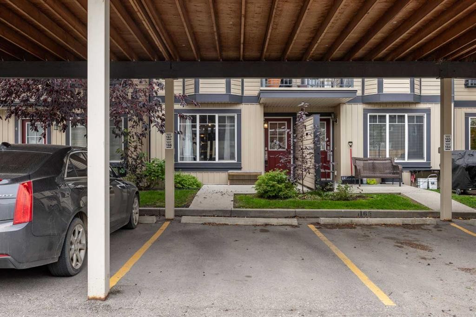
MORE SPACE, MORE FLEXIBILITY & GREAT VALUE IN Copperfield! Why settle for apartment-style living when you can have TWO FULL LEVELS and over 1,119 SQ.FT of developed living space? Tucked into a quiet location within the complex, this inviting townhome offers 2 bedrooms, 2 full bathrooms and TWO separate living/family rooms—a rare find at this price point!The main floor features a bright living room, functional kitchen and dining area, spacious bedroom and 3-piece bathroom. Downstairs, the FULLY DEVELOPED BASEMENT adds a second bedroom, 4-piece bathroom and large family/flex room that is perfect for a home office, gym, movie room or maybe all of the above!Enjoy LOW CONDO FEES, a COVERED PARKING STALL right outside your door, IN-SUITE LAUNDRY, pets are allowed with board approval and an ON-DEMAND HOT WATER HEATER was installed in 2020.Located in popular COPPERFIELD, you’re surrounded by parks, pathways and green spaces while staying close to schools, shopping, restaurants, 130th Avenue and Stoney Trail. An excellent opportunity for a FIRST-TIME BUYER or INVESTOR looking for more space and flexibility than the typical condo!

Inclusions: None

Building Features:

  • Total Finished Area: 522.22

Property Features:

  • Bedrooms: 1+1
  • Bathrooms: 2+0
  • Architectural Style: Bungalow
  • Association Fee Includes: Common Area Maintenance, Insurance, Professional Management, Reserve Fund Contributions, Snow Removal
  • Built in: 2011
  • Condo Fees: $350 Monthly
  • Construction Materials: Concrete, Vinyl Siding, Wood Frame
  • Cooling: None
  • Exterior Features: Other
  • Floor Space (approx): 522.22 Square Feet
  • Flooring: Carpet, Laminate, Linoleum
  • Foundation Details: Poured Concrete
  • Heating: In Floor, Natural Gas
  • Interior Features: Breakfast Bar, Open Floorplan
  • Levels: One
  • Parking Features: Assigned, Carport, Covered, Stall
  • Roof: Asphalt Shingle
  • Zoning: M-1 d75
  • No. of Parking Spaces: 1

Courtesy of: RE/MAX First

Data provided by: Calgary Real Estate Board 300 Manning Rd. NE, Calgary, Alberta T2E 8K4
All information displayed is believed to be accurate but is not guaranteed and should be independently verified. No warranties or representations are made of any kind. Copyright© 2021 All Rights Reserved

QuickQuoteTM Powered by RPS

Location of 5-133 Copperpond Heights SE, Calgary, AB, T2Z 4R5

Demographic Information of 5-133 Copperpond Heights SE, Calgary, AB, T2Z 4R5

Life Stage

Young Families

Employment Type

Mixed

Average Household Income

$137,122.43

Average Number of Children

1.83

Household Population

Household Structure

Age of Population

Education

Education Level

No certificate/diploma/degree

9.26 %

High school certificate or equivalent

29.23 %

Apprenticeship trade certificate/diploma

8.71 %

College/non-university certificate

20.82 %

University certificate (below bachelor)

1.12 %

University Degree

30.87 %

Commuter

Travel To Work

By Car

90.27 %

By Public Transit

6.36 %

By Walking

1.19 %

By Bicycle

0.55 %

By Other Methods

1.63 %

Cultural Diversity

Knowledge of Official Language

Mother Tongue

Building Information

Building Type

Apartments (Low and High Rise)

9.62 %

Houses

90.38 %

Own Vs. Rent
