Button CopyPathCircle CloseCircle Left ArrowArrow Down Icon GreyClosecirclecircleBurger
Image 1
Image 2
Image 3
$400,000

4726 44 Avenue NE, Calgary, AB, T1Y 3P1

MLS® # A2333142

3+1 Beds

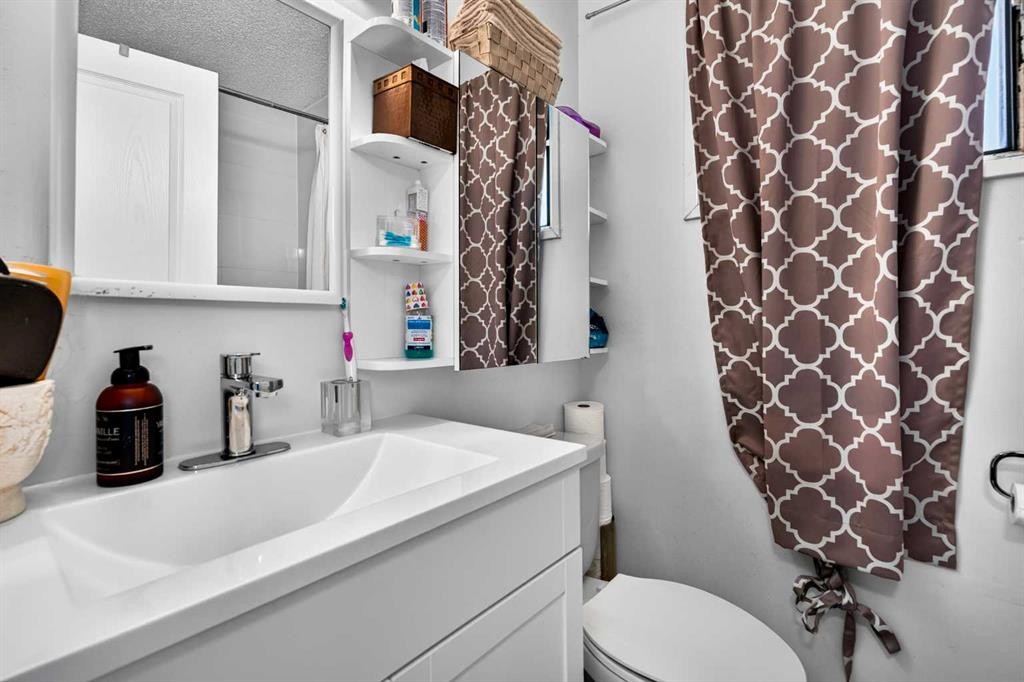
2  Baths

1122  FEETSQ

QuickQuoteTM: $389K - $465K

Calgary AB, T1Y 3P1

MLS® # A2333142

Property Information:

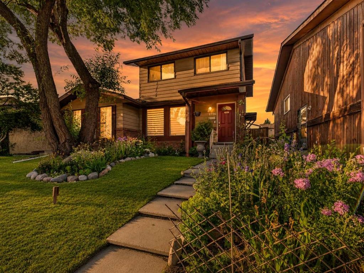
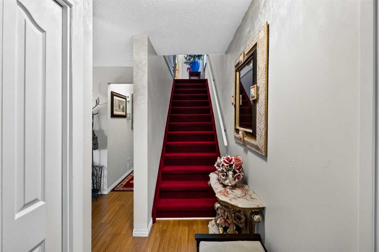
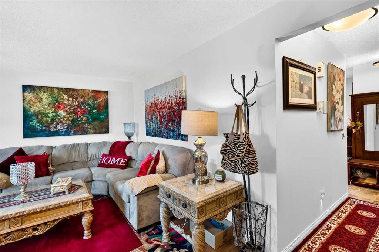
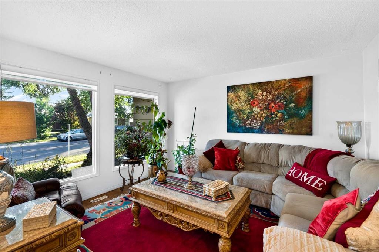
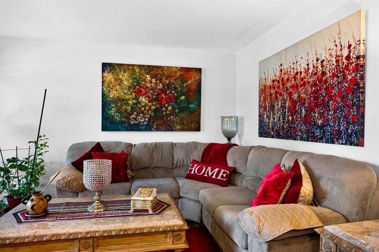
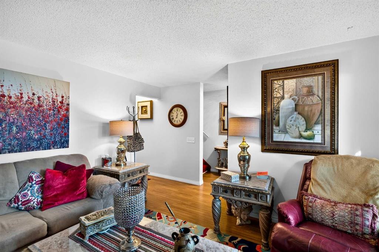
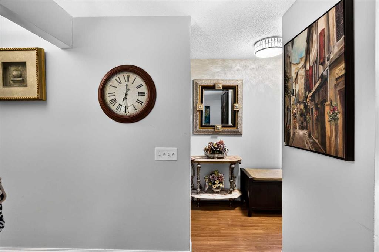
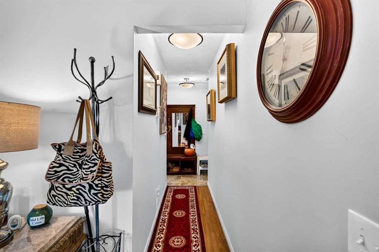
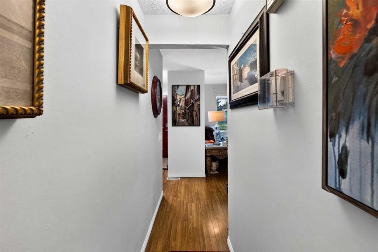
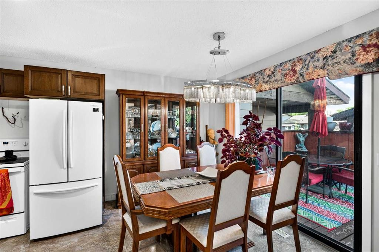
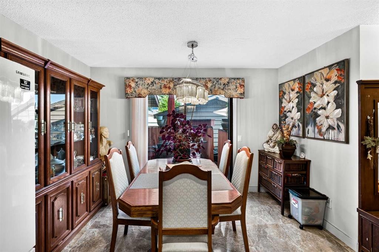
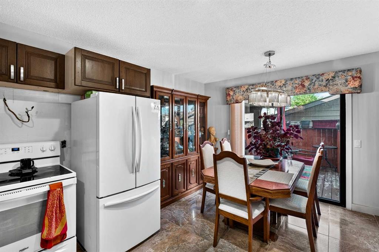
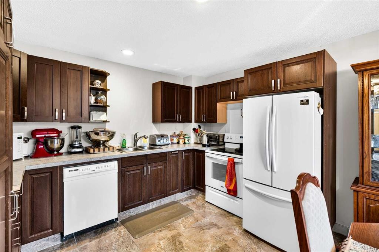
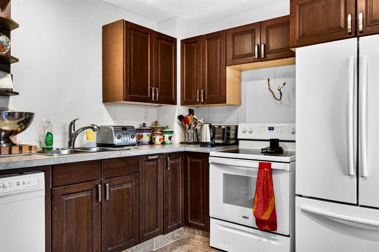
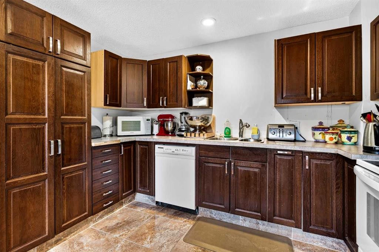
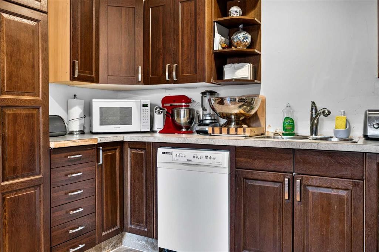
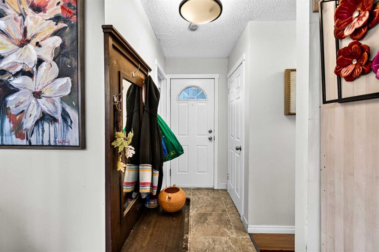
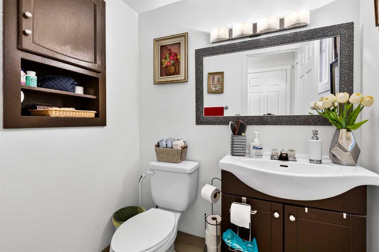
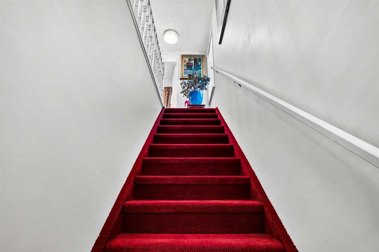
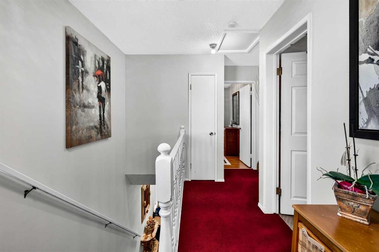
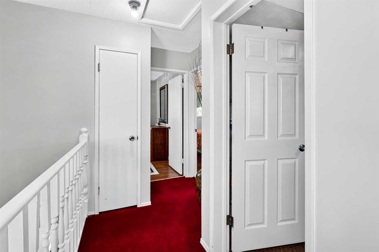
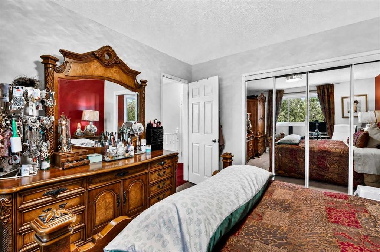
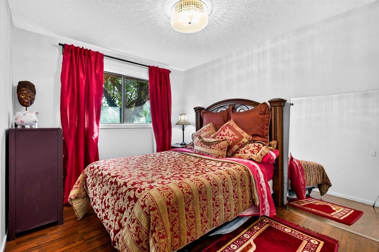
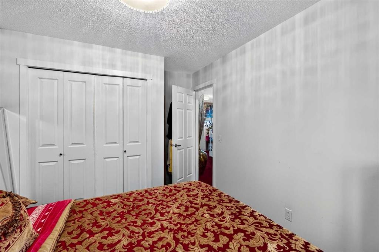
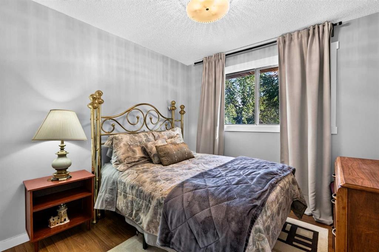
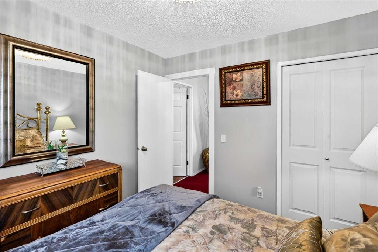
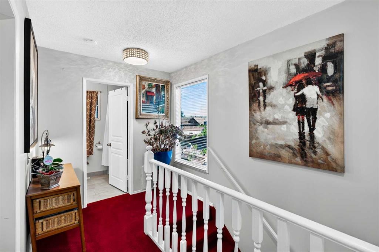
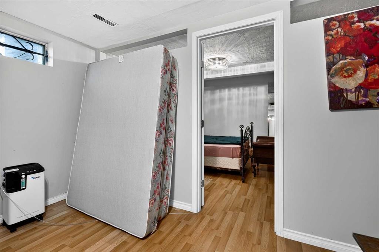
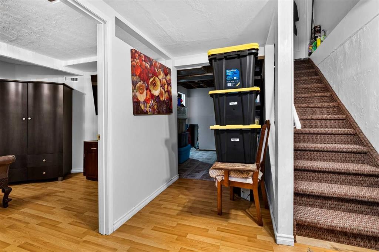
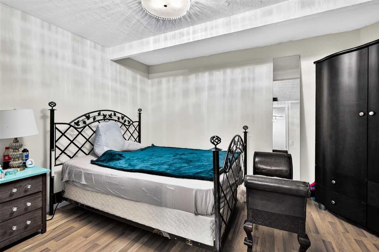
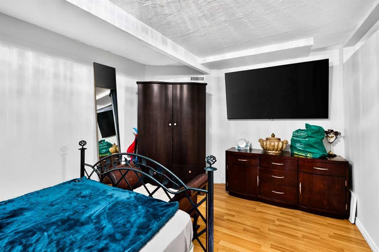
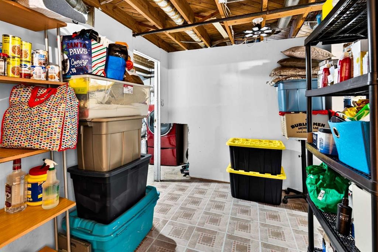
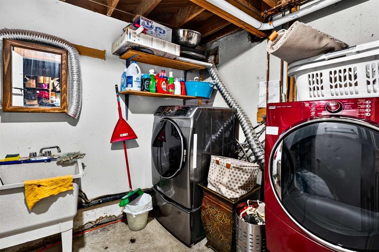
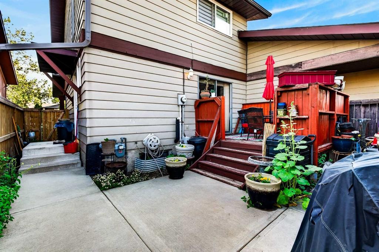
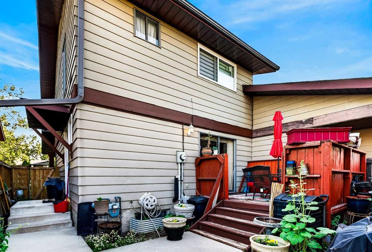
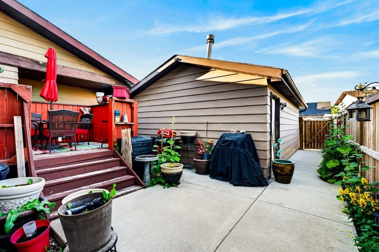
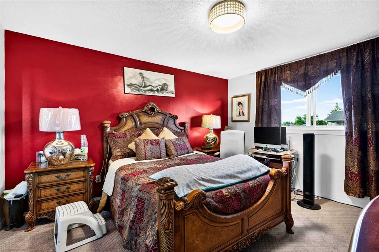
Welcome to 4724 44 Avenue NE, a well-loved 4-bedroom, 1.5-bath half-duplex offering 1,121 sq ft of comfortable living space in Whitehorn. If you're looking for a home with room to grow, a private yard and a double garage without the price tag of a detached home, this one is worth a look.The functional kitchen features generous cabinetry, an L-shaped layout and plenty of counter space, flowing into the dining area for easy everyday living and entertaining. Four bedrooms provide plenty of flexibility for a growing family, guests or a home office.Enjoy summer evenings on the deck overlooking the private backyard, with garden space for those with a green thumb. The double detached garage offers secure parking, winter protection and additional storage or workspace.The location is hard to beat, with a bus stop steps away, Whitehorn Plaza, schools, parks and playgrounds nearby, plus easy access to the Whitehorn CTrain station, 36th Street, McKnight Boulevard and Stoney Trail.A great opportunity for first-time buyers or growing families looking for space, a yard and a garage at an attainable price. Book your private showing today!

Inclusions: NA

Building Features:

  • Total Finished Area: 1121.77

Property Features:

  • Bedrooms: 3+1
  • Bathrooms: 1+1
  • Architectural Style: 2 Storey, Side by Side
  • Built in: 1978
  • Construction Materials: Wood Frame
  • Cooling: None
  • Exterior Features: Garden
  • Floor Space (approx): 1121.77 Square Feet
  • Flooring: Carpet, Ceramic Tile, Hardwood, Linoleum
  • Foundation Details: Poured Concrete
  • Heating: Forced Air, Natural Gas
  • Interior Features: See Remarks
  • Levels: Two
  • Lot Size: 2561.00 Square Feet
  • Parking Features: Double Garage Detached
  • Roof: Asphalt Shingle
  • Zoning: R-CG
  • No. of Parking Spaces: 2

Courtesy of: LPT Realty

Data provided by: Calgary Real Estate Board 300 Manning Rd. NE, Calgary, Alberta T2E 8K4
All information displayed is believed to be accurate but is not guaranteed and should be independently verified. No warranties or representations are made of any kind. Copyright© 2021 All Rights Reserved

QuickQuoteTM Powered by RPS

Location of 4726 44 Avenue NE, Calgary, AB, T1Y 3P1

Demographic Information of 4726 44 Avenue NE, Calgary, AB, T1Y 3P1

Life Stage

Midlife Families

Employment Type

Blue Collar/Primary, Blue Collar/Service Sector

Average Household Income

$107,909.59

Average Number of Children

2.06

Household Population

Household Structure

Age of Population

Education

Education Level

No certificate/diploma/degree

25.65 %

High school certificate or equivalent

33.46 %

Apprenticeship trade certificate/diploma

4.95 %

College/non-university certificate

16.9 %

University certificate (below bachelor)

0.5 %

University Degree

18.52 %

Commuter

Travel To Work

By Car

83.96 %

By Public Transit

11.64 %

By Walking

0.98 %

By Bicycle

0.0 %

By Other Methods

3.42 %

Cultural Diversity

Knowledge of Official Language

Mother Tongue

Building Information

Building Type

Apartments (Low and High Rise)

3.32 %

Houses

96.68 %

Own Vs. Rent
