Button CopyPathCircle CloseCircle Left ArrowArrow Down Icon GreyClosecirclecircleBurger
Image 1
Image 2
Image 3
$750,000

47 Panatella Bay NW, Calgary, AB, T3K 0T2

MLS® # A2333469

3+0 Beds

Baths

2166  FEETSQ

QuickQuoteTM: $746K - $890K

Calgary AB, T3K 0T2

MLS® # A2333469

Property Information:

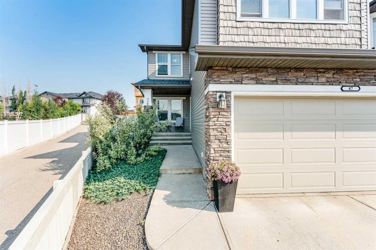
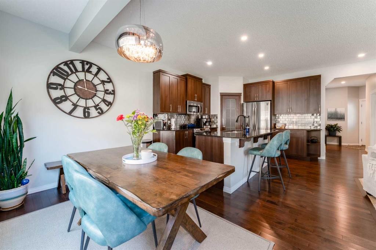
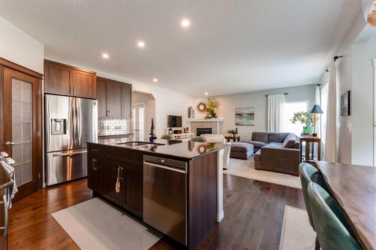
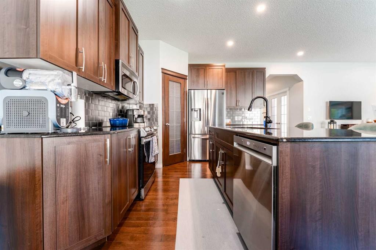
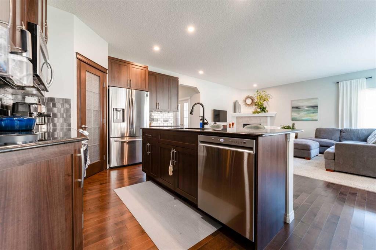
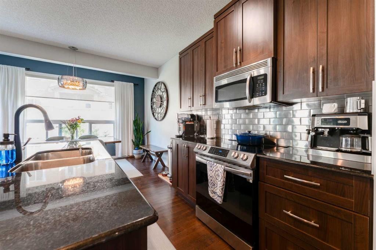
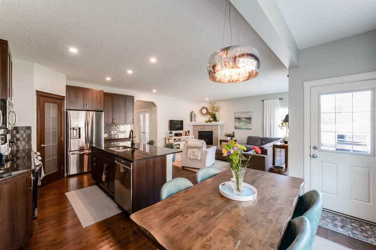
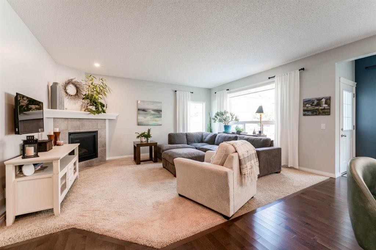
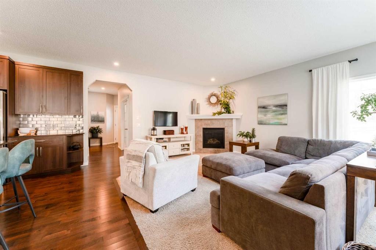
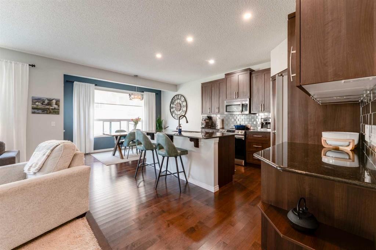
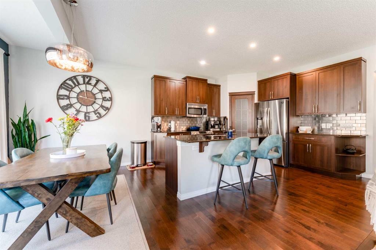
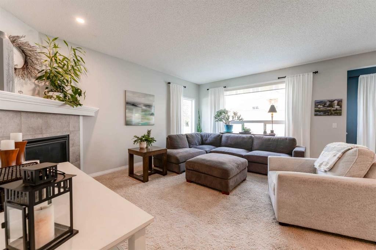
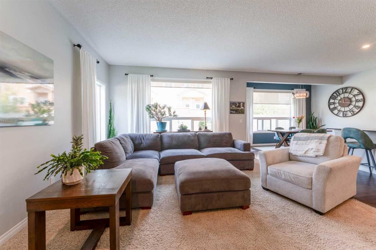
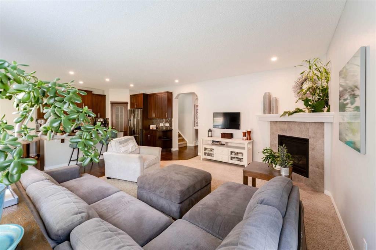
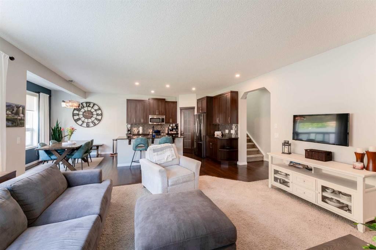
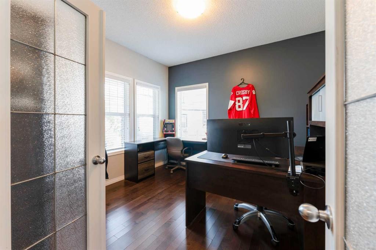
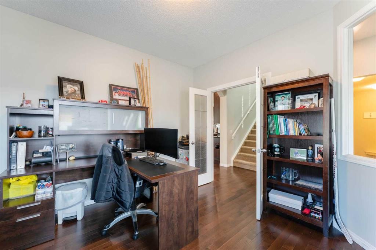
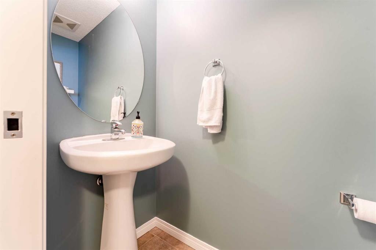
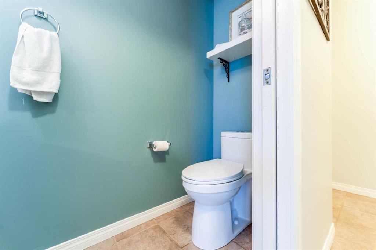
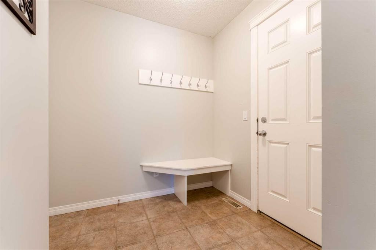
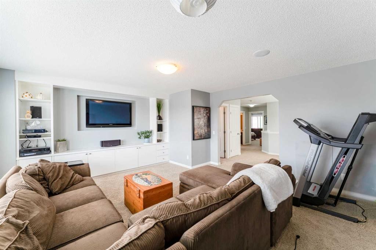
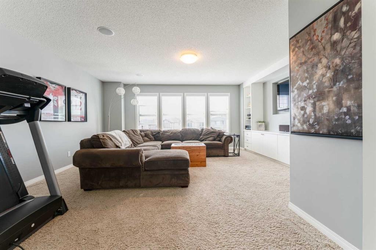
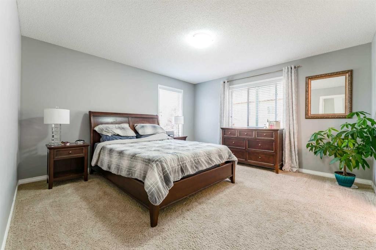
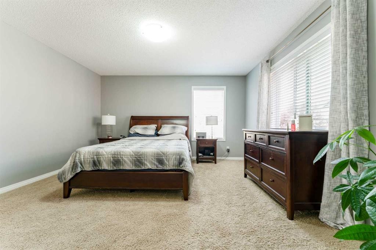
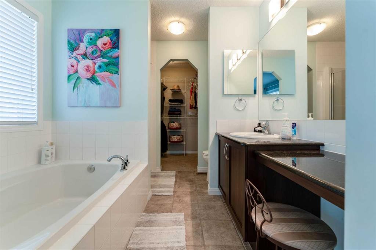
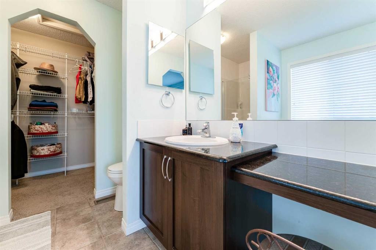
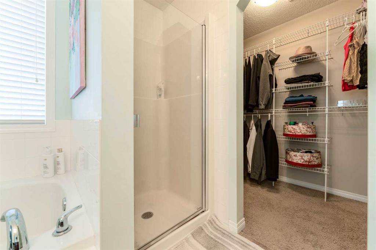
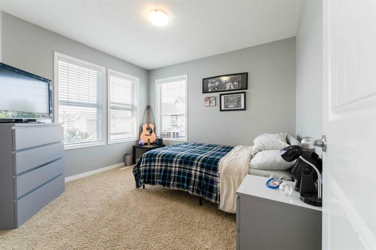
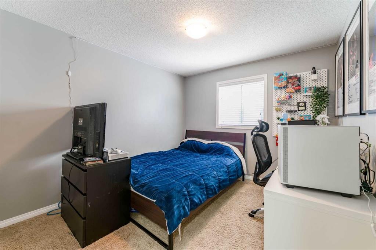
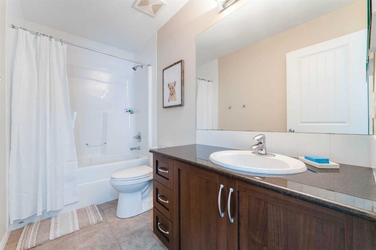
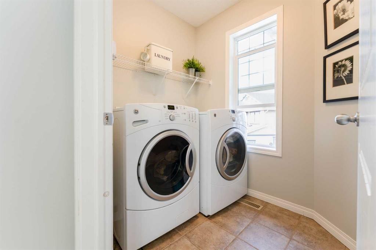
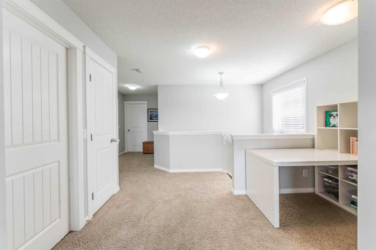
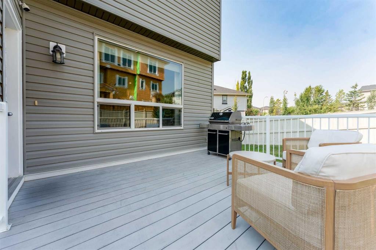
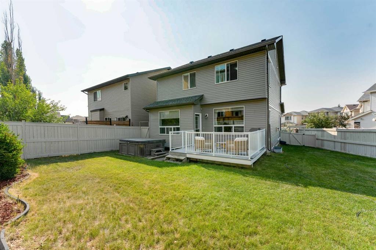
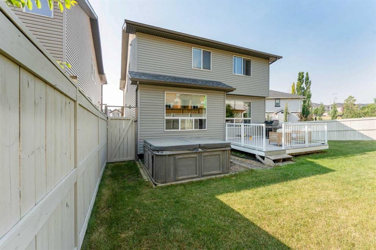
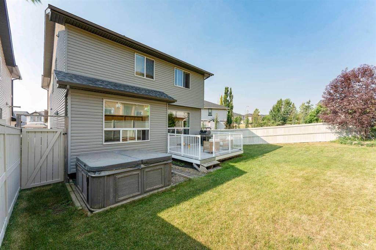
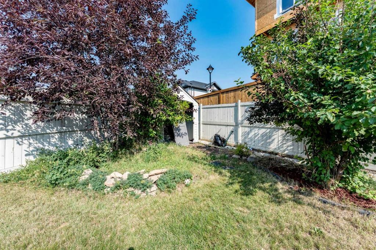
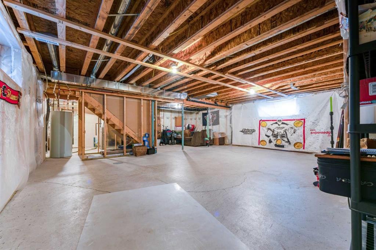
Welcome to 47 Panatella Bay NW — a spacious 2-storey family home tucked into a quiet cul-de-sac in the heart of Panorama Hills!Offering 2,166 sq ft of well-designed living space, this detached home features 3 bedrooms, an upstairs bonus room, upstairs laundry and 2.5 bathrooms, with a main floor office that's perfect for working from home or setting up a quiet study space away from the everyday hustle. The double attached garage adds everyday convenience and extra storage, while the unfinished basement offers a blank canvas to design the space to fit your family's needs — whether that's a rec room, home gym, or additional bedrooms down the road.Outside, the large pie-shaped backyard is a standout offering room to entertain, play, garden, or simply unwind, with the added space that only a pie lot can provide. The cul-de-sac location means less traffic and a safer, quieter setting for kids and pets alike.Panorama Hills is one of Calgary's most sought-after family communities, known for its extensive pathway system, parks, ponds, and top-rated schools, plus quick access to Stoney Trail, Beddington Trail, and all the shopping and amenities at Country Hills Town Centre and Vivo for Healthier Generations.This home offers the space, layout, and location today's families are looking for — come see it for yourself!

Inclusions: Shed

Building Features:

  • Total Finished Area: 2166.09

Property Features:

  • Bedrooms: 3+0
  • Bathrooms: 2+1
  • Architectural Style: 2 Storey
  • Built in: 2009
  • Construction Materials: Vinyl Siding, Wood Frame
  • Cooling: None
  • Exterior Features: None
  • Fireplace Features: Gas
  • Floor Space (approx): 2166.09 Square Feet
  • Flooring: Carpet, Ceramic Tile, Hardwood, Linoleum
  • Foundation Details: Poured Concrete
  • Heating: Forced Air
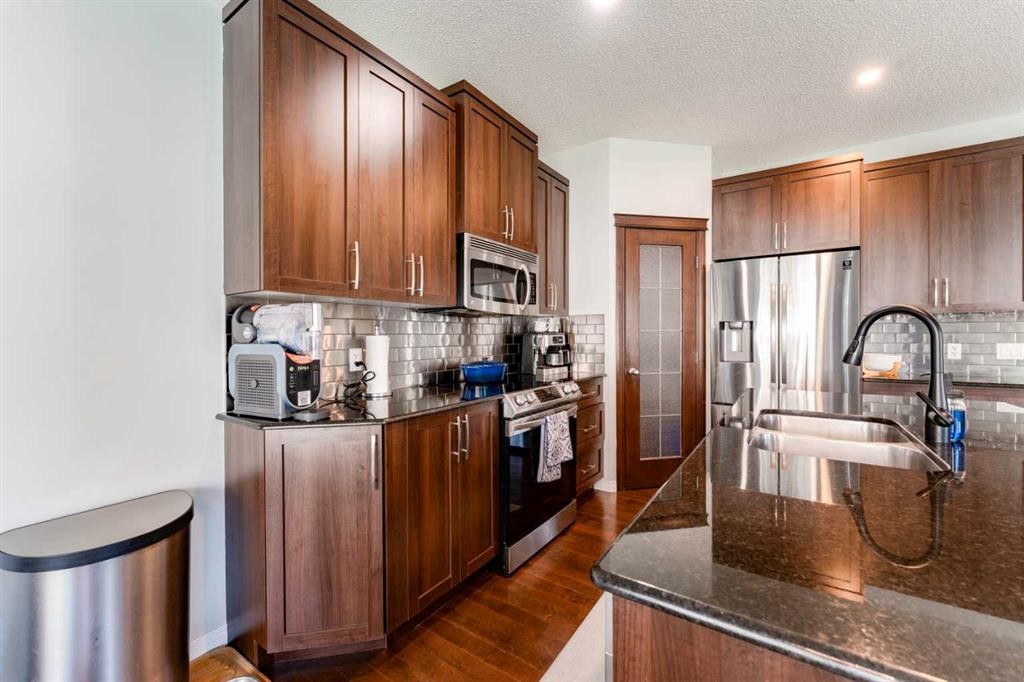
  • Interior Features: Built-in Features, Granite Counters, Kitchen Island, Open Floorplan, Pantry, Walk-In Closet(s), Wired for Sound
  • Levels: Two
  • Lot Size: 5877.00 Square Feet
  • Parking Features: Double Garage Attached
  • Roof: Shingle
  • Zoning: R-G
  • No. of Parking Spaces: 4

Courtesy of: Real Broker

Data provided by: Calgary Real Estate Board 300 Manning Rd. NE, Calgary, Alberta T2E 8K4
All information displayed is believed to be accurate but is not guaranteed and should be independently verified. No warranties or representations are made of any kind. Copyright© 2021 All Rights Reserved

QuickQuoteTM Powered by RPS

Location of 47 Panatella Bay NW, Calgary, AB, T3K 0T2

Demographic Information of 47 Panatella Bay NW, Calgary, AB, T3K 0T2

Life Stage

Young Families

Employment Type

Mixed

Average Household Income

$160,640.40

Average Number of Children

1.90

Household Population

Household Structure

Age of Population

Education

Education Level

No certificate/diploma/degree

14.1 %

High school certificate or equivalent

27.21 %

Apprenticeship trade certificate/diploma

3.89 %

College/non-university certificate

12.52 %

University certificate (below bachelor)

1.84 %

University Degree

40.43 %

Commuter

Travel To Work

By Car

89.95 %

By Public Transit

6.44 %

By Walking

1.61 %

By Bicycle

0.0 %

By Other Methods

2.0 %

Cultural Diversity

Knowledge of Official Language

Mother Tongue

Building Information

Building Type

Apartments (Low and High Rise)

Houses

100.0 %

Own Vs. Rent
