Button CopyPathCircle CloseCircle Left ArrowArrow Down Icon GreyClosecirclecircleBurger
Image 1
Image 2
Image 3
$199,999

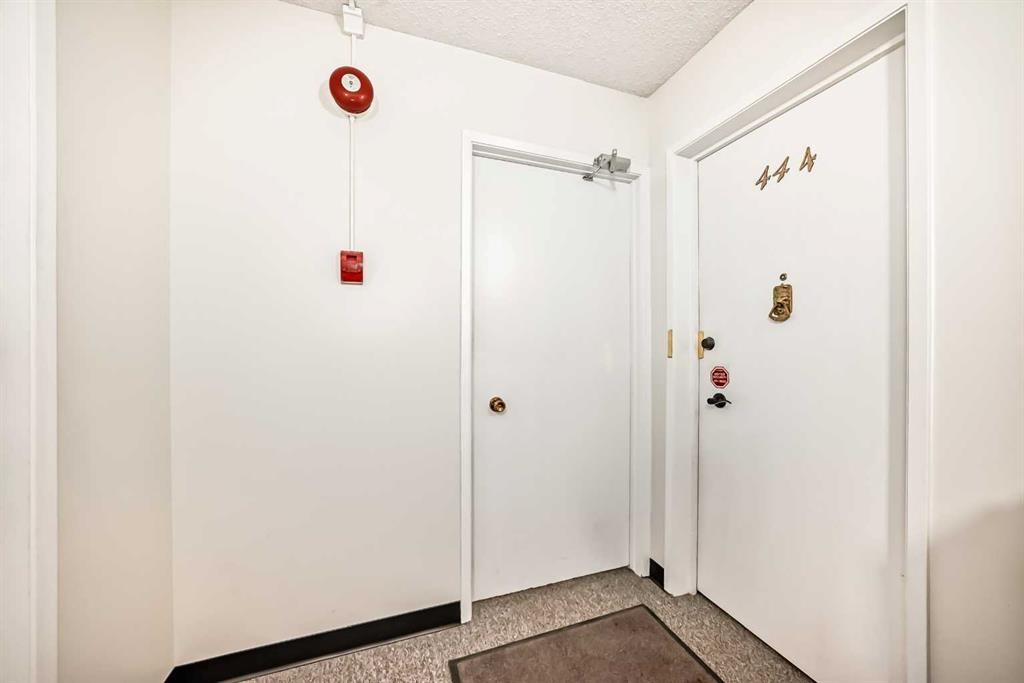
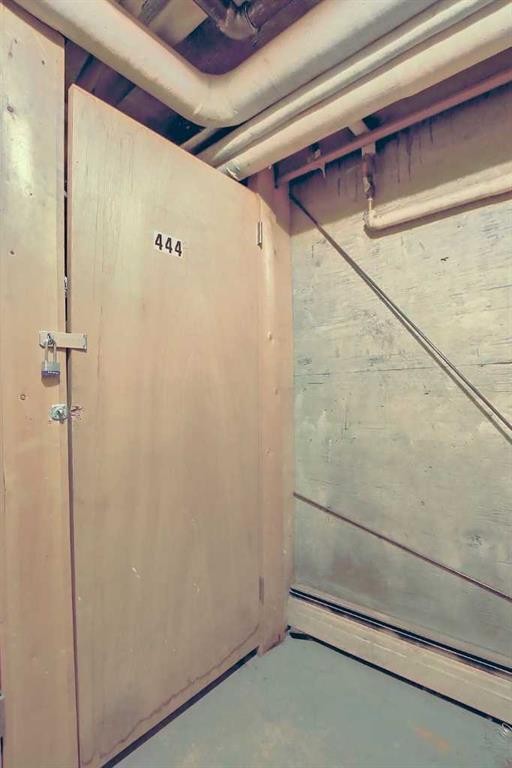
444-1305 Glenmore Trail SW, Calgary, AB, T2V 4Y8

MLS® # A2317597

1+0 Beds

Bath

755  FEETSQ

QuickQuoteTM: $181K - $229K

Calgary AB, T2V 4Y8

MLS® # A2317597

Property Information:

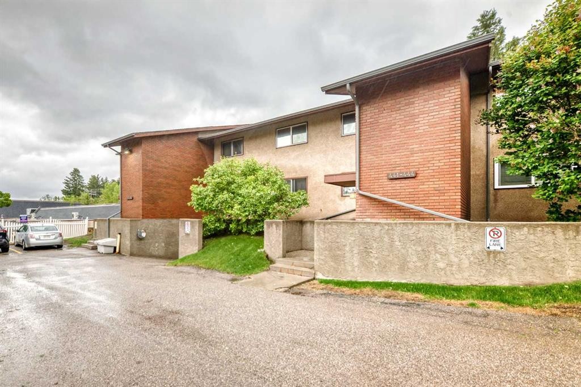
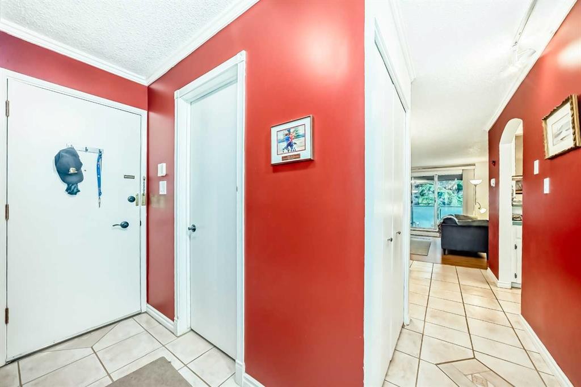
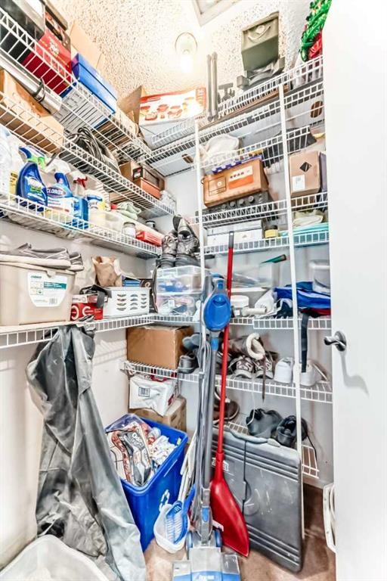
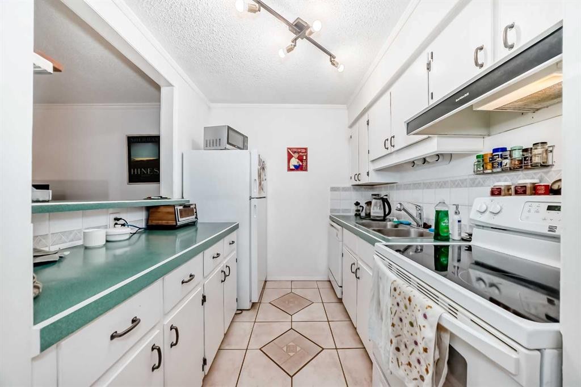
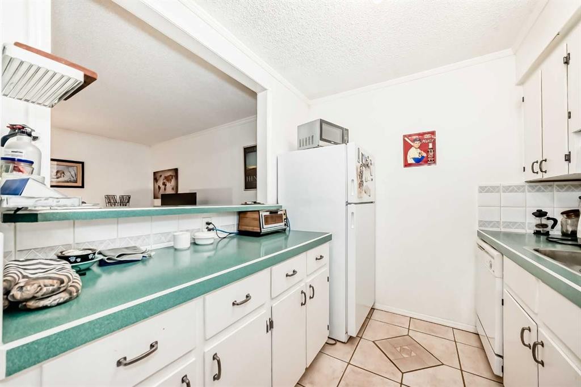
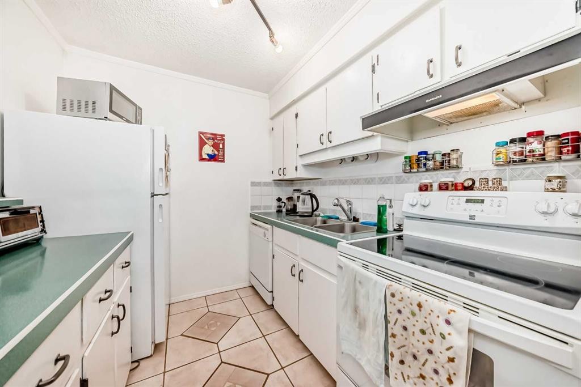
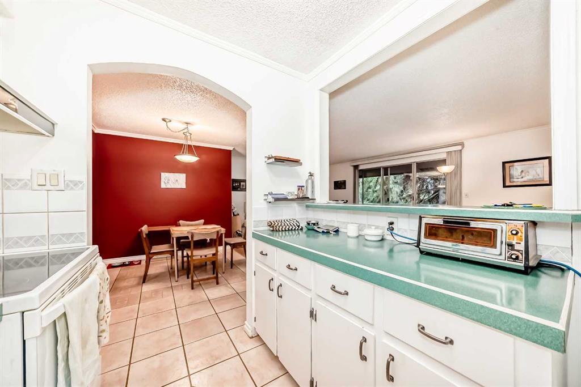
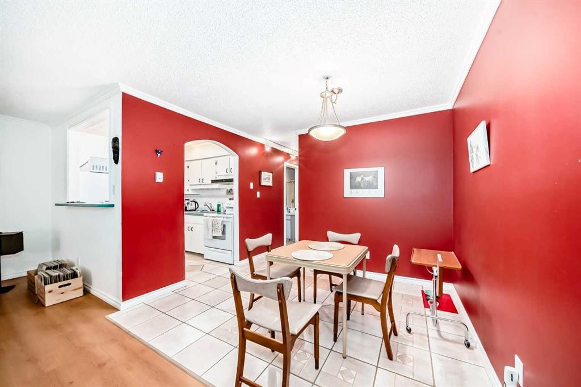
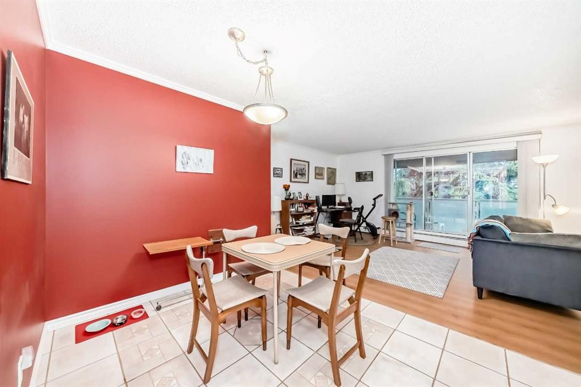
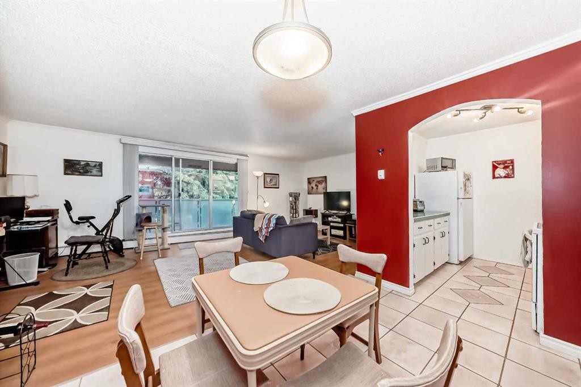
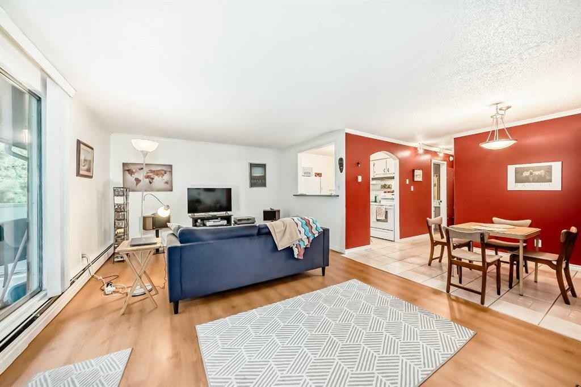
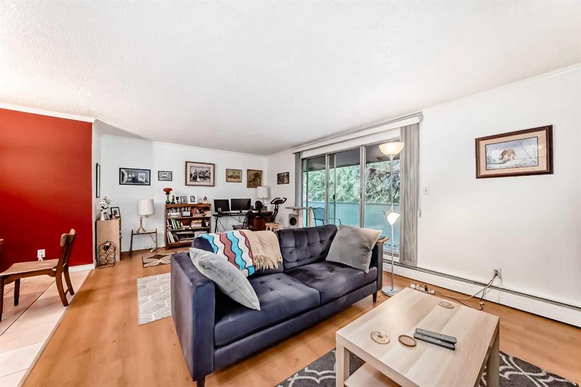
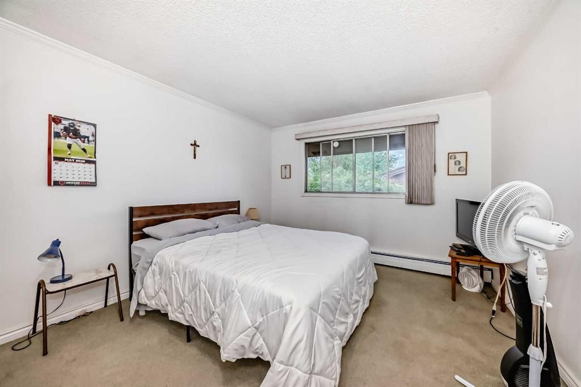
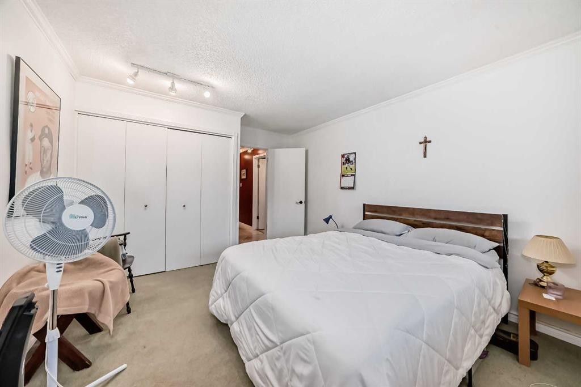
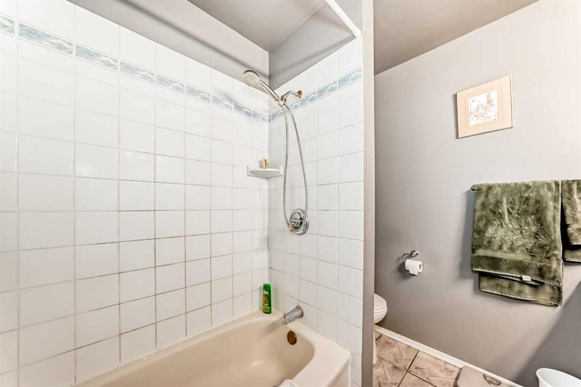
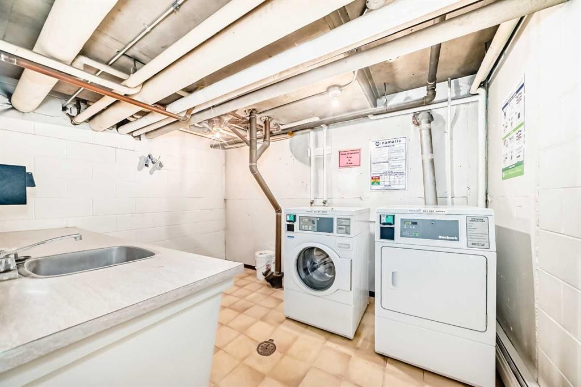
This bright and well-maintained 1-bed 1-bath top floor unit presents an excellent investment opportunity with immediate rental income and long-term stability. A reliable tenant is already in place through Summer 2027 and has expressed a strong interest in renewing and remaining in the property long term, providing peace of mind for investors seeking consistent cash flow.The unit offers a spacious and functional layout with an open-concept living and dining area filled with natural light, leading to a private balcony perfect for outdoor enjoyment. The generously sized bedroom features ample closet space, while additional storage throughout the home enhances everyday practicality.As an added benefit, the patio door is scheduled to be replaced in June 2026, reducing future maintenance concerns for the new owner.Ideally located with convenient access to Chinook Centre, Rockyview General Hospital, Mount Royal University, Glenmore Reservoir, public transit, and major roadways including Glenmore Trail and Macleod Trail. Whether you're adding to your portfolio or purchasing your first investment property, this is a turnkey opportunity in one of Calgary's most desirable southwest locations.

Inclusions: N/A

Building Features:

  • Total Finished Area: 754.80

Property Features:

  • Bedrooms: 1+0
  • Bathrooms: 1+0
  • Architectural Style: Single Level Unit
  • Association Fee Includes: Caretaker, Common Area Maintenance, Heat, Insurance, Parking, Professional Management, Reserve Fund Contributions, Sewer, Water
  • Built in: 1969
  • Condo Fees: $523 Monthly
  • Construction Materials: Brick, Stucco, Wood Frame
  • Cooling: None
  • Exterior Features: Balcony
  • Floor Space (approx): 754.80 Square Feet
  • Flooring: Carpet, Ceramic Tile, Laminate
  • Heating: Baseboard
  • Interior Features: Breakfast Bar, Crown Molding, Pantry
  • Levels: Single Level Unit
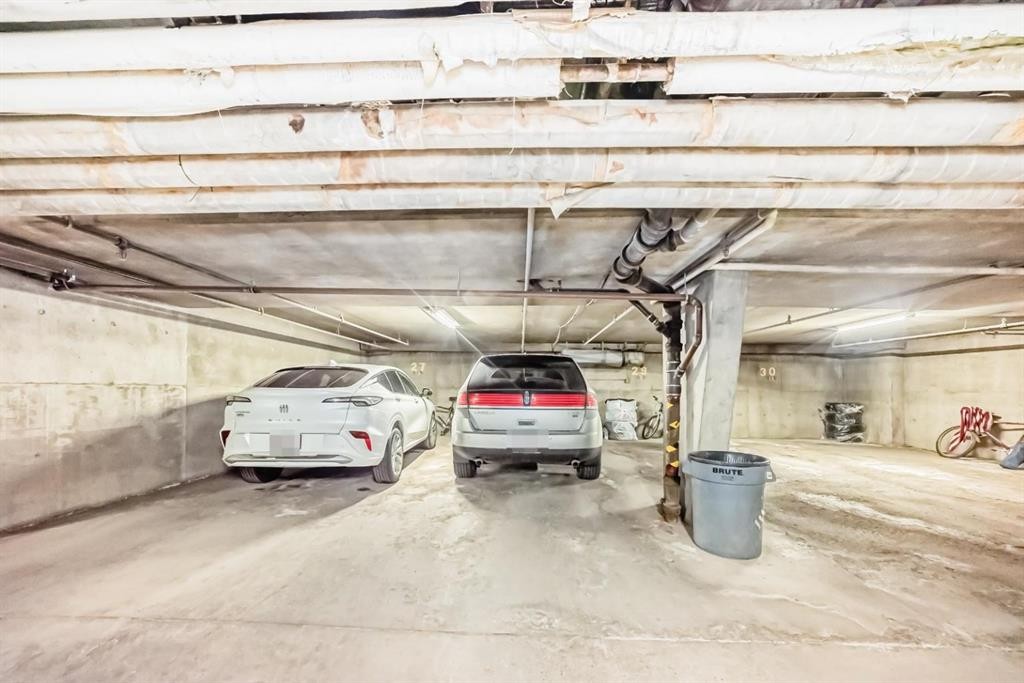
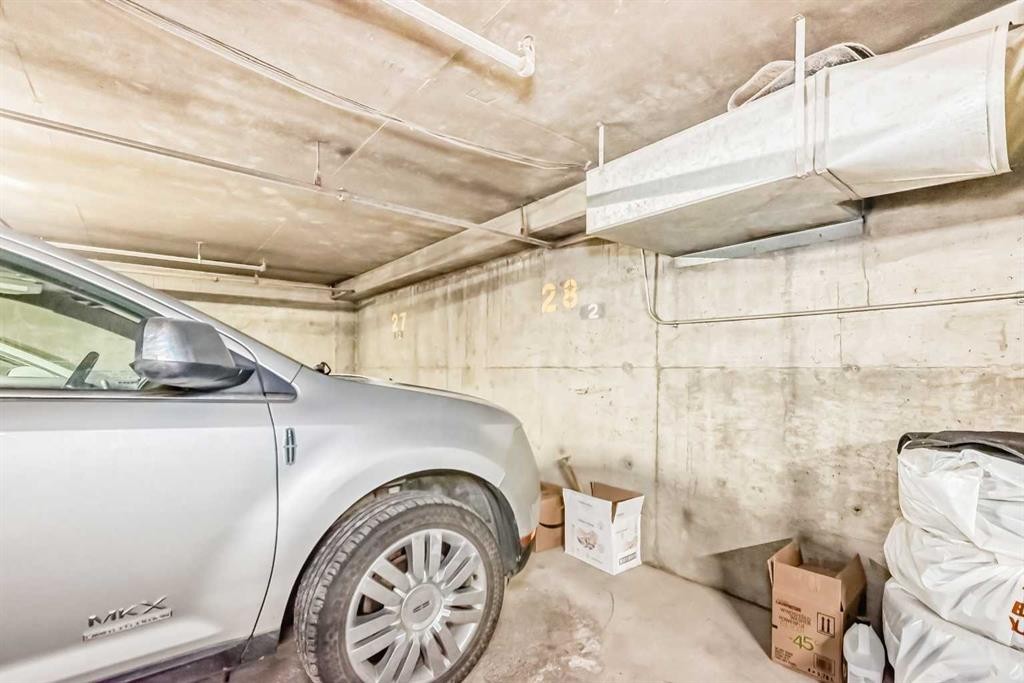
  • Parking Features: Stall, Underground
  • Roof: Asphalt Shingle
  • Zoning: M-C1
  • No. of Parking Spaces: 1

Courtesy of: Century 21 Argos Realty

Data provided by: Calgary Real Estate Board 300 Manning Rd. NE, Calgary, Alberta T2E 8K4
All information displayed is believed to be accurate but is not guaranteed and should be independently verified. No warranties or representations are made of any kind. Copyright© 2021 All Rights Reserved

QuickQuoteTM Powered by RPS

Location of 444-1305 Glenmore Trail SW, Calgary, AB, T2V 4Y8

Demographic Information of 444-1305 Glenmore Trail SW, Calgary, AB, T2V 4Y8

Life Stage

Later Years

Employment Type

Service Sector/White Collar

Average Household Income

$221,517.49

Average Number of Children

1.71

Household Population

Household Structure

Age of Population

Education

Education Level

No certificate/diploma/degree

10.79 %

High school certificate or equivalent

21.58 %

Apprenticeship trade certificate/diploma

4.79 %

College/non-university certificate

12.12 %

University certificate (below bachelor)

2.76 %

University Degree

47.95 %

Commuter

Travel To Work

By Car

84.47 %

By Public Transit

6.4 %

By Walking

7.14 %

By Bicycle

0.0 %

By Other Methods

1.99 %

Cultural Diversity

Knowledge of Official Language

Mother Tongue

Building Information

Building Type

Apartments (Low and High Rise)

33.6 %

Houses

66.4 %

Own Vs. Rent
