Button CopyPathCircle CloseCircle Left ArrowArrow Down Icon GreyClosecirclecircleBurger
Image 1
Image 2
Image 3
$285,000

44-12 Templewood Drive NE, Calgary, AB, T1Y 4R7

MLS® # A2293750

3+0 Beds

Baths

1053  FEETSQ

QuickQuoteTM: $301K - $381K

Calgary AB, T1Y 4R7

MLS® # A2293750

Property Information:

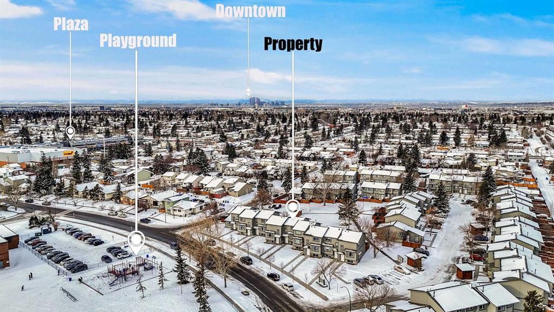
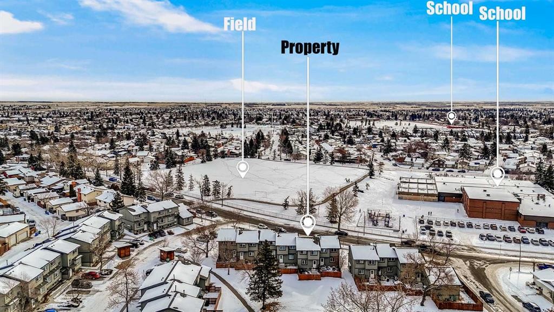
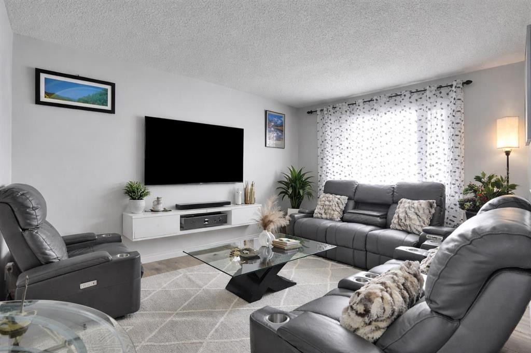
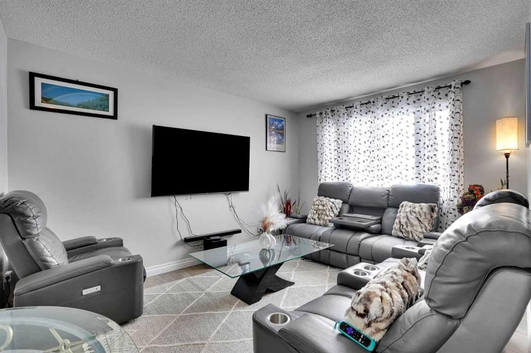
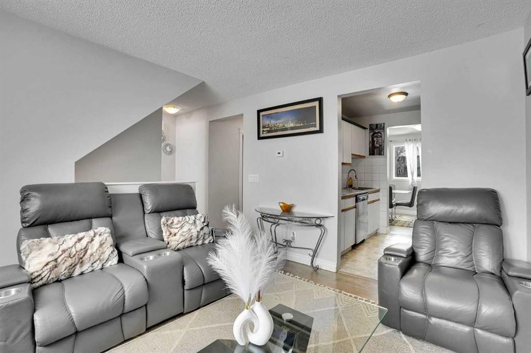
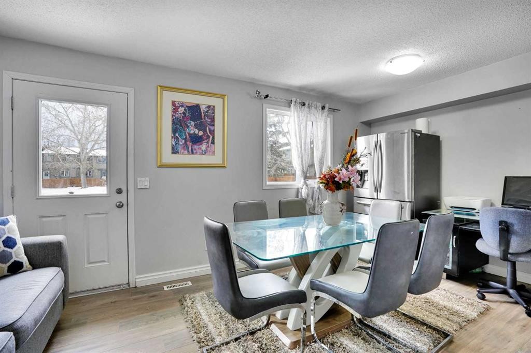
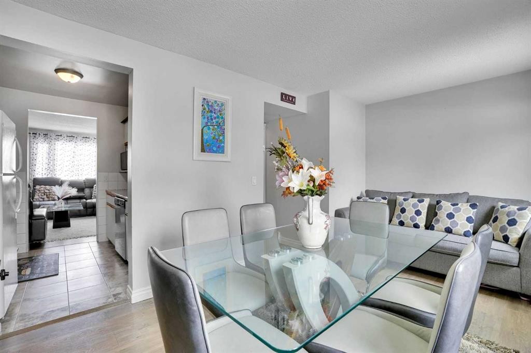
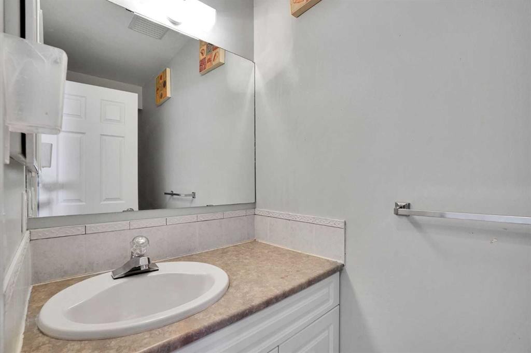
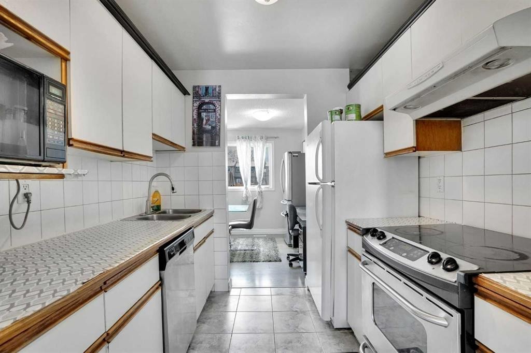
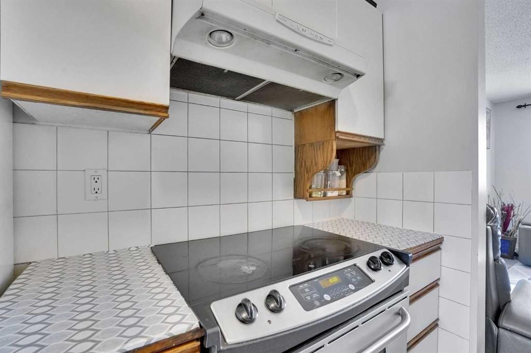
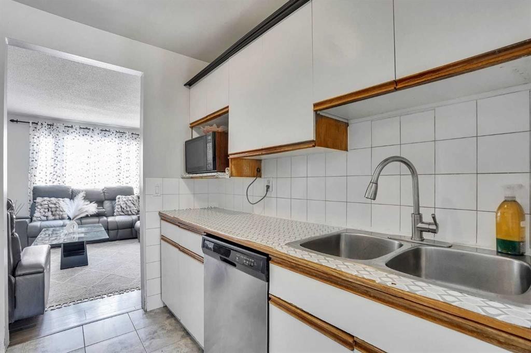
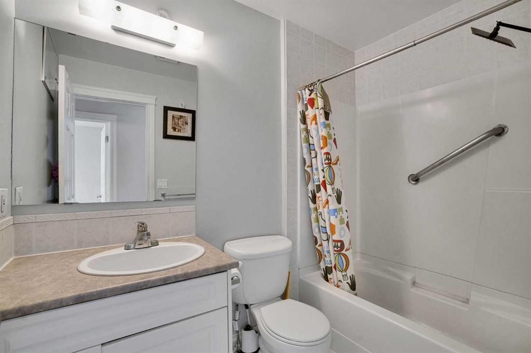
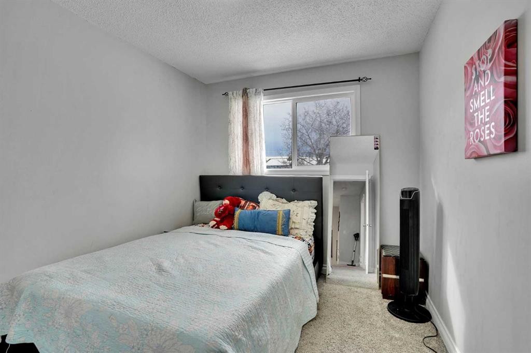
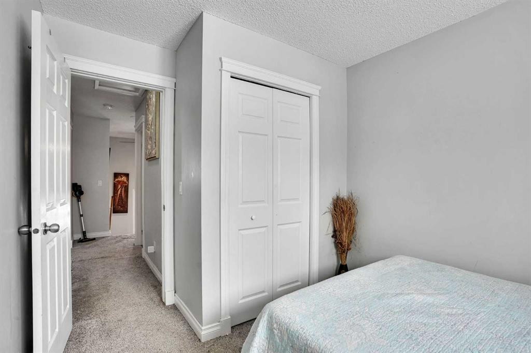
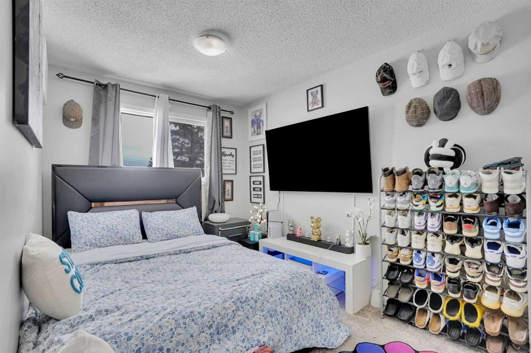
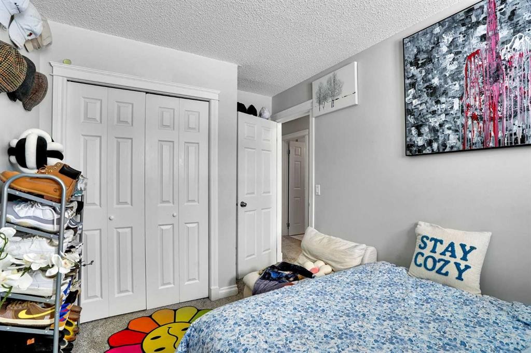
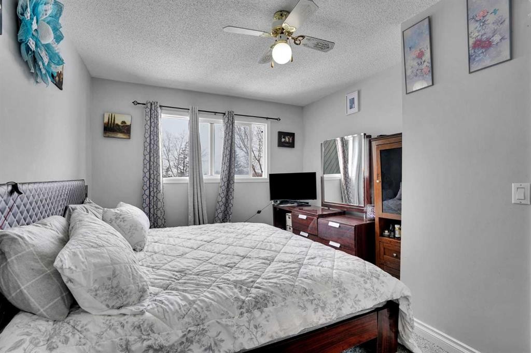
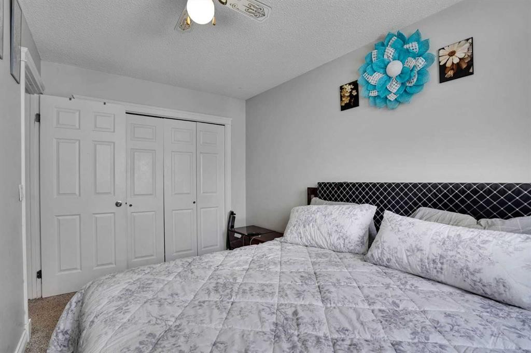
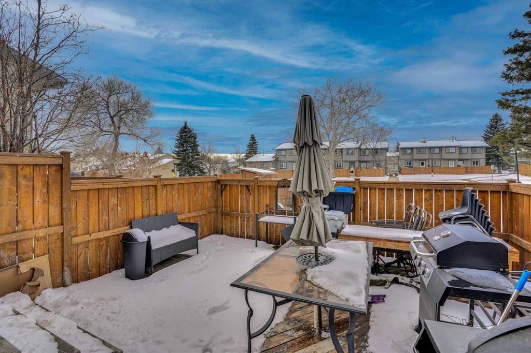
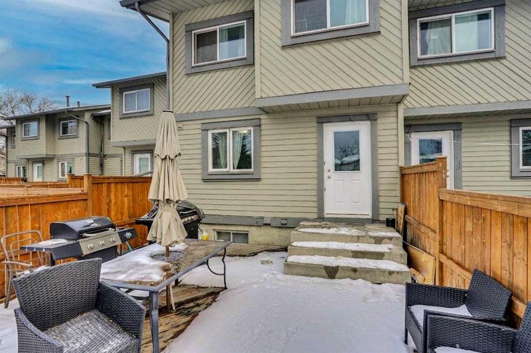
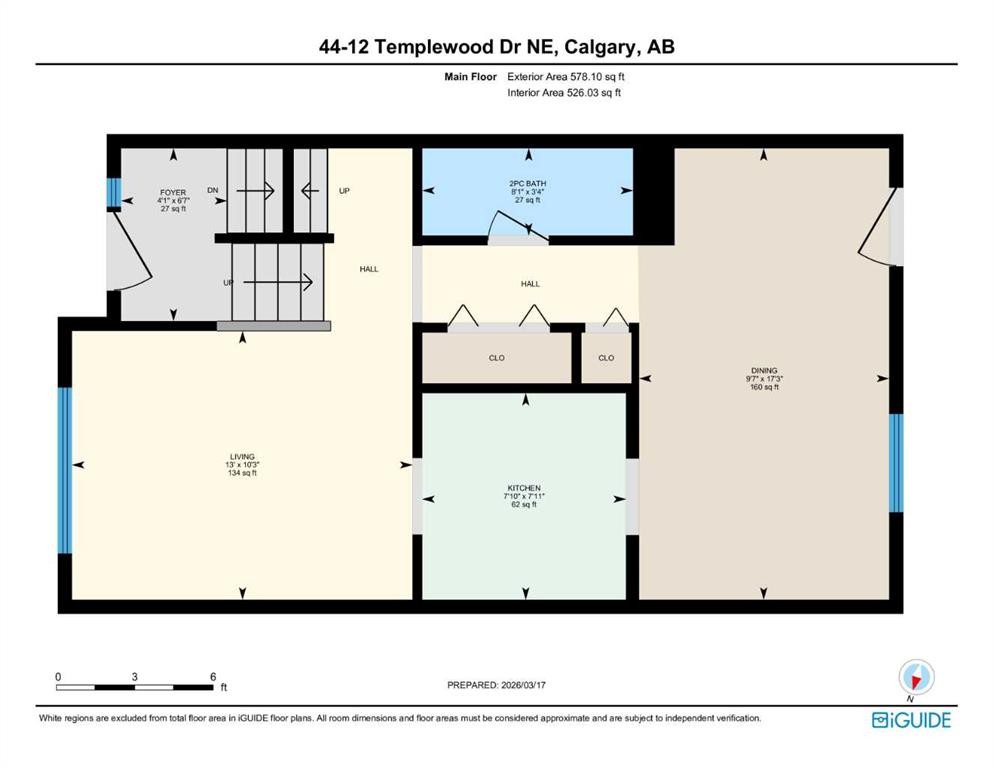
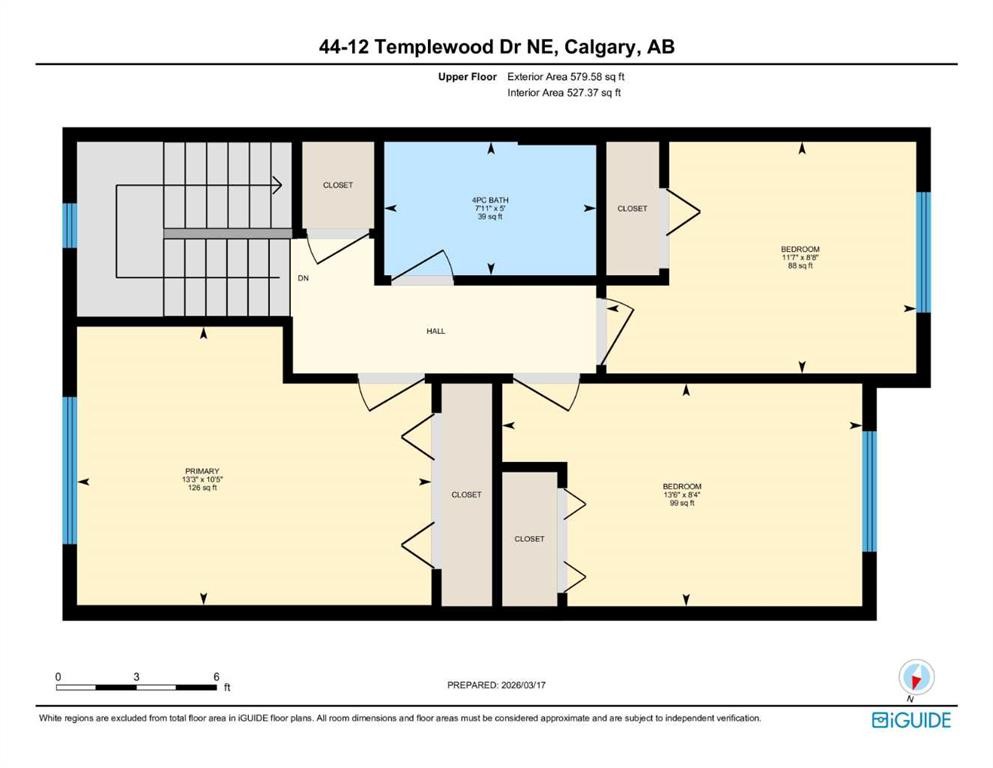
Welcome to this perfectly situated 3-bedroom, 1.5-bathroom townhome in the community of Temple in Calgary’s northeast. With east-facing exposure and a practical layout, this home is ideal for first-time buyers, families, or investors seeking a property in a convenient location.The main floor features durable vinyl plank flooring and a bright living area with plenty of natural light. The kitchen and dining space offer a functional layout for everyday living and entertaining.Upstairs, you’ll find three comfortable bedrooms with carpet flooring, along with a full bathroom. The unfinished basement provides additional storage space and offers future development potential (subject to City approval) to suit your needs.The home also includes a fenced backyard with a deck and low-maintenance yard, ideal for relaxing outdoors or hosting summer gatherings.Located directly across from a school, this property is great for families with children. You are also just a short walk to No Frills, shops, and everyday amenities, making daily errands quick and convenient. The home includes one assigned parking stall and street parking in front of the property.A great opportunity to own an affordable home in an established northeast Calgary neighborhood with easy access to shopping, transit, parks, and major roadways.Contact today to schedule your private showing.

Inclusions: N/A

Building Features:

  • Total Finished Area: 1053.00

Property Features:

  • Bedrooms: 3+0
  • Bathrooms: 1+1
  • Architectural Style: 2 Storey
  • Association Fee Includes: Insurance, Professional Management, Reserve Fund Contributions, Snow Removal, Trash
  • Built in: 1978
  • Condo Fees: $452 Monthly
  • Construction Materials: Wood Frame, Wood Siding
  • Cooling: None
  • Exterior Features: Private Yard
  • Floor Space (approx): 1053.00 Square Feet
  • Flooring: Carpet, Tile
  • Foundation Details: Poured Concrete
  • Heating: Forced Air
  • Interior Features: See Remarks
  • Levels: Two
  • Parking Features: Assigned, Off Street, Stall
  • Roof: Asphalt Shingle
  • Zoning: M-C1 d100
  • No. of Parking Spaces: 1

Courtesy of: RE/MAX House of Real Estate

Data provided by: Calgary Real Estate Board 300 Manning Rd. NE, Calgary, Alberta T2E 8K4
All information displayed is believed to be accurate but is not guaranteed and should be independently verified. No warranties or representations are made of any kind. Copyright© 2021 All Rights Reserved

QuickQuoteTM Powered by RPS

Location of 44-12 Templewood Drive NE, Calgary, AB, T1Y 4R7

Demographic Information of 44-12 Templewood Drive NE, Calgary, AB, T1Y 4R7

Life Stage

Midlife Families

Employment Type

Blue Collar/Primary, Blue Collar/Service Sector

Average Household Income

$102,078.44

Average Number of Children

1.90

Household Population

Household Structure

Age of Population

Education

Education Level

No certificate/diploma/degree

27.2 %

High school certificate or equivalent

36.16 %

Apprenticeship trade certificate/diploma

5.58 %

College/non-university certificate

15.28 %

University certificate (below bachelor)

1.47 %

University Degree

14.31 %

Commuter

Travel To Work

By Car

84.04 %

By Public Transit

9.69 %

By Walking

0.51 %

By Bicycle

0.0 %

By Other Methods

5.76 %

Cultural Diversity

Knowledge of Official Language

Mother Tongue

Building Information

Building Type

Apartments (Low and High Rise)

4.32 %

Houses

95.68 %

Own Vs. Rent
