Button CopyPathCircle CloseCircle Left ArrowArrow Down Icon GreyClosecirclecircleBurger
Image 1
Image 2
Image 3
$319,900

4318-99 Copperstone Park SE, Calgary, AB, T2Z 5C9

MLS® # A2315510

2+0 Beds

Baths

913  FEETSQ

QuickQuoteTM: $301K - $359K

Calgary AB, T2Z 5C9

MLS® # A2315510

Property Information:

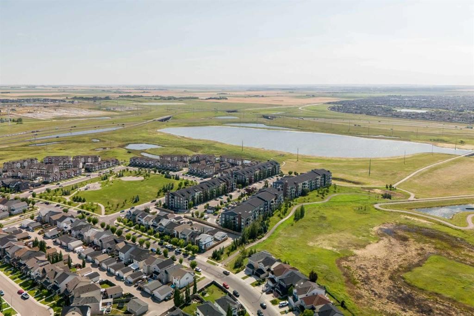
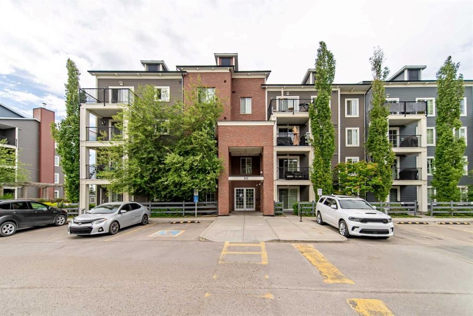
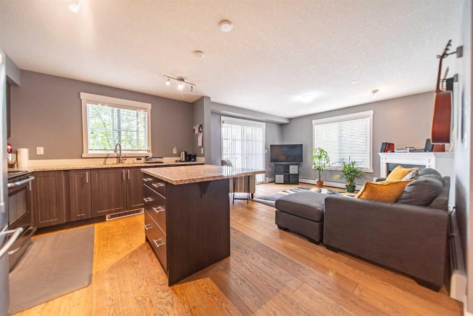
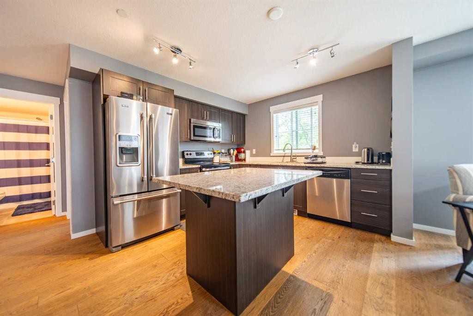
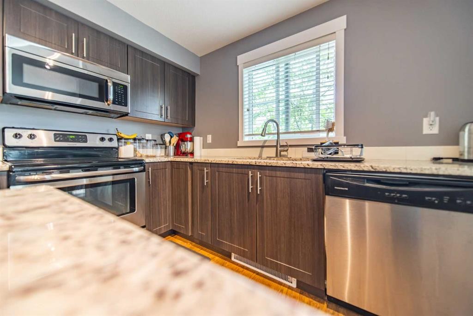
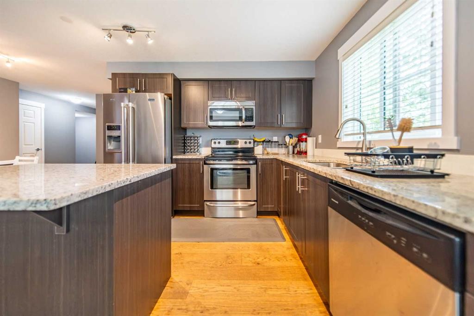
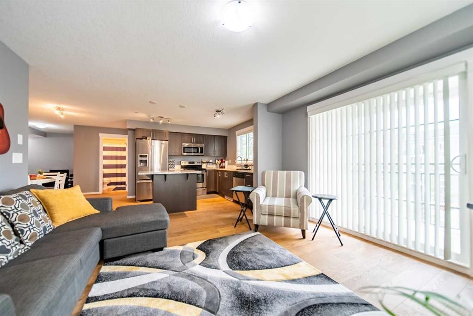
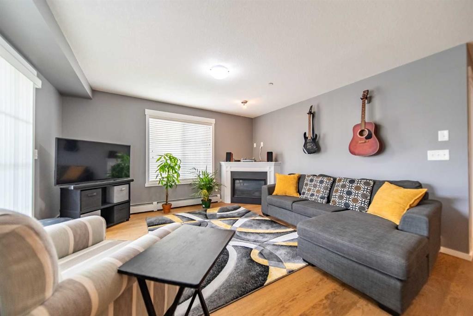
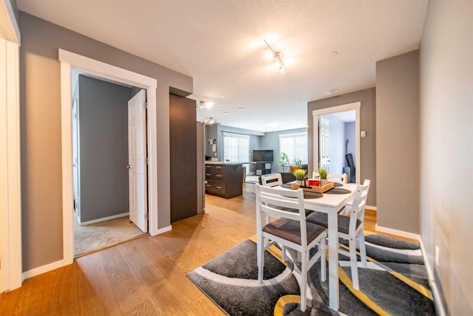
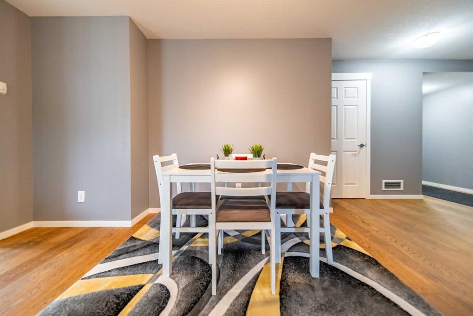
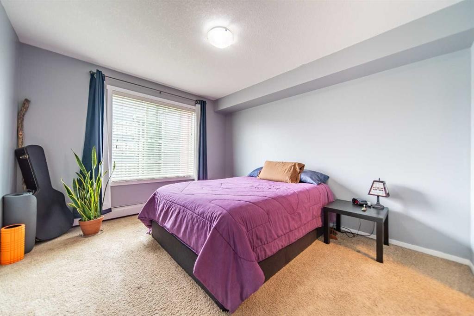
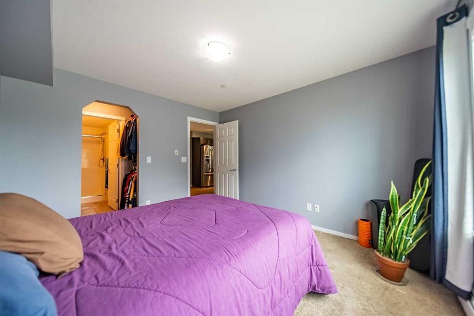
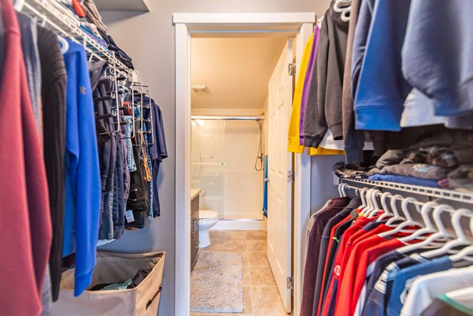
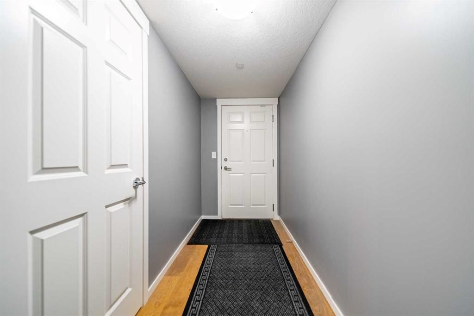
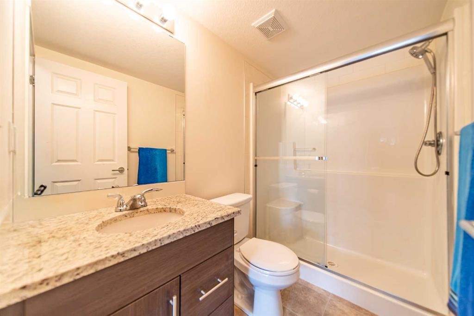
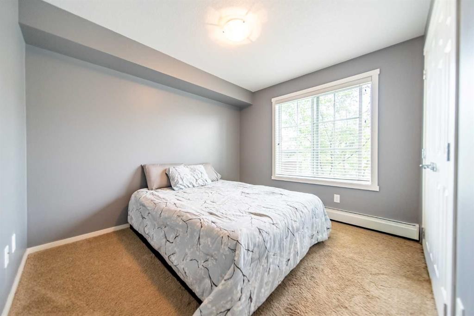
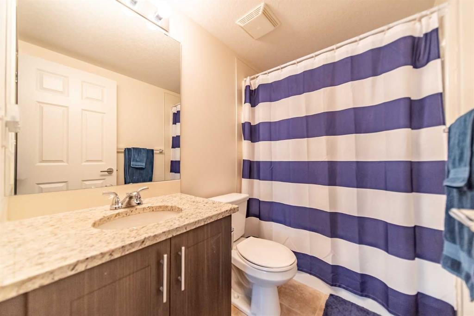
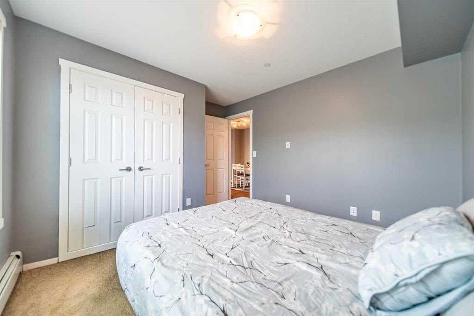
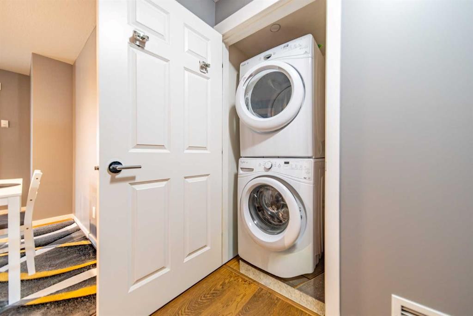
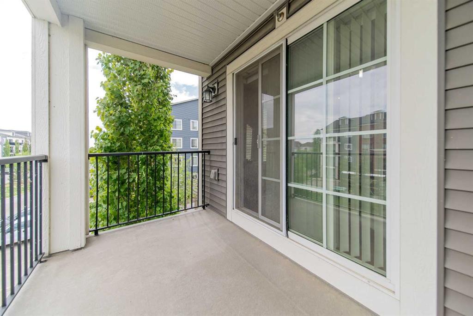
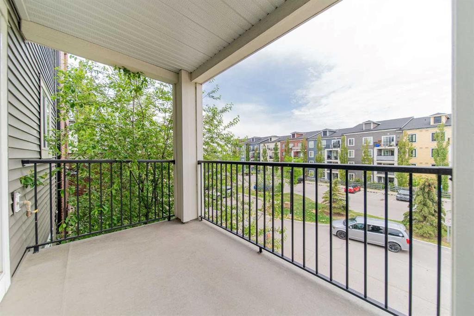
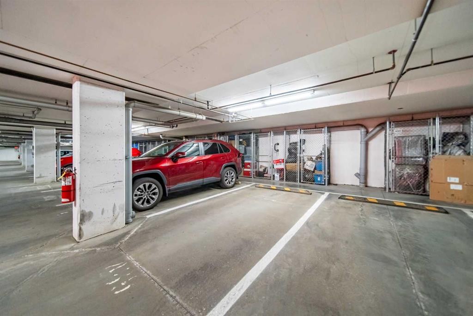
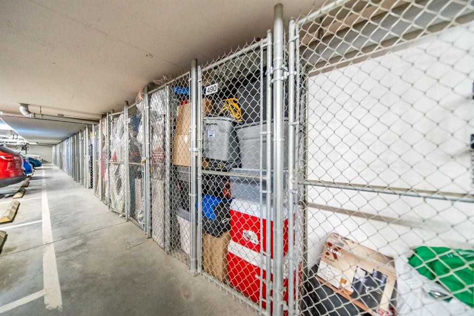
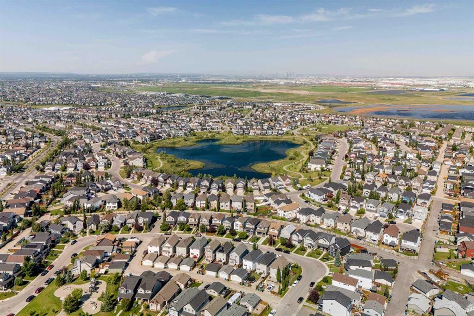
Welcome to Copperfield Park III — a beautifully maintained 2-bedroom, 2-bathroom end-unit condo offering the perfect blend of comfort, style, and convenience in the heart of Copperfield. Located on the third floor, this bright and airy home features an open-concept floor plan designed for modern living and effortless entertaining.Enjoy an abundance of natural light through the large east- and south-facing windows, creating a warm and inviting atmosphere throughout the day. The spacious living and dining areas flow seamlessly into the functional kitchen, making this home ideal for both relaxing and hosting guests.The thoughtfully designed layout offers privacy with two generously sized bedrooms and two full bathrooms, including a primary suite complete with its own ensuite bath. As an end unit, you'll appreciate the added privacy and extra windows that enhance the overall sense of space.Additional features include in-suite laundry, a titled underground parking stall, assigned storage unit, and a well-managed building in a sought-after southeast Calgary community. Conveniently located close to parks, pathways, schools, shopping, restaurants, and major commuter routes, this is low-maintenance condo living at its finest.Don’t miss your opportunity to own this bright and spacious condo in Copperfield Park III.

Inclusions: Hoodfan

Building Features:

  • Total Finished Area: 912.92

Property Features:

  • Bedrooms: 2+0
  • Bathrooms: 2+0
  • Architectural Style: Single Level Unit
  • Association Fee Includes: Common Area Maintenance, Gas, Heat, Insurance, Maintenance Grounds, Professional Management, Sewer, Water
  • Built in: 2016
  • Condo Fees: $518 Monthly
  • Construction Materials: Brick, Concrete
  • Cooling: None
  • Exterior Features: Balcony, Storage
  • Fireplace Features: Gas
  • Floor Space (approx): 912.92 Square Feet
  • Flooring: Carpet, Laminate, Tile
  • Foundation Details: Poured Concrete
  • Heating: Baseboard
  • Interior Features: Kitchen Island, No Animal Home, No Smoking Home, Open Floorplan
  • Levels: Single Level Unit
  • Parking Features: Titled, Underground
  • Roof: Asphalt Shingle
  • Zoning: M-2 (d150)
  • No. of Parking Spaces: 1

Courtesy of: Real Estate Professionals Inc.

Data provided by: Calgary Real Estate Board 300 Manning Rd. NE, Calgary, Alberta T2E 8K4
All information displayed is believed to be accurate but is not guaranteed and should be independently verified. No warranties or representations are made of any kind. Copyright© 2021 All Rights Reserved

QuickQuoteTM Powered by RPS

Location of 4318-99 Copperstone Park SE, Calgary, AB, T2Z 5C9

Demographic Information of 4318-99 Copperstone Park SE, Calgary, AB, T2Z 5C9

Life Stage

Young Families

Employment Type

Mixed

Average Household Income

$126,800.00

Average Number of Children

1.80

Household Population

Household Structure

Age of Population

Education

Education Level

No certificate/diploma/degree

9.54 %

High school certificate or equivalent

26.98 %

Apprenticeship trade certificate/diploma

7.73 %

College/non-university certificate

20.72 %

University certificate (below bachelor)

2.3 %

University Degree

32.73 %

Commuter

Travel To Work

By Car

92.62 %

By Public Transit

5.68 %

By Walking

0.0 %

By Bicycle

0.0 %

By Other Methods

1.7 %

Cultural Diversity

Knowledge of Official Language

Mother Tongue

Building Information

Building Type

Apartments (Low and High Rise)

39.39 %

Houses

60.61 %

Own Vs. Rent
