Button CopyPathCircle CloseCircle Left ArrowArrow Down Icon GreyClosecirclecircleBurger
Image 1
Image 2
Image 3
$199,900

425-1717 60 Street SE, Calgary, AB, T2A 7Y7

MLS® # A2324183

2+0 Beds

Bath

525  FEETSQ

QuickQuoteTM: $184K - $224K

Calgary AB, T2A 7Y7

MLS® # A2324183

Property Information:

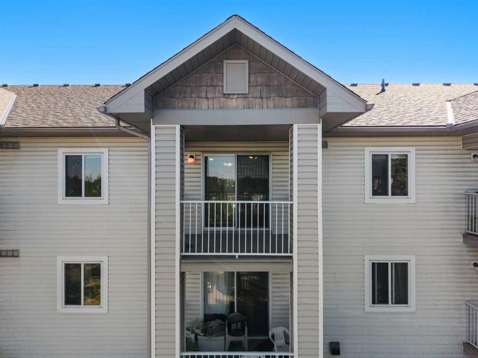
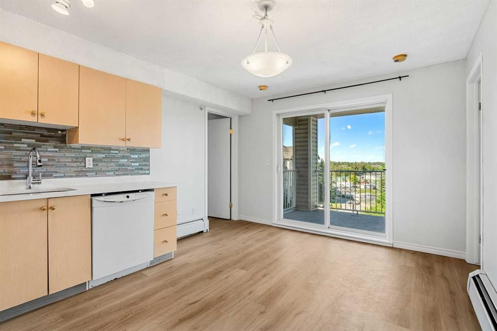
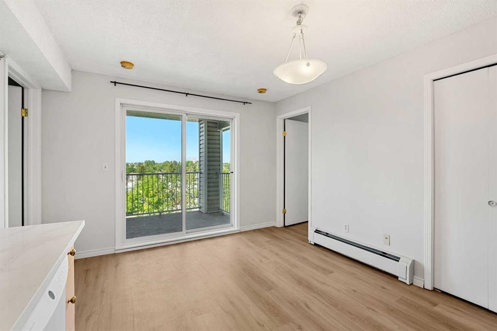
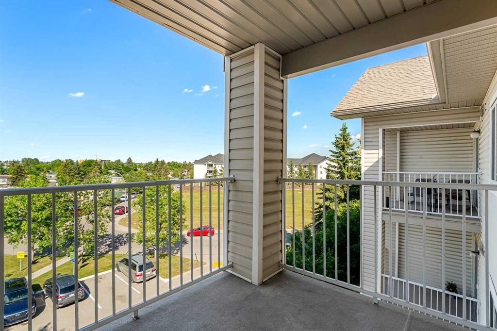
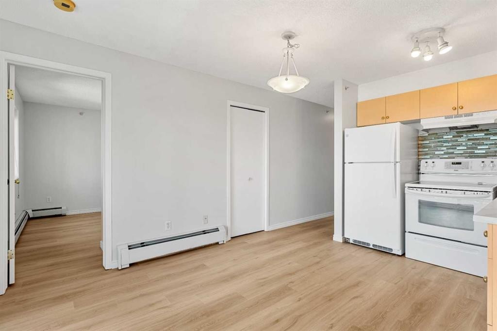
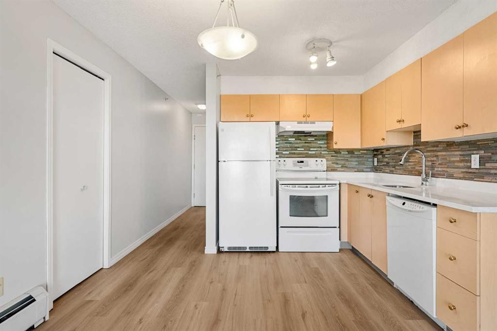
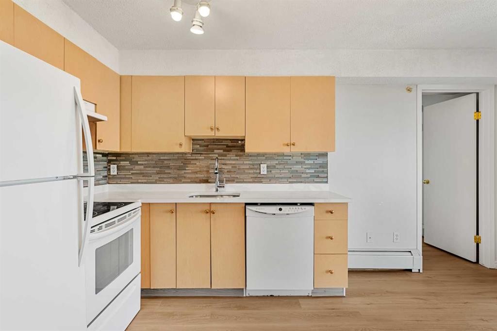
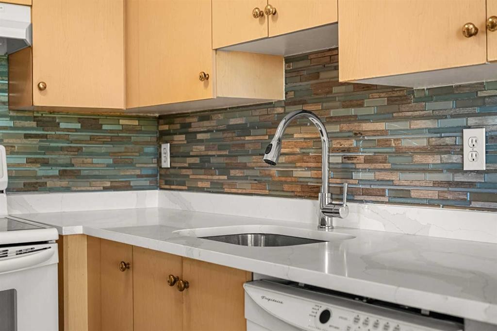
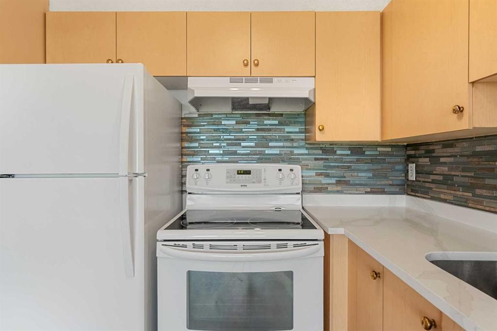
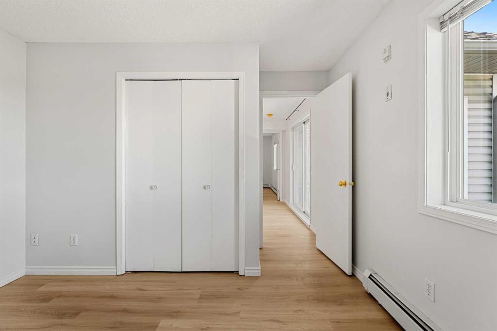
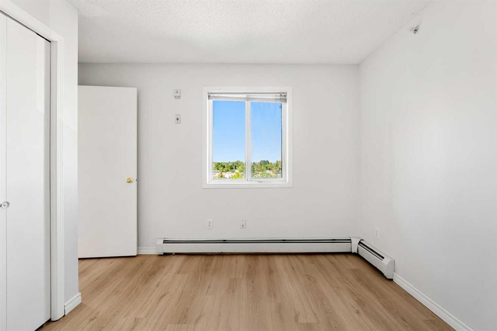
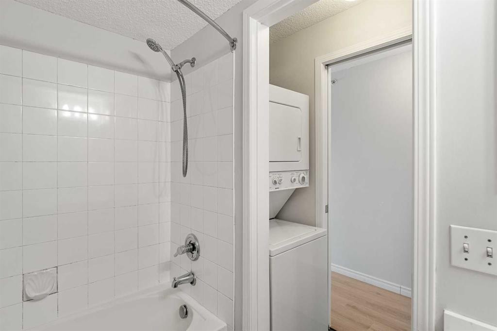
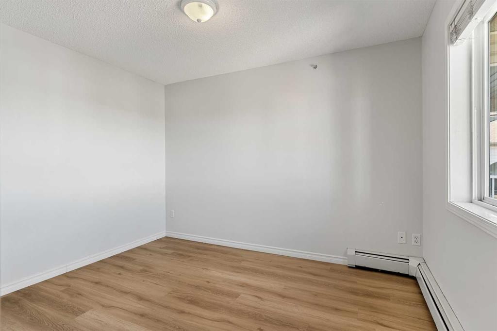
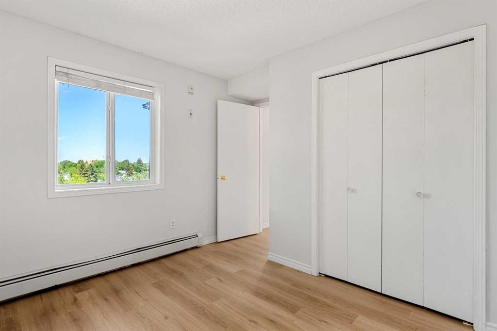
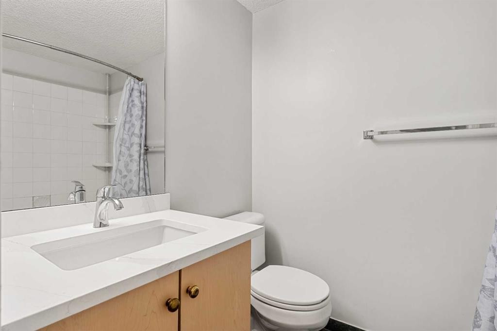
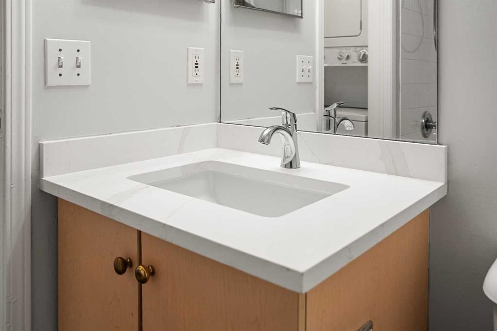
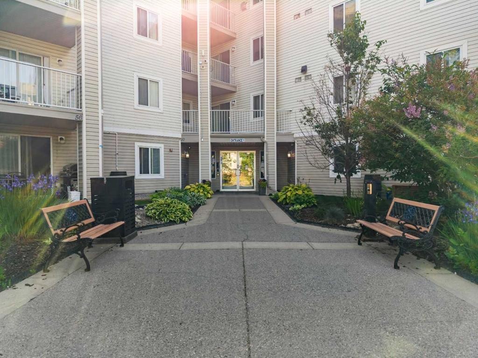
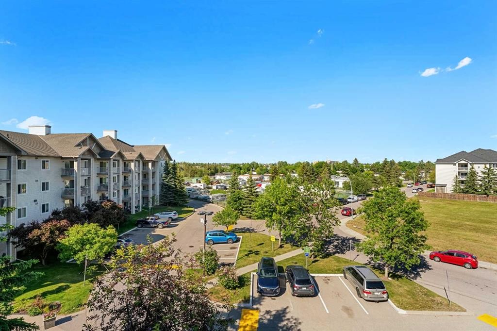
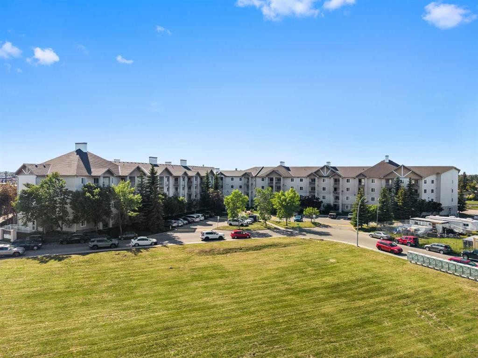
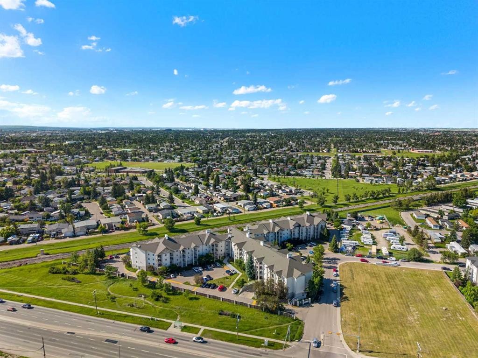
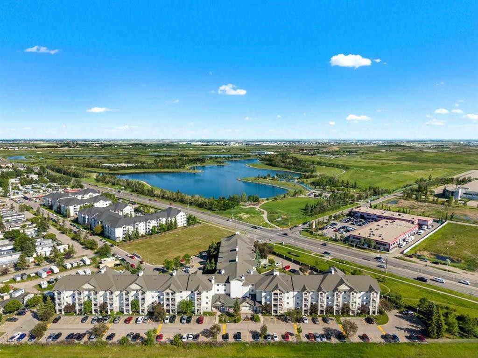
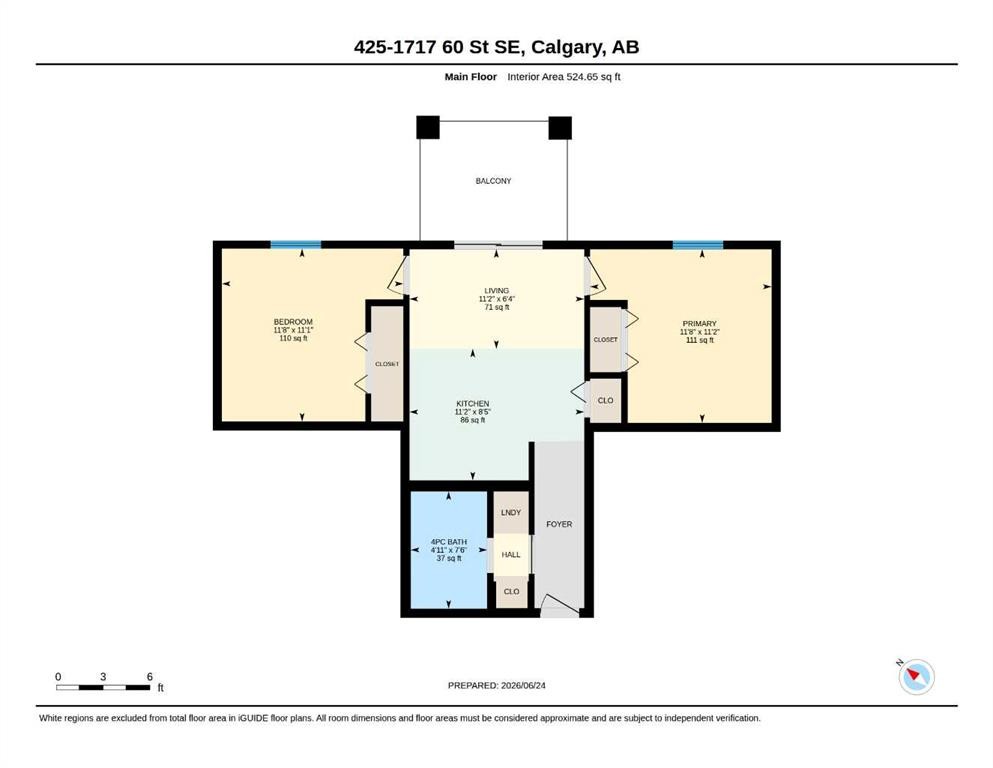
Step into easy living with this beautifully refreshed top-floor 2-bedroom, 1-bath condo, offering the perfect combination of modern updates and everyday convenience. Freshly painted and filled with natural light, the home showcases brand-new countertops, updated flooring, contemporary lighting, and a bright, open living space that's ready for you to move in and enjoy.Designed with functionality in mind, the split-bedroom layout provides excellent separation between the two bedrooms, making it an ideal setup for roommates, guests, or anyone looking for a private home office.Enjoy the added value of **all utilities included in the condo fees—even electricity** (internet excluded) helping keep your monthly expenses simple and predictable. An assigned parking stall is also included for your convenience.Located in a well-established southeast Calgary community, you'll appreciate quick access to Stoney Trail, Memorial Drive, and 17 Avenue SE, making commuting around the city effortless. Shopping, restaurants, schools, public transit, and everyday essentials are all just minutes away, with nearby Elliston Park offering scenic pathways and green space for your daily walks or weekend outings.Whether you're entering the market, adding to your investment portfolio, or searching for an affordable, low-maintenance home, this condo is an opportunity you won't want to miss. Stylish updates, an unbeatable location, and exceptional value make this one easy to fall in love with. Book your showing today!

Inclusions: N/A

Building Features:

  • Total Finished Area: 524.65

Property Features:

  • Bedrooms: 2+0
  • Bathrooms: 1+0
  • Architectural Style: Single Level Unit
  • Association Fee Includes: Common Area Maintenance, Electricity, Gas, Heat, Insurance, Parking, Professional Management, Reserve Fund Contributions, Snow Removal, Trash, Water
  • Built in: 2004
  • Condo Fees: $459 Monthly
  • Construction Materials: Wood Frame
  • Cooling: None
  • Exterior Features: Balcony
  • Floor Space (approx): 524.65 Square Feet
  • Flooring: Ceramic Tile
  • Heating: Boiler
  • Interior Features: See Remarks
  • Levels: Single Level Unit
  • Parking Features: Plug-In, Stall
  • Zoning: M-C2
  • No. of Parking Spaces: 1

Courtesy of: eXp Realty

Data provided by: Calgary Real Estate Board 300 Manning Rd. NE, Calgary, Alberta T2E 8K4
All information displayed is believed to be accurate but is not guaranteed and should be independently verified. No warranties or representations are made of any kind. Copyright© 2021 All Rights Reserved

QuickQuoteTM Powered by RPS

Location of 425-1717 60 Street SE, Calgary, AB, T2A 7Y7

Demographic Information of 425-1717 60 Street SE, Calgary, AB, T2A 7Y7

Life Stage

Young Families

Employment Type

Service Sector/White Collar

Average Household Income

$85,322.02

Average Number of Children

1.50

Household Population

Household Structure

Age of Population

Education

Education Level

No certificate/diploma/degree

26.03 %

High school certificate or equivalent

38.48 %

Apprenticeship trade certificate/diploma

9.81 %

College/non-university certificate

15.93 %

University certificate (below bachelor)

0.53 %

University Degree

9.22 %

Commuter

Travel To Work

By Car

83.47 %

By Public Transit

11.5 %

By Walking

0.0 %

By Bicycle

0.02 %

By Other Methods

5.01 %

Cultural Diversity

Knowledge of Official Language

Mother Tongue

Building Information

Building Type

Apartments (Low and High Rise)

59.15 %

Houses

40.85 %

Own Vs. Rent
