Button CopyPathCircle CloseCircle Left ArrowArrow Down Icon GreyClosecirclecircleBurger
Image 1
Image 2
Image 3
$278,000

424-1616 8 Avenue NW, Calgary, AB, T2N 1C3

MLS® # A2303176

2+0 Beds

Bath

885  FEETSQ

QuickQuoteTM: $261K - $330K

Calgary AB, T2N 1C3

MLS® # A2303176

Property Information:

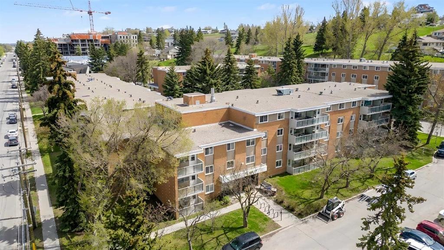
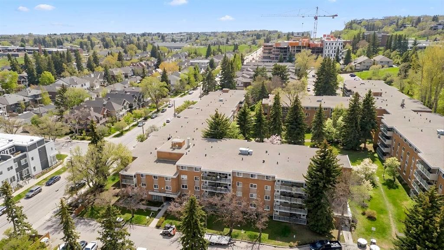
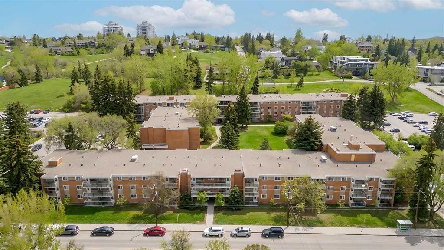
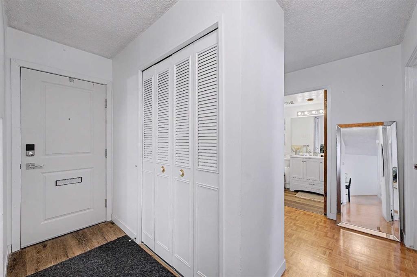
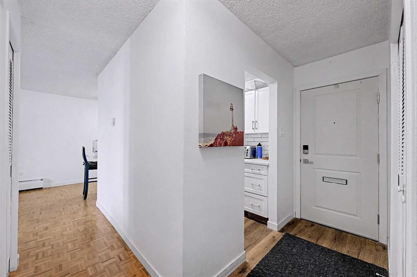
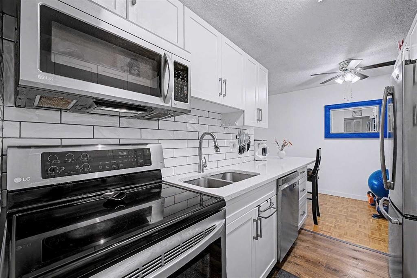
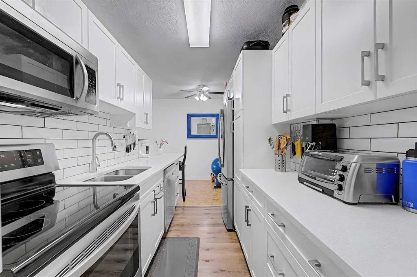
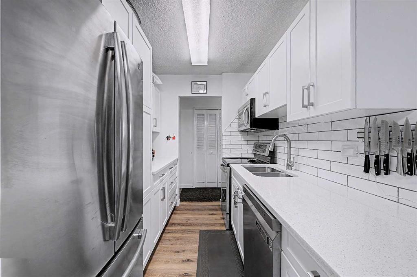
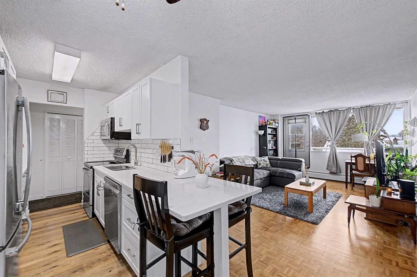
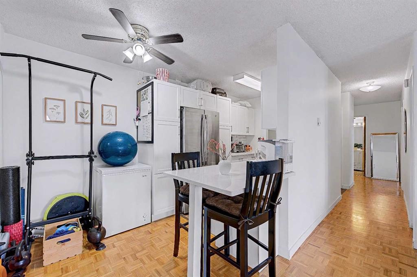
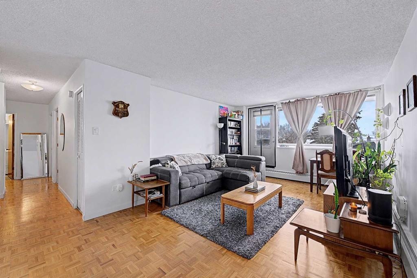
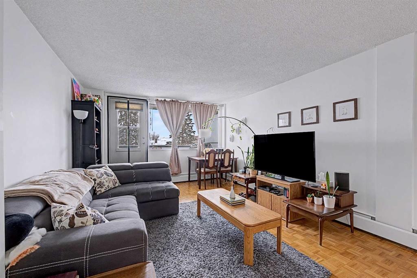
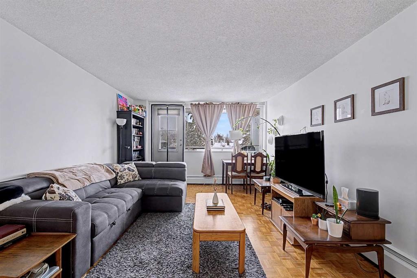
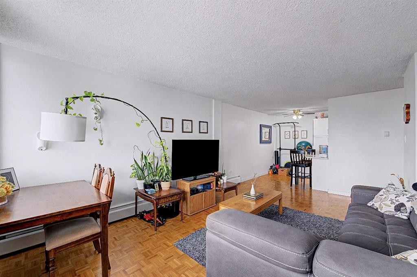
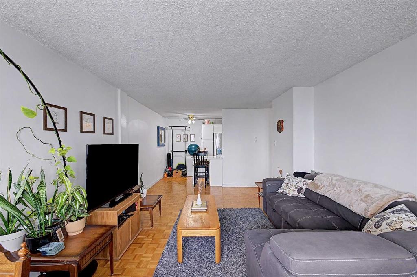
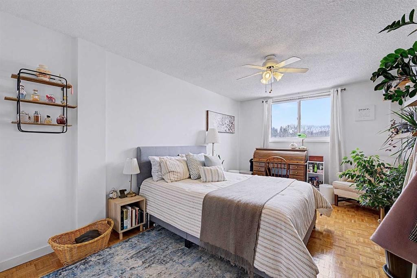
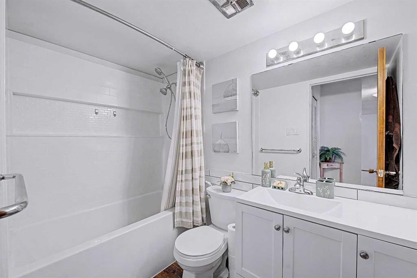
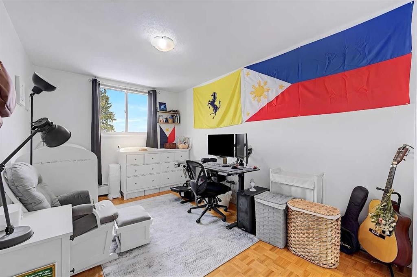
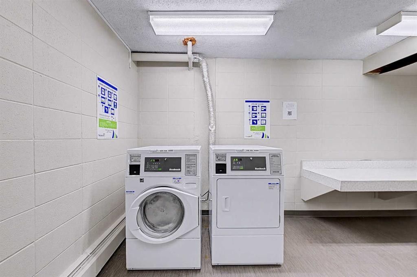
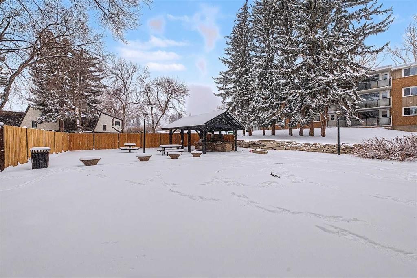
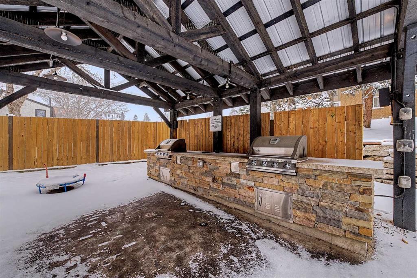
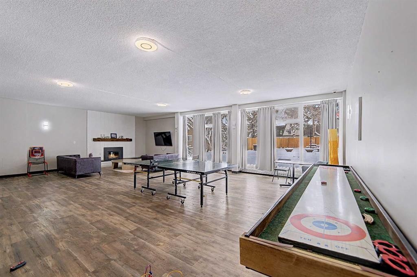
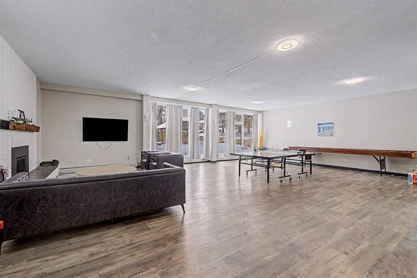
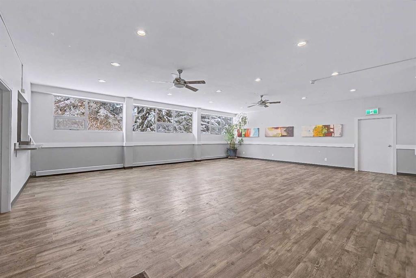
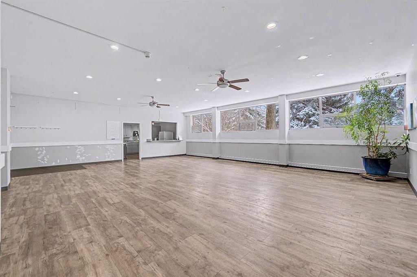
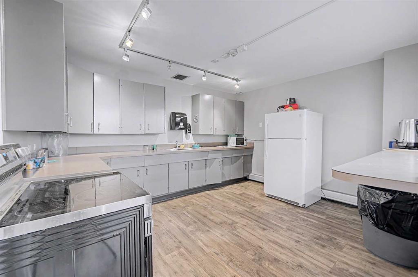
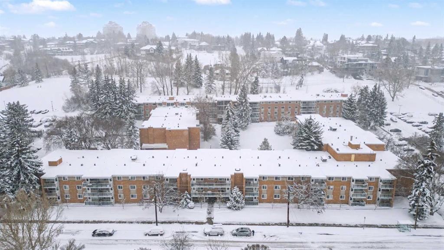
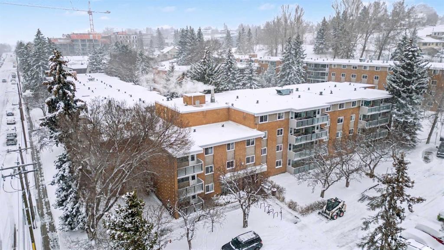
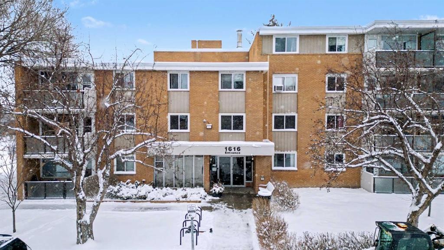
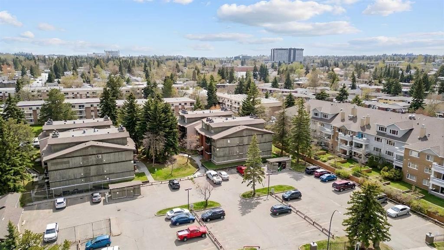
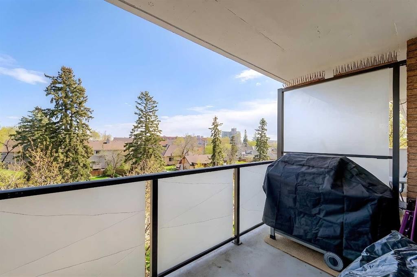
Welcome to this spacious, upgraded, two bedroom unit located on a quiet street in the desirable inner city community of Hounsfield Heights/Briar Hill. You are ideally located within a very short distance (could walk it all) to SAIT, U. of C., Riley Park, Lions Park LRT station, Northhill Shopping centre, river pathways, the city center, Prince’s Island Park, as well as many excellent cafes and restaurants within the Kensington area. Fantastic location!The spacious open floor plan boasts refinished parquet flooring, laminate in the kitchen, completely upgraded kitchen with stainless steel appliances, ample cupboard and counter space and a dedicated dining area. The living room is open and bright and has the access door to the balcony. Both bedrooms would be considered large for an apartment condo. The 4 piece bathroom has also been recently upgraded. There is a dedicated storage room within the unit. This fourth floor only has eight units and laundry facilities are on this floor. A dedicated parking stall is just outside the main entranceway and looks up to your balcony making remote cold winter day starts possible. There is also a shared games room, a special events room with its own kitchen and an outside gathering/picnic area with covered bbq grills. The building accepts pets with restrictions.

Inclusions: n/a

Building Features:

  • Total Finished Area: 885.00

Property Features:

  • Bedrooms: 2+0
  • Bathrooms: 1+0
  • Architectural Style: Single Level Unit
  • Association Fee Includes: Caretaker, Common Area Maintenance, Electricity, Heat, Maintenance Grounds, Professional Management, Reserve Fund Contributions, Residential Manager, Sewer, Snow Removal, Trash
  • Built in: 1968
  • Condo Fees: $631 Monthly
  • Construction Materials: Brick, Concrete
  • Cooling: None
  • Exterior Features: Balcony, Courtyard, Outdoor Grill
  • Floor Space (approx): 885.00 Square Feet
  • Flooring: Laminate, Parquet
  • Heating: Baseboard, Boiler
  • Interior Features: Ceiling Fan(s), Storage
  • Levels: Single Level Unit
  • Parking Features: Parking Pad
  • Zoning: M-CG d72
  • No. of Parking Spaces: 1

Courtesy of: CIR Realty

Data provided by: Calgary Real Estate Board 300 Manning Rd. NE, Calgary, Alberta T2E 8K4
All information displayed is believed to be accurate but is not guaranteed and should be independently verified. No warranties or representations are made of any kind. Copyright© 2021 All Rights Reserved

QuickQuoteTM Powered by RPS

Location of 424-1616 8 Avenue NW, Calgary, AB, T2N 1C3

Demographic Information of 424-1616 8 Avenue NW, Calgary, AB, T2N 1C3

Life Stage

Young Families

Employment Type

Service Sector/White Collar

Average Household Income

$191,049.35

Average Number of Children

1.65

Household Population

Household Structure

Age of Population

Education

Education Level

No certificate/diploma/degree

5.92 %

High school certificate or equivalent

19.78 %

Apprenticeship trade certificate/diploma

4.82 %

College/non-university certificate

14.38 %

University certificate (below bachelor)

3.96 %

University Degree

51.14 %

Commuter

Travel To Work

By Car

66.34 %

By Public Transit

9.34 %

By Walking

13.23 %

By Bicycle

0.28 %

By Other Methods

10.81 %

Cultural Diversity

Knowledge of Official Language

Mother Tongue

Building Information

Building Type

Apartments (Low and High Rise)

57.33 %

Houses

42.67 %

Own Vs. Rent
