Button CopyPathCircle CloseCircle Left ArrowArrow Down Icon GreyClosecirclecircleBurger
Image 1
Image 2
Image 3
$309,900

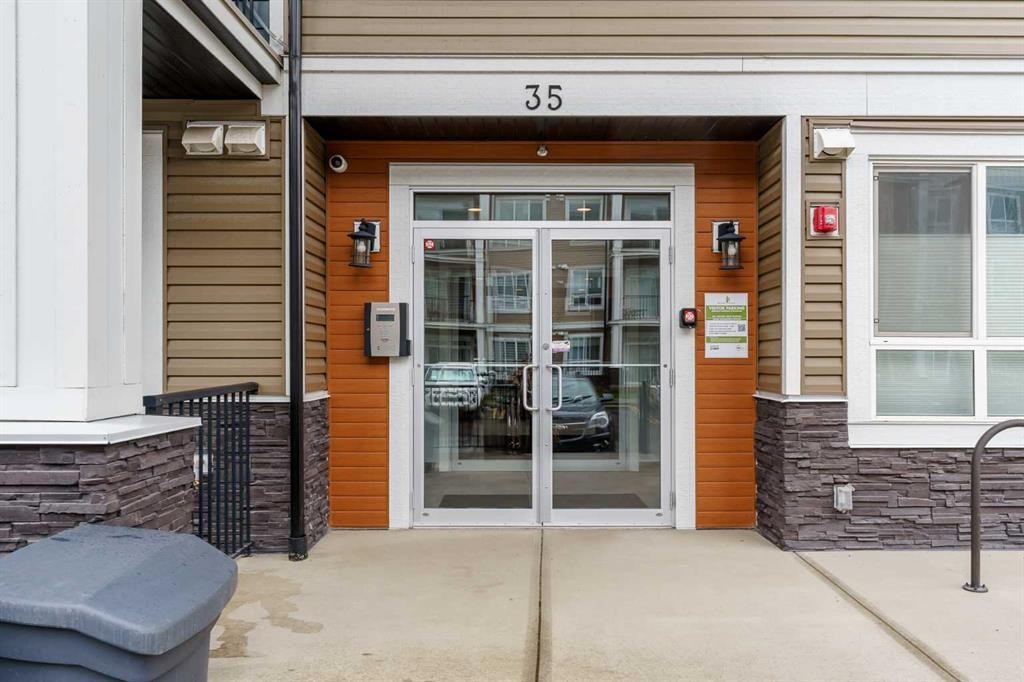
410-35 Walgrove Walk SE, Calgary, AB, T2X 4S6

MLS® # A2336245

2+0 Beds

Baths

701  FEETSQ

QuickQuoteTM: $309K - $376K

Calgary AB, T2X 4S6

MLS® # A2336245

Property Information:

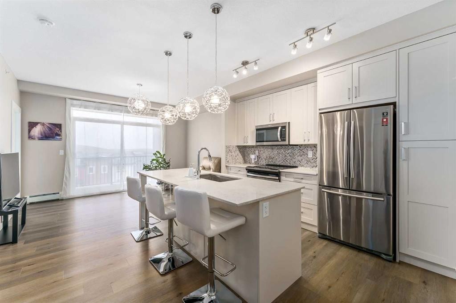
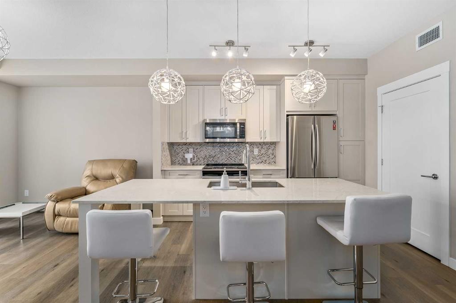
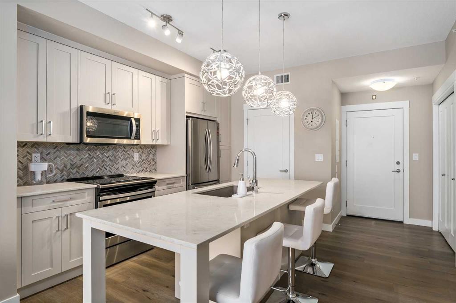
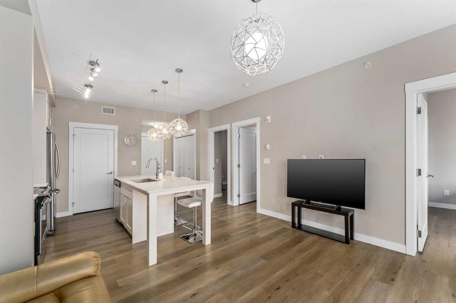
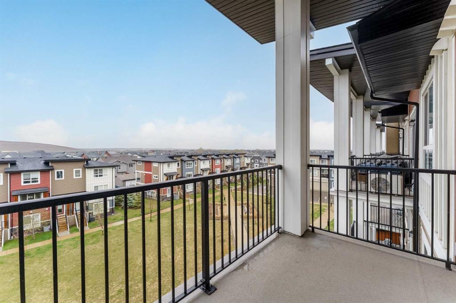
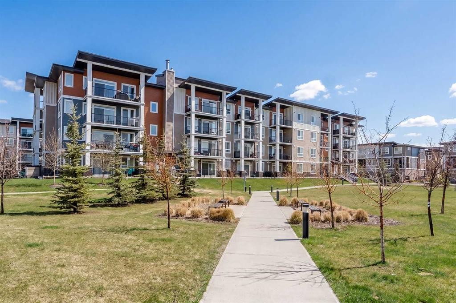
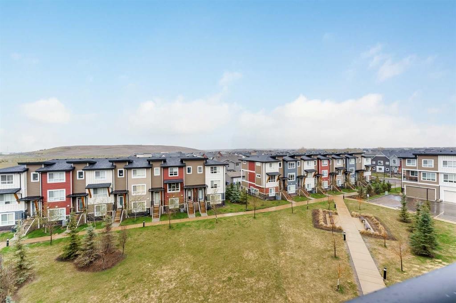
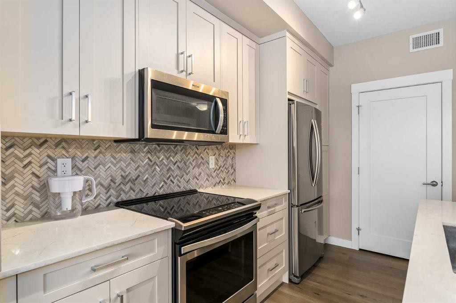
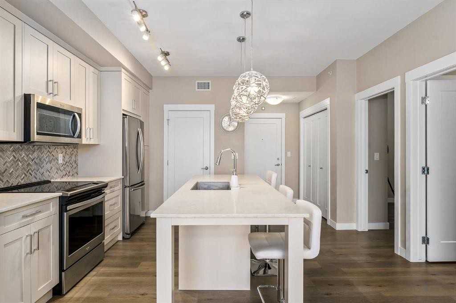
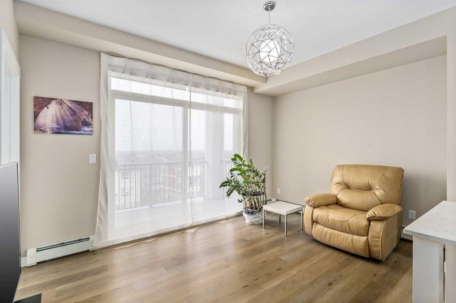
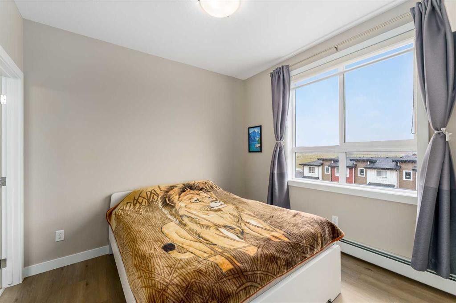
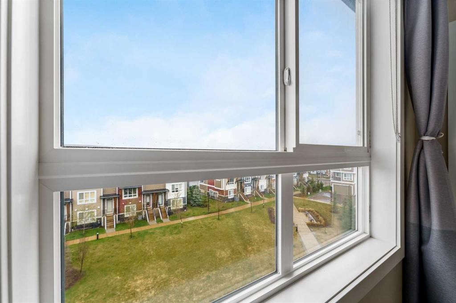
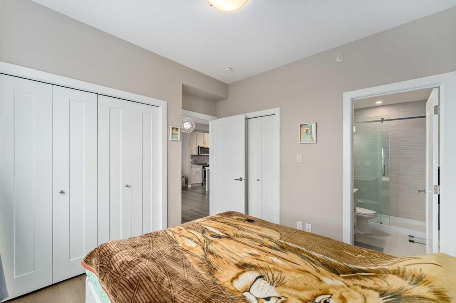
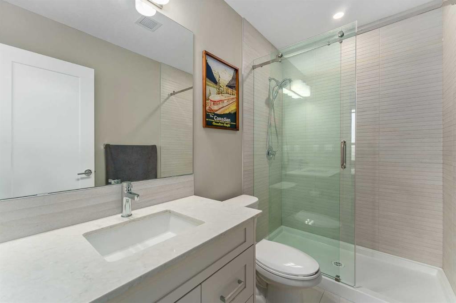
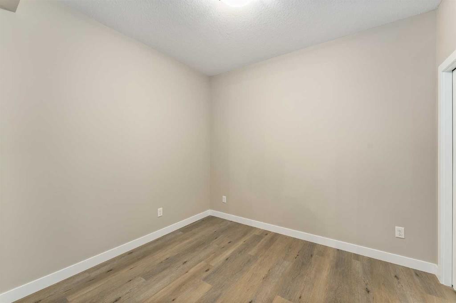
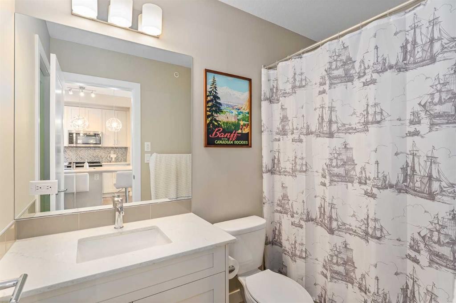
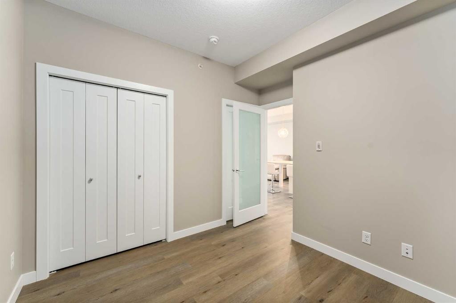
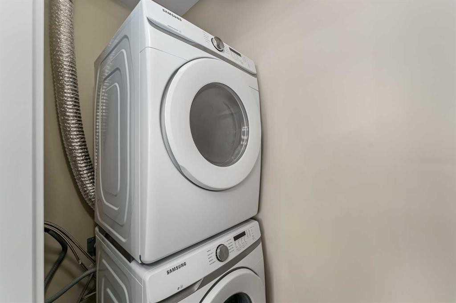
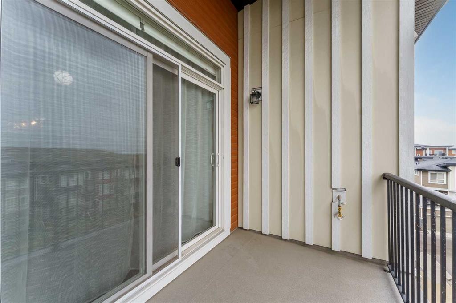
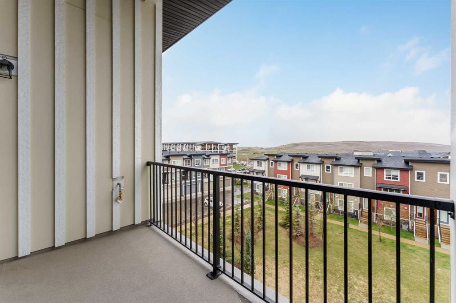
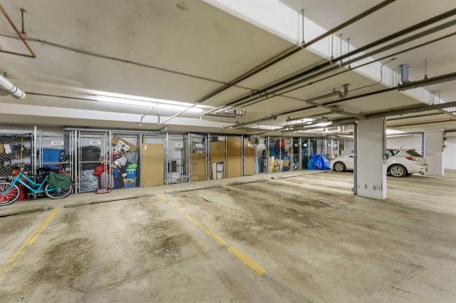
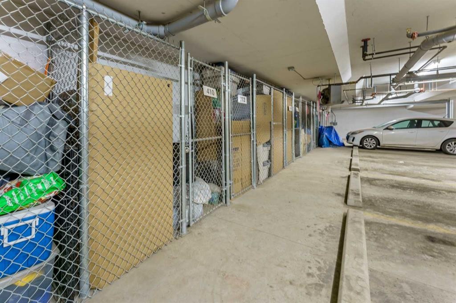
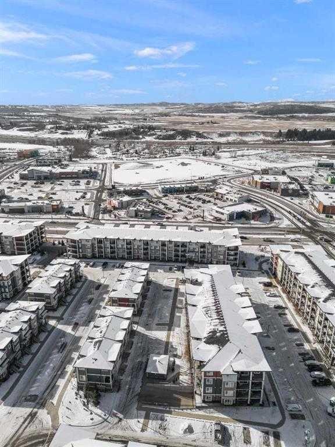
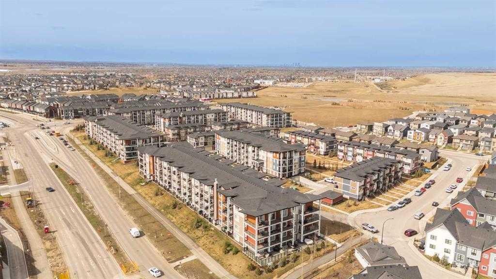
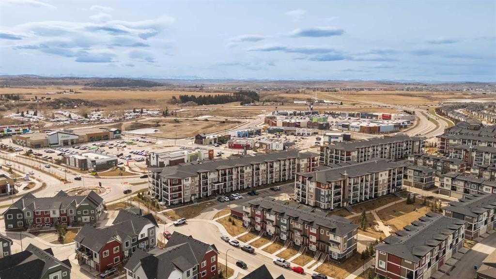

Welcome to this 2-bedroom, 2-bathroom contemporary and stylish apartment in the desirable neighbourhood of Walden. Step into the gorgeous white kitchen featuring stainless steel appliances and quartz countertops, creating an elegant atmosphere. The dining area seamlessly flows into a cozy living room. The primary bedroom features two closets and a 3-piece ensuite. Enjoy your morning coffee in a quiet atmosphere with a courtyard view. The spacious balcony is perfect for enjoying the outdoors with a gas-line BBQ. There is in-suite laundry, titled underground heated parking (#410), and an additional storage locker (#410) in the parkade. Just a 2-minute stroll away, Township Plaza offers all the amenities you could desire, including grocery stores, coffee shops, banks, parks, walking paths, ponds, and various restaurants. Walden is a highly sought-after community, rich in amenities and close to schools, public transit, the South Health Campus, McLeod Trail, Stoney Ring Road/22x, and Deerfoot Trail. Don't miss the opportunity to call this stylish condo in Walden your new home!

Inclusions: None

Building Features:

  • Total Finished Area: 701.27

Property Features:

  • Bedrooms: 2+0
  • Bathrooms: 2+0
  • Architectural Style: Single Level Unit
  • Association Fee Includes: Common Area Maintenance, Heat, Insurance, Interior Maintenance, Maintenance Grounds, Professional Management, Reserve Fund Contributions, Sewer, Snow Removal, Trash, Water
  • Built in: 2021
  • Condo Fees: $328 Monthly
  • Construction Materials: Concrete, Vinyl Siding, Wood Frame
  • Cooling: None
  • Exterior Features: Balcony
  • Floor Space (approx): 701.27 Square Feet
  • Flooring: Tile, Vinyl
  • Heating: Baseboard
  • Interior Features: Kitchen Island, No Animal Home, No Smoking Home
  • Levels: Single Level Unit
  • Parking Features: Underground
  • Zoning: M-X2
  • No. of Parking Spaces: 1

Courtesy of: CIR Realty

Data provided by: Calgary Real Estate Board 300 Manning Rd. NE, Calgary, Alberta T2E 8K4
All information displayed is believed to be accurate but is not guaranteed and should be independently verified. No warranties or representations are made of any kind. Copyright© 2021 All Rights Reserved

QuickQuoteTM Powered by RPS

Location of 410-35 Walgrove Walk SE, Calgary, AB, T2X 4S6

Demographic Information of 410-35 Walgrove Walk SE, Calgary, AB, T2X 4S6

Life Stage

Young Families

Employment Type

Mixed

Average Household Income

$128,597.26

Average Number of Children

1.70

Household Population

Household Structure

Age of Population

Education

Education Level

No certificate/diploma/degree

10.36 %

High school certificate or equivalent

26.75 %

Apprenticeship trade certificate/diploma

6.58 %

College/non-university certificate

21.54 %

University certificate (below bachelor)

1.96 %

University Degree

32.81 %

Commuter

Travel To Work

By Car

89.31 %

By Public Transit

5.3 %

By Walking

1.74 %

By Bicycle

0.32 %

By Other Methods

3.33 %

Cultural Diversity

Knowledge of Official Language

Mother Tongue

Building Information

Building Type

Apartments (Low and High Rise)

33.01 %

Houses

66.99 %

Own Vs. Rent
