Button CopyPathCircle CloseCircle Left ArrowArrow Down Icon GreyClosecirclecircleBurger
Image 1
Image 2
Image 3
$655,000

41 Millview Park SW, Calgary, AB, T2Y 3Y3

MLS® # A2337062

3+1 Beds

4  Baths

1828  FEETSQ

QuickQuoteTM: $582K - $709K

Calgary AB, T2Y 3Y3

MLS® # A2337062

Property Information:

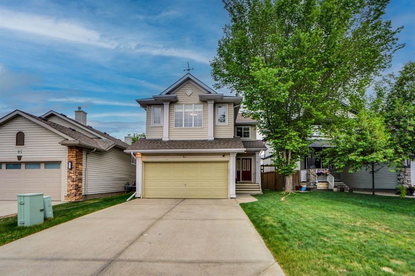
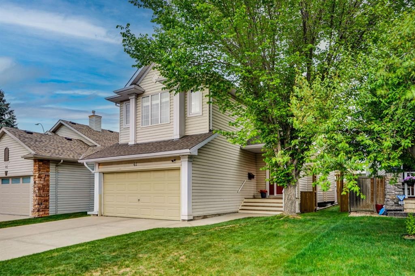
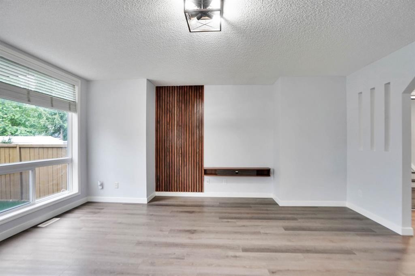
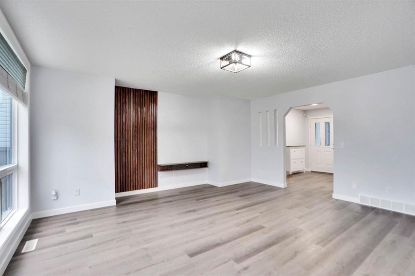
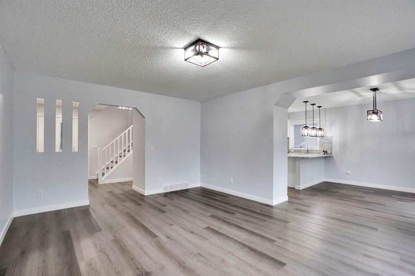
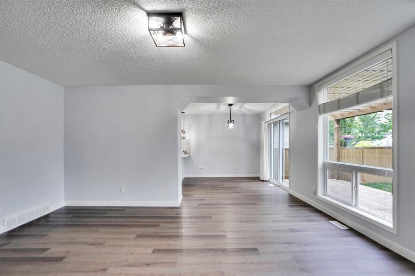
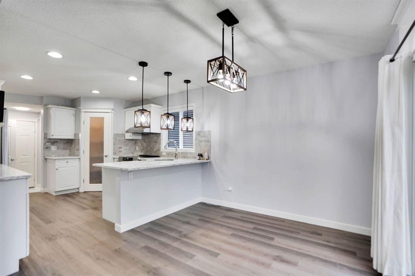
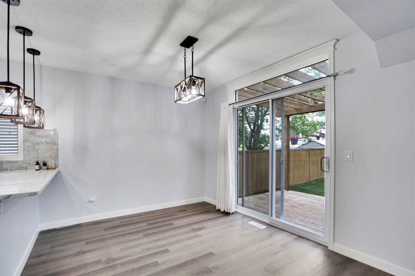
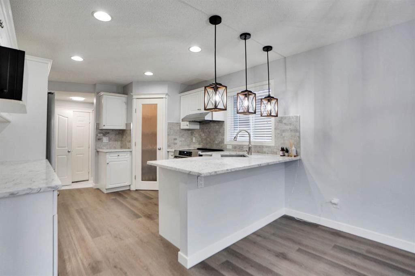
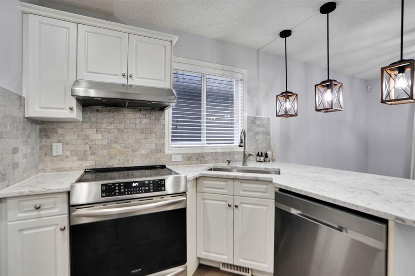
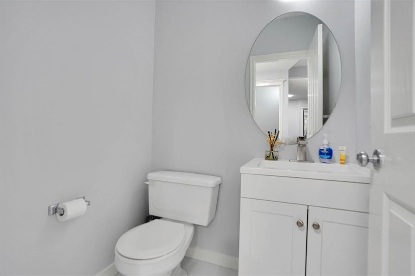
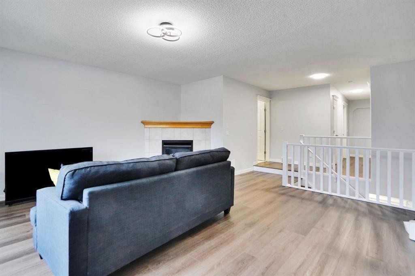
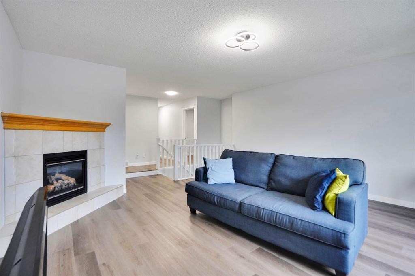
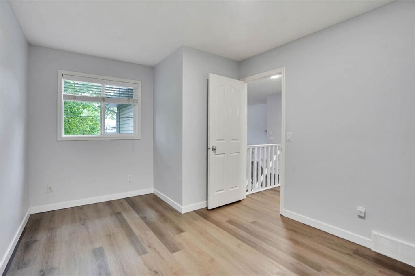
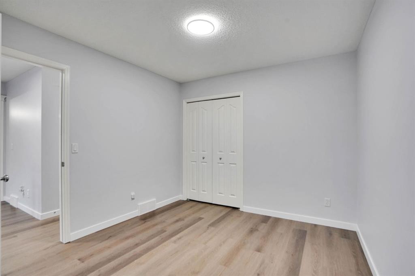
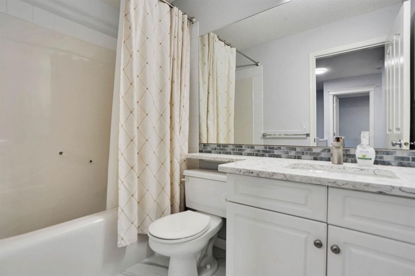
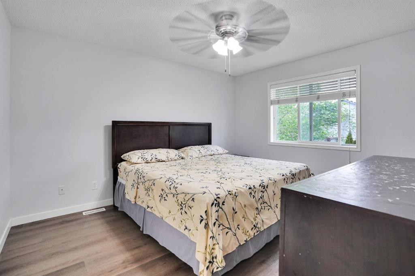
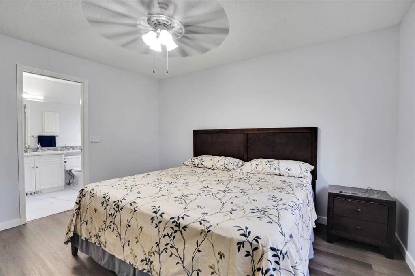
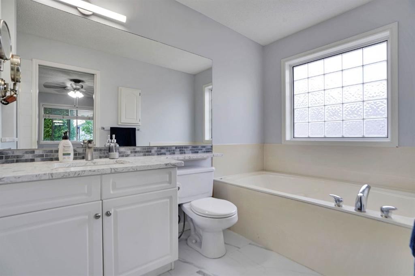
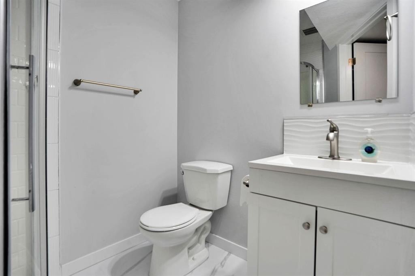
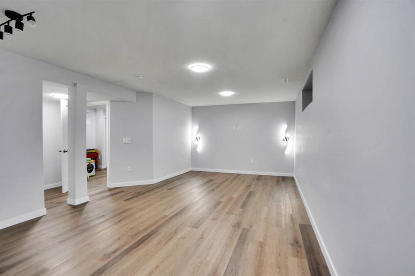
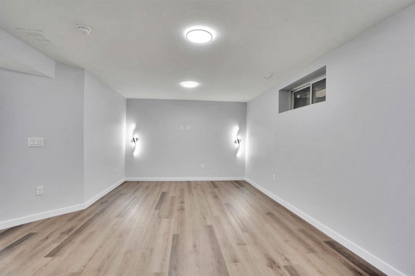
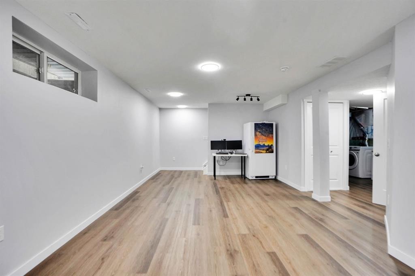
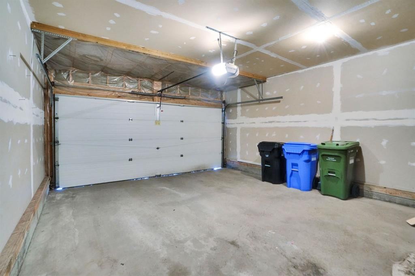
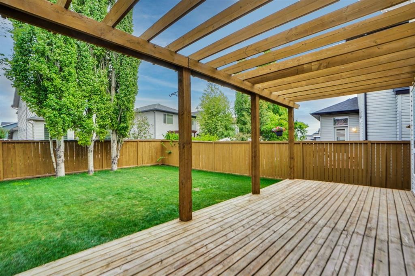
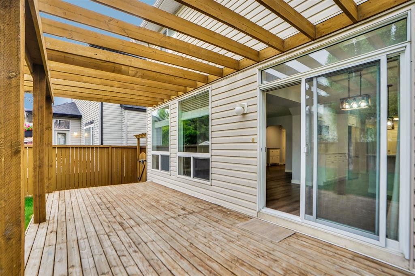
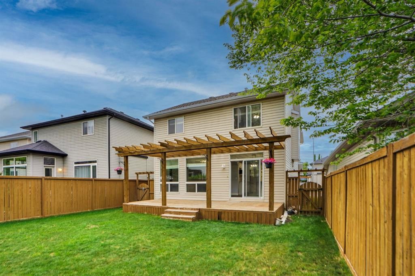
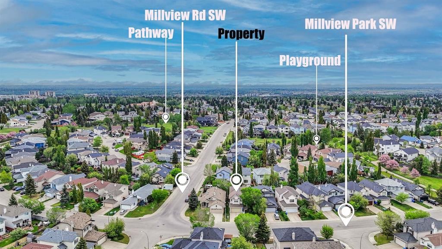
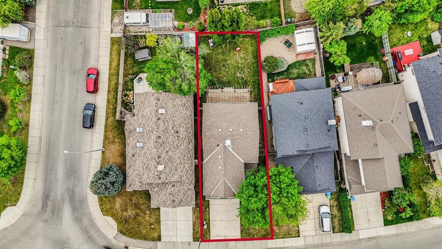
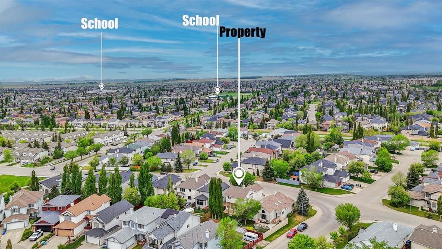
ABSOLUTELY STUNNING IN MILLRISE! Welcome to this RENOVATED, AIR CONDITIONED and Immaculately maintained 2-storey family home, perfectly situated on a quiet street, steps away from green spaces, playgrounds, and schools. The bright, open-concept main floor welcomes you with a large entryway leading into a large living room with massive windows. The functional chef’s kitchen boasts quartz countertops, an abundance of cabinetry, a corner pantry, and premium stainless steel appliances. The adjacent dining area flows seamlessly out to an incredible, professionally landscaped backyard featuring a massive wooden deck and a private pergola—your absolute dream spot for morning coffee. Upstairs, discover a massive central bonus room centred around a cozy corner gas fireplace, plus three spacious bedrooms, including a primary retreat complete with a luxurious 4-piece ensuite featuring a deep, jetted soaker tub and another 3 piece washroom. The recently finished lower level adds fantastic living space with a massive recreation room, a fourth bedroom, a 3-piece bathroom, and ample storage. RECENT UPGRADES INCLUDE - AC (2025), Roof (2021), Flooring (2026), Quarts and Appliances (2022), Interior Painting (2026), Basement Development (2025), Laundry (2022). Complete with an insulated double attached garage spacious enough for a full-sized truck. A true pleasure to show—book your private viewing today!

Inclusions: Standing Freezer in the basement

Building Features:

  • Air Conditioning: Yes
  • Total Finished Area: 1827.73

Property Features:

  • Bedrooms: 3+1
  • Bathrooms: 3+1
  • Architectural Style: 2 Storey
  • Built in: 2001
  • Construction Materials: Wood Frame
  • Cooling: Central Air
  • Exterior Features: Other
  • Fireplace Features: Gas
  • Floor Space (approx): 1827.73 Square Feet
  • Flooring: Vinyl
  • Foundation Details: Poured Concrete
  • Heating: Forced Air
  • Interior Features: Jetted Tub, Kitchen Island, No Animal Home, No Smoking Home, Pantry
  • Levels: Two
  • Lot Size: 4273.00 Square Feet
  • Parking Features: Double Garage Attached
  • Roof: Asphalt Shingle
  • Zoning: R-CG
  • No. of Parking Spaces: 4

Courtesy of: URBAN-REALTY.ca

Data provided by: Calgary Real Estate Board 300 Manning Rd. NE, Calgary, Alberta T2E 8K4
All information displayed is believed to be accurate but is not guaranteed and should be independently verified. No warranties or representations are made of any kind. Copyright© 2021 All Rights Reserved

QuickQuoteTM Powered by RPS

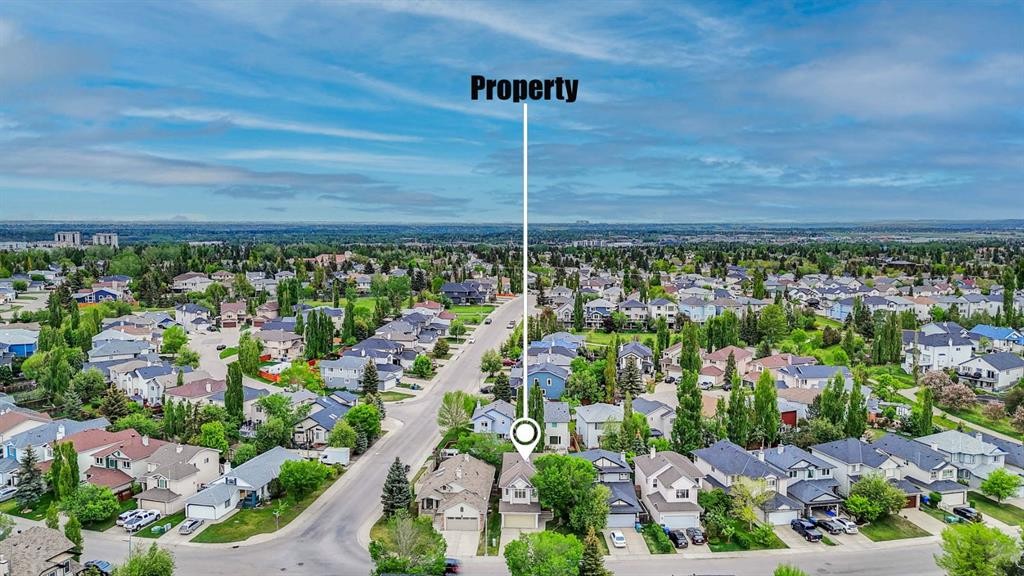
Location of 41 Millview Park SW, Calgary, AB, T2Y 3Y3

Demographic Information of 41 Millview Park SW, Calgary, AB, T2Y 3Y3

Life Stage

Older Parents, Younger Kids

Employment Type

Mixed

Average Household Income

$170,221.32

Average Number of Children

1.82

Household Population

Household Structure

Age of Population

Education

Education Level

No certificate/diploma/degree

10.4 %

High school certificate or equivalent

25.78 %

Apprenticeship trade certificate/diploma

4.86 %

College/non-university certificate

17.3 %

University certificate (below bachelor)

2.37 %

University Degree

39.29 %

Commuter

Travel To Work

By Car

84.51 %

By Public Transit

11.25 %

By Walking

0.51 %

By Bicycle

0.0 %

By Other Methods

3.73 %

Cultural Diversity

Knowledge of Official Language

Mother Tongue

Building Information

Building Type

Apartments (Low and High Rise)

0.27 %

Houses

99.73 %

Own Vs. Rent
