Button CopyPathCircle CloseCircle Left ArrowArrow Down Icon GreyClosecirclecircleBurger
Image 1
Image 2
Image 3
$920,000

41 Evercreek Bluffs Crescent SW, Calgary, AB, T2Y 0B9

MLS® # A2345886

2+0 Beds

3  Baths

1570  FEETSQ

QuickQuoteTM: $932K - $1.1M

Calgary AB, T2Y 0B9

MLS® # A2345886

Property Information:

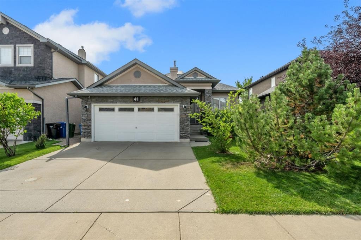
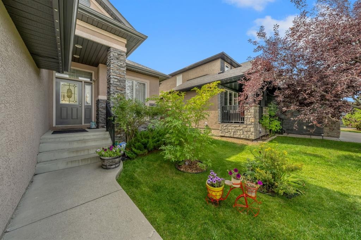
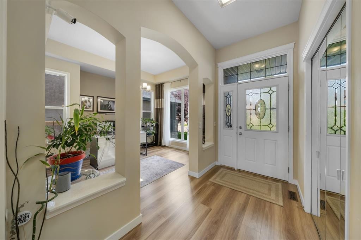
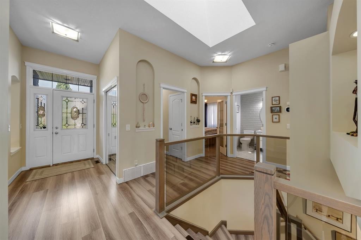
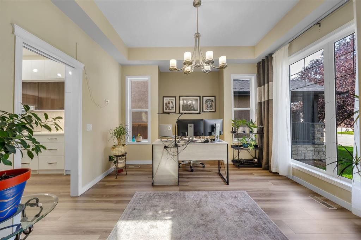
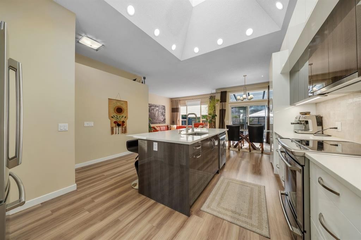
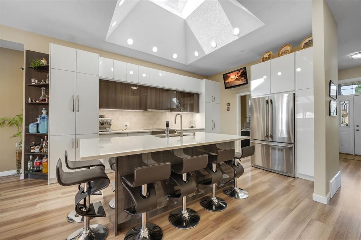
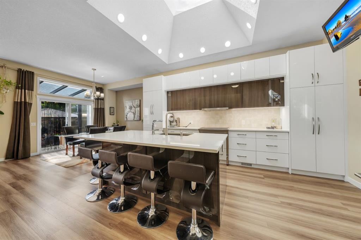
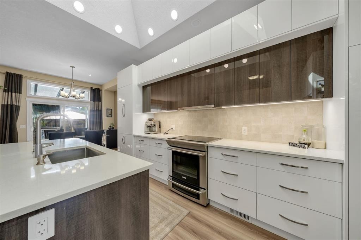
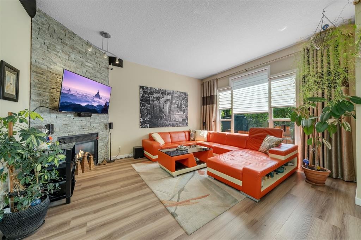
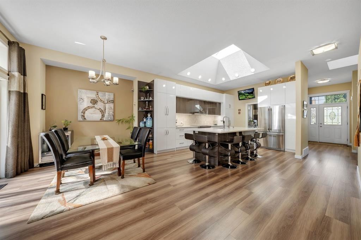
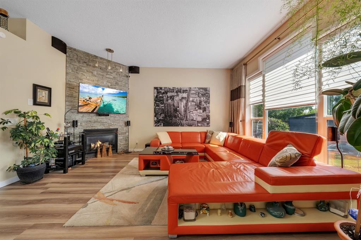
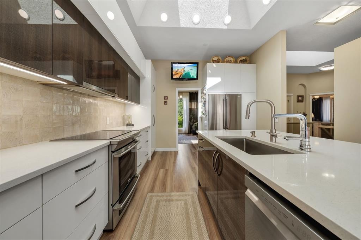
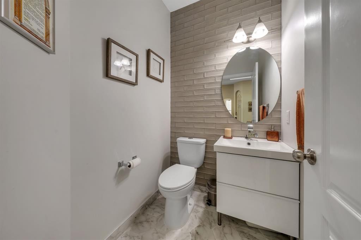
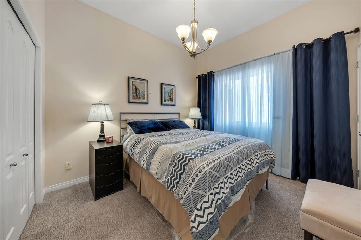
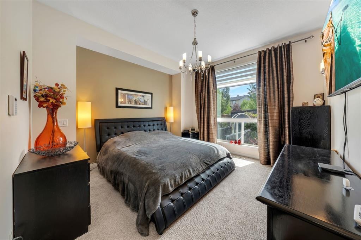
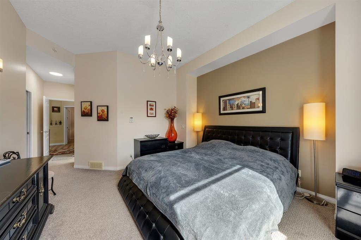
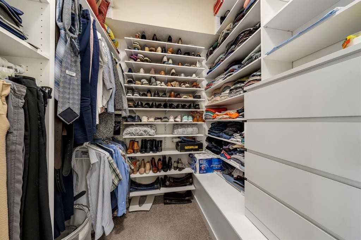
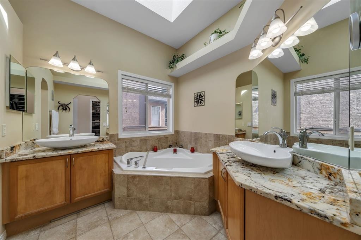
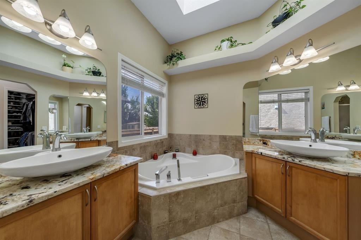
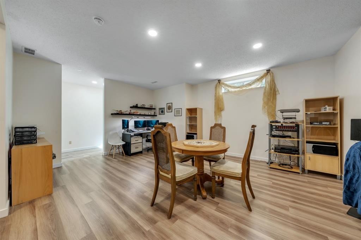
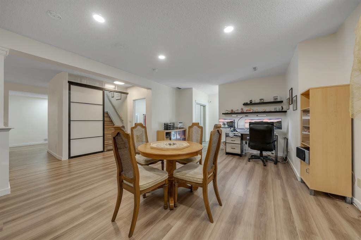
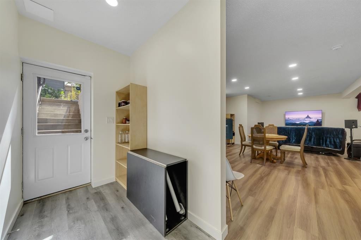
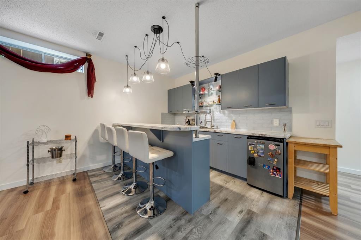
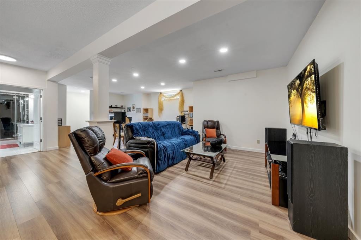
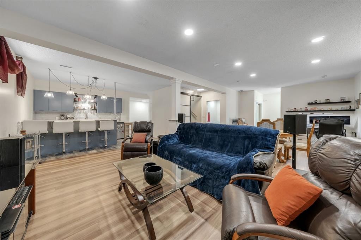
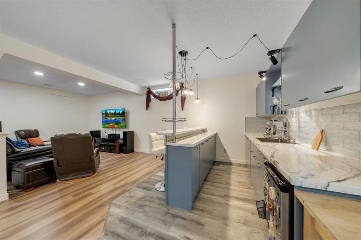
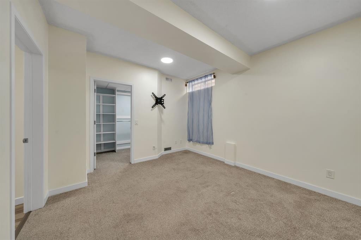
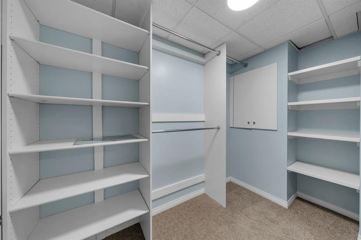
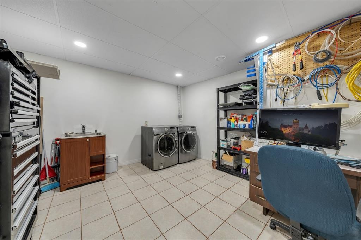
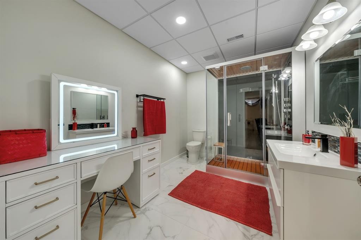
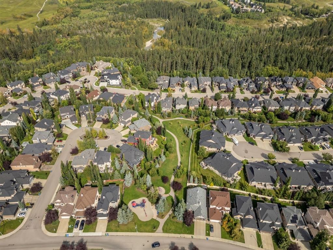
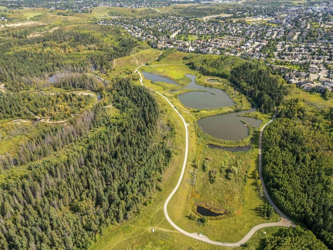
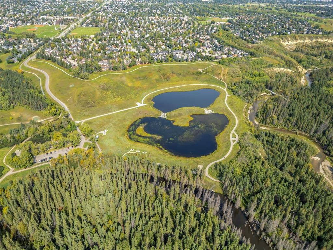
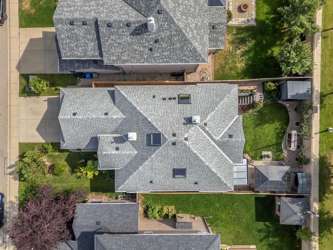
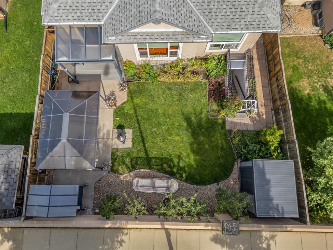
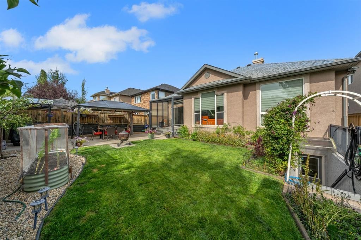
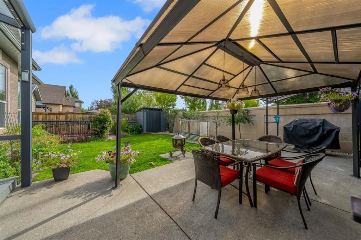
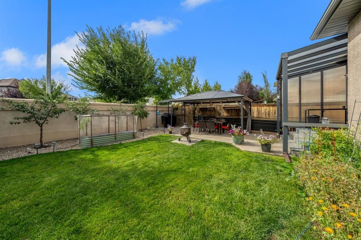
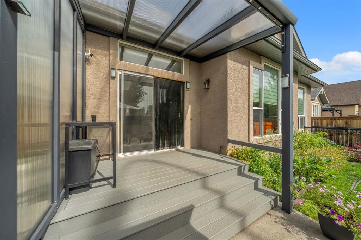
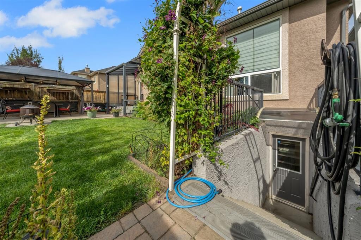
STUNNING RENOVATED EXECUTIVE BUNGALOW IN EVERCREEK BLUFFS! Offering over 3,000 sq. ft. of developed living space, this beautiful home features 2+1 bedrooms, 3 bathrooms, and a fully finished walk-up basement with separate backyard access. The bright, open-concept main floor showcases 10-ft vaulted ceilings, dramatic skylights, luxury vinyl plank flooring, quartz countertops, and designer lighting. The European-inspired kitchen features a large island, pantry, new stainless-steel appliances, and a spectacular central skylight. The spacious living room offers a stone-faced corner fireplace and oversized windows overlooking the sunny south-facing backyard. The primary suite includes a walk-in closet and spa-inspired ensuite with soaker tub, separate shower, double sinks, and skylight. A second bedroom/office and powder room complete the main floor.The 9-ft ceiling, finished basement is perfect for entertaining, with a large great room, wet bar, additional bedroom/den with walk-in closet, and a 3-piece bathroom with steam shower. Additional upgrades include Low-E south-facing windows, permanent exterior lighting, Wi-Fi surveillance, heated garage, newer furnace, hot water tank, roof, gutters and downspouts.A beautifully upgraded home offering exceptional space, comfort and style in desirable Evercreek Bluffs.

Inclusions: none

Building Features:

  • Air Conditioning: Yes
  • Total Finished Area: 1570.33

Property Features:

  • Bedrooms: 2+0
  • Bathrooms: 2+1
  • Architectural Style: Bungalow
  • Built in: 2004
  • Construction Materials: Stone, Stucco, Wood Frame
  • Cooling: Central Air
  • Exterior Features: Garden, Private Yard
  • Fireplace Features: Gas
  • Floor Space (approx): 1570.33 Square Feet
  • Flooring: Carpet, Ceramic Tile
  • Foundation Details: Poured Concrete
  • Heating: High Efficiency, Forced Air
  • Interior Features: Bar, Central Vacuum, Closet Organizers, High Ceilings, Kitchen Island, Open Floorplan, Vaulted Ceiling(s), Wet Bar
  • Levels: One
  • Lot Size: 5425.00 Square Feet
  • Parking Features: Double Garage Attached, Heated Garage
  • Roof: Asphalt Shingle
  • Zoning: R-G
  • No. of Parking Spaces: 4

Courtesy of: RE/MAX First

Data provided by: Calgary Real Estate Board 300 Manning Rd. NE, Calgary, Alberta T2E 8K4
All information displayed is believed to be accurate but is not guaranteed and should be independently verified. No warranties or representations are made of any kind. Copyright© 2021 All Rights Reserved

QuickQuoteTM Powered by RPS

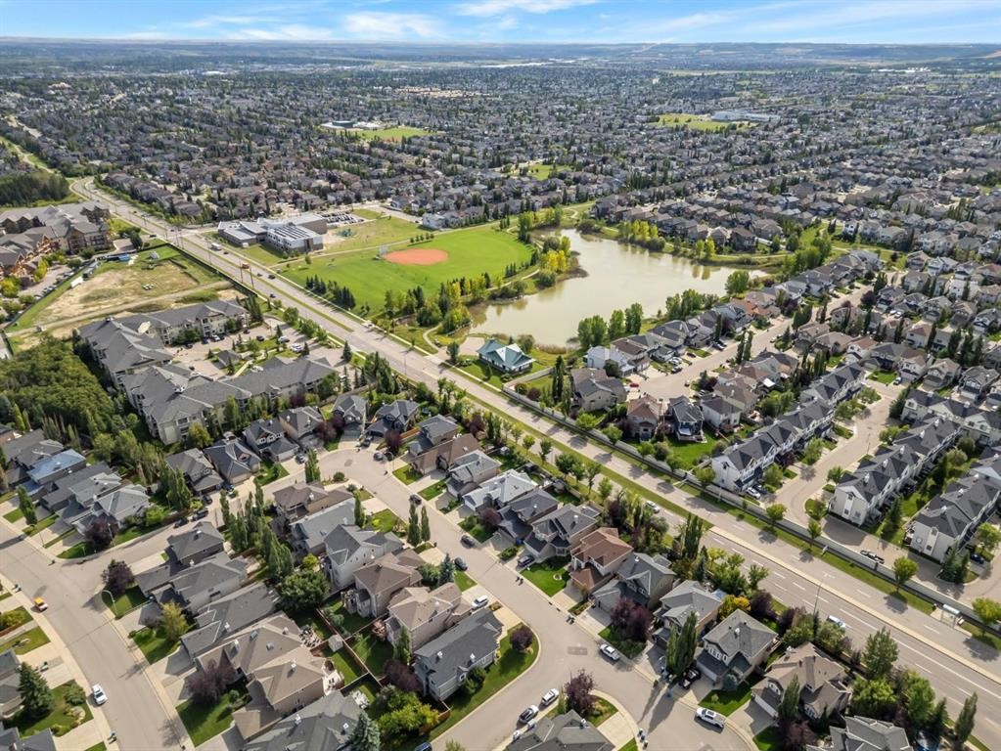
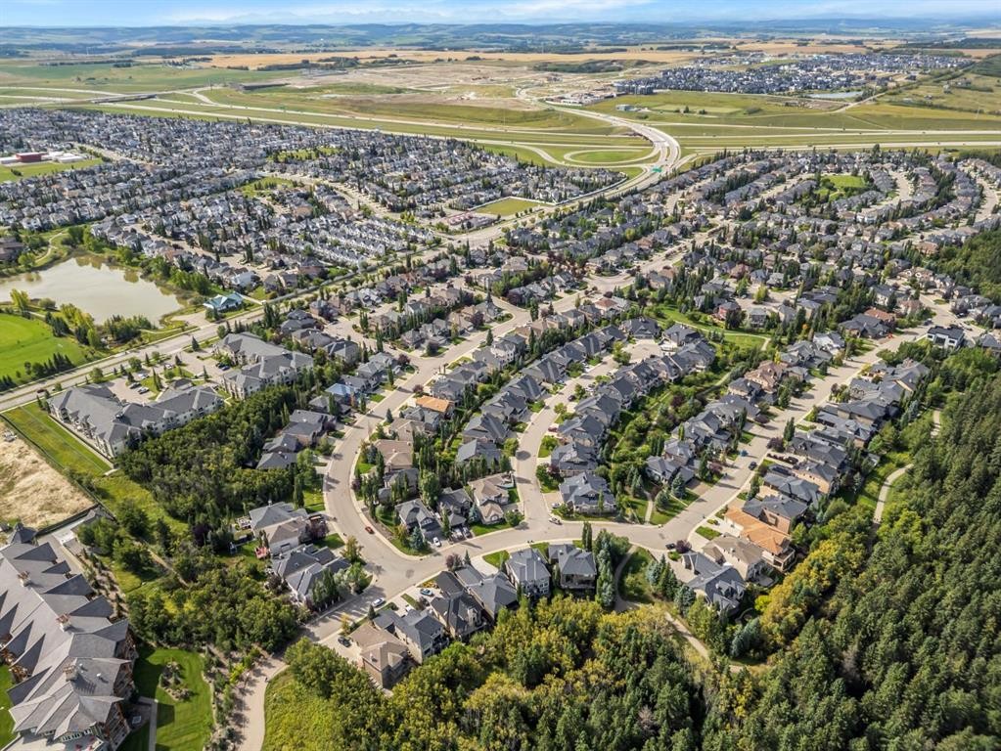
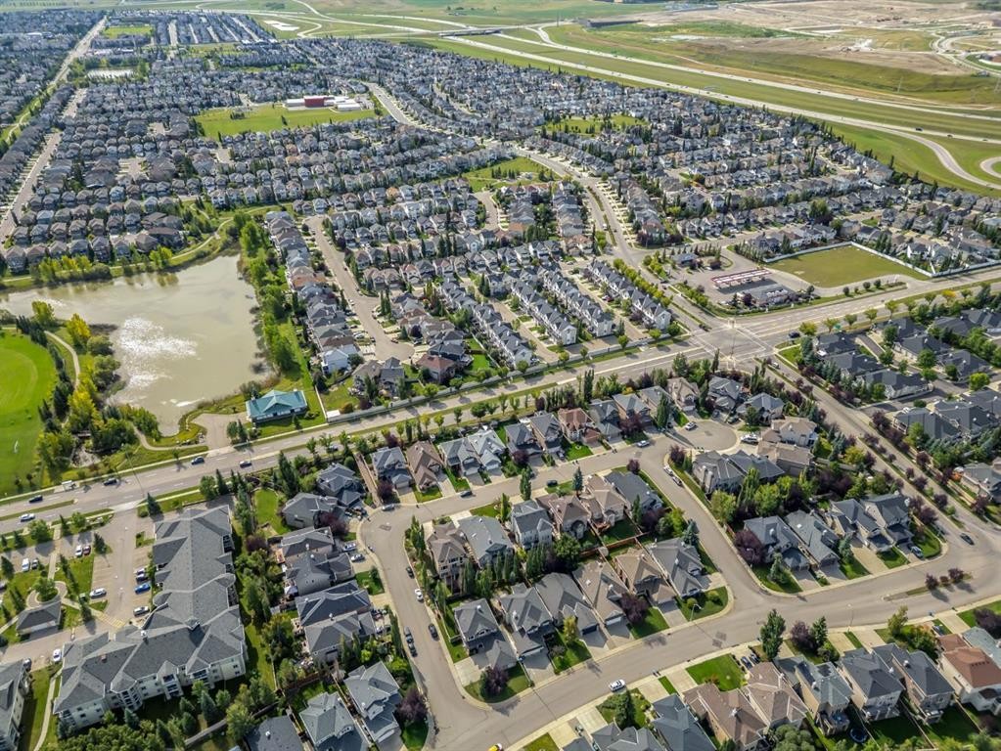
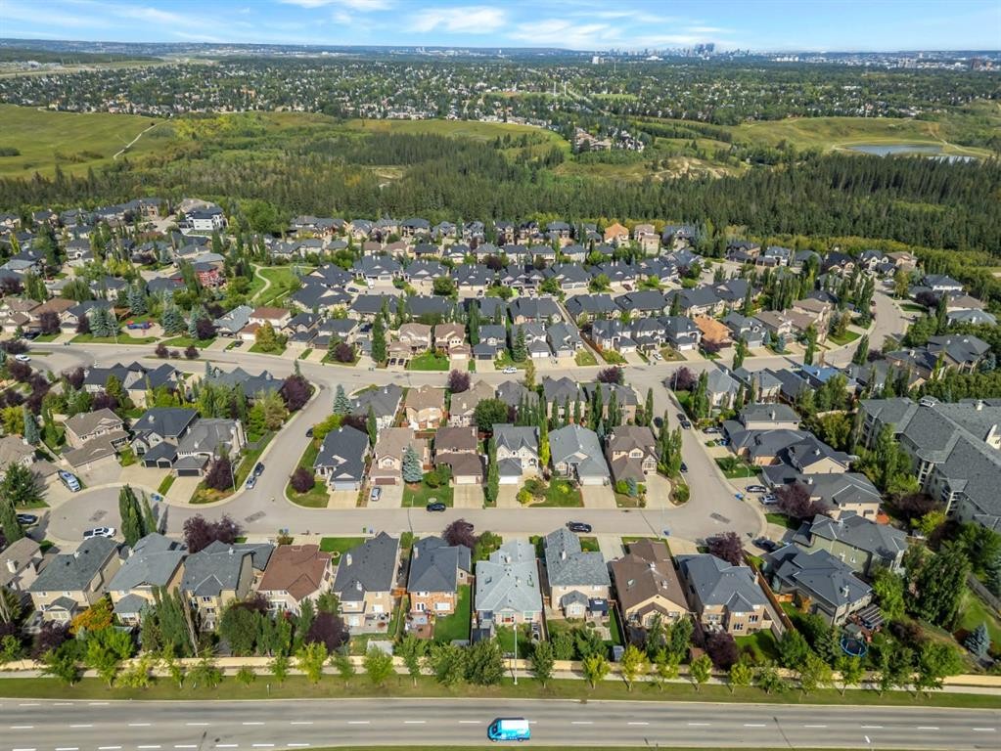
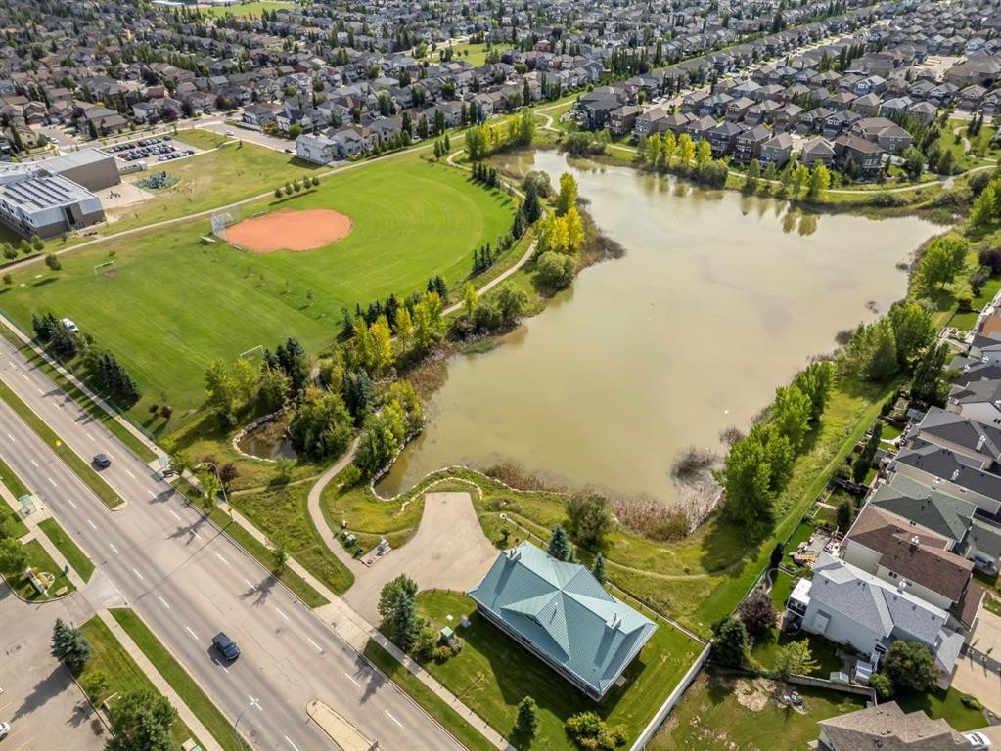
Location of 41 Evercreek Bluffs Crescent SW, Calgary, AB, T2Y 0B9

Demographic Information of 41 Evercreek Bluffs Crescent SW, Calgary, AB, T2Y 0B9

Life Stage

Middle-Aged with Teens

Employment Type

White Collar

Average Household Income

$193,379.48

Average Number of Children

1.74

Household Population

Household Structure

Age of Population

Education

Education Level

No certificate/diploma/degree

9.36 %

High school certificate or equivalent

27.53 %

Apprenticeship trade certificate/diploma

3.53 %

College/non-university certificate

17.38 %

University certificate (below bachelor)

2.8 %

University Degree

39.41 %

Commuter

Travel To Work

By Car

87.5 %

By Public Transit

3.12 %

By Walking

2.05 %

By Bicycle

0.0 %

By Other Methods

7.33 %

Cultural Diversity

Knowledge of Official Language

Mother Tongue

Building Information

Building Type

Apartments (Low and High Rise)

21.27 %

Houses

78.73 %

Own Vs. Rent
