Button CopyPathCircle CloseCircle Left ArrowArrow Down Icon GreyClosecirclecircleBurger
Image 1
Image 2
Image 3
$388,000

406 Evansridge Common NW, Calgary, AB, T3P 0P3

MLS® # A2347408

2+0 Beds

3  Baths

1430  FEETSQ

QuickQuoteTM: $380K - $473K

Calgary AB, T3P 0P3

MLS® # A2347408

Property Information:

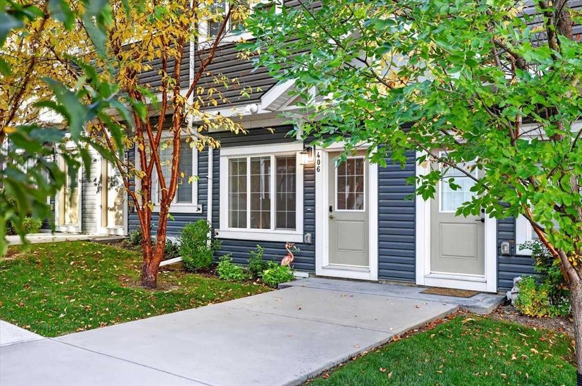
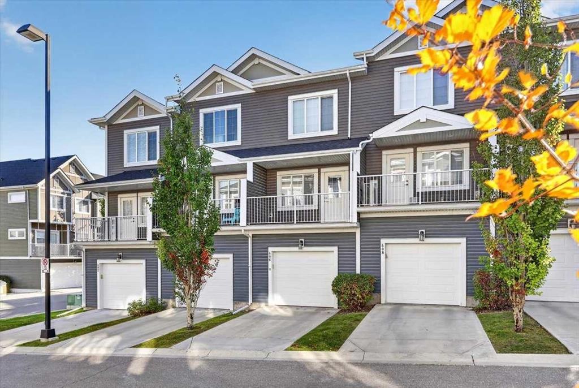
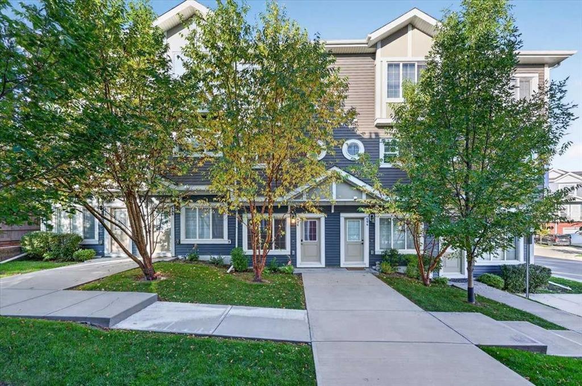
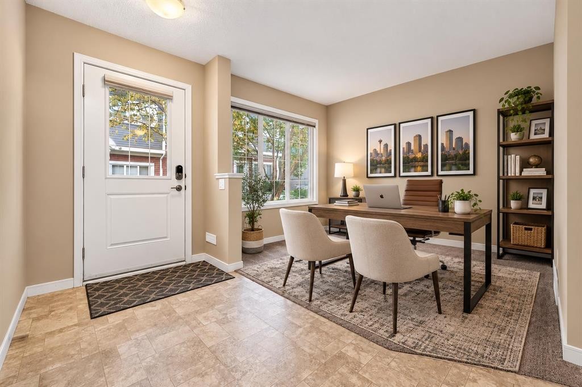
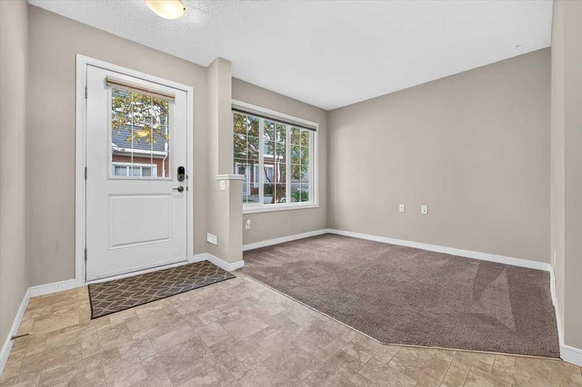
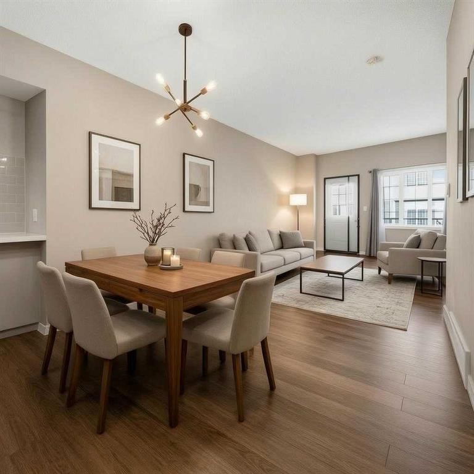
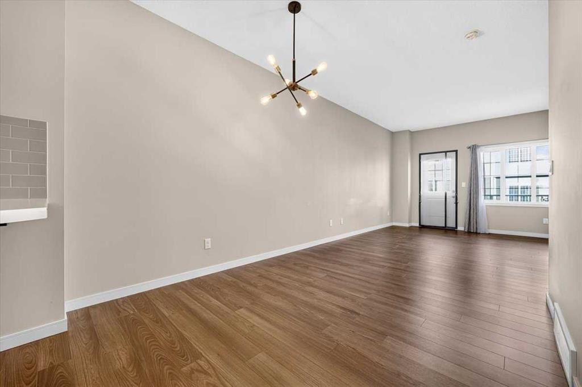
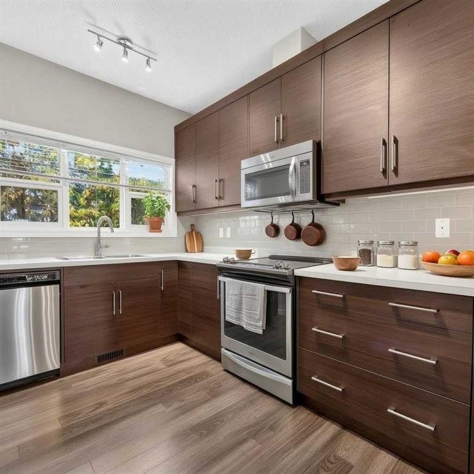
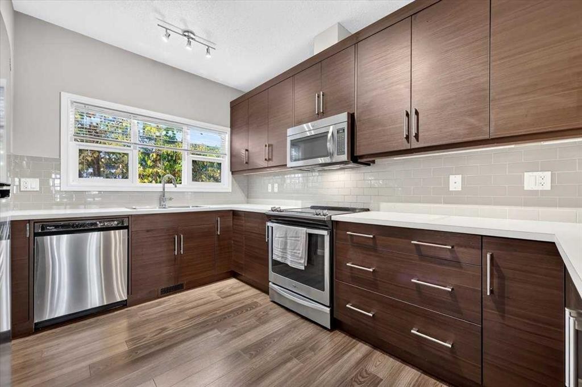
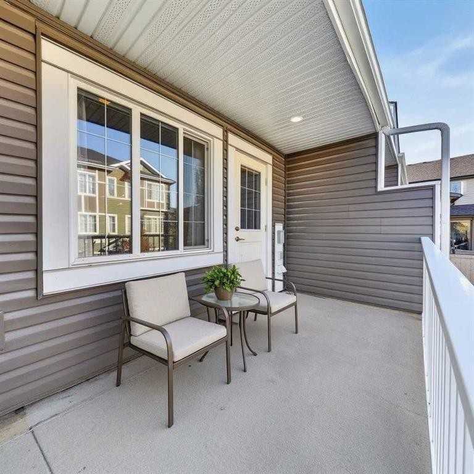
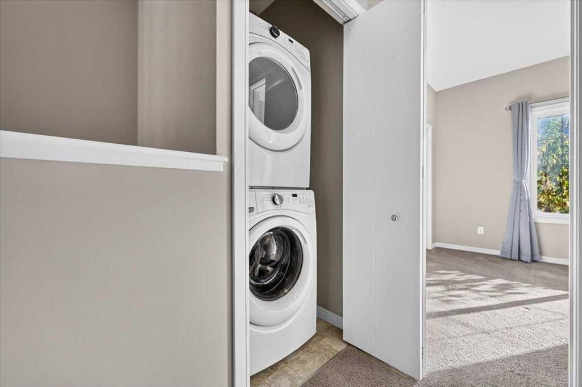
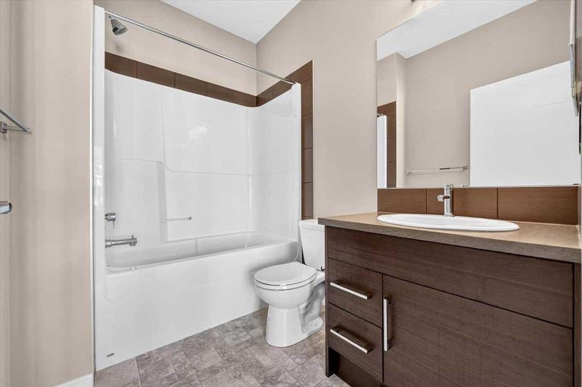
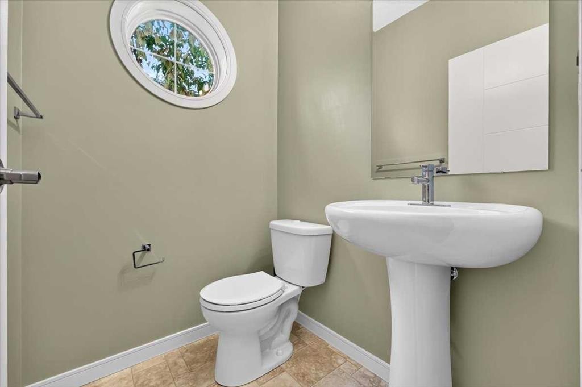
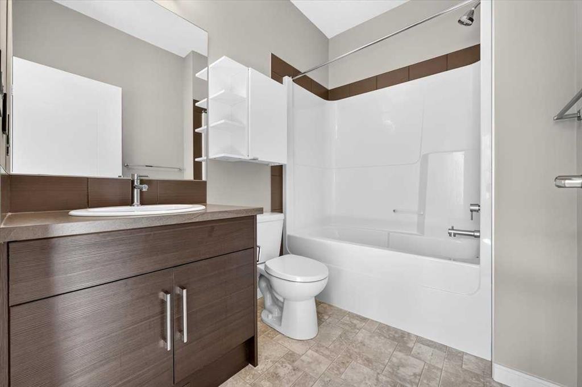
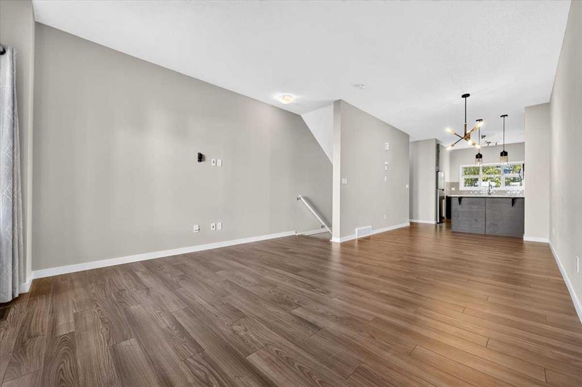
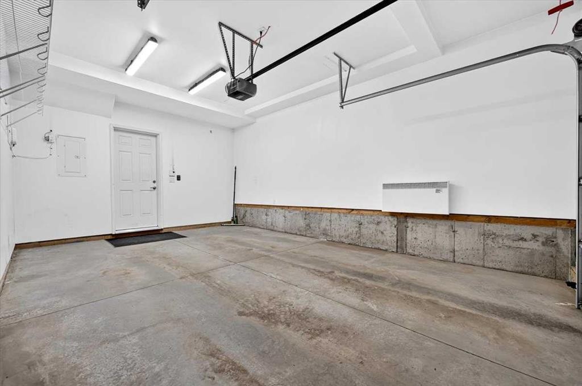
Modern comfort, effortless living, and a location that makes life easy.Welcome home to this beautifully maintained three-story townhome in Evanston, where thoughtful design meets everyday convenience.From the moment you walk in, the bright and airy feel draws you through the home. The main level offers a versatile office/flex space, while the open-concept kitchen, dining, and living areas create a welcoming space to relax, entertain, and enjoy everyday life.Upstairs, privacy is the name of the game. Both bedrooms feature their own ensuite bathrooms, giving everyone their own comfortable retreat. And with upper-level laundry, even the practical stuff is right where you need it.Step outside onto your private balcony, enjoy the landscaped courtyard setting, and leave the snow shoveling and lawn maintenance behind. Add an attached heated garage, nearby visitor parking, transit, and everyday amenities within walking distance, and you've got a home that makes life a little easier.Come see what makes this one special!

Inclusions: none

Building Features:

  • Total Finished Area: 1430.00

Property Features:

  • Bedrooms: 2+0
  • Bathrooms: 2+1
  • Architectural Style: 3 Storey
  • Association Fee Includes: Common Area Maintenance, Insurance, Maintenance Grounds, Professional Management, Reserve Fund Contributions, Snow Removal, Trash
  • Built in: 2015
  • Condo Fees: $356 Monthly
  • Construction Materials: Other, Wood Frame
  • Cooling: None
  • Exterior Features: Balcony, Courtyard, Private Entrance
  • Floor Space (approx): 1430.00 Square Feet
  • Flooring: Carpet, Laminate, Linoleum
  • Foundation Details: Poured Concrete
  • Heating: Forced Air
  • Interior Features: Closet Organizers, No Animal Home, No Smoking Home, See Remarks
  • Levels: Three Or More
  • Parking Features: Single Garage Attached
  • Roof: Asphalt Shingle
  • Zoning: M-G
  • No. of Parking Spaces: 1

Data provided by: Calgary Real Estate Board 300 Manning Rd. NE, Calgary, Alberta T2E 8K4
All information displayed is believed to be accurate but is not guaranteed and should be independently verified. No warranties or representations are made of any kind. Copyright© 2021 All Rights Reserved

QuickQuoteTM Powered by RPS

Location of 406 Evansridge Common NW, Calgary, AB, T3P 0P3

Demographic Information of 406 Evansridge Common NW, Calgary, AB, T3P 0P3

Life Stage

Young Families

Employment Type

Mixed

Average Household Income

$151,218.22

Average Number of Children

1.93

Household Population

Household Structure

Age of Population

Education

Education Level

No certificate/diploma/degree

11.3 %

High school certificate or equivalent

23.16 %

Apprenticeship trade certificate/diploma

4.84 %

College/non-university certificate

17.57 %

University certificate (below bachelor)

2.3 %

University Degree

40.84 %

Commuter

Travel To Work

By Car

90.14 %

By Public Transit

4.42 %

By Walking

2.58 %

By Bicycle

0.0 %

By Other Methods

2.86 %

Cultural Diversity

Knowledge of Official Language

Mother Tongue

Building Information

Building Type

Apartments (Low and High Rise)

0.9 %

Houses

99.1 %

Own Vs. Rent
