Button CopyPathCircle CloseCircle Left ArrowArrow Down Icon GreyClosecirclecircleBurger
Image 1
Image 2
Image 3
$475,000

403 Sage Hill Grove NW, Calgary, AB, T3R 0Z8

MLS® # A2281947

2+1 Beds

Baths

1300  FEETSQ

QuickQuoteTM: $430K - $514K

Calgary AB, T3R 0Z8

MLS® # A2281947

Property Information:

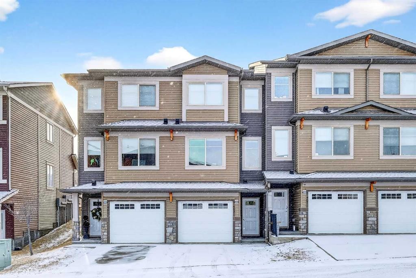
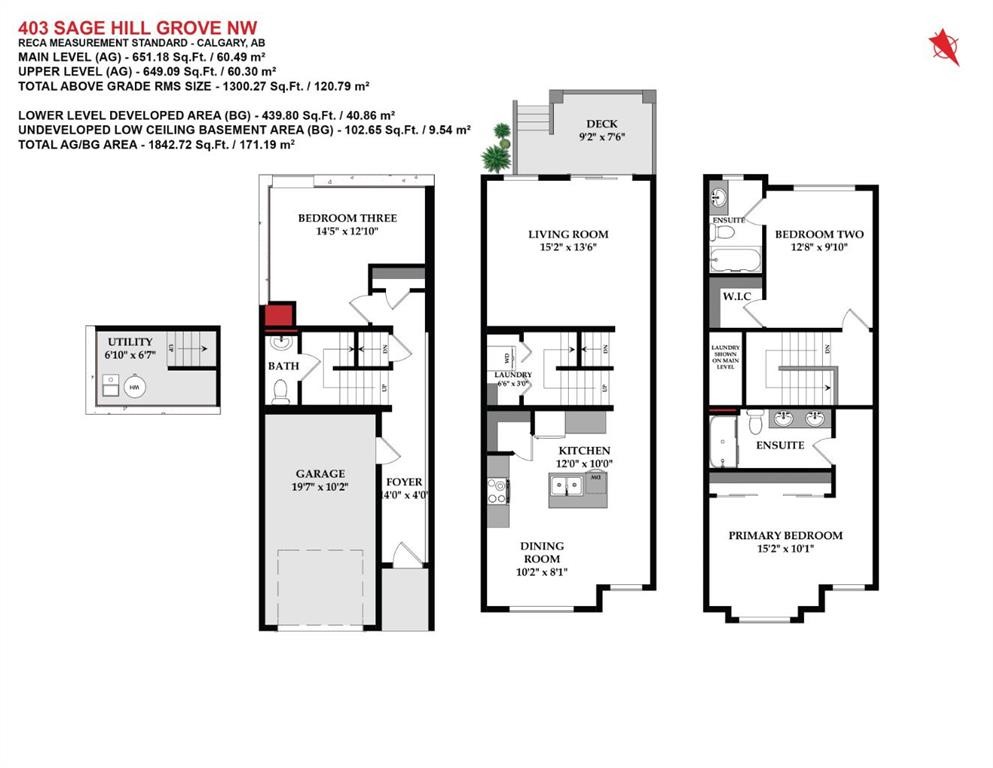
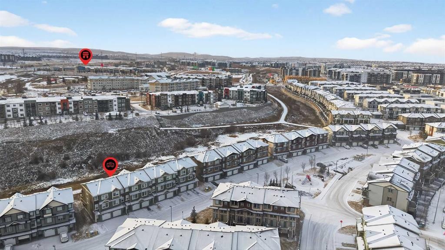


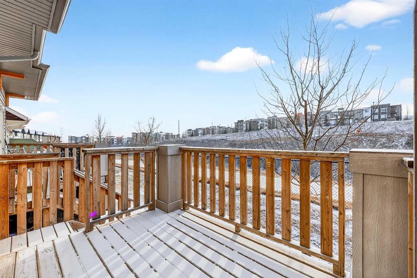

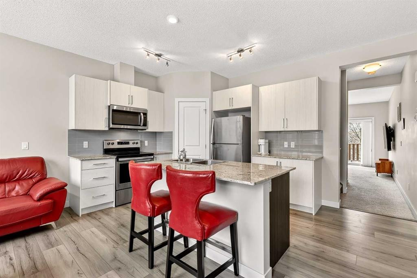

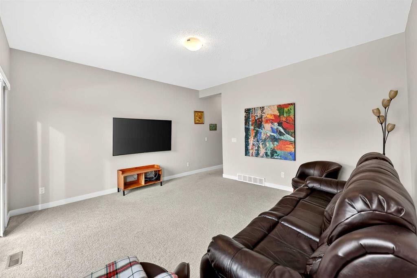
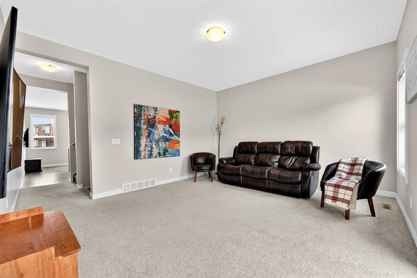
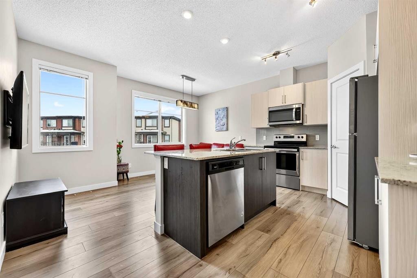
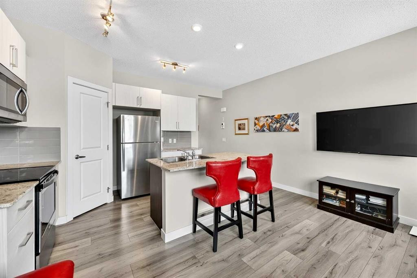
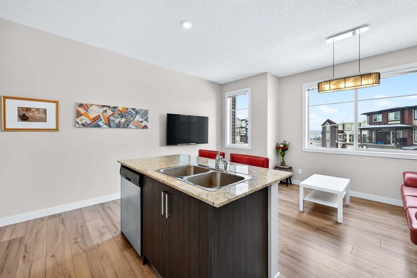
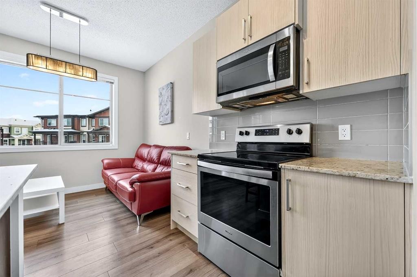
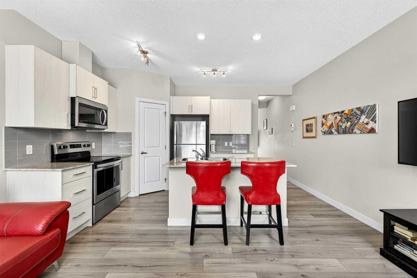
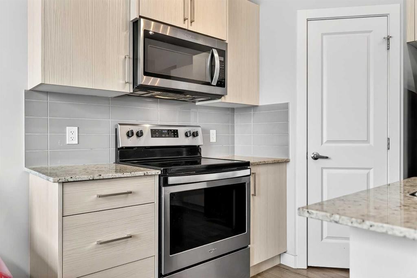
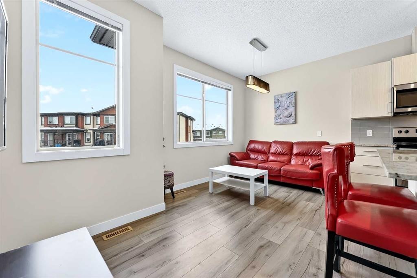
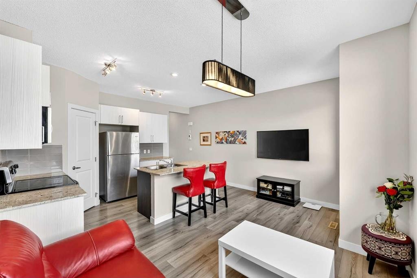
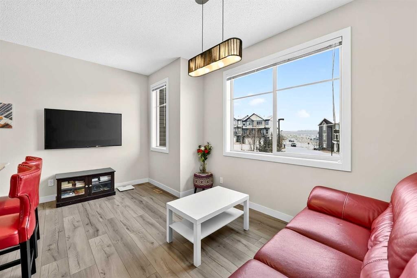
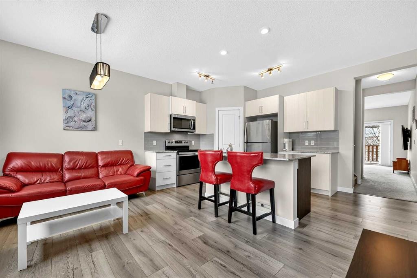

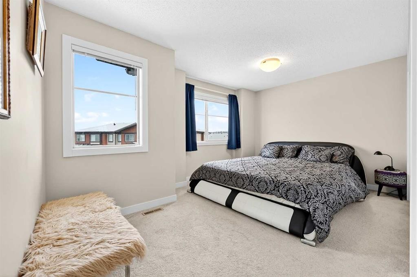
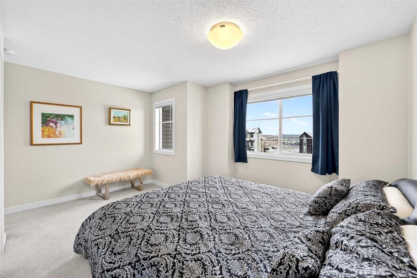
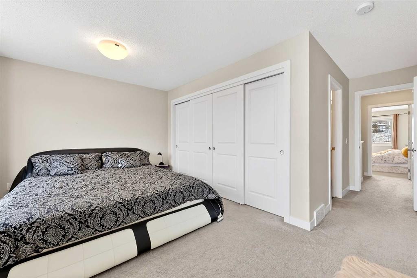
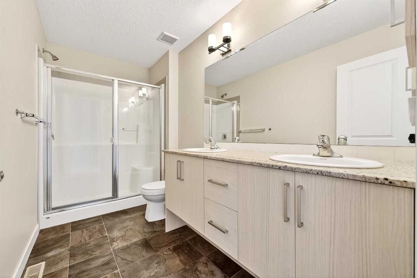



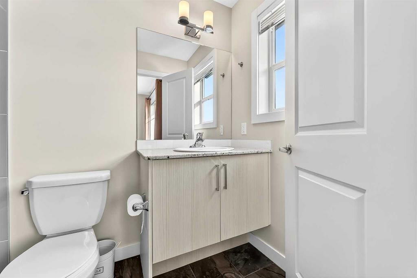

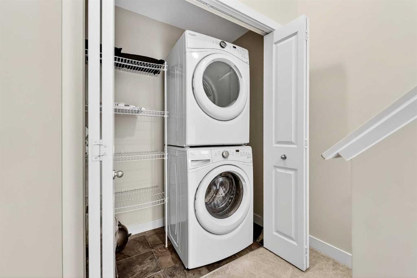
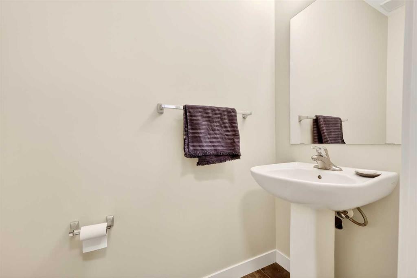
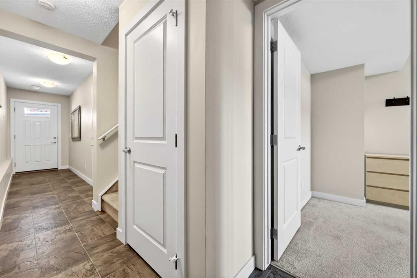
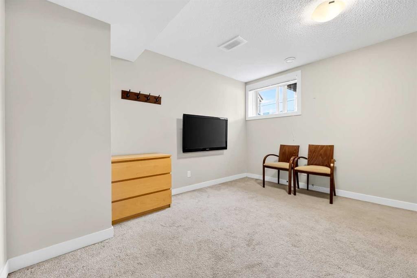
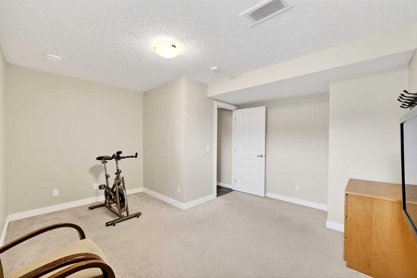
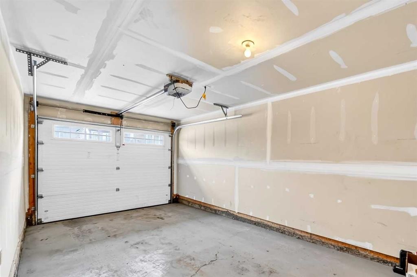
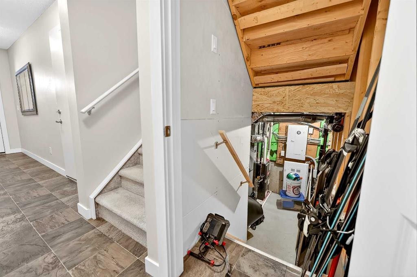
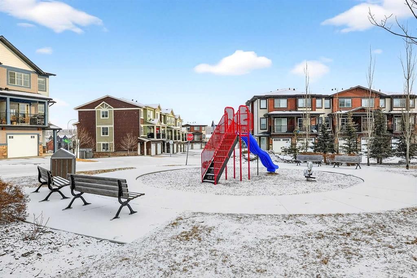

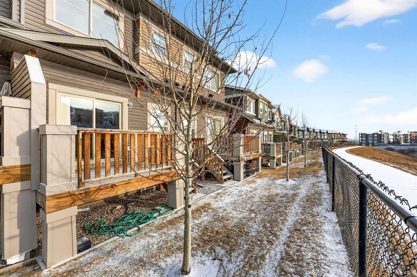

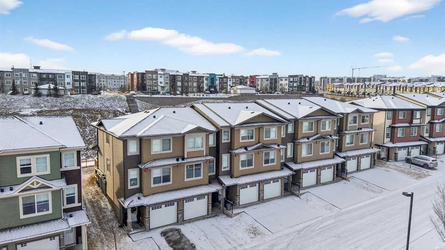

***PEACEFUL RAVINE VIEWS l RARE OFFERING + BEST LOCATION IN THE COMPLEX + FIRST TIME TO MARKET w/ OVER 1700 SQFT of DEVELOPED LIVING SPACE*** Enjoy the beautiful Sunrise & Sunsets that Calgary has to offer... This spacious 3-bedroom townhouse is perfectly positioned to capture natural light from every angle. The thoughtfully designed layout includes 3 BED / 2.5 BATH + SINGLE ATTACHED GARAGE + DRIVEWAY + PATIO w/ WEST FACING RAVINE VIEW + UPPER FLOOR DOUBLE MASTER BEDROOM SETUP. (FLOORPLAN IN PICTURES) The location within the complex is extremely elite and easily accessible from the community entry. With an exceptional east & west-facing orientation, sunlight pours through expansive windows throughout the day, creating bright, airy living spaces that feel both warm and welcoming without directly facing or looking into neighboring townhomes. EVERY window has light pouring in which is the most special feature. This unit has been well kept by the original owner & is ready for a new owner. Close to all amenities, shopping, schools, parks & golf + quick access to Stoney Trail, airport and only & 20 minutes to downtown.

Inclusions: N/A

Building Features:

  • Total Finished Area: 1300.27

Property Features:

  • Bedrooms: 2+1
  • Bathrooms: 2+1
  • Architectural Style: 2 Storey
  • Association Fee Includes: Amenities of HOA/Condo, Maintenance Grounds, Professional Management, Reserve Fund Contributions, Snow Removal
  • Built in: 2018
  • Condo Fees: $280 Monthly
  • Construction Materials: Stone, Vinyl Siding, Wood Frame
  • Cooling: None
  • Exterior Features: Balcony
  • Floor Space (approx): 1300.27 Square Feet
  • Flooring: Carpet, Ceramic Tile, Laminate
  • Foundation Details: Poured Concrete
  • Heating: Forced Air
  • Interior Features: Double Vanity, Granite Counters, High Ceilings, Kitchen Island, Open Floorplan, Pantry
  • Levels: Two
  • Lot Size: 1302.00 Square Feet
  • Parking Features: Single Garage Attached
  • Roof: Asphalt Shingle
  • Zoning: R-2M
  • No. of Parking Spaces: 2

Courtesy of: RE/MAX House of Real Estate

Data provided by: Calgary Real Estate Board 300 Manning Rd. NE, Calgary, Alberta T2E 8K4
All information displayed is believed to be accurate but is not guaranteed and should be independently verified. No warranties or representations are made of any kind. Copyright© 2021 All Rights Reserved

QuickQuoteTM Powered by RPS

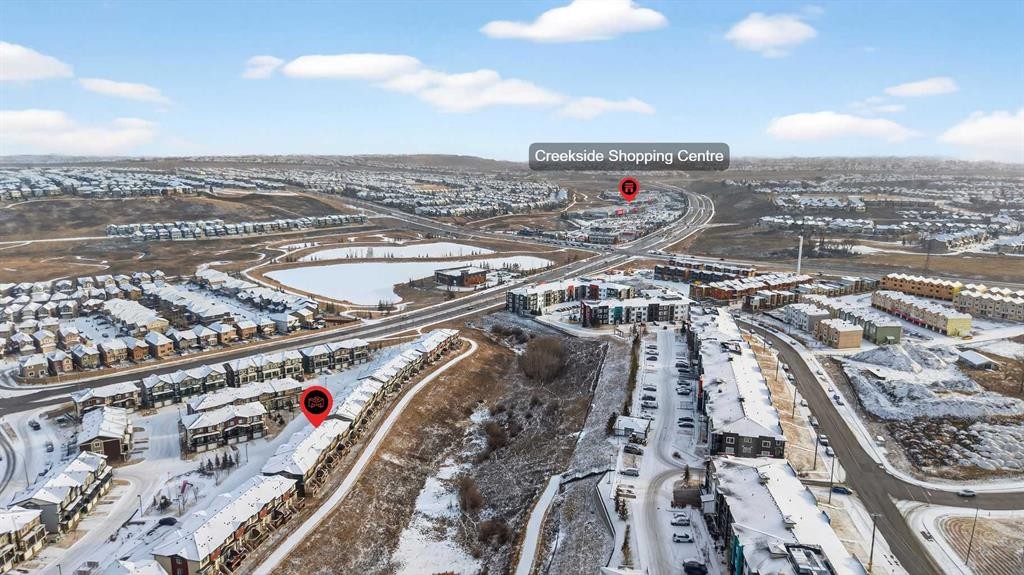

Location of 403 Sage Hill Grove NW, Calgary, AB, T3R 0Z8

Demographic Information of 403 Sage Hill Grove NW, Calgary, AB, T3R 0Z8

Life Stage

Young Families

Employment Type

Mixed

Average Household Income

$133,595.18

Average Number of Children

1.79

Household Population

Household Structure

Age of Population

Education

Education Level

No certificate/diploma/degree

9.06 %

High school certificate or equivalent

23.85 %

Apprenticeship trade certificate/diploma

4.9 %

College/non-university certificate

17.78 %

University certificate (below bachelor)

2.12 %

University Degree

42.28 %

Commuter

Travel To Work

By Car

88.8 %

By Public Transit

6.23 %

By Walking

1.9 %

By Bicycle

0.0 %

By Other Methods

3.07 %

Cultural Diversity

Knowledge of Official Language

Mother Tongue

Building Information

Building Type

Apartments (Low and High Rise)

21.02 %

Houses

78.98 %

Own Vs. Rent
