Button CopyPathCircle CloseCircle Left ArrowArrow Down Icon GreyClosecirclecircleBurger
Image 1
Image 2
Image 3
$529,900

367 Copperfield Heights SE, Calgary, AB, T2Z 4R3

MLS® # A2313774

2+1 Beds

Baths

826  FEETSQ

QuickQuoteTM: $462K - $585K

Calgary AB, T2Z 4R3

MLS® # A2313774

Property Information:

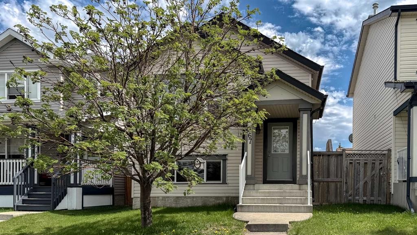
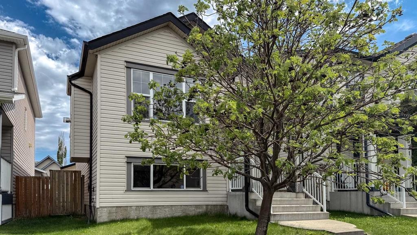
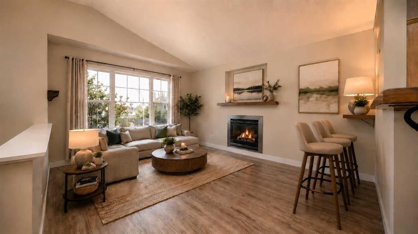
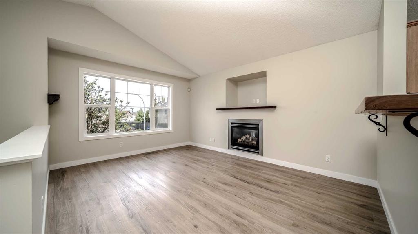
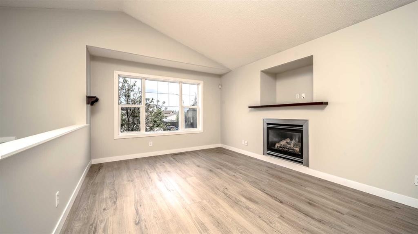
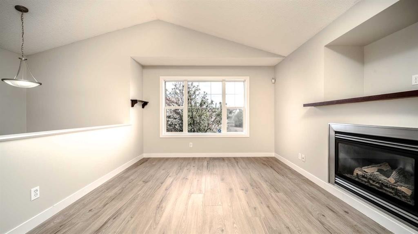
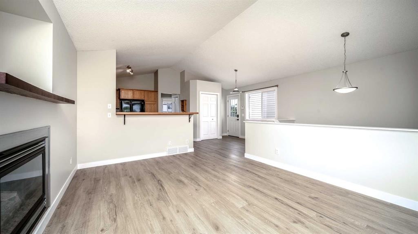
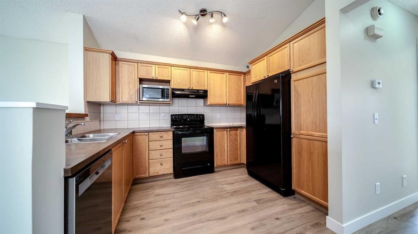
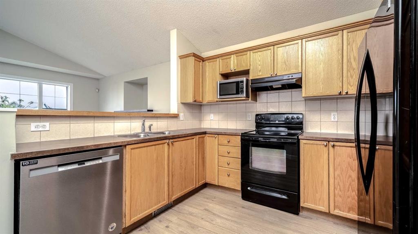
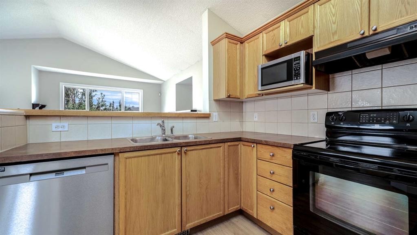
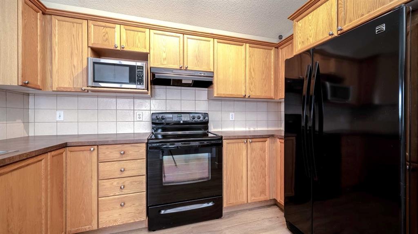
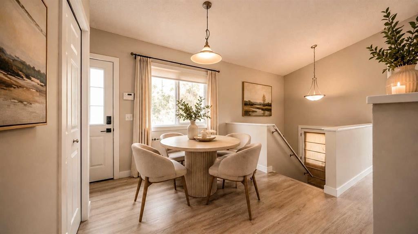
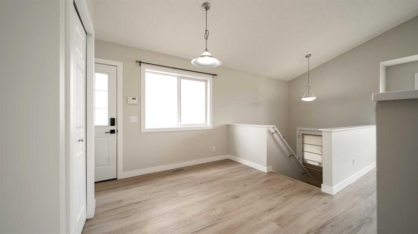
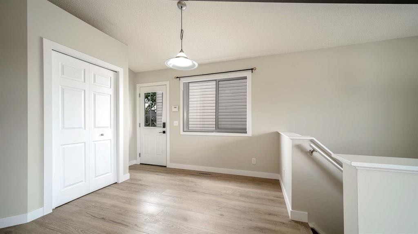
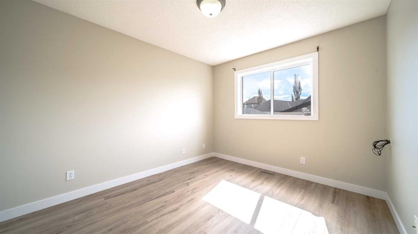
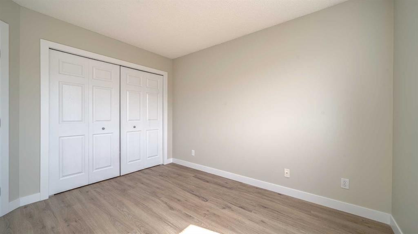
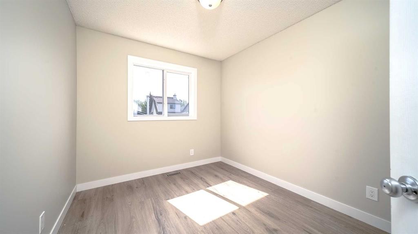
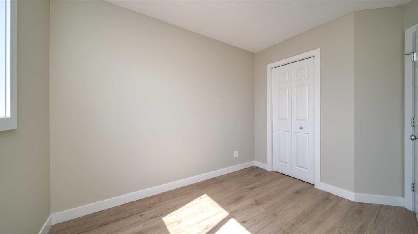
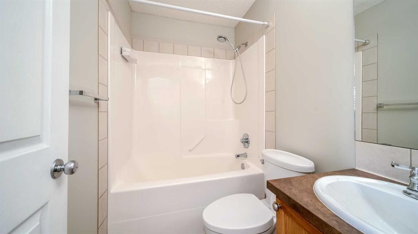
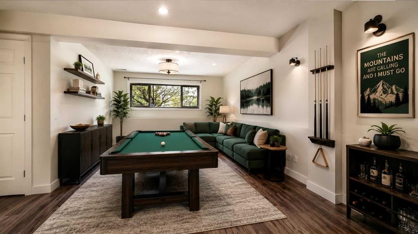
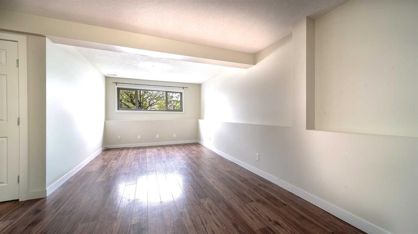
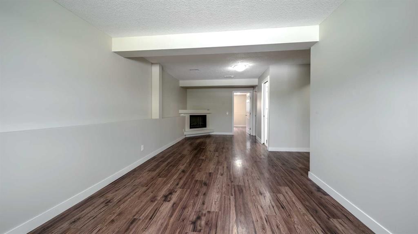
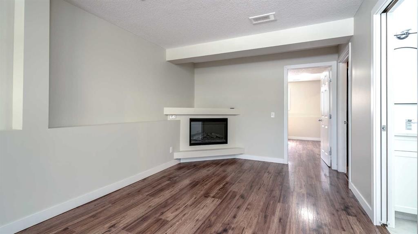
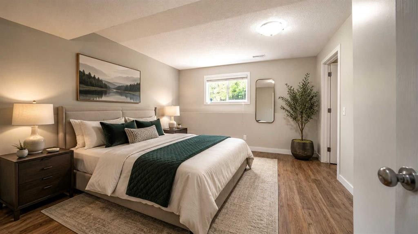
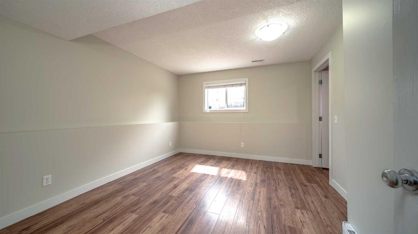
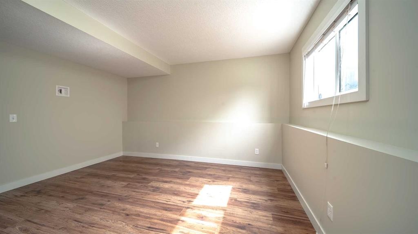
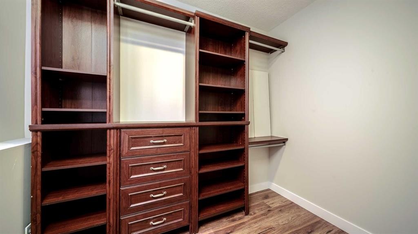
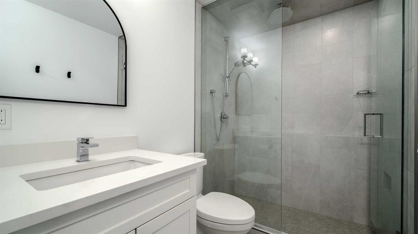
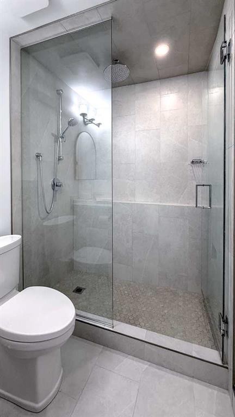
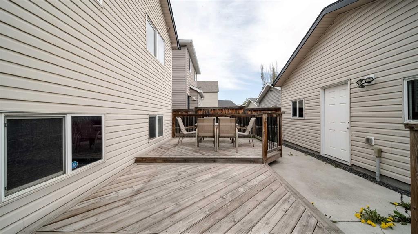
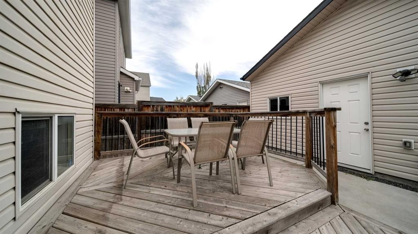
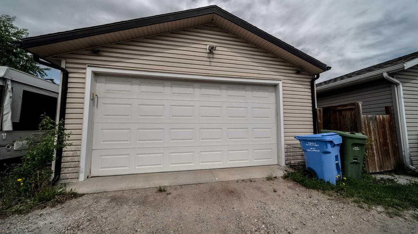
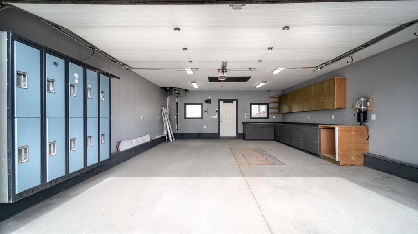
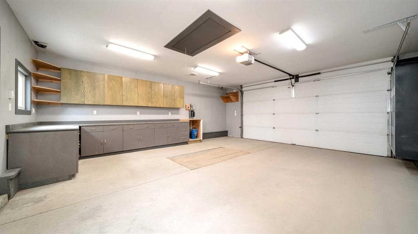
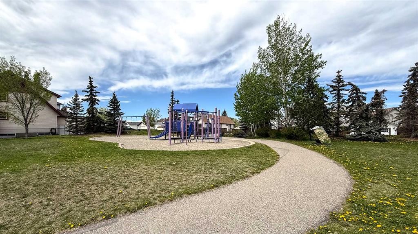
Fantastic 3 bedroom bilevel with the ultimate oversized dream garage in Copperfield! Offering over 1500 sq. ft. of functional living space, this great home showcases an open main floor plan featuring vaulted ceiling, large kitchen with breakfast bar, dining room, living room with gas fireplace and 2 bedrooms. The fully finished lower level includes a spacious family room with electric fireplace, huge bedroom with walk-in closet complete with built-ins, renovated 3 piece bath, laundry and storage. Recent updates include a freshly painted interior in a neutral color palette, new LVP flooring and baseboards throughout the main floor (2024), new furnace and humidifier (2024) and a completely renovated lower level bath featuring a floor to ceiling glass shower wall with rain head (2024). Enjoy central AC, a fully fenced south backyard with large deck & patio, gas BBQ line and an oversized, heated, fully finished double detached garage with attic storage! Perfectly located on a quiet street and within steps to park and playground. Easy access to Stoney Trail and Deerfoot Trail. A wonderful place to call home!

Inclusions: window blinds in lower level bedroom

Building Features:

  • Air Conditioning: Yes
  • Total Finished Area: 826.00

Property Features:

  • Bedrooms: 2+1
  • Bathrooms: 2+0
  • Architectural Style: Bi-Level
  • Built in: 2004
  • Construction Materials: Vinyl Siding, Wood Frame
  • Cooling: Central Air
  • Exterior Features: Other
  • Fireplace Features: Electric, Gas
  • Floor Space (approx): 826.00 Square Feet
  • Flooring: Laminate, Tile
  • Foundation Details: Poured Concrete
  • Heating: Fireplace(s), Forced Air
  • Interior Features: Closet Organizers, Open Floorplan, Vaulted Ceiling(s), Walk-In Closet(s)
  • Levels: Bi-Level
  • Lot Size: 3089.00 Square Feet
  • Parking Features: Double Garage Detached
  • Roof: Asphalt Shingle
  • Zoning: R-G
  • No. of Parking Spaces: 2

Data provided by: Calgary Real Estate Board 300 Manning Rd. NE, Calgary, Alberta T2E 8K4
All information displayed is believed to be accurate but is not guaranteed and should be independently verified. No warranties or representations are made of any kind. Copyright© 2021 All Rights Reserved

QuickQuoteTM Powered by RPS

Location of 367 Copperfield Heights SE, Calgary, AB, T2Z 4R3

Demographic Information of 367 Copperfield Heights SE, Calgary, AB, T2Z 4R3

Life Stage

Young Families

Employment Type

Mixed

Average Household Income

$132,785.56

Average Number of Children

1.83

Household Population

Household Structure

Age of Population

Education

Education Level

No certificate/diploma/degree

12.44 %

High school certificate or equivalent

30.64 %

Apprenticeship trade certificate/diploma

9.93 %

College/non-university certificate

21.81 %

University certificate (below bachelor)

1.47 %

University Degree

23.71 %

Commuter

Travel To Work

By Car

88.91 %

By Public Transit

6.26 %

By Walking

0.93 %

By Bicycle

0.16 %

By Other Methods

3.74 %

Cultural Diversity

Knowledge of Official Language

Mother Tongue

Building Information

Building Type

Apartments (Low and High Rise)

5.19 %

Houses

94.81 %

Own Vs. Rent
