Button CopyPathCircle CloseCircle Left ArrowArrow Down Icon GreyClosecirclecircleBurger
Image 1
Image 2
Image 3
$219,900

366-1620 8 Avenue NW, Calgary, AB, T2N 1C4

MLS® # A2326893

2+0 Beds

Bath

975  FEETSQ

QuickQuoteTM: $244K - $327K

Calgary AB, T2N 1C4

MLS® # A2326893

Property Information:

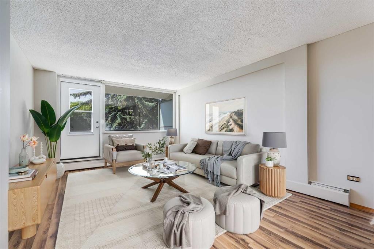
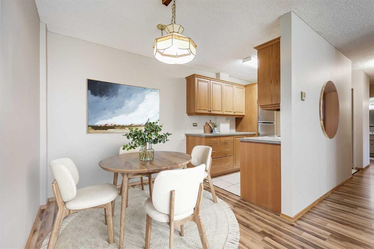
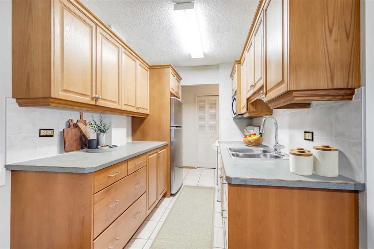
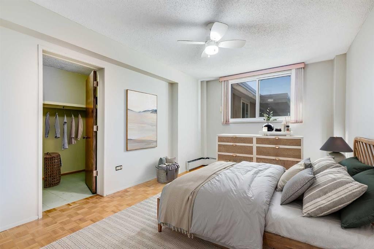
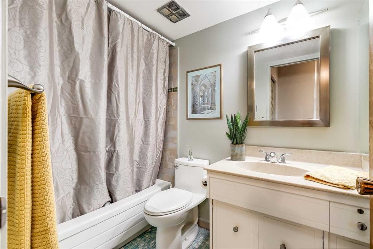
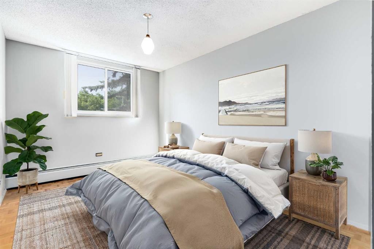
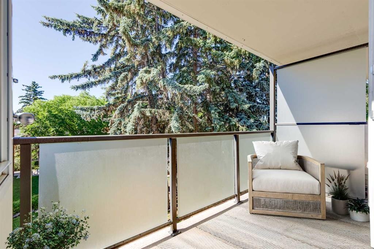
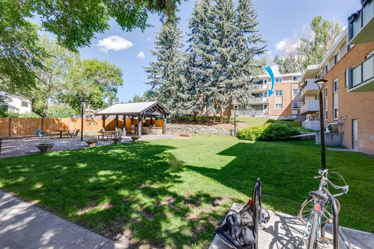
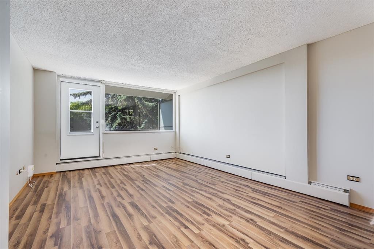
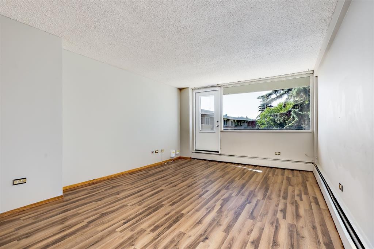
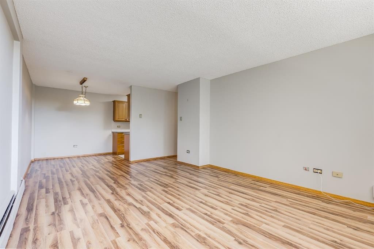
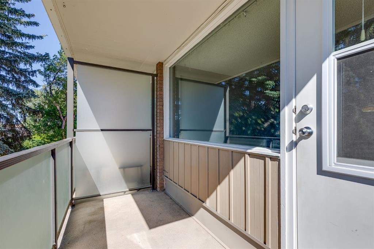
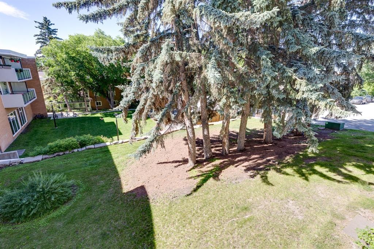
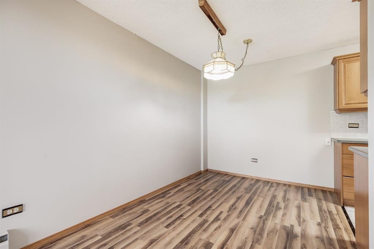
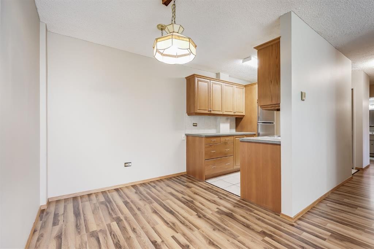
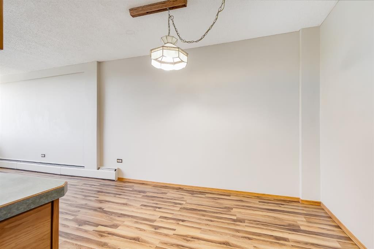
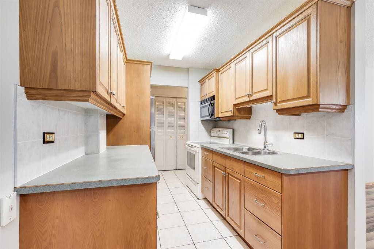
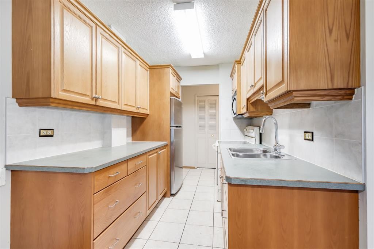
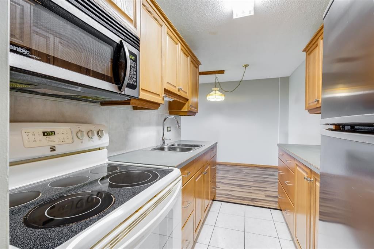
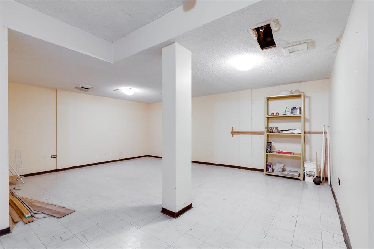
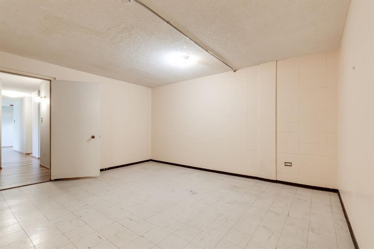
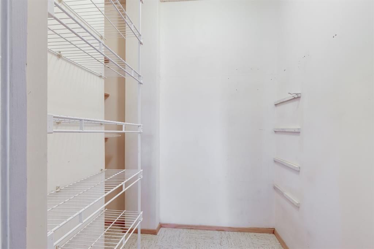
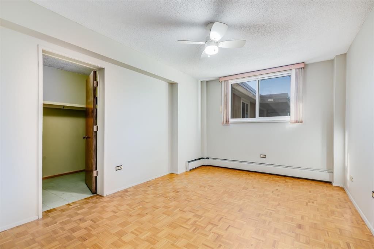
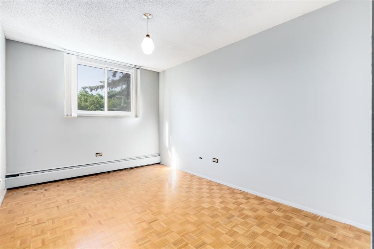
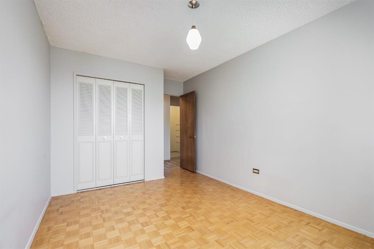
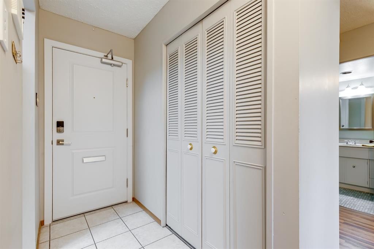
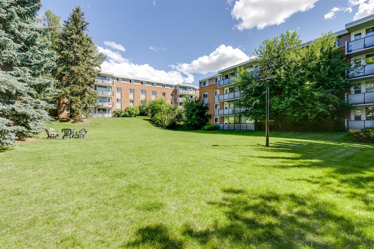
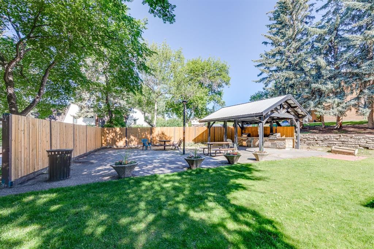
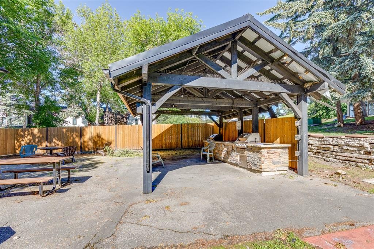
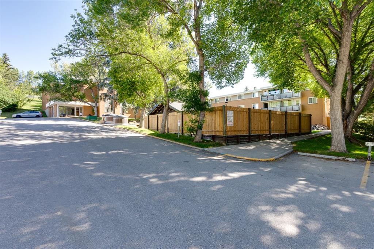
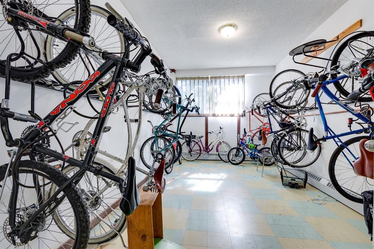
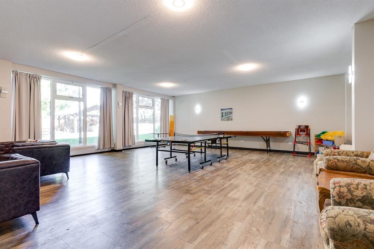
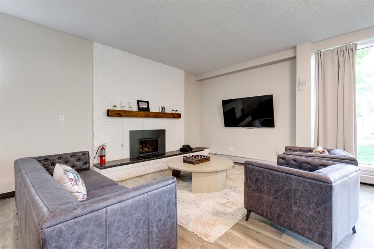
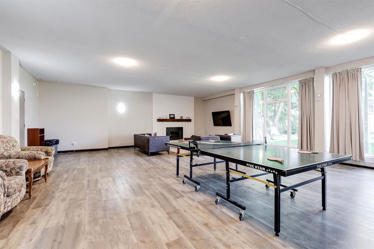
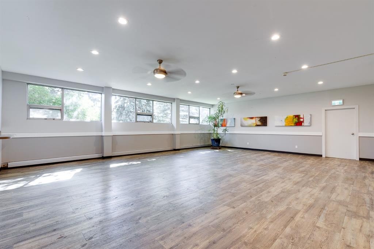
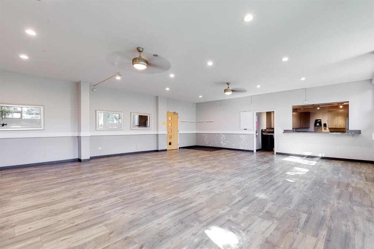
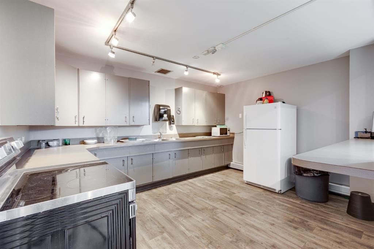
Welcome to this bright, south-facing 2 bed, 1 bath condo in the sought-after community of Hounsfield Heights/Briar Hill, just steps from Kensington! Tucked away on a quiet side street yet minutes from all the shops, cafes and restaurants Kensington is known for, this nearly 1,000 sq ft home offers the best of both worlds.Step inside to a large front hall closet, perfect for coats and everyday storage. The functional kitchen opens to a spacious dining room, flowing into an enormous living room with large windows and access to the private, south-facing balcony. Down the hall you'll find two generously sized bedrooms, including a primary suite with a large walk-in closet, plus an additional storage closet and a well-appointed 4-piece bathroom. Laundry is a shared common amenity in the building.This unit also enjoys access to a bonus common area storage space, entered through the unit itself. Contact agent for details on the storage room.This well-run building has a real sense of community, with amenities that are hard to find anywhere else: outdoor picnic and BBQ space, beautifully maintained courtyards and green space, a games room, a party room with kitchenette, tennis and basketball courts and secure bike storage. Whether you're looking for your first home, a downsize, or a low-maintenance lock-and-leave, this one checks a lot of boxes.Close to river pathways, transit, S.A.I.T, Jubilee Auditorium and everything else Kensington and Hillhurst have to offer. Come see it for yourself!

Inclusions: N/A

Building Features:

  • Total Finished Area: 975.26

Property Features:

  • Bedrooms: 2+0
  • Bathrooms: 1+0
  • Architectural Style: Single Level Unit
  • Association Fee Includes: Common Area Maintenance, Electricity, Heat, Insurance, Parking, Professional Management, Reserve Fund Contributions, Sewer, Snow Removal, Trash, Water
  • Built in: 1968
  • Condo Fees: $617 Monthly
  • Construction Materials: Brick, Concrete
  • Cooling: None
  • Exterior Features: Balcony
  • Floor Space (approx): 975.26 Square Feet
  • Flooring: Laminate, Parquet, Tile
  • Heating: Baseboard
  • Interior Features: Ceiling Fan(s), Storage, Walk-In Closet(s)
  • Levels: Single Level Unit
  • Parking Features: Assigned, Stall
  • Roof: Tar/Gravel
  • Zoning: M-C1
  • No. of Parking Spaces: 1

Courtesy of: CIR Realty

Data provided by: Calgary Real Estate Board 300 Manning Rd. NE, Calgary, Alberta T2E 8K4
All information displayed is believed to be accurate but is not guaranteed and should be independently verified. No warranties or representations are made of any kind. Copyright© 2021 All Rights Reserved

QuickQuoteTM Powered by RPS

Location of 366-1620 8 Avenue NW, Calgary, AB, T2N 1C4

Demographic Information of 366-1620 8 Avenue NW, Calgary, AB, T2N 1C4

Life Stage

Young Families

Employment Type

Service Sector/White Collar

Average Household Income

$191,049.35

Average Number of Children

1.65

Household Population

Household Structure

Age of Population

Education

Education Level

No certificate/diploma/degree

5.92 %

High school certificate or equivalent

19.78 %

Apprenticeship trade certificate/diploma

4.82 %

College/non-university certificate

14.38 %

University certificate (below bachelor)

3.96 %

University Degree

51.14 %

Commuter

Travel To Work

By Car

66.34 %

By Public Transit

9.34 %

By Walking

13.23 %

By Bicycle

0.28 %

By Other Methods

10.81 %

Cultural Diversity

Knowledge of Official Language

Mother Tongue

Building Information

Building Type

Apartments (Low and High Rise)

57.33 %

Houses

42.67 %

Own Vs. Rent
