Button CopyPathCircle CloseCircle Left ArrowArrow Down Icon GreyClosecirclecircleBurger
Image 1
Image 2
Image 3
$525,000

3414 Centre Street NE, Calgary, AB, T2E 2X8

MLS® # A2340216

2+2 Beds

2  Baths

852  FEETSQ

QuickQuoteTM: $512K - $648K

Calgary AB, T2E 2X8

MLS® # A2340216

Property Information:

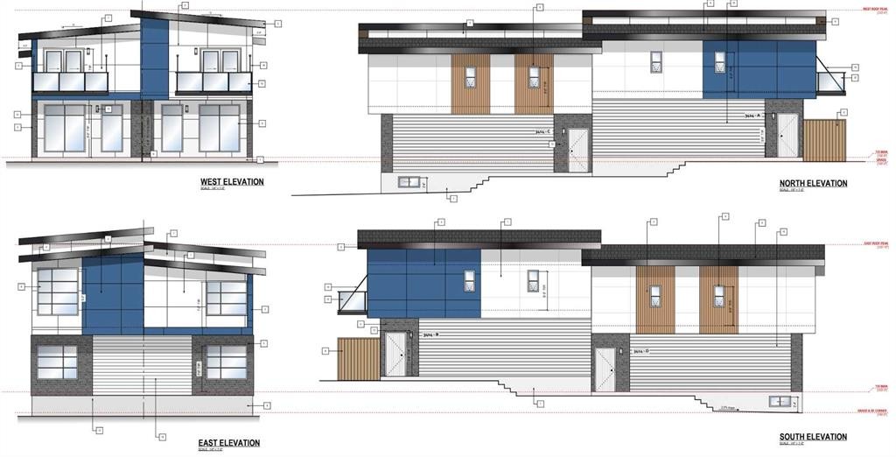
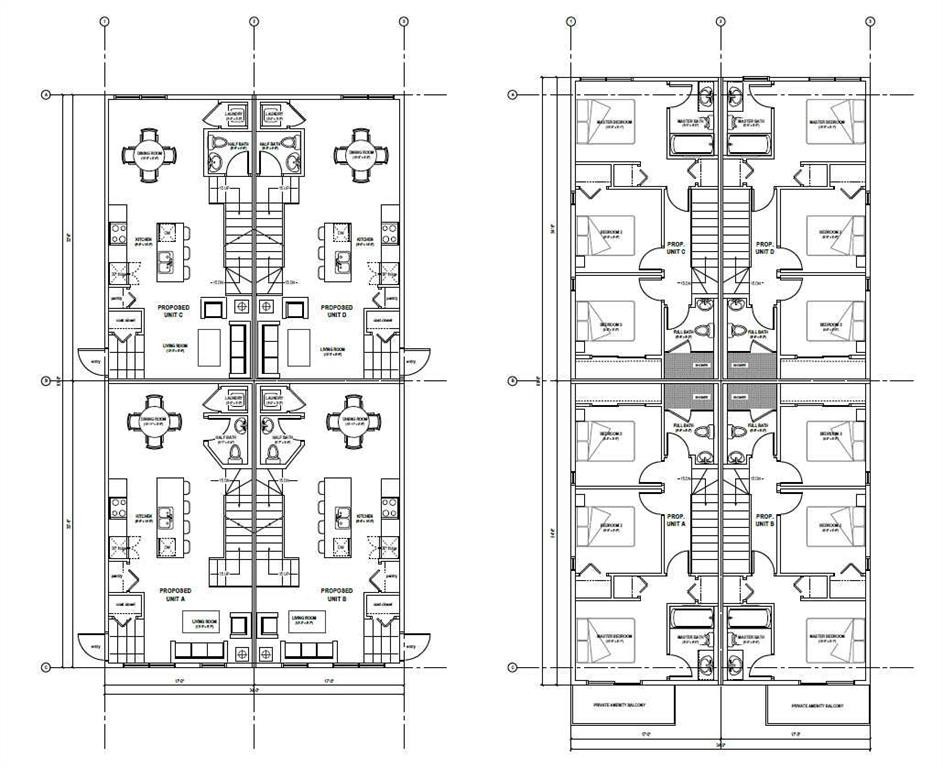
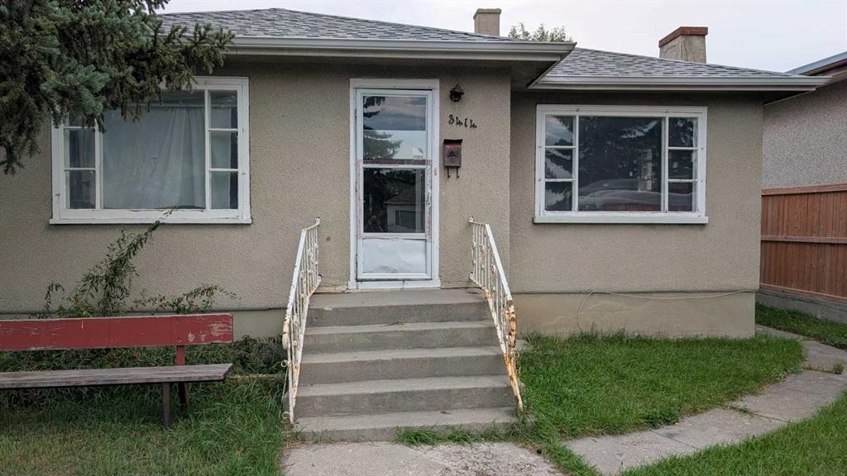
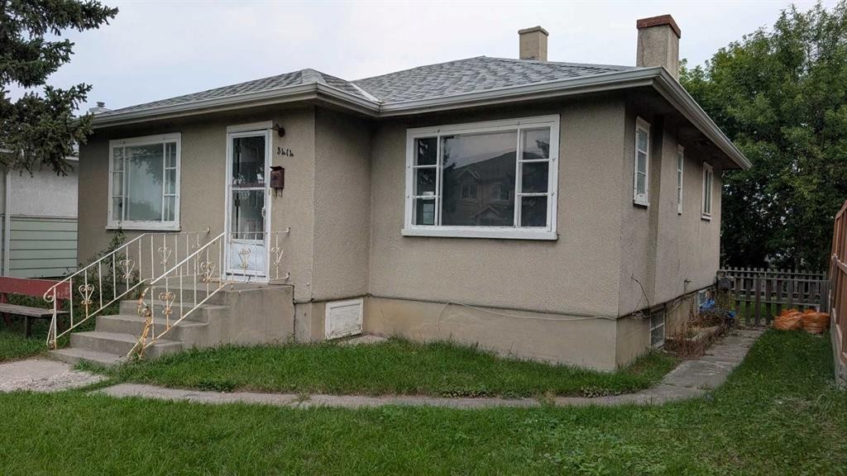
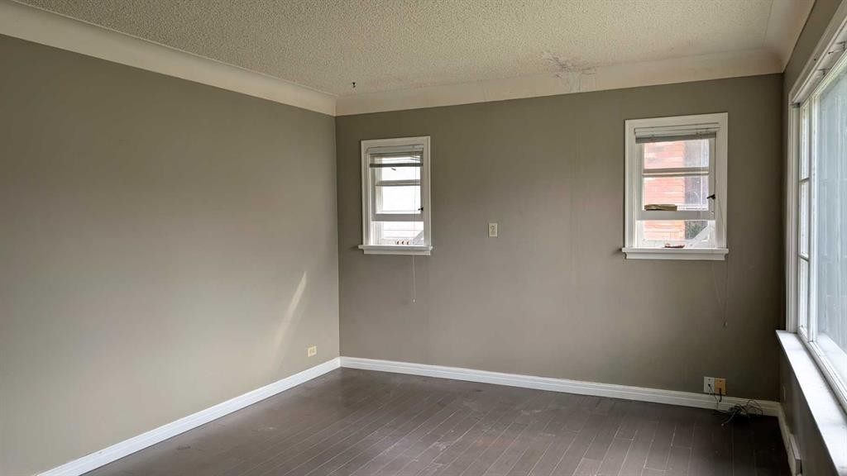
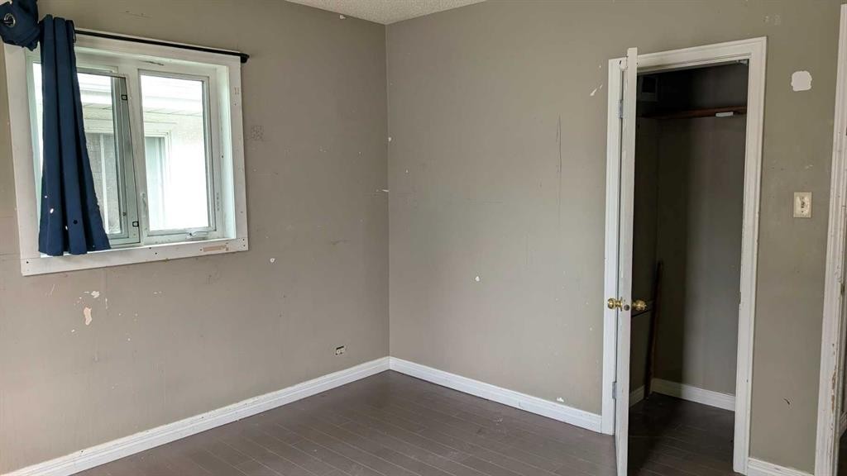
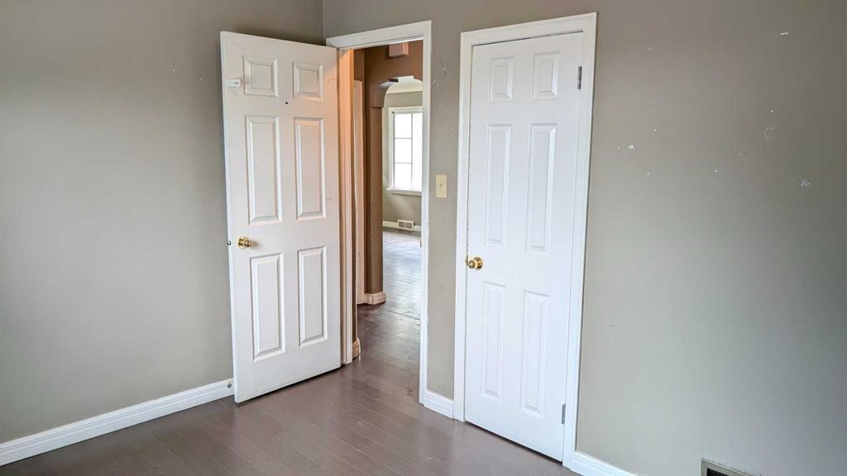
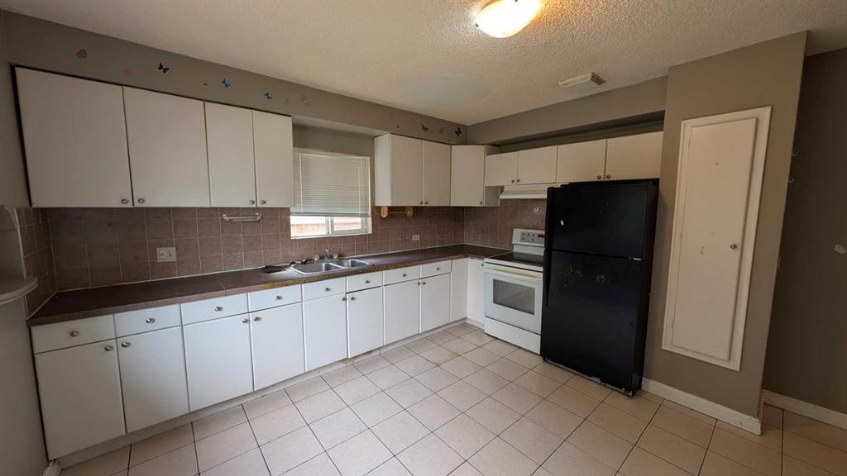
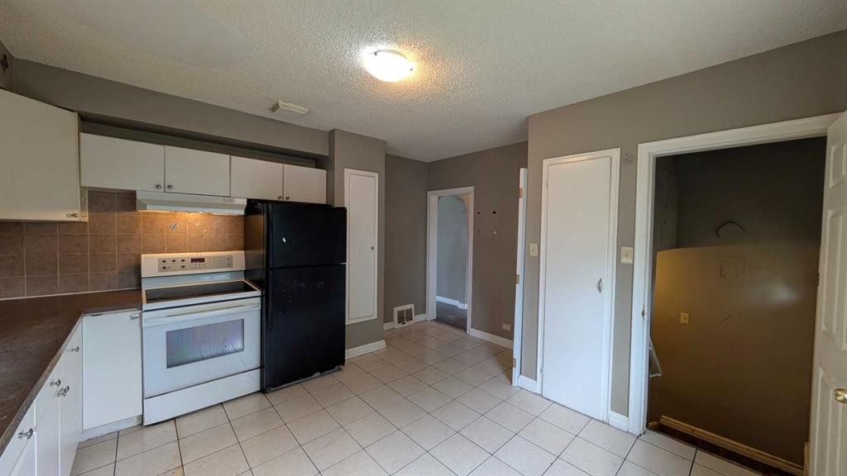
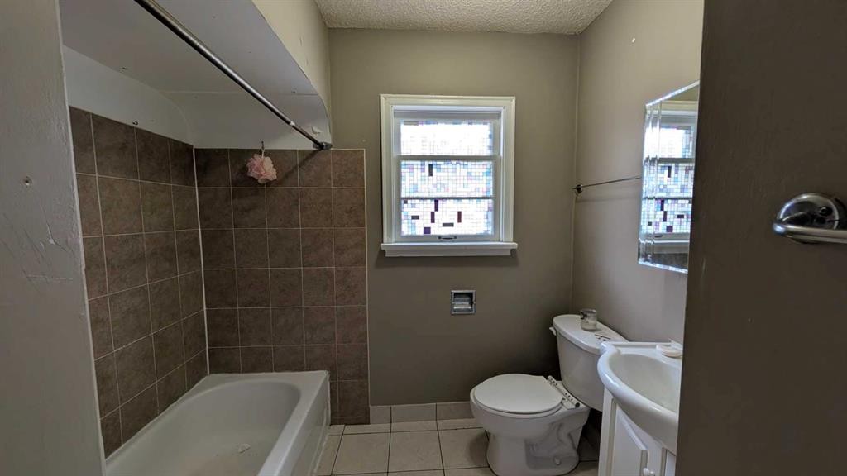
Priced below Assessed Value! Investor and Builder: MC-1 lot Development Approved for a 4-plex - Saving Time and Money! This sought-after location along the future Green Line on Centre Street North - already has approval for a 4-plex development. DESIGN PLANS are Included - Each unit is approximately 1200 sq. feet, with 3 bedrooms and a rooftop patio (optional plan for a main-level bedroom with full baths, two large bedrooms with two full baths on the upper level, and a rooftop patio - design ideal for shared housing). With the Development Permit in place, you may start the Building Permit application immediately. The solid bungalow is ideal as a holding property if you are not ready to build. The main level has a bright, spacious living room, a large kitchen with an eating area, a large primary bedroom, a second bedroom, and a 4-piece bath. The basement with a separate back entrance has two additional bedrooms and a 4-piece bath. The property has also been updated throughout the years: furnace (2016), hot water tank (2019), roof shingles and attic insulation (2020), and underground sewer line upgrade (2020). Schedule your private viewing today!

Inclusions: n/a

Building Features:

  • Total Finished Area: 852.00

Property Features:

  • Bedrooms: 2+2
  • Bathrooms: 2+0
  • Architectural Style: Bungalow
  • Built in: 1949
  • Construction Materials: Stucco, Wood Frame
  • Cooling: None
  • Exterior Features: None
  • Floor Space (approx): 852.00 Square Feet
  • Flooring: Linoleum
  • Foundation Details: Poured Concrete
  • Heating: Forced Air, Natural Gas
  • Interior Features: Separate Entrance
  • Levels: One
  • Lot Size: 5059.00 Square Feet
  • Parking Features: Alley Access, Stall, Unpaved
  • Roof: Asphalt
  • Zoning: M-C1
  • No. of Parking Spaces: 4

Courtesy of: First Place Realty

Data provided by: Calgary Real Estate Board 300 Manning Rd. NE, Calgary, Alberta T2E 8K4
All information displayed is believed to be accurate but is not guaranteed and should be independently verified. No warranties or representations are made of any kind. Copyright© 2021 All Rights Reserved

QuickQuoteTM Powered by RPS

Location of 3414 Centre Street NE, Calgary, AB, T2E 2X8

Demographic Information of 3414 Centre Street NE, Calgary, AB, T2E 2X8

Life Stage

Young Couples

Employment Type

Service Sector/White Collar

Average Household Income

$131,438.78

Average Number of Children

1.61

Household Population

Household Structure

Age of Population

Education

Education Level

No certificate/diploma/degree

14.58 %

High school certificate or equivalent

25.4 %

Apprenticeship trade certificate/diploma

6.09 %

College/non-university certificate

16.35 %

University certificate (below bachelor)

0.94 %

University Degree

36.64 %

Commuter

Travel To Work

By Car

76.52 %

By Public Transit

16.93 %

By Walking

3.4 %

By Bicycle

1.3 %

By Other Methods

1.85 %

Cultural Diversity

Knowledge of Official Language

Mother Tongue

Building Information

Building Type

Apartments (Low and High Rise)

19.57 %

Houses

80.43 %

Own Vs. Rent
