Button CopyPathCircle CloseCircle Left ArrowArrow Down Icon GreyClosecirclecircleBurger
Image 1
Image 2
Image 3
$279,900

3411-302 Skyview Ranch Drive NE, Calgary, AB, T3N 0P5

MLS® # A2312296

2+0 Beds

Baths

820  FEETSQ

QuickQuoteTM: Not Available

Calgary AB, T3N 0P5

MLS® # A2312296

Property Information:

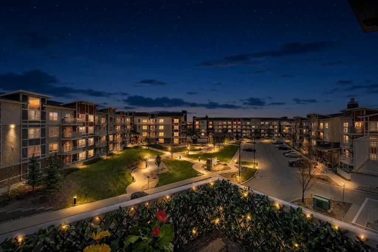
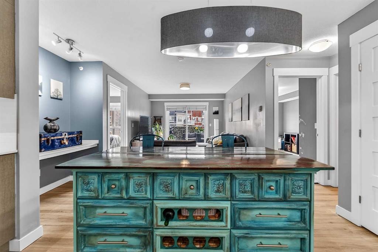
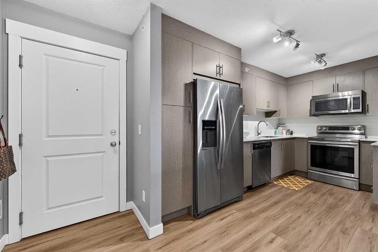
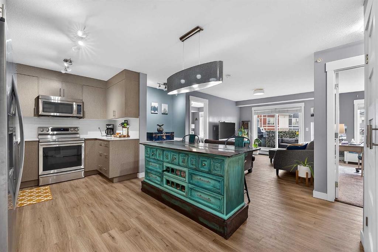
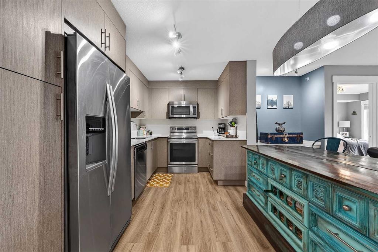
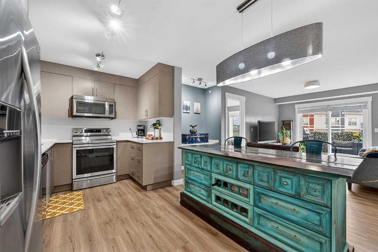
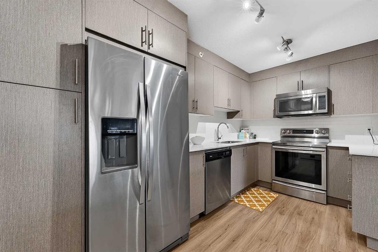
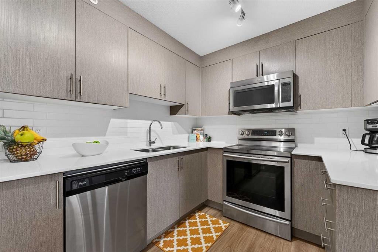
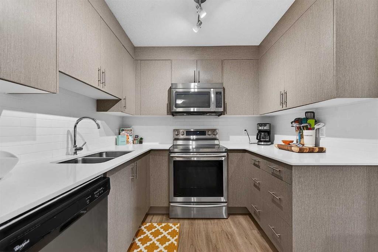
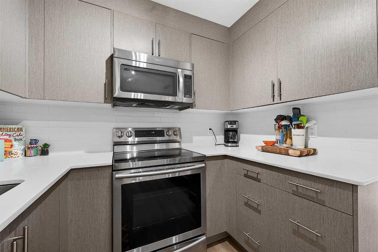
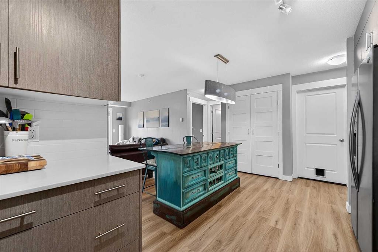
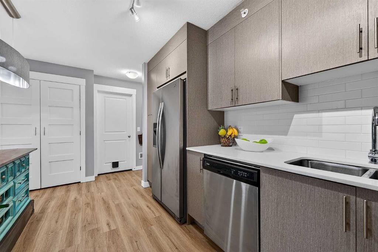
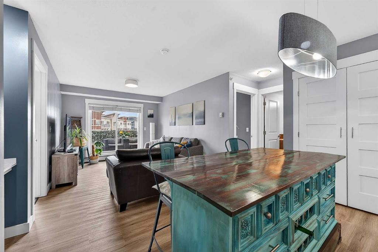
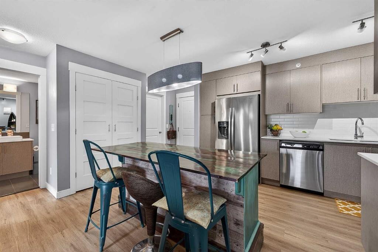
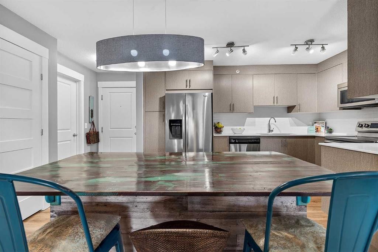
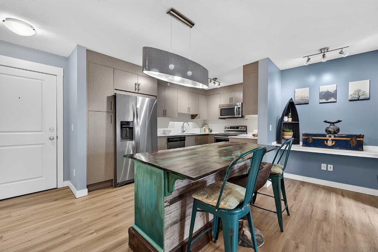
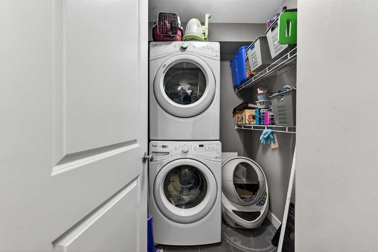
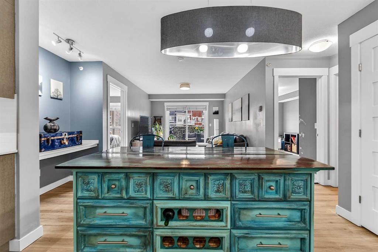
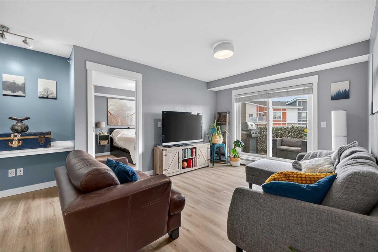
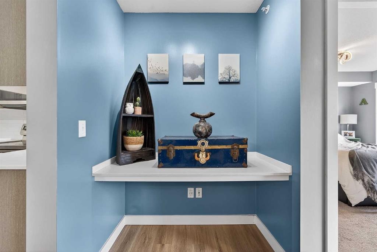
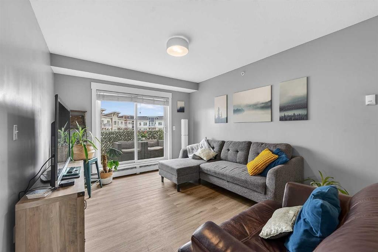
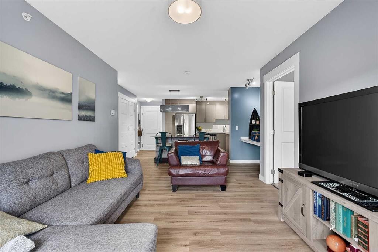
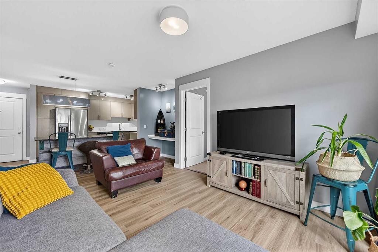
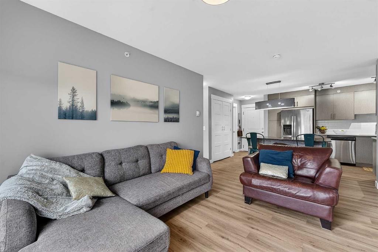
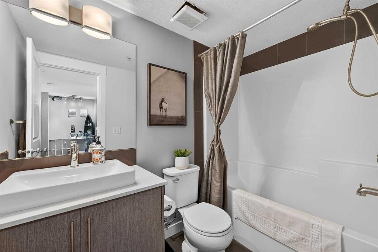
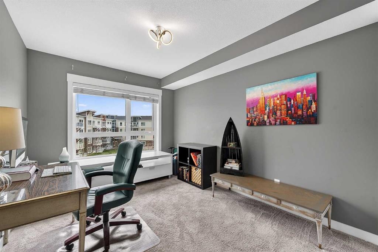
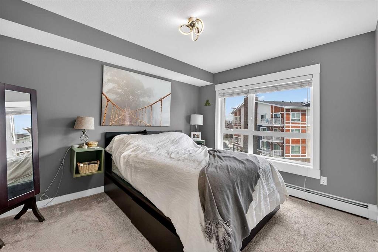
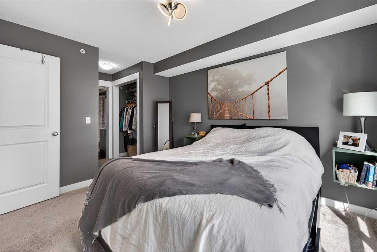
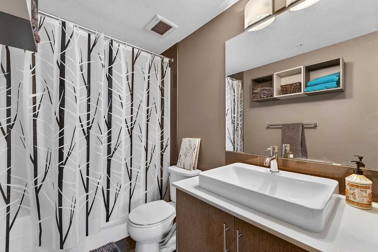
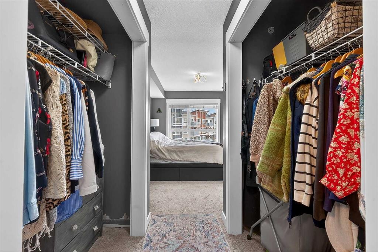
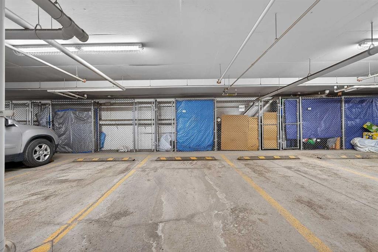
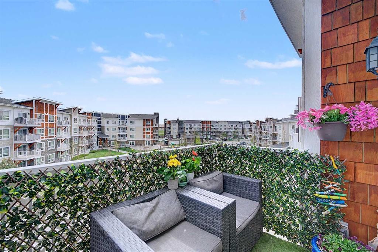
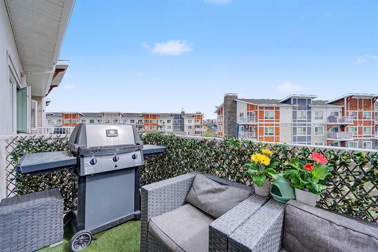
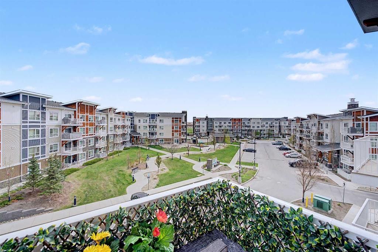
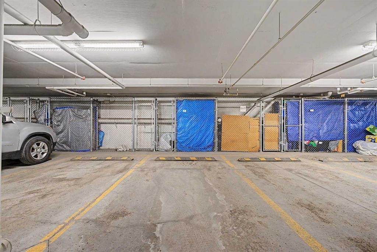
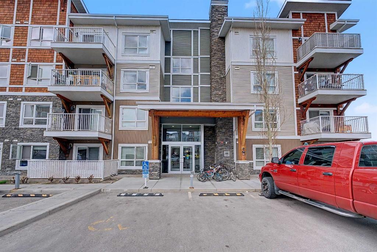
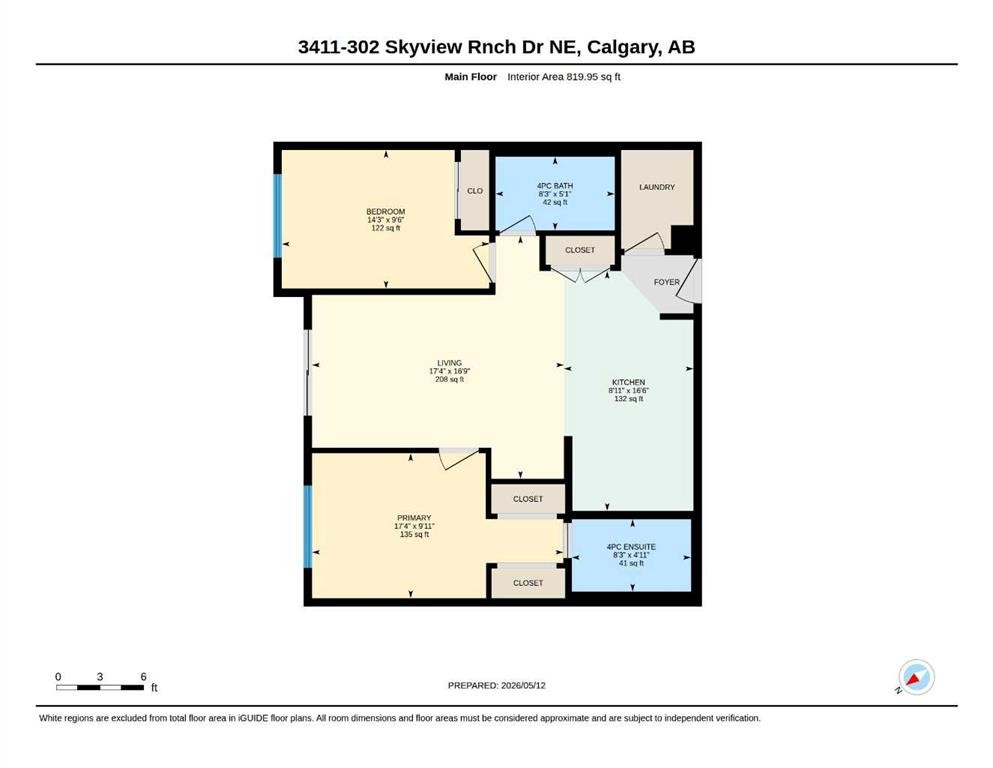
OPEN HOUSE: June 6th, 1-4pm! Welcome to this beautifully updated top-floor condo in the vibrant community of Skyview Ranch. This 2-bedroom, 2-full-bathroom home offers a thoughtfully designed layout that combines comfort, style, and convenience in one exceptional package.Inside, you’ll find updated vinyl plank flooring, upgraded lighting, modern finishes, quartz countertops, stainless steel appliances, and a functional kitchen with ample cabinet space. The spacious primary bedroom features a private ensuite, while both bedrooms offer custom closet organizers for added functionality.Step outside onto your private balcony complete with a natural gas BBQ line, perfect for summer evenings and entertaining. The home also includes a titled underground parking stall for year-round convenience.One of the standout features of this location is its incredible walkability. The local elementary school is just steps from the complex, making morning drop-offs a breeze. Residents enjoy easy access to parks, playgrounds, walking paths, shopping, restaurants, fitness facilities, and everyday amenities, all within the community. With quick access to Stoney Trail and Deerfoot Trail, commuting anywhere in Calgary is simple and efficient.With 819 sq. ft. of living space, this move-in-ready condo is ideal for first-time buyers, downsizers, or investors seeking a low-maintenance property in a growing community. Don’t miss your opportunity to call Skyview Ranch home—book your private showing today!

Inclusions: BBQ

Building Features:

  • Total Finished Area: 819.95

Property Features:

  • Bedrooms: 2+0
  • Bathrooms: 2+0
  • Architectural Style: Single Level Unit
  • Association Fee Includes: Common Area Maintenance, Gas, Heat, Professional Management, Reserve Fund Contributions, Sewer, Snow Removal, Trash, Water
  • Built in: 2016
  • Condo Fees: $443 Monthly
  • Construction Materials: Mixed, Wood Frame
  • Cooling: None
  • Exterior Features: Balcony
  • Floor Space (approx): 819.95 Square Feet
  • Flooring: Carpet, Vinyl
  • Heating: Baseboard, Natural Gas
  • Interior Features: Chandelier, No Smoking Home, Open Floorplan, Pantry, Walk-In Closet(s)
  • Levels: Single Level Unit
  • Parking Features: Parkade, Titled
  • Roof: Asphalt Shingle
  • Zoning: M-1
  • No. of Parking Spaces: 1

Courtesy of: LPT Realty

Data provided by: Calgary Real Estate Board 300 Manning Rd. NE, Calgary, Alberta T2E 8K4
All information displayed is believed to be accurate but is not guaranteed and should be independently verified. No warranties or representations are made of any kind. Copyright© 2021 All Rights Reserved

QuickQuoteTM Powered by RPS

Location of 3411-302 Skyview Ranch Drive NE, Calgary, AB, T3N 0P5

Demographic Information of 3411-302 Skyview Ranch Drive NE, Calgary, AB, T3N 0P5

Life Stage

Young Families

Employment Type

Mixed

Average Household Income

$118,200.00

Average Number of Children

1.80

Household Population

Household Structure

Age of Population

Education

Education Level

No certificate/diploma/degree

16.14 %

High school certificate or equivalent

26.37 %

Apprenticeship trade certificate/diploma

5.66 %

College/non-university certificate

16.06 %

University certificate (below bachelor)

2.56 %

University Degree

33.21 %

Commuter

Travel To Work

By Car

88.92 %

By Public Transit

8.23 %

By Walking

0.79 %

By Bicycle

0.0 %

By Other Methods

2.06 %

Cultural Diversity

Knowledge of Official Language

Mother Tongue

Building Information

Building Type

Apartments (Low and High Rise)

43.52 %

Houses

56.48 %

Own Vs. Rent
