Button CopyPathCircle CloseCircle Left ArrowArrow Down Icon GreyClosecirclecircleBurger
Image 1
Image 2
Image 3
$549,900

335 Queensland Drive SE, Calgary, AB, T2J 3R6

MLS® # A2330083

4+0 Beds

Baths

1205  FEETSQ

QuickQuoteTM: $552K - $671K

Calgary AB, T2J 3R6

MLS® # A2330083

Property Information:

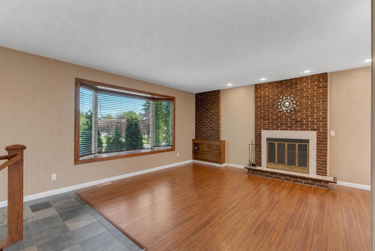
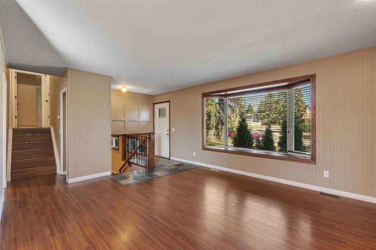
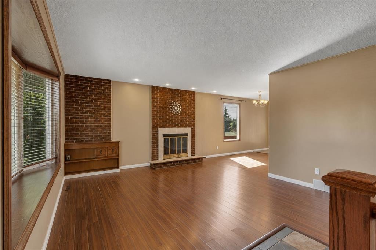
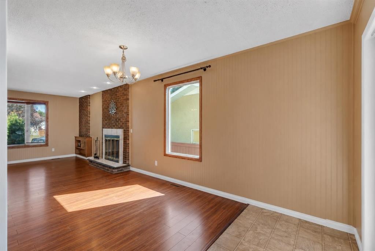
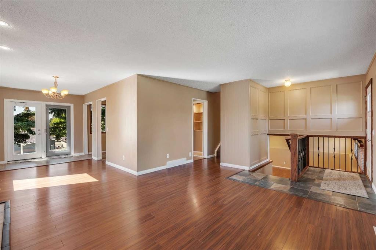
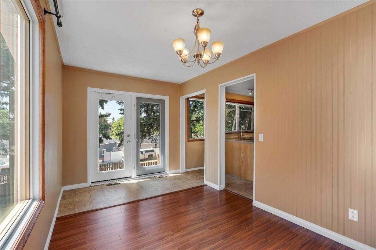
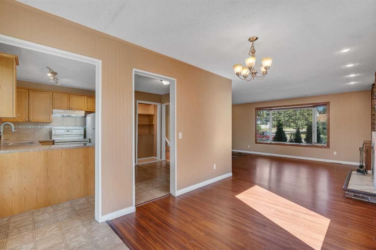
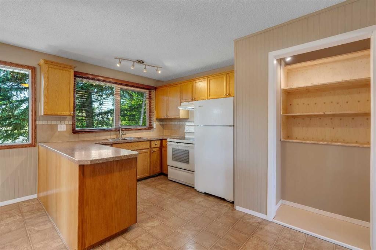
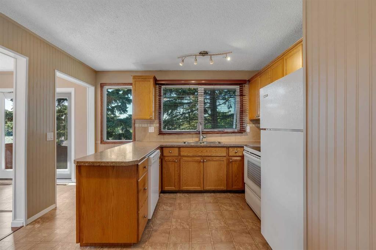
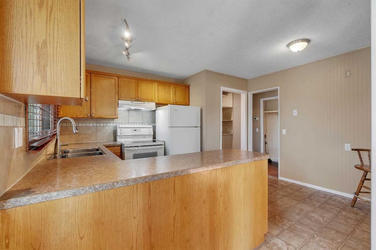
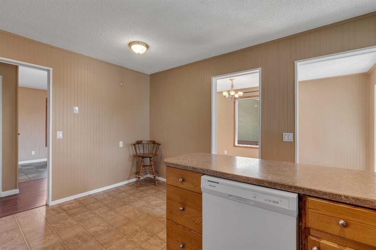
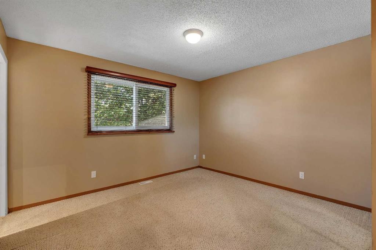
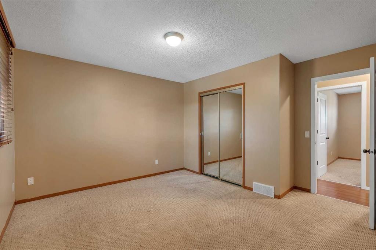
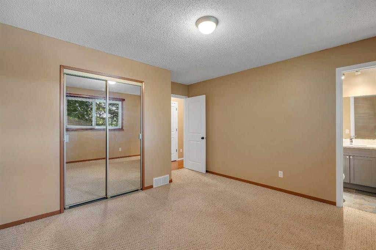
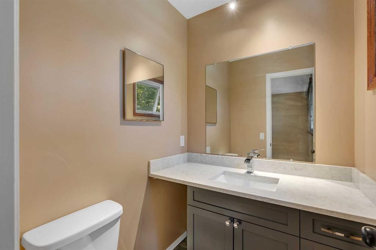
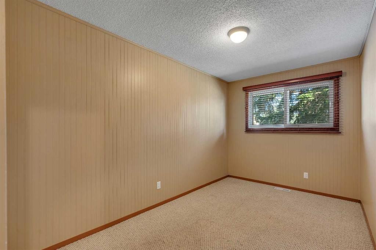
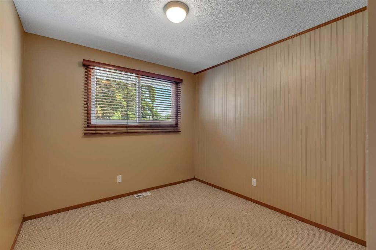
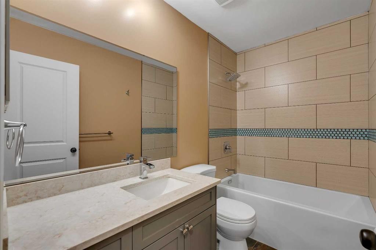
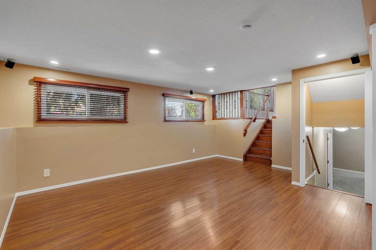
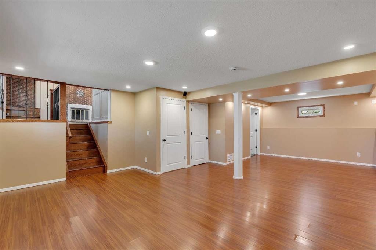
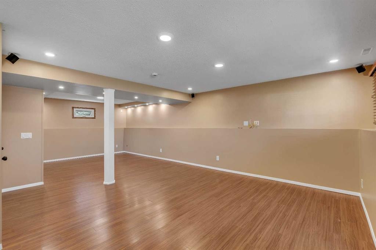
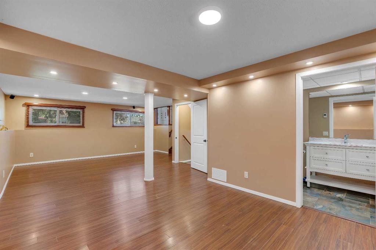
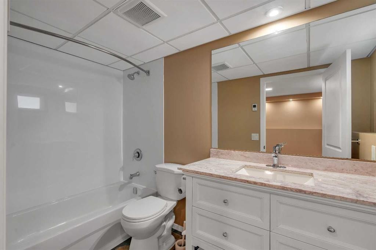
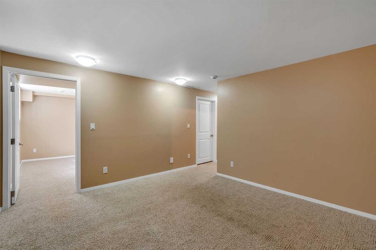
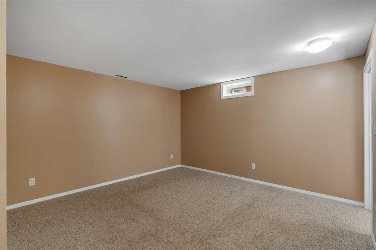
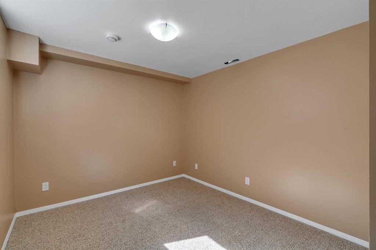
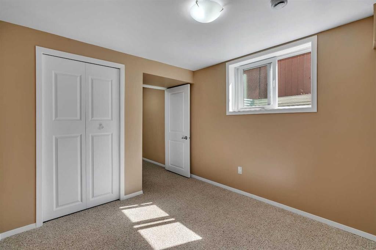
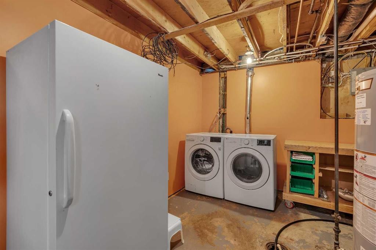
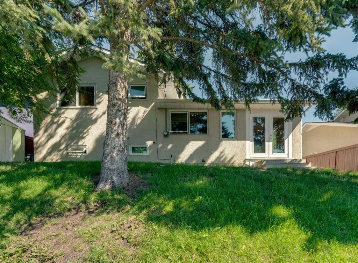
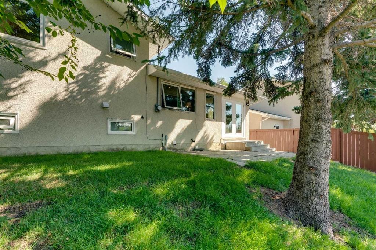
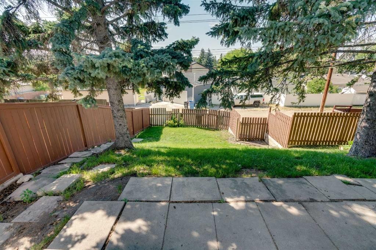
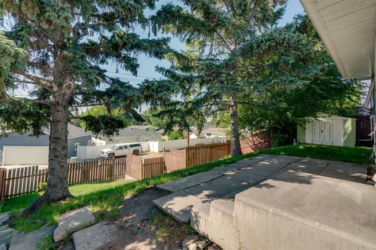
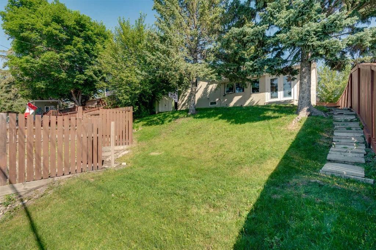
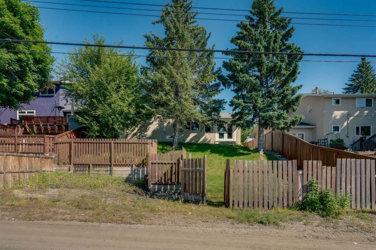
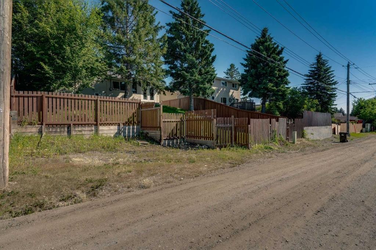
Welcome to this fully developed 4-level split offering over 2,200 sq.ft. of developed living space with 4 bedrooms and 2.5 bathrooms. The bright main level features a spacious living room with a cozy wood-burning fireplace, a functional kitchen overlooking the backyard, and a generous dining area with patio doors leading to the west-facing yard. Upstairs, you’ll find the primary bedroom with a private ensuite, along with two additional bedrooms and a beautifully renovated main bathroom. The third level offers a massive family/recreation room and another renovated full bathroom. The fourth level includes a fourth bedroom with a legal egress window, an additional recreation room, and an abundance of storage. Numerous important updates have been completed over the years, including windows, furnace, electrical panel, roof, and hot water tank, offering peace of mind for the next owner. Outside, the sunny west-facing backyard features alley access and a rear parking area. This is a fantastic family home with a functional layout, extensive updates, and plenty of space both inside and out. Located within minutes of Fish Creek Park, schools, shopping and transit plus good access to Deerfoot Trail.

Inclusions: all window coverings, vacuum system, shed,

Building Features:

  • Total Finished Area: 1204.82

Property Features:

  • Bedrooms: 4+0
  • Bathrooms: 2+1
  • Architectural Style: 4 Level Split
  • Built in: 1973
  • Construction Materials: Other, Stucco, Wood Frame
  • Cooling: None
  • Exterior Features: Other
  • Fireplace Features: Brick Facing, Living Room, Raised Hearth, Wood Burning
  • Floor Space (approx): 1204.82 Square Feet
  • Flooring: Carpet, Ceramic Tile, Laminate
  • Foundation Details: Poured Concrete
  • Heating: Forced Air
  • Interior Features: Built-in Features, Central Vacuum, Open Floorplan, Pantry, Storage
  • Levels: 4 Level Split
  • Lot Size: 5823.00 Square Feet
  • Parking Features: Alley Access, Off Street
  • Roof: Asphalt Shingle
  • Zoning: R-CG
  • No. of Parking Spaces: 2

Courtesy of: RE/MAX Realty Professionals

Data provided by: Calgary Real Estate Board 300 Manning Rd. NE, Calgary, Alberta T2E 8K4
All information displayed is believed to be accurate but is not guaranteed and should be independently verified. No warranties or representations are made of any kind. Copyright© 2021 All Rights Reserved

QuickQuoteTM Powered by RPS

Location of 335 Queensland Drive SE, Calgary, AB, T2J 3R6

Demographic Information of 335 Queensland Drive SE, Calgary, AB, T2J 3R6

Life Stage

Midlife Families

Employment Type

Service Sector/White Collar

Average Household Income

$137,856.60

Average Number of Children

1.71

Household Population

Household Structure

Age of Population

Education

Education Level

No certificate/diploma/degree

13.01 %

High school certificate or equivalent

32.85 %

Apprenticeship trade certificate/diploma

9.47 %

College/non-university certificate

21.94 %

University certificate (below bachelor)

0.8 %

University Degree

21.94 %

Commuter

Travel To Work

By Car

87.69 %

By Public Transit

6.62 %

By Walking

2.56 %

By Bicycle

0.07 %

By Other Methods

3.06 %

Cultural Diversity

Knowledge of Official Language

Mother Tongue

Building Information

Building Type

Apartments (Low and High Rise)

2.02 %

Houses

97.98 %

Own Vs. Rent
