Button CopyPathCircle CloseCircle Left ArrowArrow Down Icon GreyClosecirclecircleBurger
Image 1
Image 2
Image 3
$599,000

33 Riverview Point SE, Calgary, AB, T2C 4H8

MLS® # A2332420

2+1 Beds

Baths

1283  FEETSQ

QuickQuoteTM: $382K - $616K

Open House

  • Sat Aug. 01 1:00 PM - 3:00 PM
  • Sun Aug. 02 1:00 PM - 3:00 PM

Calgary AB, T2C 4H8

MLS® # A2332420

Property Information:

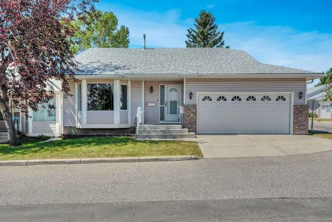
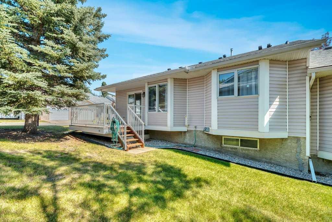
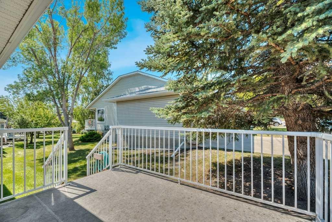
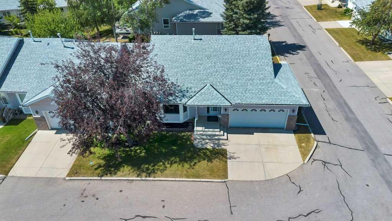
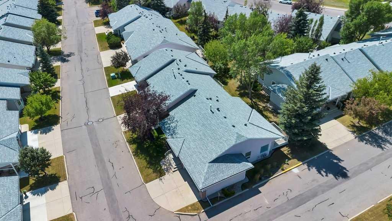
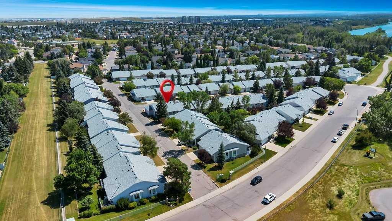
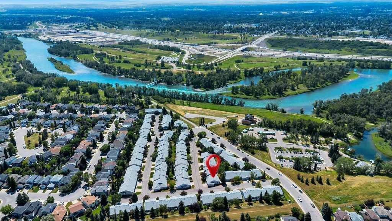
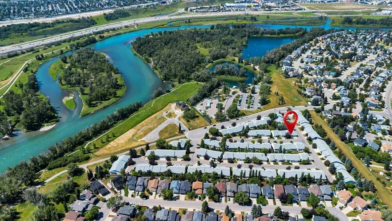
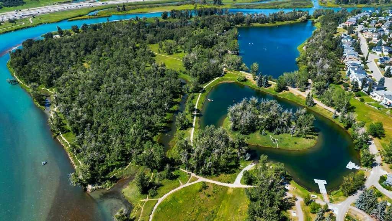
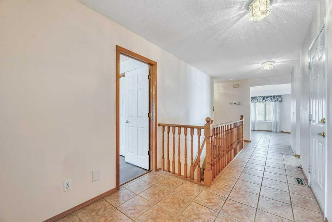
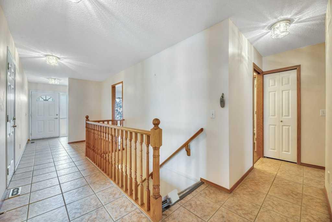
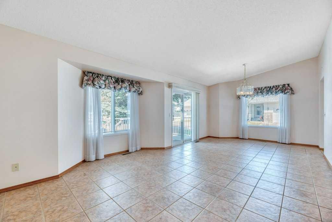
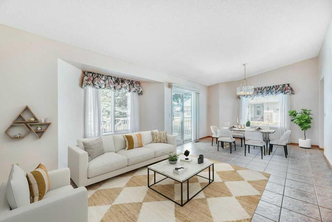
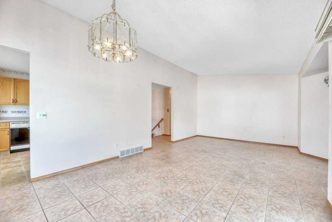
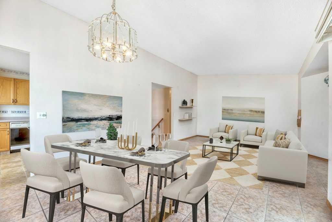
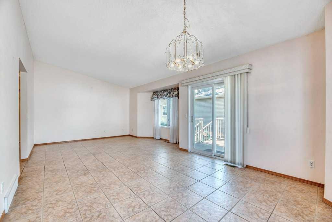
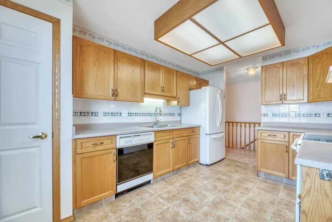
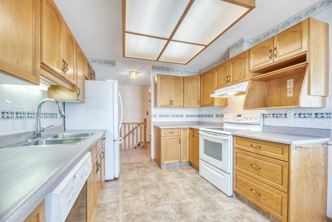
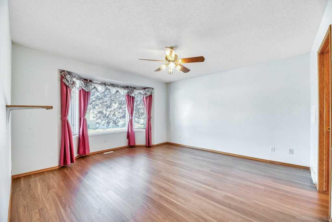
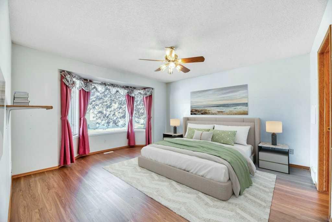
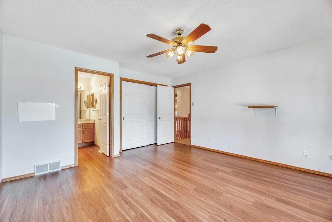
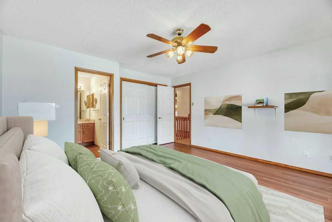
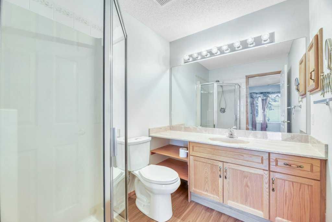
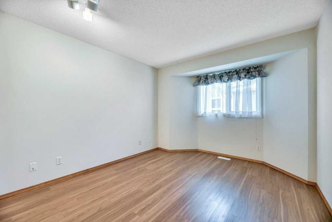
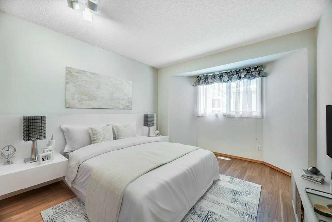
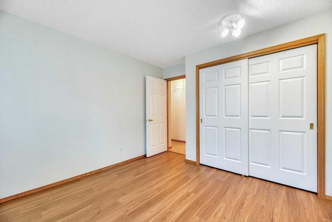
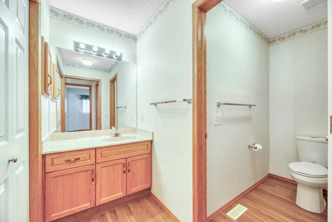
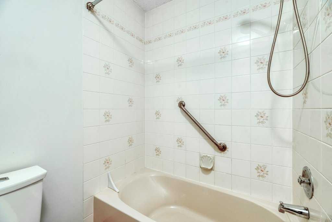
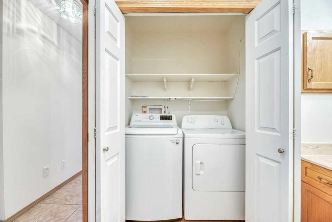
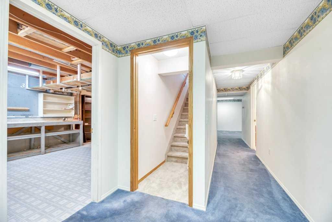
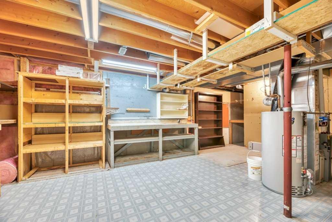
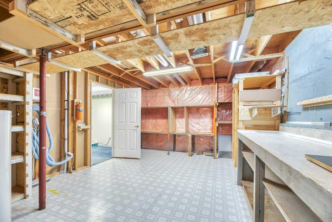
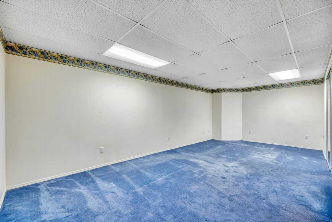
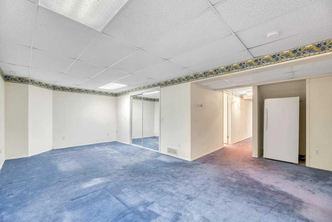
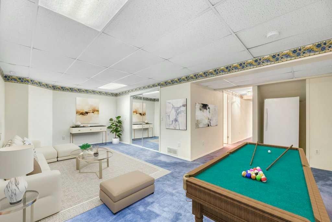
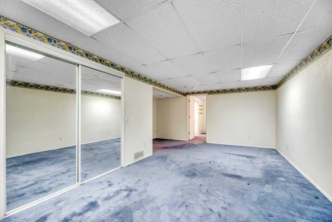
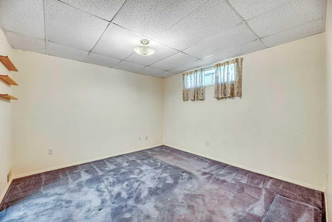
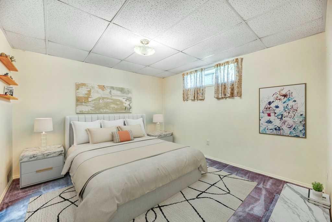
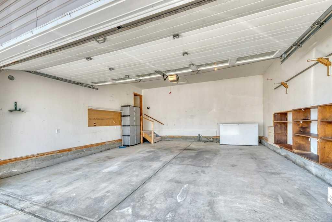
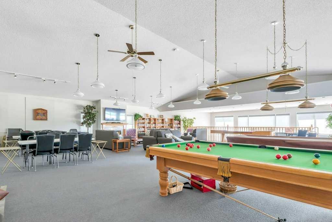
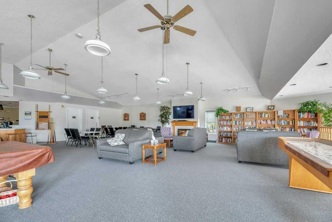
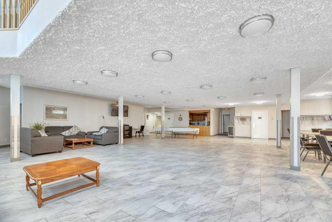
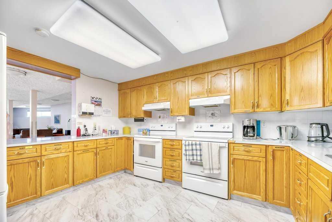
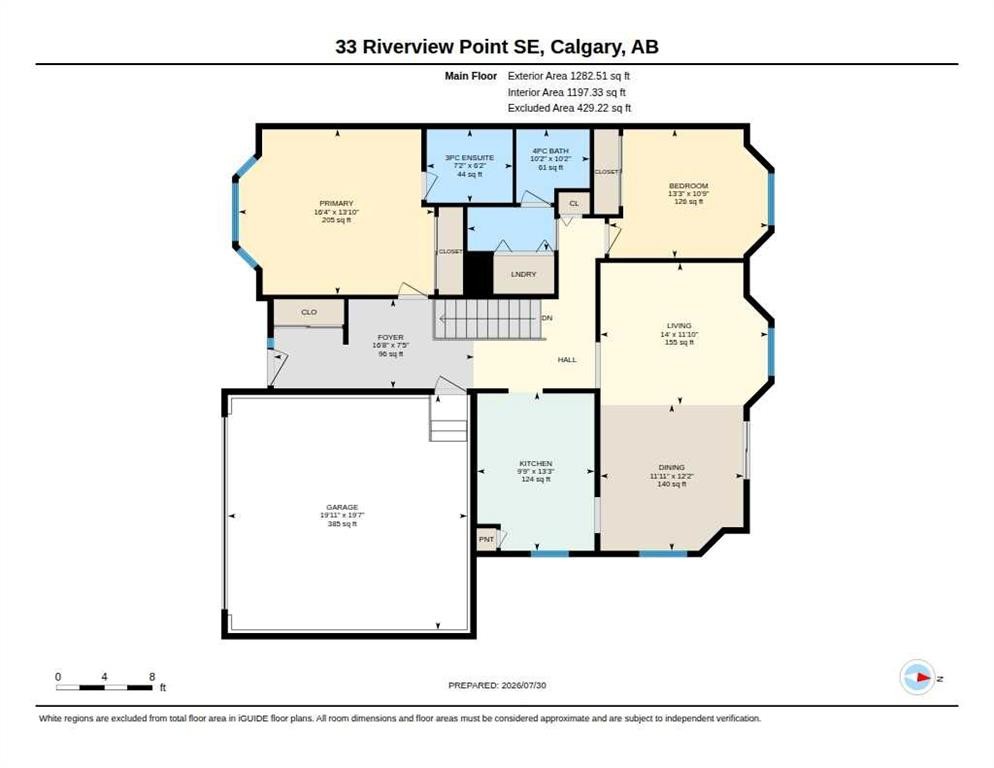
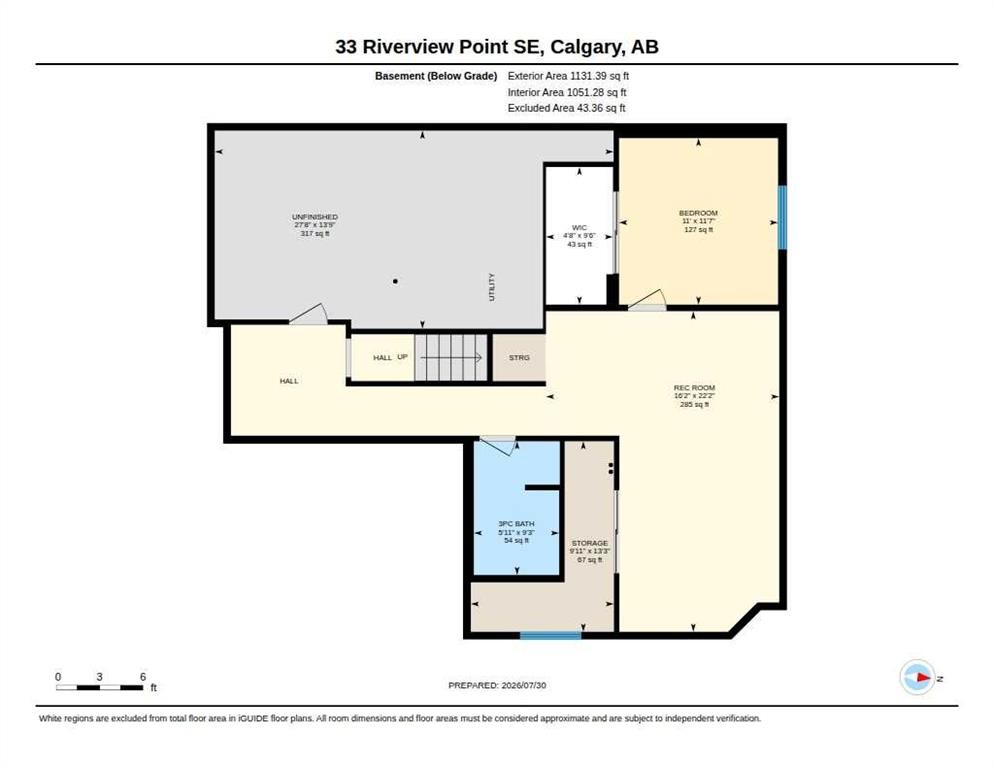
**** OPEN HOUSE SATURDAY & SUNDAY AUGUST 1st & 2nd 1:00-3:00PM **** Welcome to the highly desirable Dreamview Village in Riverbend, a well-managed 55+ adult living community. Located directly across from Carburn Park - a spectacular 135-hectare natural park with the Bow River, scenic walking/biking paths and direct access to Calgary’s extensive Bow River pathway system. This rare and highly sought after Bungalow is situated on a premium corner lot. The bright, spacious living and dining room combination is filled with natural light, creating a warm and inviting atmosphere for everyday living and entertaining. The oversized primary bedroom features a private 3-piece ensuite and the convenient main floor laundry adds to the home’s functional layout. The fully developed lower level provides additional living space with a generous bedroom, a 3 piece bathroom, and abundant storage. Residential enjoy beautifully landscaped grounds and an active community lifestyle with a welcoming clubhouse featuring a party room with a full kitchen, library and pool tables. This is a rare opportunity to own a home in one of Riverbend’s most desirable adult communities.

Inclusions: Freezer in the garage, 2nd Refrigerator in the lower level, Chair Lift to the basement.

Building Features:

  • Total Finished Area: 1282.51

Property Features:

  • Bedrooms: 2+1
  • Bathrooms: 3+0
  • Architectural Style: Bungalow
  • Association Fee Includes: Common Area Maintenance, Maintenance Grounds, Professional Management, Reserve Fund Contributions, Sewer, Snow Removal, Trash, Water
  • Built in: 1994
  • Condo Fees: $447 Monthly
  • Construction Materials: Brick, Vinyl Siding
  • Cooling: None
  • Exterior Features:
  • Floor Space (approx): 1282.51 Square Feet
  • Flooring: Ceramic Tile, Laminate
  • Foundation Details: Poured Concrete
  • Heating: Forced Air, Natural Gas
  • Interior Features: Ceiling Fan(s), No Animal Home, No Smoking Home, Storage
  • Levels: One
  • Lot Size: 3928.00 Square Feet
  • Parking Features: Double Garage Attached
  • Roof: Asphalt Shingle
  • Zoning: M-CG d44
  • No. of Parking Spaces: 4

Courtesy of: RE/MAX Landan Real Estate

Data provided by: Calgary Real Estate Board 300 Manning Rd. NE, Calgary, Alberta T2E 8K4
All information displayed is believed to be accurate but is not guaranteed and should be independently verified. No warranties or representations are made of any kind. Copyright© 2021 All Rights Reserved

QuickQuoteTM Powered by RPS

Location of 33 Riverview Point SE, Calgary, AB, T2C 4H8

Demographic Information of 33 Riverview Point SE, Calgary, AB, T2C 4H8

Life Stage

Nearly Retired

Employment Type

Mixed

Average Household Income

$128,601.40

Average Number of Children

1.61

Household Population

Household Structure

Age of Population

Education

Education Level

No certificate/diploma/degree

14.01 %

High school certificate or equivalent

33.37 %

Apprenticeship trade certificate/diploma

9.41 %

College/non-university certificate

15.49 %

University certificate (below bachelor)

1.1 %

University Degree

26.62 %

Commuter

Travel To Work

By Car

90.36 %

By Public Transit

3.47 %

By Walking

0.48 %

By Bicycle

0.0 %

By Other Methods

5.69 %

Cultural Diversity

Knowledge of Official Language

Mother Tongue

Building Information

Building Type

Apartments (Low and High Rise)

Houses

100.0 %

Own Vs. Rent
