Button CopyPathCircle CloseCircle Left ArrowArrow Down Icon GreyClosecirclecircleBurger
Image 1
Image 2
Image 3
$549,000

328 Prominence Heights SW, Calgary, AB, T3H 2Z6

MLS® # A2310039

2+1 Beds

Baths

1973  FEETSQ

QuickQuoteTM: $461K - $619K

Calgary AB, T3H 2Z6

MLS® # A2310039

Property Information:

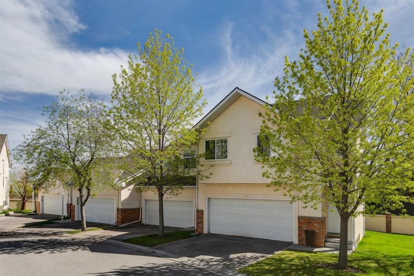
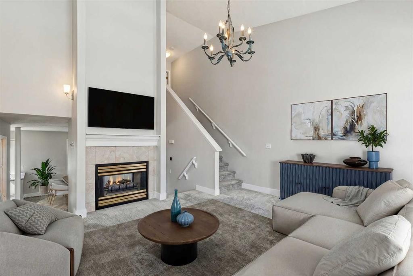
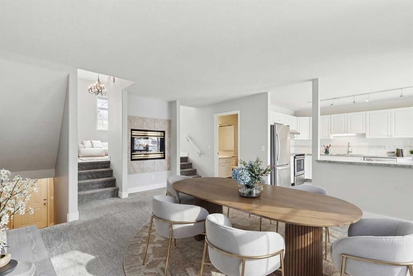
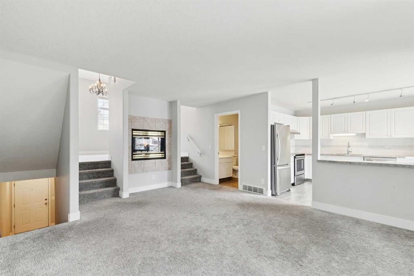
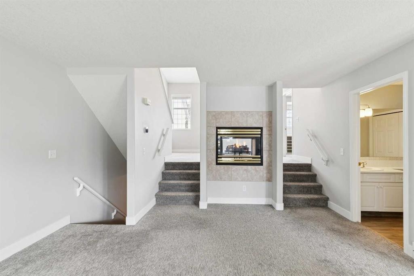
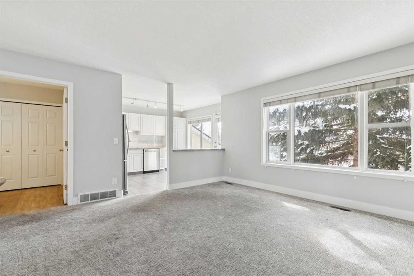
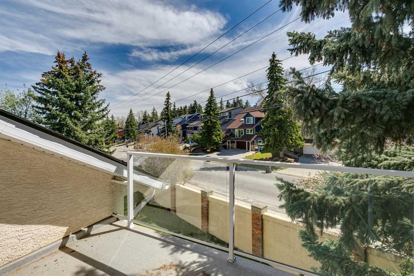
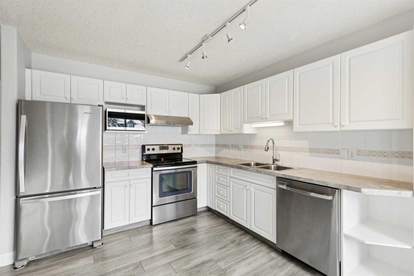
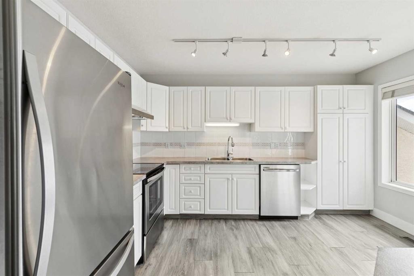
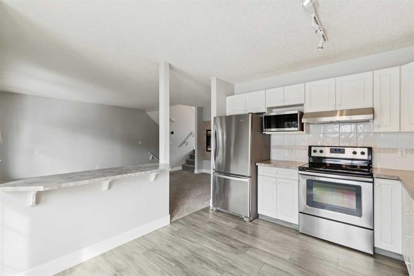
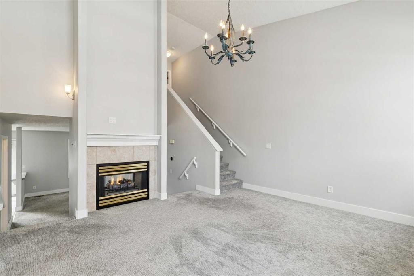
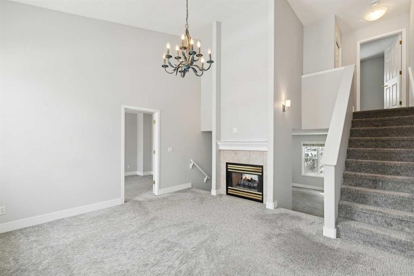
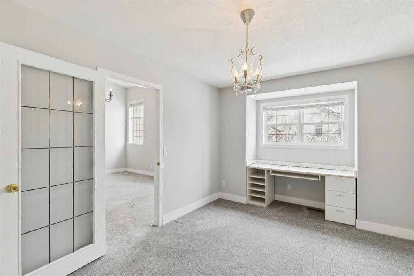
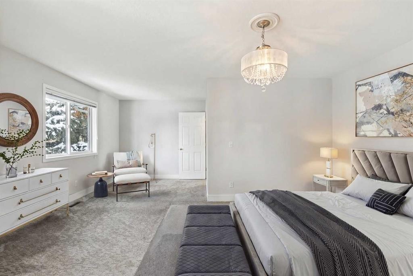
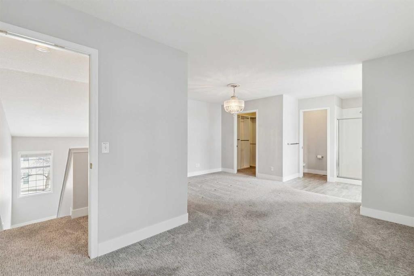
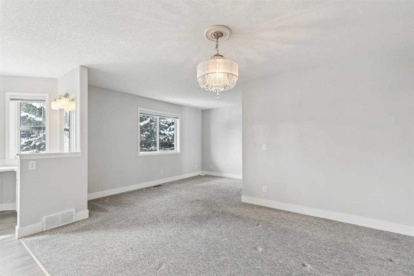
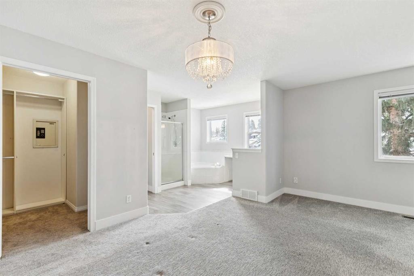
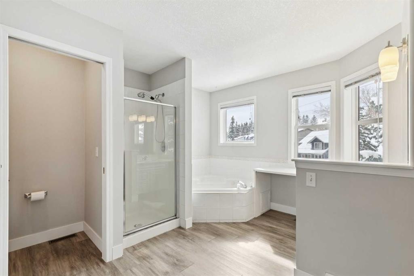
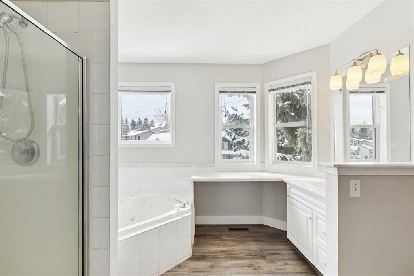
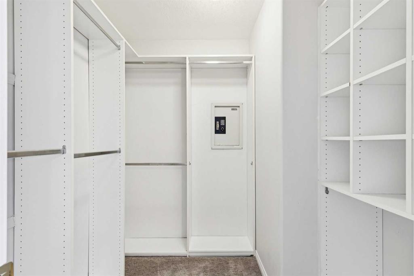
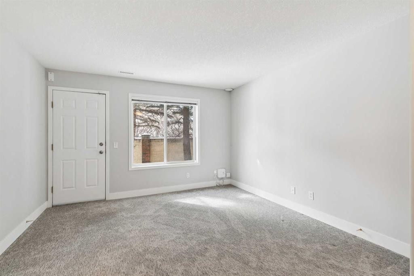
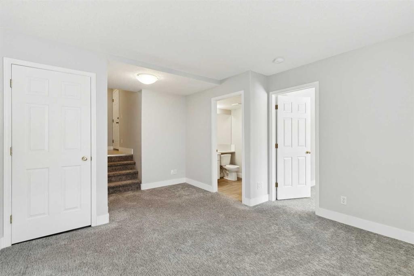
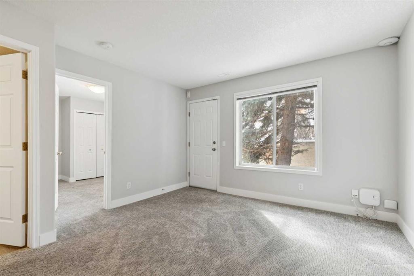
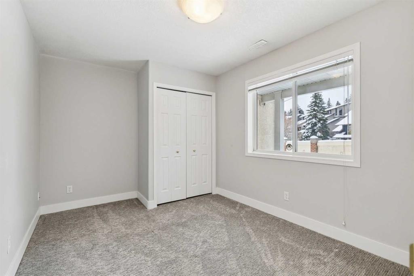
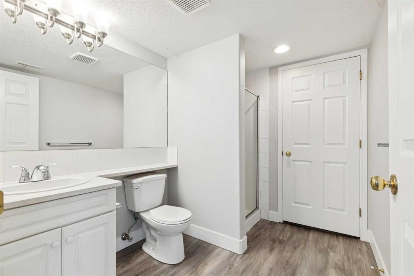
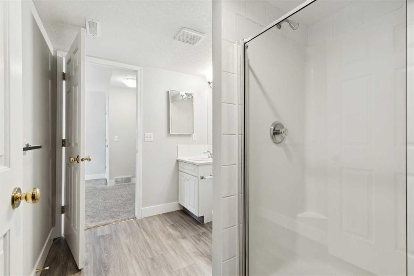
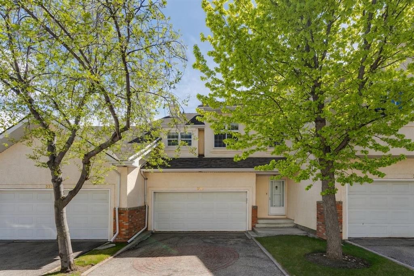
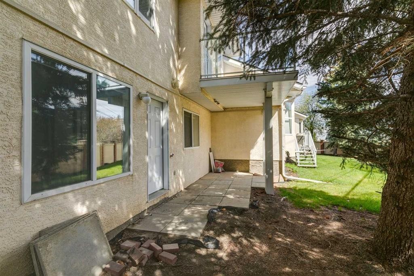
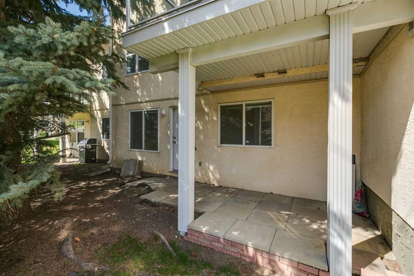
****NEW PRICE****Patterson townhome with a layout that actually works. Three bedrooms, three levels, a double attached garage, and a south-facing yard — all in one of SW Calgary's most established communities.The main living area makes an impression. Soaring ceilings, oversized windows, and a two-sided fireplace shared between the living room and dining area create a space that feels open without feeling cold. The kitchen has a breakfast bar overlooking the dining room, plus access to a private rooftop balcony tucked into the roofline — surrounded by mature trees and completely sheltered. It's one of those spots you didn't know you needed.A flex room on this level works well as a home office or guest bedroom.The entire top floor is the primary suite. Open-concept design, a well-appointed ensuite with soaker tub, tiled shower, and built-in vanity, plus room for a seating or dressing area. It feels more like a retreat than a bedroom.The walkout lower level adds real square footage: a third bedroom, and 3-piece bath — functional for a family, comfortable for guests.The condo board is very well run, which is why the condo fees are lower than other complexes in the area. This is a lovely home, in great shape, and ready for it's new owners.

Inclusions: Water Softner (as is) never used.

Building Features:

  • Total Finished Area: 1972.97

Property Features:

  • Bedrooms: 2+1
  • Bathrooms: 2+1
  • Architectural Style: 4 Level Split
  • Association Fee Includes: Amenities of HOA/Condo, Common Area Maintenance, Insurance, Interior Maintenance, Maintenance Grounds, Professional Management, Reserve Fund Contributions, Snow Removal
  • Built in: 1996
  • Condo Fees: $479 Monthly
  • Construction Materials: Brick, Stucco, Wood Frame
  • Cooling: None
  • Exterior Features: Balcony
  • Fireplace Features: Double Sided, Gas
  • Floor Space (approx): 1972.97 Square Feet
  • Flooring: Carpet, Laminate, Tile
  • Foundation Details: Poured Concrete
  • Heating: Forced Air, Natural Gas
  • Interior Features: Breakfast Bar, Built-in Features, Closet Organizers, High Ceilings, Jetted Tub, Walk-In Closet(s)
  • Levels: 4 Level Split
  • Lot Size: 3993.00 Square Feet
  • Parking Features: Double Garage Attached
  • Roof: Asphalt Shingle
  • Zoning: M-CG d27
  • No. of Parking Spaces: 4

Courtesy of: eXp Realty

Data provided by: Calgary Real Estate Board 300 Manning Rd. NE, Calgary, Alberta T2E 8K4
All information displayed is believed to be accurate but is not guaranteed and should be independently verified. No warranties or representations are made of any kind. Copyright© 2021 All Rights Reserved

QuickQuoteTM Powered by RPS

Location of 328 Prominence Heights SW, Calgary, AB, T3H 2Z6

Demographic Information of 328 Prominence Heights SW, Calgary, AB, T3H 2Z6

Life Stage

Young Families

Employment Type

Service Sector/White Collar

Average Household Income

$150,130.71

Average Number of Children

1.59

Household Population

Household Structure

Age of Population

Education

Education Level

No certificate/diploma/degree

7.97 %

High school certificate or equivalent

22.48 %

Apprenticeship trade certificate/diploma

4.45 %

College/non-university certificate

16.44 %

University certificate (below bachelor)

1.92 %

University Degree

46.74 %

Commuter

Travel To Work

By Car

87.6 %

By Public Transit

5.78 %

By Walking

1.73 %

By Bicycle

0.0 %

By Other Methods

4.89 %

Cultural Diversity

Knowledge of Official Language

Mother Tongue

Building Information

Building Type

Apartments (Low and High Rise)

25.7 %

Houses

74.3 %

Own Vs. Rent
