Button CopyPathCircle CloseCircle Left ArrowArrow Down Icon GreyClosecirclecircleBurger
Image 1
Image 2
Image 3
$279,900

321-2233 34 Avenue SW, Calgary, AB, T2T 6N2

MLS® # A2297864

1+0 Beds

Bath

570  FEETSQ

QuickQuoteTM: $242K - $294K

Calgary AB, T2T 6N2

MLS® # A2297864

Property Information:

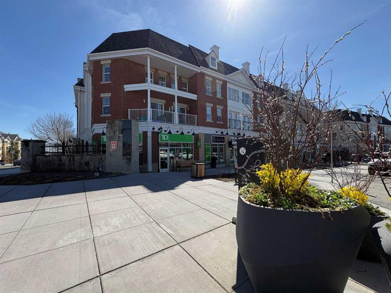
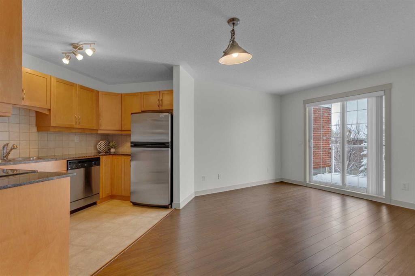
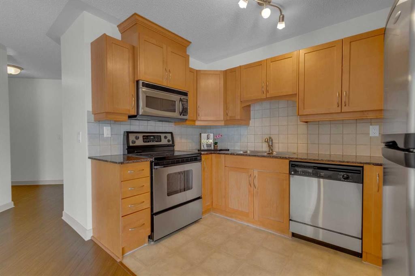
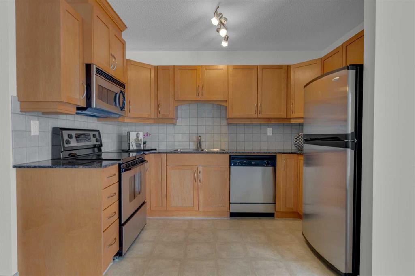
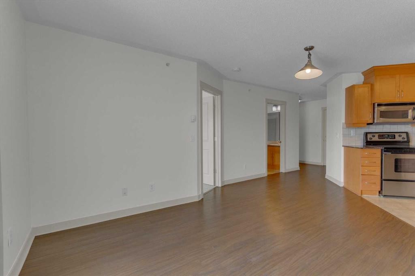
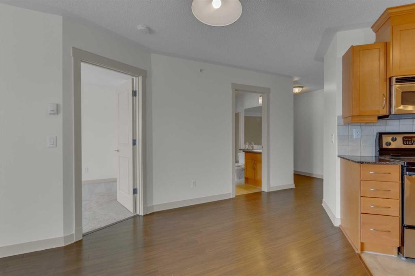
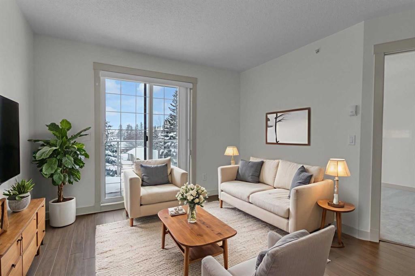
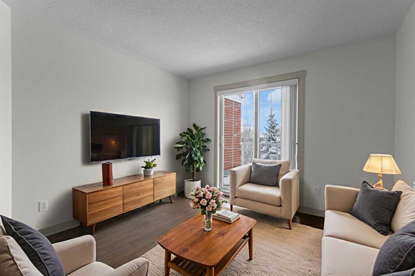
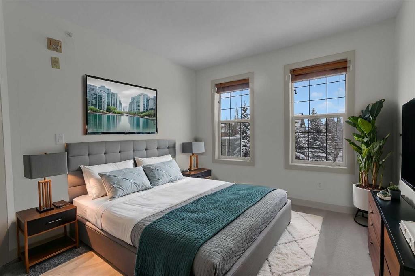
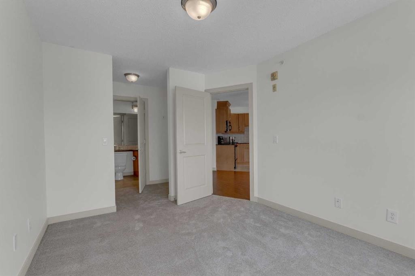
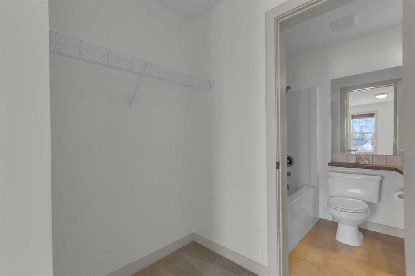
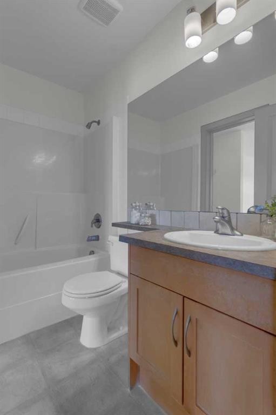
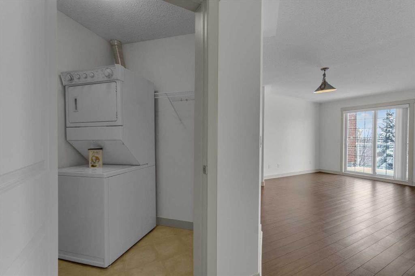
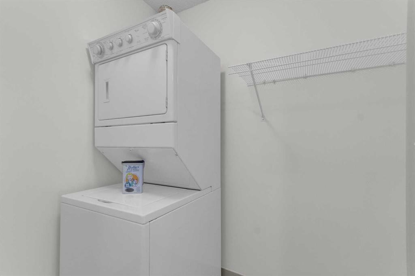
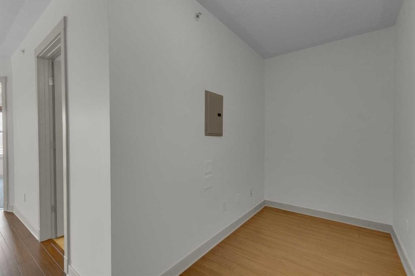
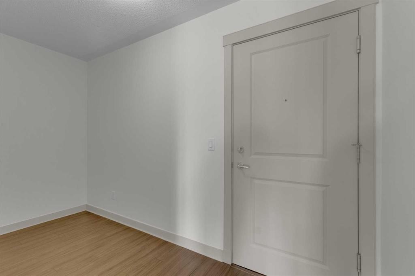
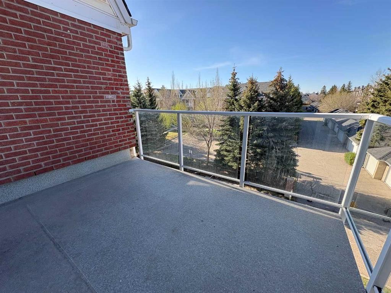
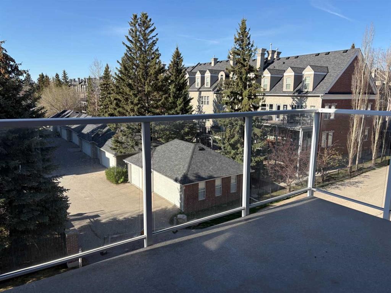
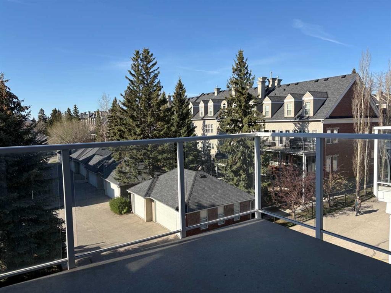
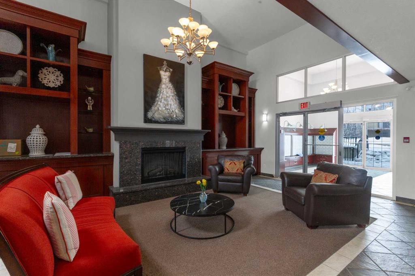
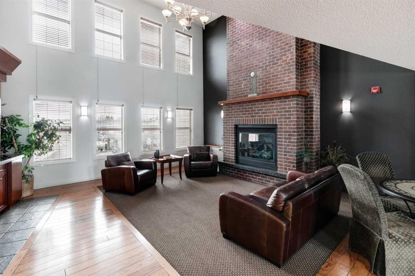
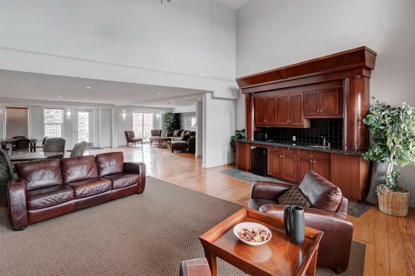
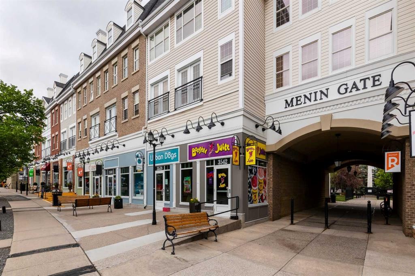
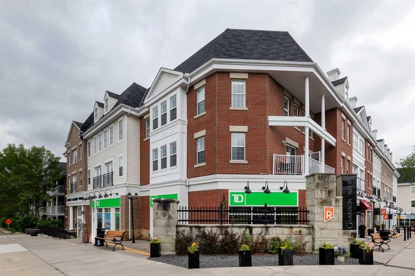
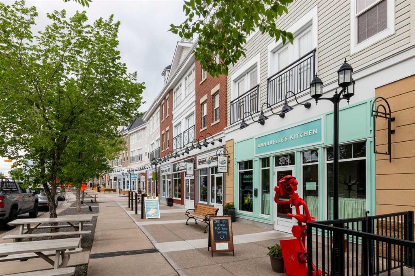
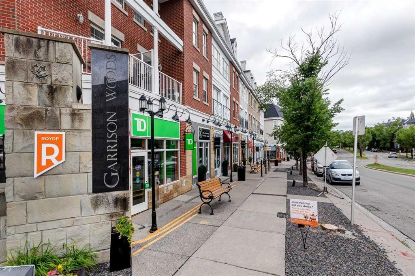
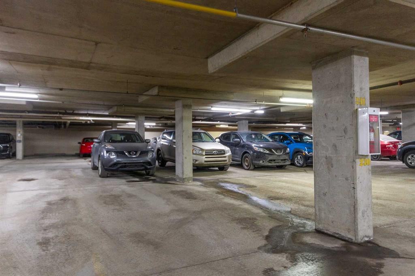
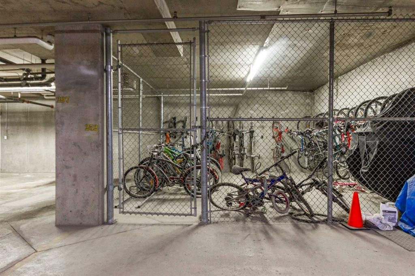
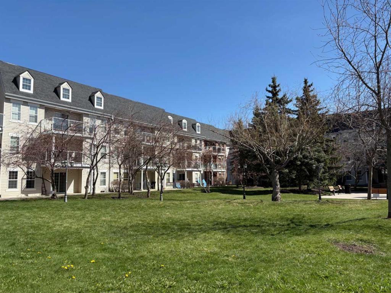
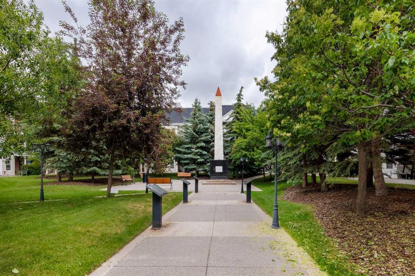
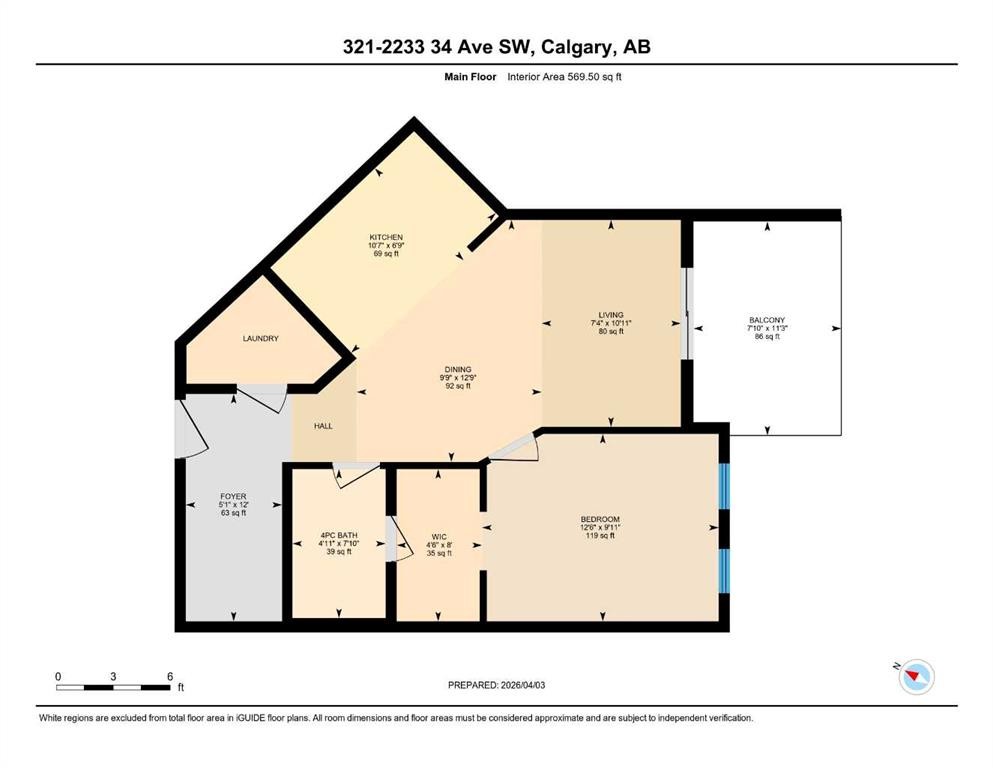
Welcome to this very clean top-floor, south-facing condo in the heart of Marda Loop, featuring fresh paint, brand new carpet, titled underground parking, and a titled storage locker. This well laid out one bedroom plus den condo is bright, welcoming and move-in ready. The open concept kitchen offers lots of cabinetry, stainless steel appliances and opens on to space for a dining table. The sun filled living room showcases beautiful views of the surrounding neighbourhood and beyond, while sliding patio doors open to a private south-facing balcony complete with a gas line for your BBQ. The bedroom has brand new carpet, a walk-through closet with shelving and access to the 4-piece cheater ensuite. The bathroom was just updated with a new bathroom fan, new light fixture and new flat painted ceiling. At the front of the condo is the flexible den space, ideal for an at home office or mudroom. In-suite laundry with lots of additional space in this room for your vacuum, linens, and anything else you wish to store in-suite. Convenient location within the building, just steps from the elevator that takes you directly to the parkade where your parking stall and storage locker are located. Enjoy living in the heart of Marda Loop in this well managed, pet friendly building with underground visitor parking, underground bike storage, third level party room with large balcony, and all the utilities included (gas, electricity, water, & sewer) in the reasonable condo fees. Just steps from Starbucks, restaurants, Safeway, banks, parks and schools. Easy access in and out of the community to Crowchild Trail and Glenmore Trail.

Inclusions: NA

Building Features:

  • Total Finished Area: 569.50

Property Features:

  • Bedrooms: 1+0
  • Bathrooms: 1+0
  • Architectural Style: Single Level Unit
  • Association Fee Includes: Common Area Maintenance, Electricity, Heat, Insurance, Maintenance Grounds, Professional Management, Reserve Fund Contributions, Sewer, Snow Removal, Trash, Water
  • Built in: 2003
  • Condo Fees: $518 Monthly
  • Construction Materials: Brick, Vinyl Siding, Wood Frame
  • Cooling: None
  • Exterior Features: Balcony
  • Floor Space (approx): 569.50 Square Feet
  • Flooring: Carpet, Laminate, Linoleum
  • Heating: Hot Water
  • Interior Features: Open Floorplan, See Remarks, Walk-In Closet(s)
  • Levels: Single Level Unit
  • Parking Features: Titled, Underground
  • Zoning: DC (pre 1P2007)
  • No. of Parking Spaces: 1

Courtesy of: RE/MAX Realty Professionals

Data provided by: Calgary Real Estate Board 300 Manning Rd. NE, Calgary, Alberta T2E 8K4
All information displayed is believed to be accurate but is not guaranteed and should be independently verified. No warranties or representations are made of any kind. Copyright© 2021 All Rights Reserved

QuickQuoteTM Powered by RPS

Location of 321-2233 34 Avenue SW, Calgary, AB, T2T 6N2

Demographic Information of 321-2233 34 Avenue SW, Calgary, AB, T2T 6N2

Life Stage

Young Couples

Employment Type

Service Sector/White Collar

Average Household Income

$201,088.82

Average Number of Children

1.52

Household Population

Household Structure

Age of Population

Education

Education Level

No certificate/diploma/degree

3.64 %

High school certificate or equivalent

17.22 %

Apprenticeship trade certificate/diploma

5.17 %

College/non-university certificate

14.79 %

University certificate (below bachelor)

4.38 %

University Degree

54.79 %

Commuter

Travel To Work

By Car

82.23 %

By Public Transit

5.24 %

By Walking

7.83 %

By Bicycle

1.74 %

By Other Methods

2.96 %

Cultural Diversity

Knowledge of Official Language

Mother Tongue

Building Information

Building Type

Apartments (Low and High Rise)

52.1 %

Houses

47.9 %

Own Vs. Rent
