Button CopyPathCircle CloseCircle Left ArrowArrow Down Icon GreyClosecirclecircleBurger
Image 1
Image 2
Image 3
$1,450,000

3205 4 Street SW, Calgary, AB, T2S 1Y1

MLS® # A2312577

3+2 Beds

Baths

1703  FEETSQ

QuickQuoteTM: $1.6M - $1.9M

Open House

  • Sun Jul. 26 1:00 PM - 3:00 PM

Calgary AB, T2S 1Y1

MLS® # A2312577

Property Information:

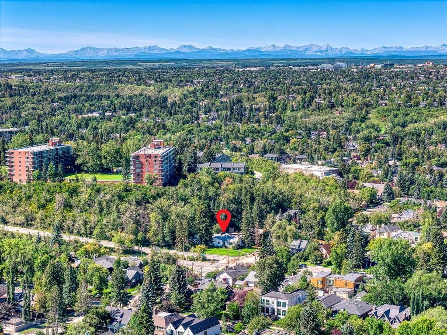
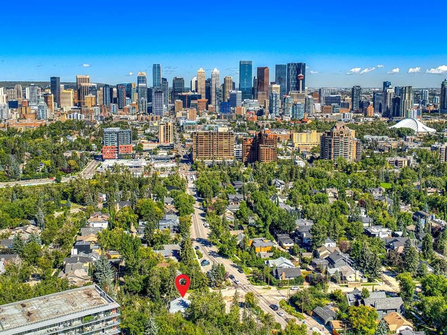
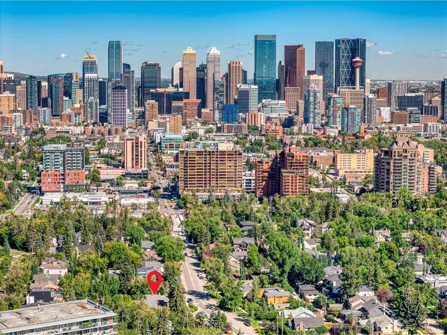
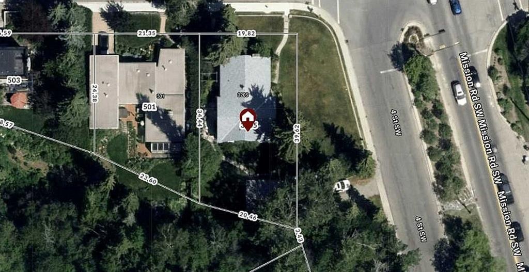
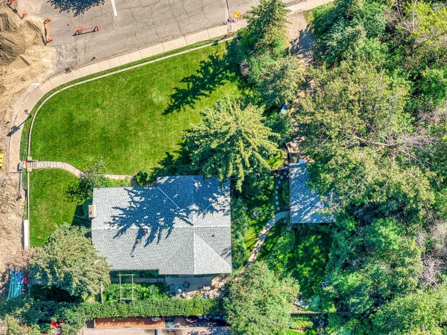
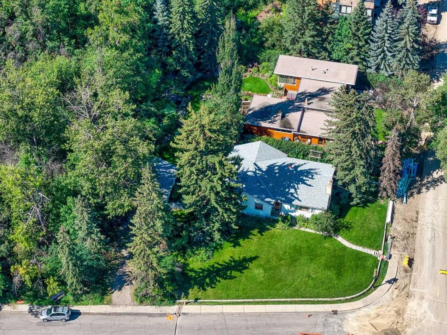
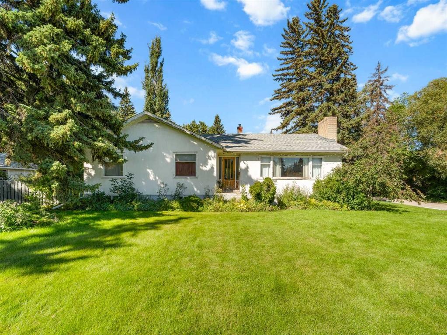
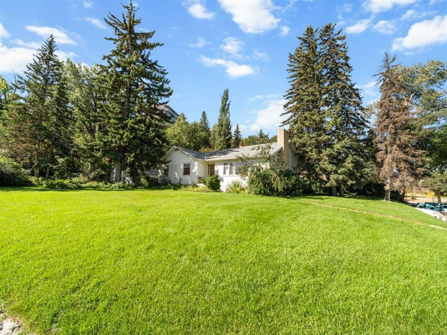
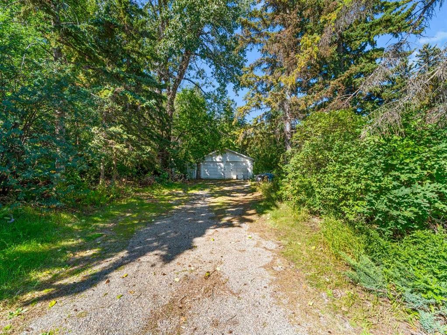
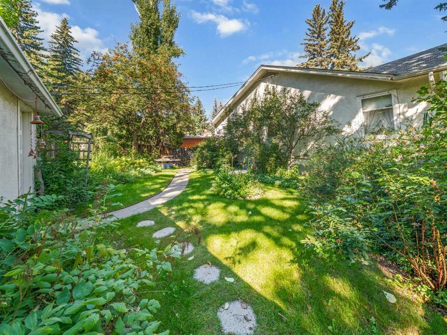
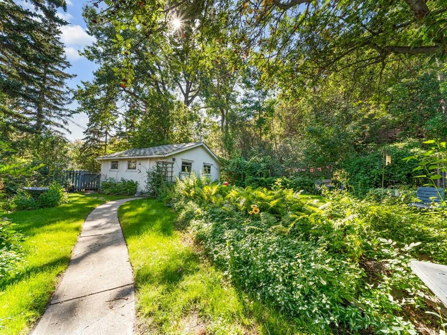
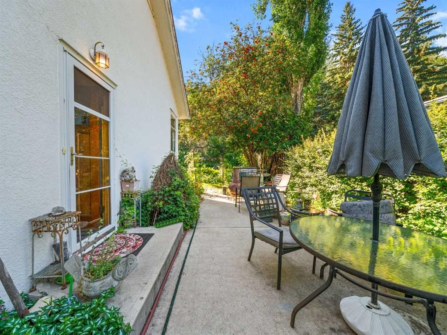
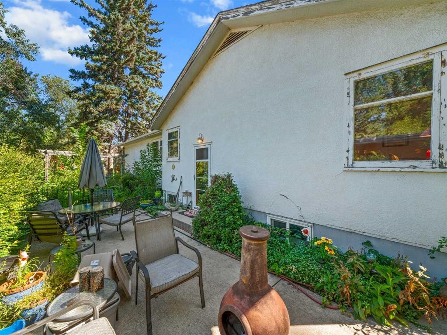
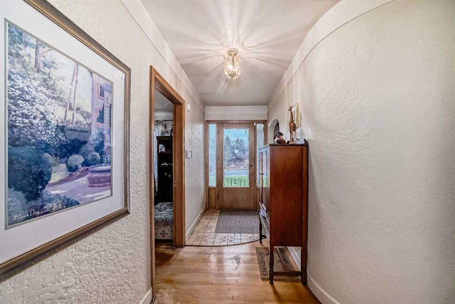
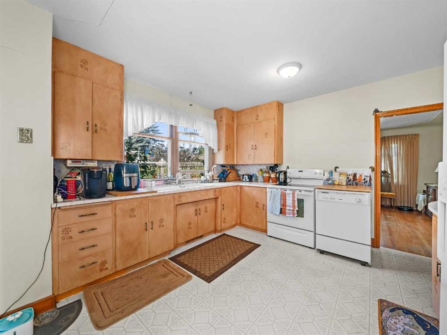
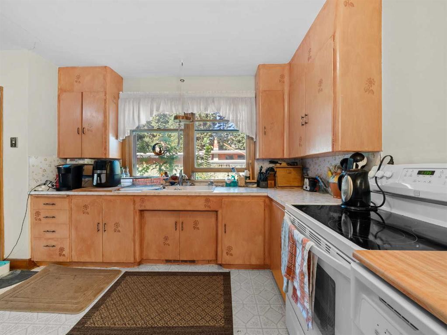
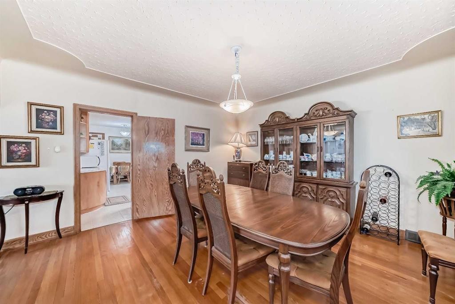
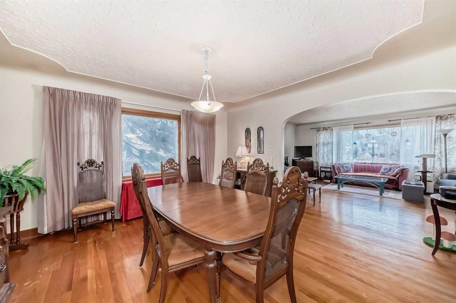
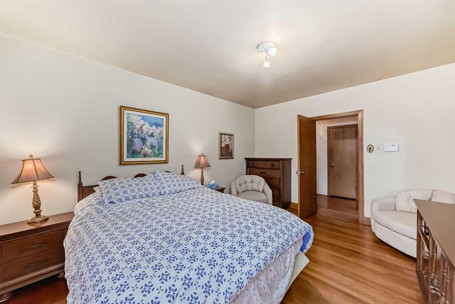
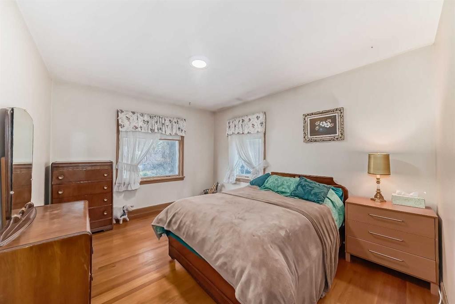
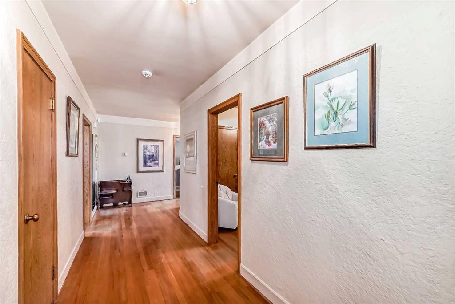
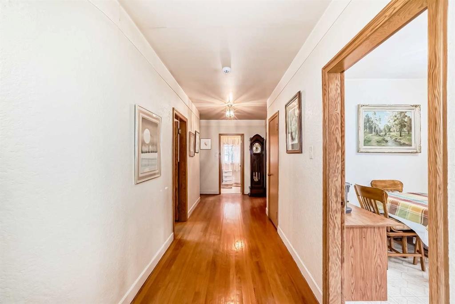
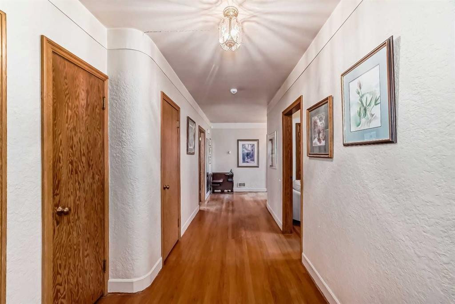
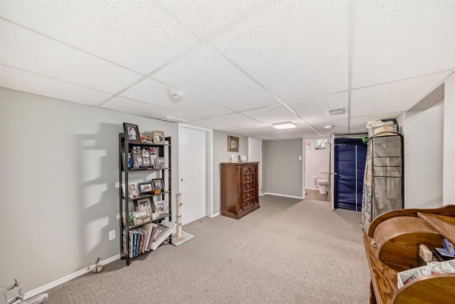
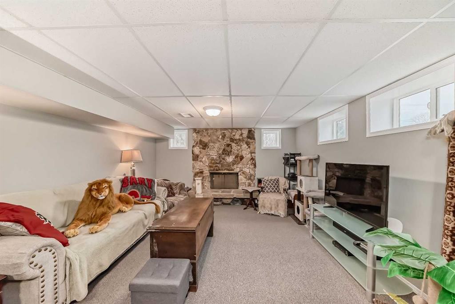
*Open House: 1:00-3:00 pm, Sunday, July 26th!* An exceptional opportunity to secure a premium oversized lot in one of Calgary’s most prestigious inner-city communities. Situated on a quiet tree-lined street in highly sought-after Rideau Park, this 7,890 sq. ft. property presents outstanding potential for a custom luxury home, transformative renovation, or long-term investment opportunity. Surrounded by multi-million dollar homes and mature landscaping, this property offers an ideal setting for a future estate residence with incredible proximity to downtown Calgary, the Elbow River pathway system, Stanley Park, Mission, and the vibrant shops and restaurants of 4th Street. The existing bungalow is mostly original and clean offering flexible options for builders, investors, or buyers looking to secure a premier inner-city lot while planning their future vision. The property features mature trees, excellent frontage, and a private driveway approach, all within one of Calgary’s most desirable southwest inner-city locations. Opportunities to acquire lots of this size in Rideau Park are increasingly rare. Whether you envision a timeless architectural estate, a modern luxury residence, or a long-term hold, this property represents exceptional land value in one of Calgary’s most established and coveted neighbourhoods. Bring your vision and build in one of Calgary’s most exclusive communities.

Inclusions: Inclusions "as is condition"

Building Features:

  • Total Finished Area: 1703.00

Property Features:

  • Bedrooms: 3+2
  • Bathrooms: 2+0
  • Architectural Style: Bungalow
  • Built in: 1949
  • Construction Materials: Stucco
  • Cooling: None
  • Exterior Features: Private Yard
  • Fireplace Features: Electric, Mixed, Wood Burning
  • Floor Space (approx): 1703.00 Square Feet
  • Flooring: Carpet, Hardwood, Linoleum
  • Foundation Details: Poured Concrete
  • Heating: Forced Air, Natural Gas
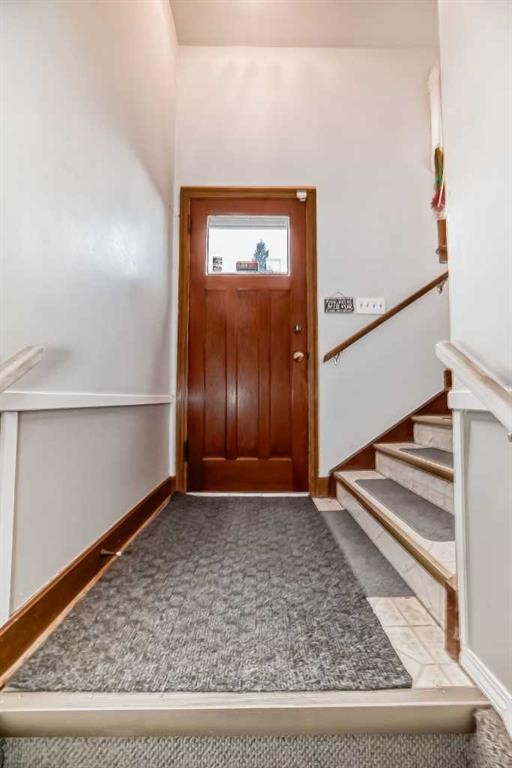
  • Interior Features: Closet Organizers, Natural Woodwork, See Remarks, Separate Entrance
  • Levels: One
  • Lot Size: 7890.00 Square Feet
  • Parking Features: Double Garage Detached, Driveway, Garage Door Opener, Off Street, Parking Pad, RV Access/Parking, See Remarks
  • Roof: Asphalt Shingle, See Remarks
  • Zoning: R-CG
  • No. of Parking Spaces: 6

Courtesy of: RE/MAX First

Data provided by: Calgary Real Estate Board 300 Manning Rd. NE, Calgary, Alberta T2E 8K4
All information displayed is believed to be accurate but is not guaranteed and should be independently verified. No warranties or representations are made of any kind. Copyright© 2021 All Rights Reserved

QuickQuoteTM Powered by RPS

Location of 3205 4 Street SW, Calgary, AB, T2S 1Y1

Demographic Information of 3205 4 Street SW, Calgary, AB, T2S 1Y1

Life Stage

Older Families

Employment Type

Service Sector/White Collar

Average Household Income

$337,156.14

Average Number of Children

1.66

Household Population

Household Structure

Age of Population

Education

Education Level

No certificate/diploma/degree

7.22 %

High school certificate or equivalent

16.66 %

Apprenticeship trade certificate/diploma

1.35 %

College/non-university certificate

10.42 %

University certificate (below bachelor)

4.78 %

University Degree

59.56 %

Commuter

Travel To Work

By Car

71.8 %

By Public Transit

3.28 %

By Walking

18.46 %

By Bicycle

3.59 %

By Other Methods

2.87 %

Cultural Diversity

Knowledge of Official Language

Mother Tongue

Building Information

Building Type

Apartments (Low and High Rise)

49.42 %

Houses

50.58 %

Own Vs. Rent
