Button CopyPathCircle CloseCircle Left ArrowArrow Down Icon GreyClosecirclecircleBurger
Image 1
Image 2
Image 3
$899,999

3128 39 Street SW, Calgary, AB, T3E 3J1

MLS® # A2317683

3+1 Beds

4  Baths

1747  FEETSQ

QuickQuoteTM: $756K - $902K

Calgary AB, T3E 3J1

MLS® # A2317683

Property Information:

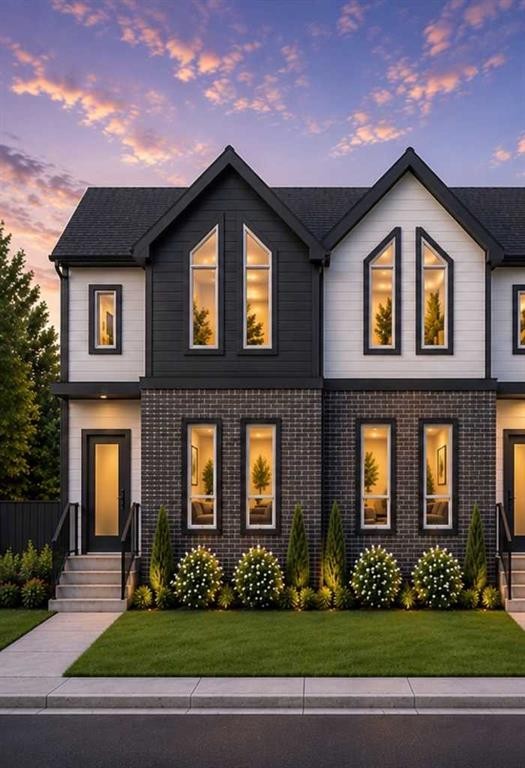
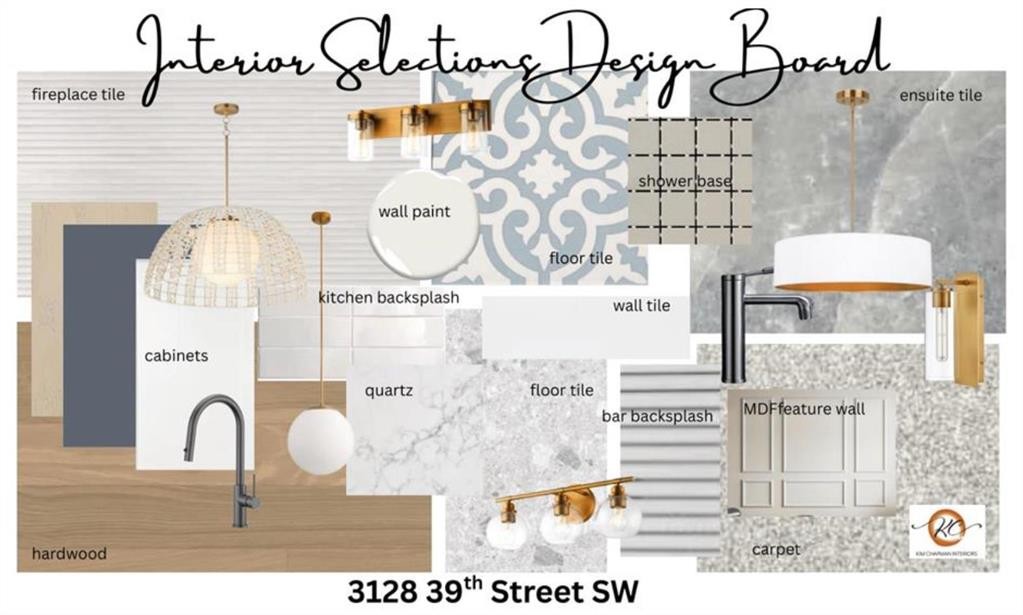
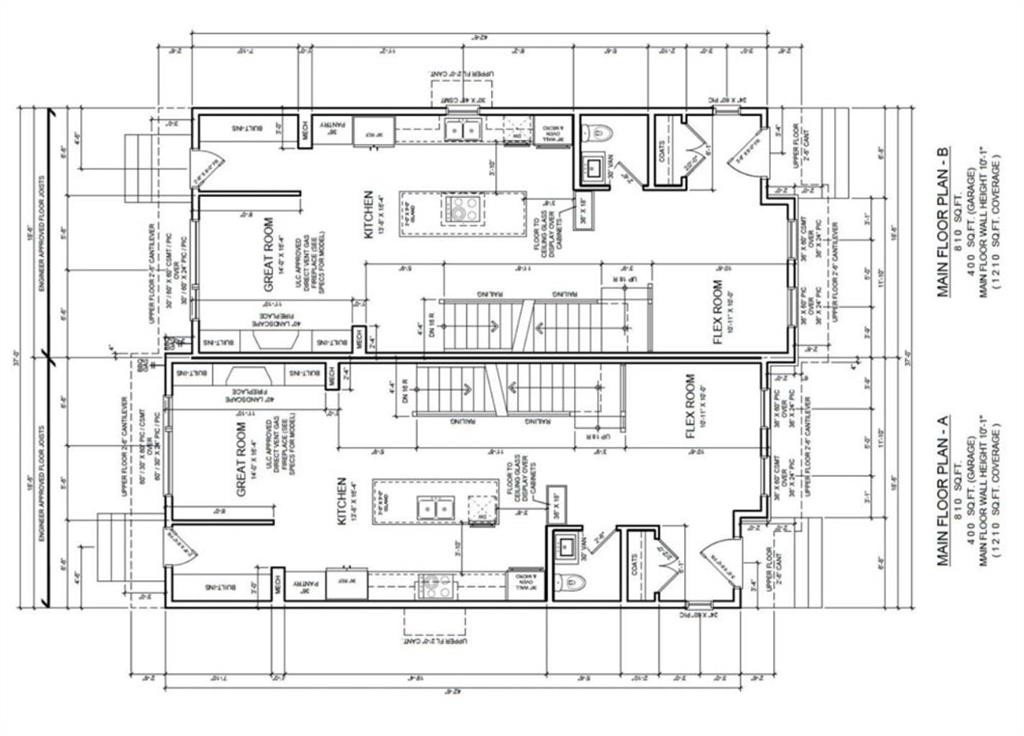
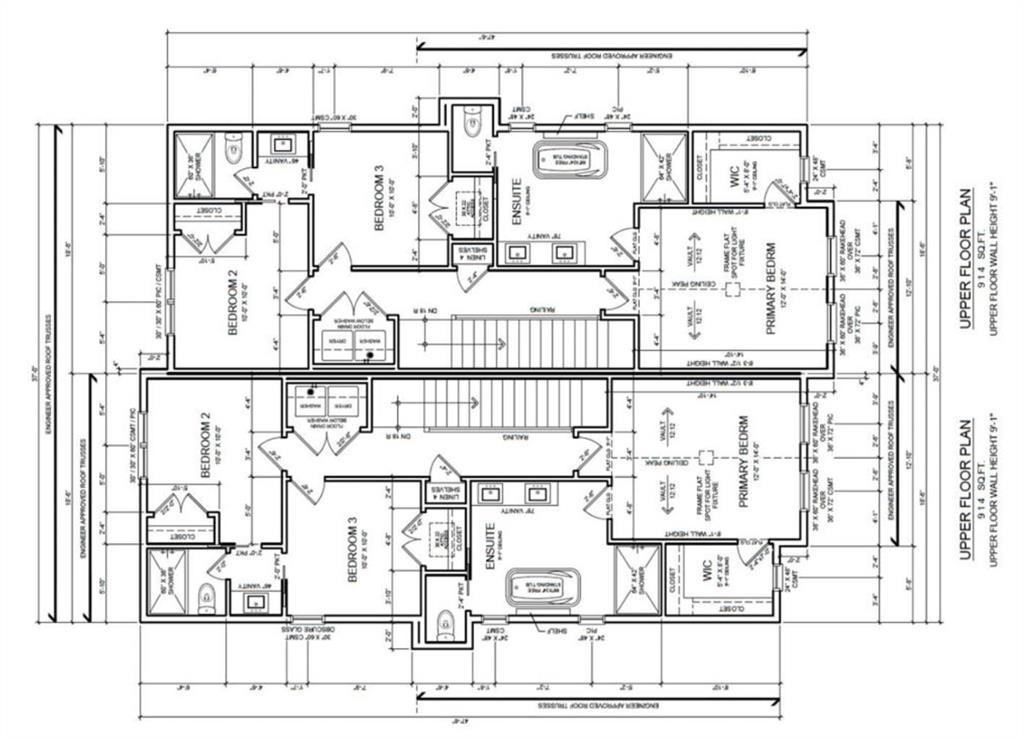
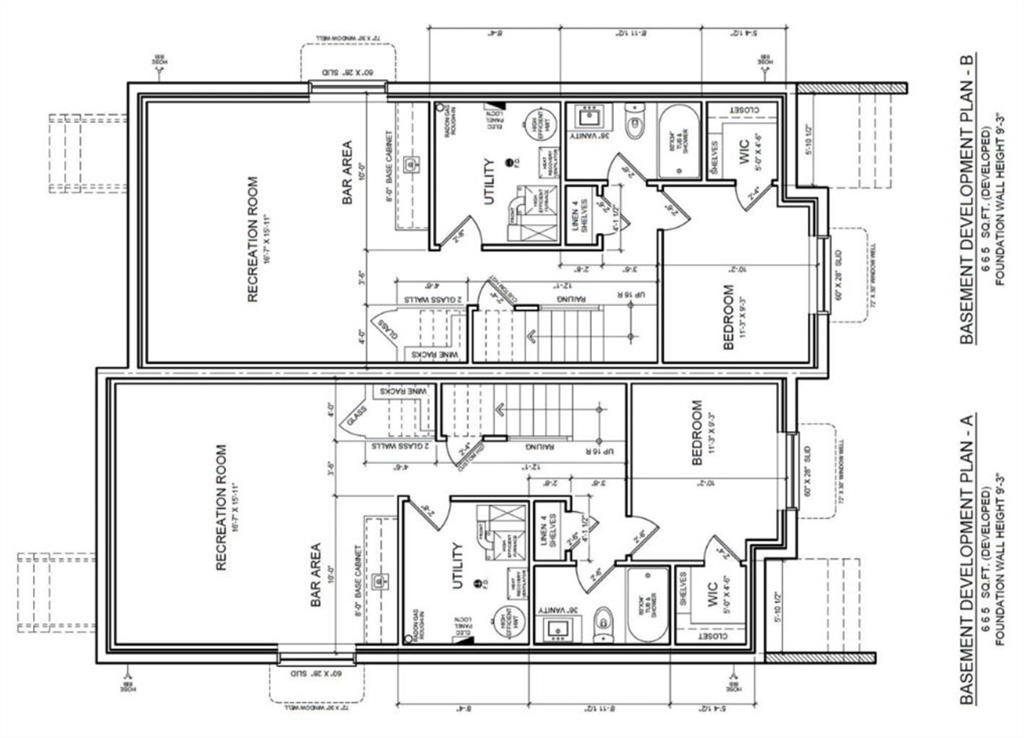
Welcome to your brand-new home in Glenbrook.Nearing completion with possession in October 2026, this beautifully crafted semi-detached infill offers 2,429 sq. ft. of finished living space in one of Calgary's most established and family-friendly inner-city communities. This is new construction at its finest—designed with today's lifestyle in mind.From the moment you walk in, the main floor feels bright and open — 10-foot ceilings, oversized windows, and a layout that flows effortlessly from the front flex space into a generous living and dining area warmed by a gas fireplace. The kitchen is the heart of it all: a large island perfect for gathering, premium quartz countertops, ceiling-height cabinetry providing ample storage, and a full appliance package ready for everything from weeknight dinners to weekend entertaining. Every detail has been thoughtfully designed for modern living and entertaining.Upstairs, your primary suite is a private escape, complete with a spacious walk-in closet and a spa-inspired ensuite featuring a freestanding soaker tub and a fully tiled glass shower — your personal sanctuary at the end of each day. Two more generously sized bedrooms with excellent natural light, a 5-piece bathroom, and a dedicated laundry room mean room for the whole family without the daily juggle. Comfort and convenience are built into every corner of the upper floor.The fully developed basement impresses with a versatile entertainment room featuring custom millwork, sophisticated finishes, and a wet bar ideal for hosting. Alongside this is a fourth bedroom and a 3-piece bathroom. Perfect for movie nights, entertaining guests, or creating a comfortable space for family and visitors. Whether you're looking to expand your living space, accommodate guests, or generate rental income, this finished lower level delivers exceptional functionality and appeal.Step outside to a double garage, a professionally landscaped yard, and a striking low-maintenance exterior that requires minimal upkeep. Premium finishes throughout the home showcase quality construction and attention to detail. The location is unbeatable: parks, schools, shopping, and transit are all close by, with downtown Calgary just minutes away. You're truly in the heart of a vibrant, walkable neighbourhood with community spirit.A rare chance to own a brand-new, thoughtfully designed home in a neighborhood that truly feels like home. Don't miss this opportunity.

Inclusions: N/A

Building Features:

  • Air Conditioning: Yes
  • Total Finished Area: 1747.00

Property Features:

  • Bedrooms: 3+1
  • Bathrooms: 3+1
  • Architectural Style: 2 Storey, Side by Side
  • Built in: 2025
  • Construction Materials: Brick, Concrete, Wood Frame, Wood Siding
  • Cooling: Other
  • Exterior Features: Private Yard
  • Fireplace Features: Gas
  • Floor Space (approx): 1747.00 Square Feet
  • Flooring: Carpet, Hardwood, Other
  • Foundation Details: Poured Concrete
  • Heating: In Floor Roughed-In, Fireplace(s), Forced Air, Natural Gas
  • Interior Features: Built-in Features, Open Floorplan, Soaking Tub, Sump Pump(s)
  • Levels: Two
  • Lot Size: 2696.00 Square Feet
  • Parking Features: Double Garage Detached
  • Roof: Asphalt Shingle
  • Zoning: R-CG
  • No. of Parking Spaces: 2

Courtesy of: LPT Realty

Data provided by: Calgary Real Estate Board 300 Manning Rd. NE, Calgary, Alberta T2E 8K4
All information displayed is believed to be accurate but is not guaranteed and should be independently verified. No warranties or representations are made of any kind. Copyright© 2021 All Rights Reserved

QuickQuoteTM Powered by RPS

Location of 3128 39 Street SW, Calgary, AB, T3E 3J1

Demographic Information of 3128 39 Street SW, Calgary, AB, T3E 3J1

Life Stage

Young Couples

Employment Type

Service Sector/White Collar

Average Household Income

$143,171.51

Average Number of Children

1.73

Household Population

Household Structure

Age of Population

Education

Education Level

No certificate/diploma/degree

13.03 %

High school certificate or equivalent

31.34 %

Apprenticeship trade certificate/diploma

7.89 %

College/non-university certificate

14.15 %

University certificate (below bachelor)

2.34 %

University Degree

31.25 %

Commuter

Travel To Work

By Car

79.93 %

By Public Transit

11.99 %

By Walking

2.16 %

By Bicycle

1.92 %

By Other Methods

4.0 %

Cultural Diversity

Knowledge of Official Language

Mother Tongue

Building Information

Building Type

Apartments (Low and High Rise)

16.11 %

Houses

83.89 %

Own Vs. Rent
