Button CopyPathCircle CloseCircle Left ArrowArrow Down Icon GreyClosecirclecircleBurger
Image 1
Image 2
Image 3
$179,900

3112-1620 70 Street SE, Calgary, AB, T2A 7Z2

MLS® # A2329670

1+0 Beds

1  Bath

621  FEETSQ

QuickQuoteTM: $160K - $187K

Calgary AB, T2A 7Z2

MLS® # A2329670

Property Information:

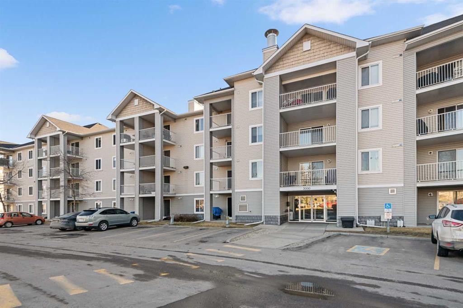
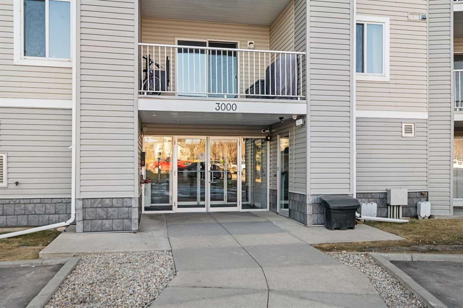
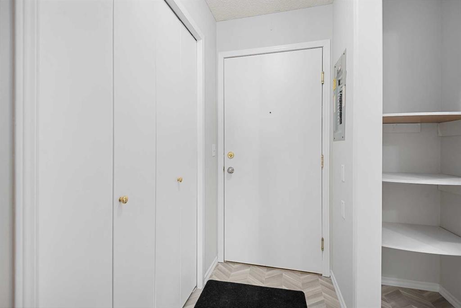
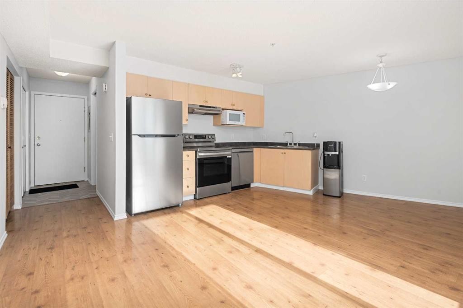
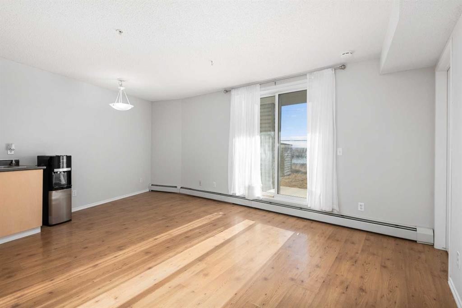
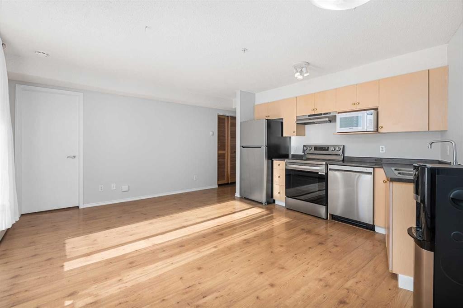
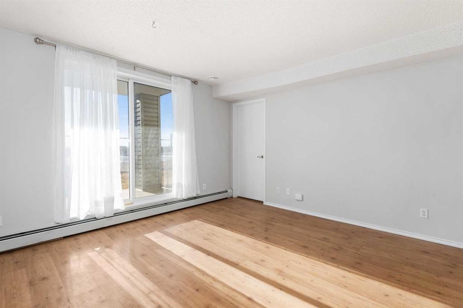
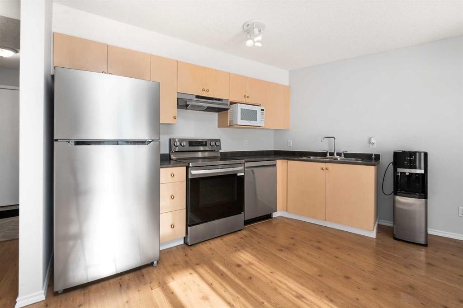
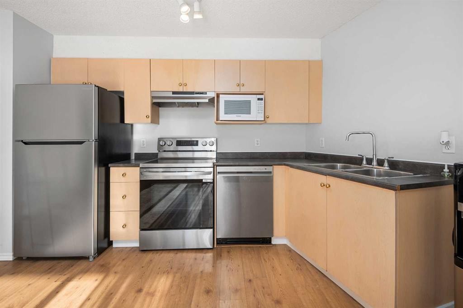
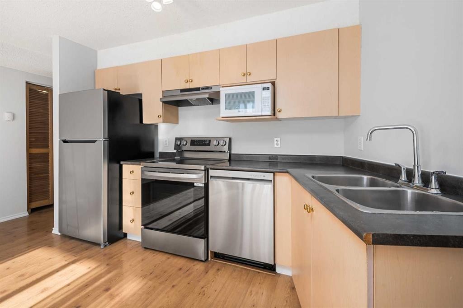
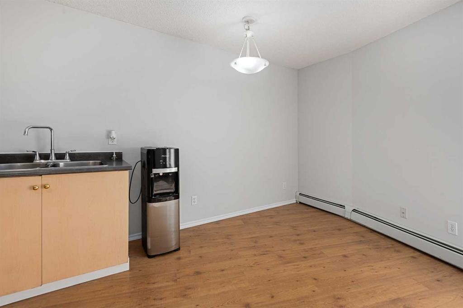
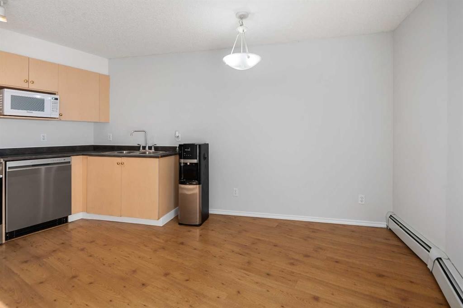
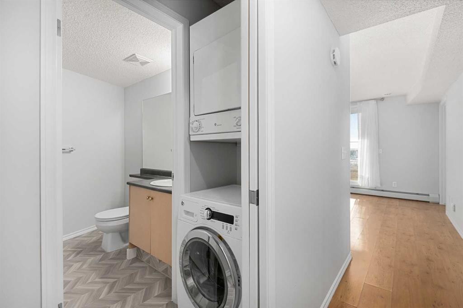
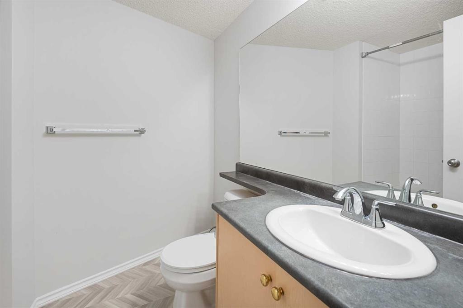
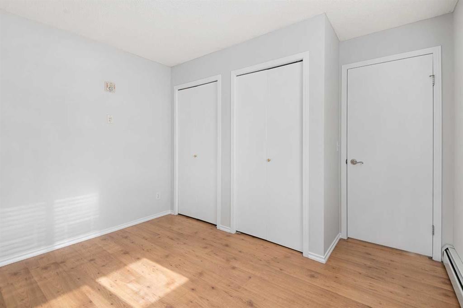
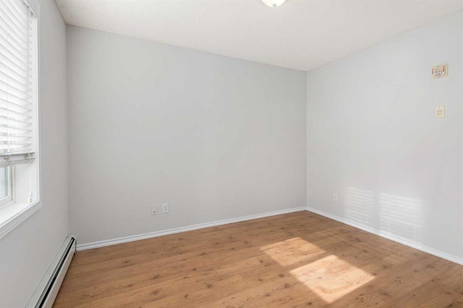
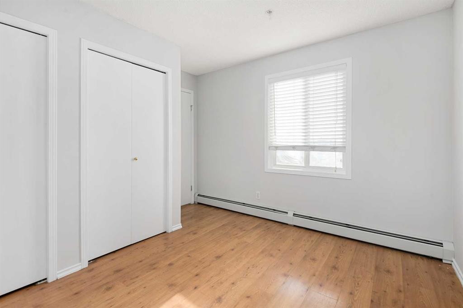
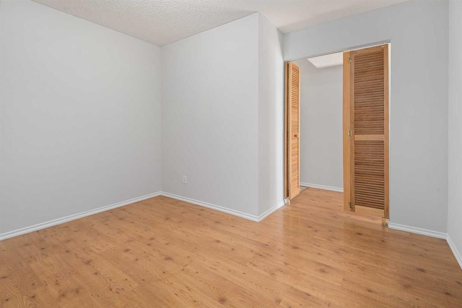
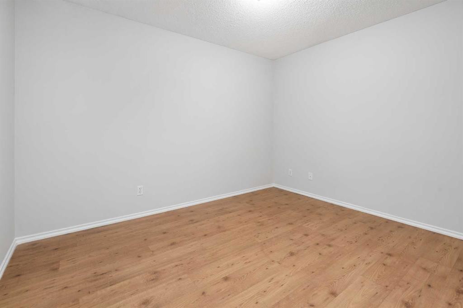
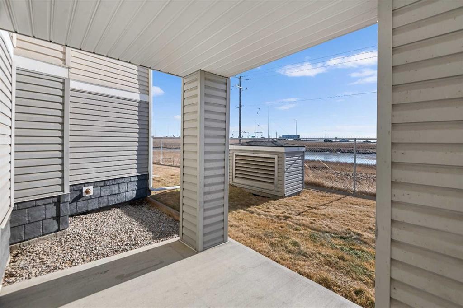
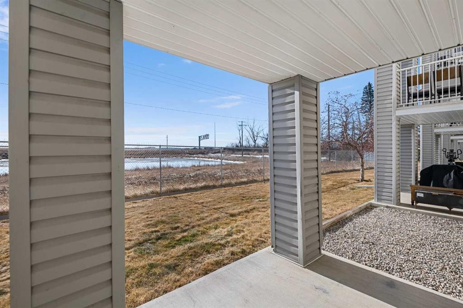
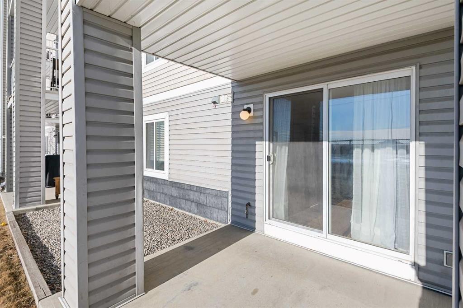
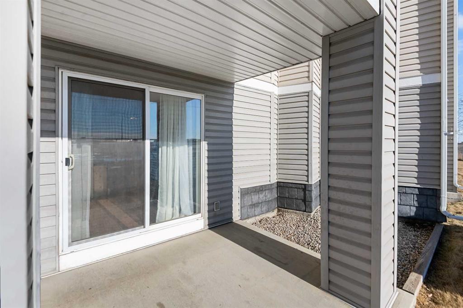
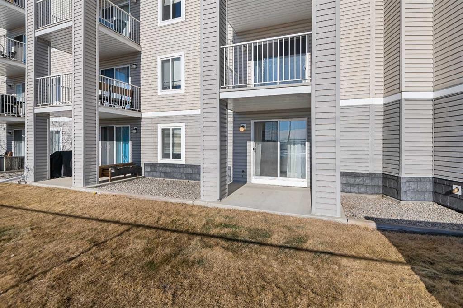
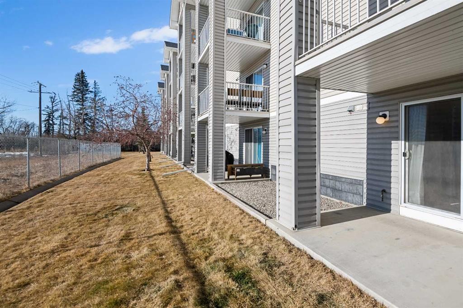
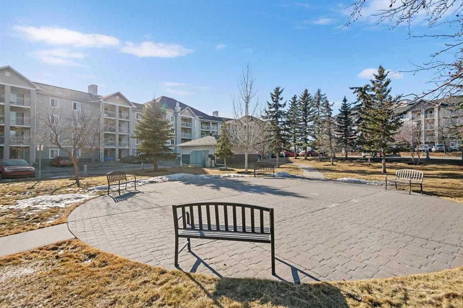
Perfect for First-Time Buyers, Retirees, and Investors! This well-laid-out apartment is conveniently located near the entry door and features an open, functional floor plan. Laminate flooring throughout gives the space a warm and inviting feel. The kitchen offers natural maple-style cabinetry, black countertops, and stainless steel appliances, including a brand-new refrigerator and newer dishwasher. The unit has also been freshly painted, making it truly move-in ready.A versatile flex room provides the ideal space for a home office and can easily be converted into a second bedroom if desired. Enjoy a bright, sunny interior thanks to the desirable south exposure, along with the added convenience of in-suite laundry.Step outside to your private patio with pleasant rear views and enjoy the morning sun.Great location: Close to public transportations, Only 15 minutes to downtown, Minutes from East Hills Shopping Centre (Costco, Walmart, Cineplex, major banks, and restaurants) , and beautiful Elliston Park (home of GlobalFest Fireworks), Easy north/south access via Stoney Trail; Additional highlights :Small pets allowed with board approval, All utilities included in condo fee, Move-in ready condition. Don’t miss out—book your showing today!

Inclusions: None

Building Features:

  • Total Finished Area: 621.00

Property Features:

  • Bedrooms: 1+0
  • Bathrooms: 1+0
  • Architectural Style: Single Level Unit
  • Association Fee Includes: Common Area Maintenance, Electricity, Heat, Insurance, Parking, Professional Management, Reserve Fund Contributions, See Remarks, Sewer, Snow Removal, Water
  • Built in: 2004
  • Condo Fees: $431 Monthly
  • Construction Materials: Vinyl Siding, Wood Frame
  • Cooling: None
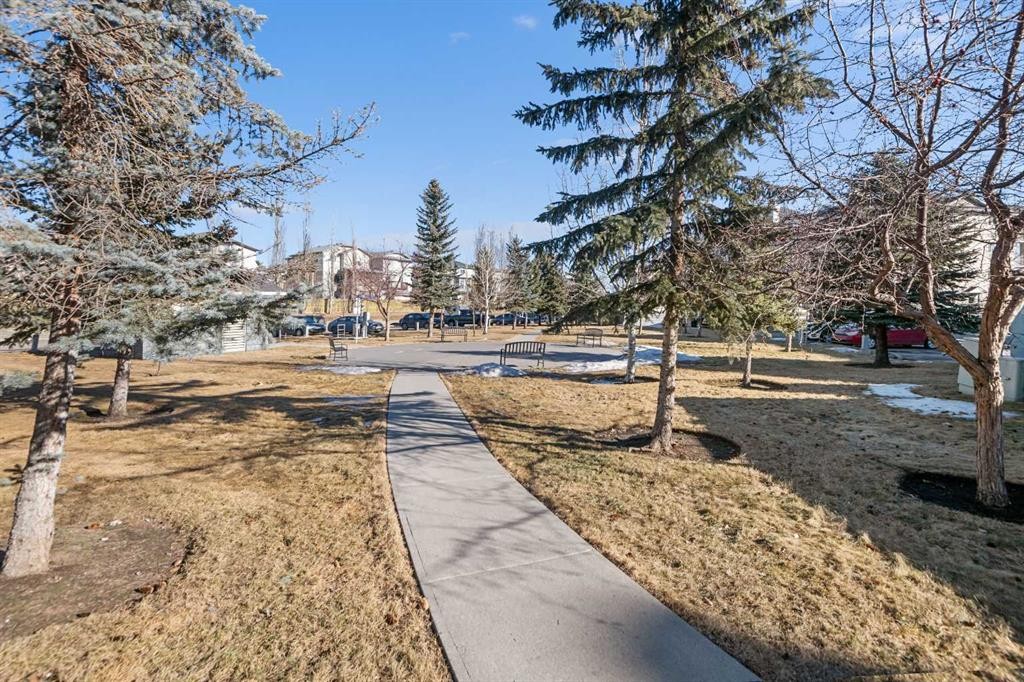
  • Exterior Features: Courtyard
  • Floor Space (approx): 621.00 Square Feet
  • Flooring: Laminate, Linoleum
  • Foundation Details: Poured Concrete
  • Heating: Baseboard, Natural Gas
  • Interior Features: No Smoking Home
  • Levels: Single Level Unit
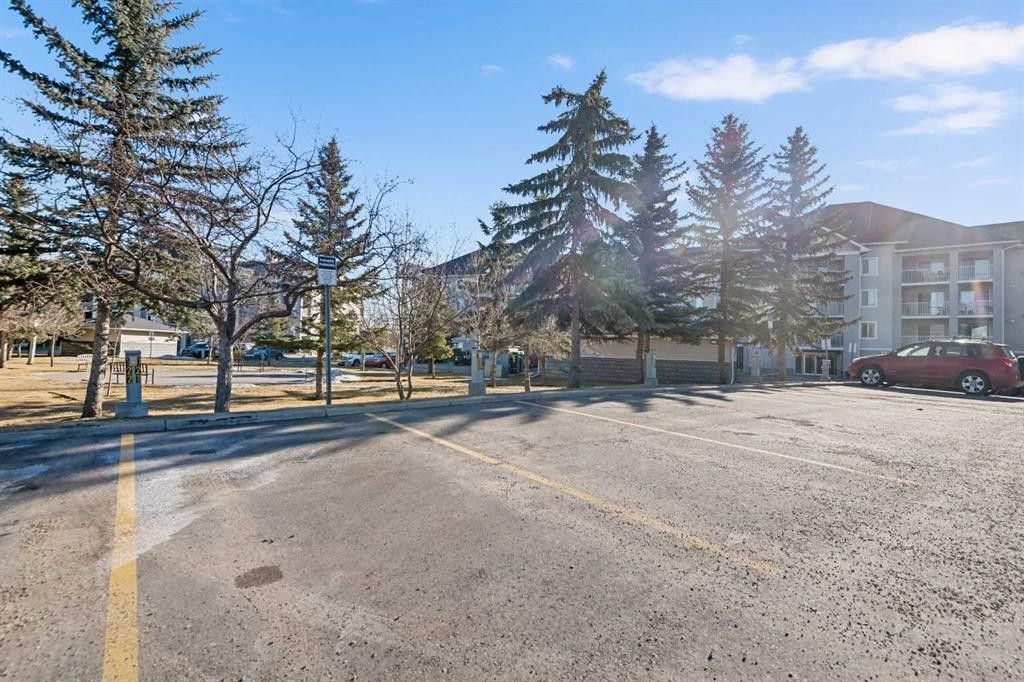
  • Parking Features: Stall
  • Roof: Asphalt Shingle
  • Zoning: M-C2 d116
  • No. of Parking Spaces: 1

Courtesy of: First Place Realty

Data provided by: Calgary Real Estate Board 300 Manning Rd. NE, Calgary, Alberta T2E 8K4
All information displayed is believed to be accurate but is not guaranteed and should be independently verified. No warranties or representations are made of any kind. Copyright© 2021 All Rights Reserved

QuickQuoteTM Powered by RPS

Location of 3112-1620 70 Street SE, Calgary, AB, T2A 7Z2

Demographic Information of 3112-1620 70 Street SE, Calgary, AB, T2A 7Z2

Life Stage

Young Families

Employment Type

Service Sector/White Collar

Average Household Income

$98,198.57

Average Number of Children

1.80

Household Population

Household Structure

Age of Population

Education

Education Level

No certificate/diploma/degree

27.65 %

High school certificate or equivalent

37.55 %

Apprenticeship trade certificate/diploma

8.64 %

College/non-university certificate

14.44 %

University certificate (below bachelor)

1.29 %

University Degree

10.43 %

Commuter

Travel To Work

By Car

81.21 %

By Public Transit

14.84 %

By Walking

1.55 %

By Bicycle

0.01 %

By Other Methods

2.39 %

Cultural Diversity

Knowledge of Official Language

Mother Tongue

Building Information

Building Type

Apartments (Low and High Rise)

59.67 %

Houses

40.33 %

Own Vs. Rent
