Button CopyPathCircle CloseCircle Left ArrowArrow Down Icon GreyClosecirclecircleBurger
Image 1
Image 2
Image 3
$175,000

311-78 Prestwick Gardens SE, Calgary, AB, T2V 3V2

MLS® # A2308989

2+0 Beds

Bath

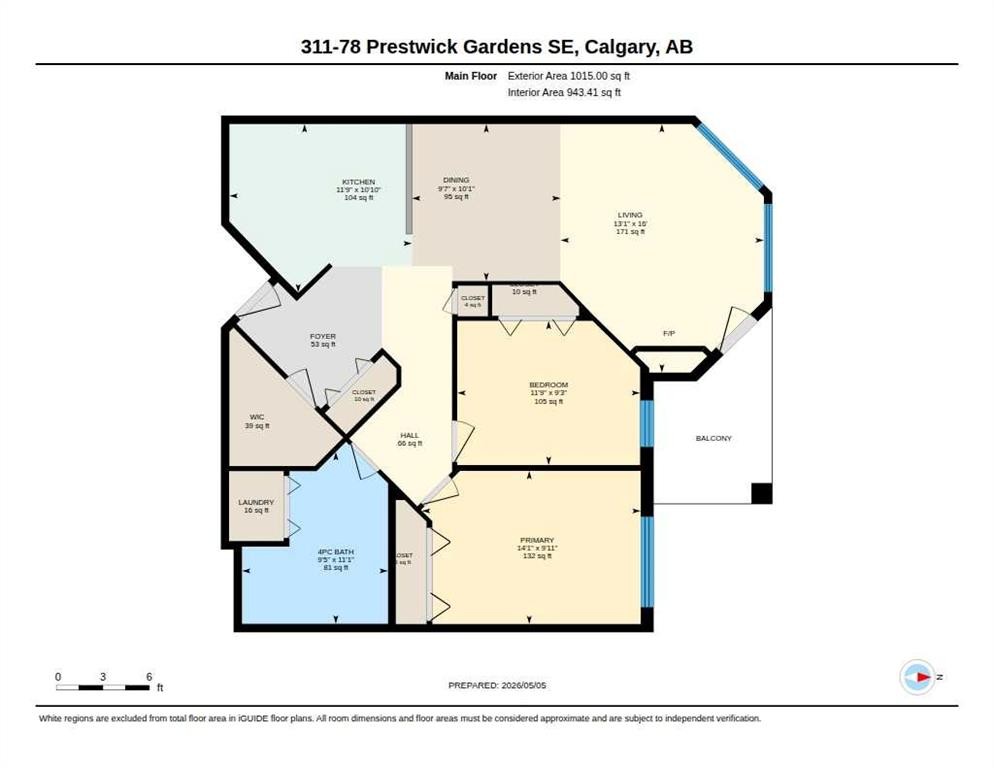
943  FEETSQ

QuickQuoteTM: Not Available

Calgary AB, T2V 3V2

MLS® # A2308989

Property Information:

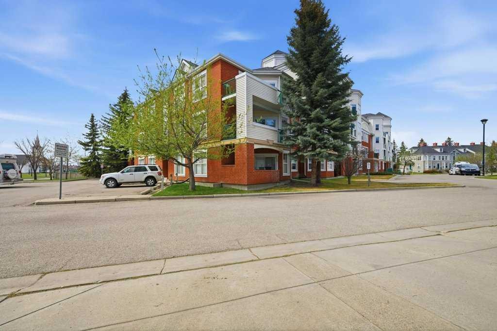
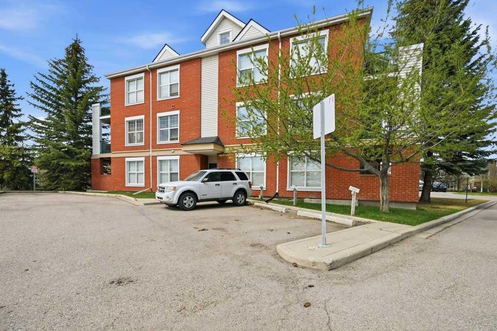
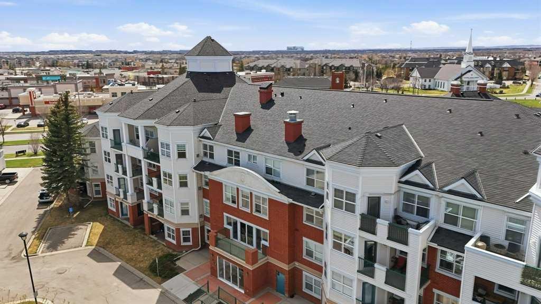
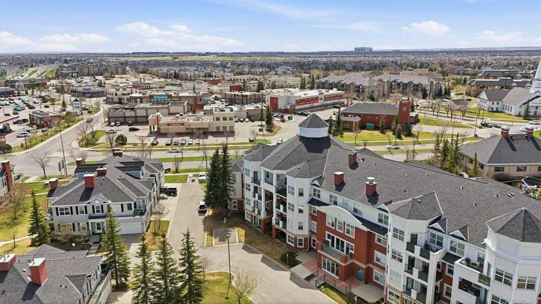
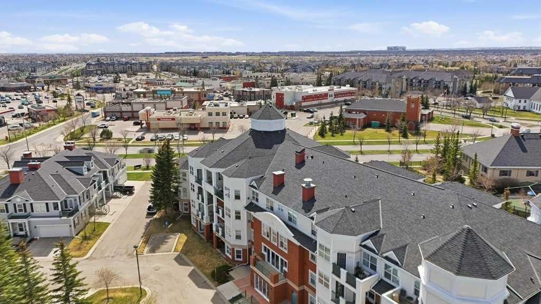
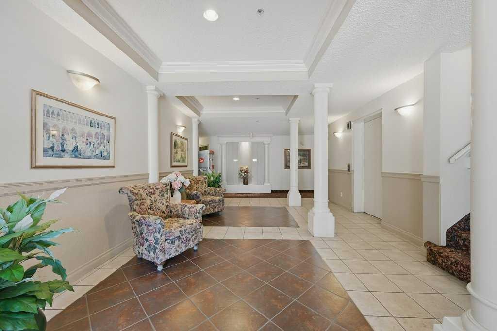
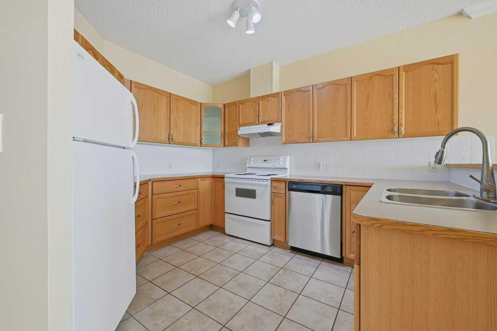
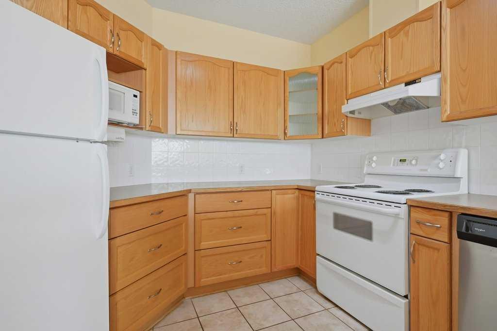
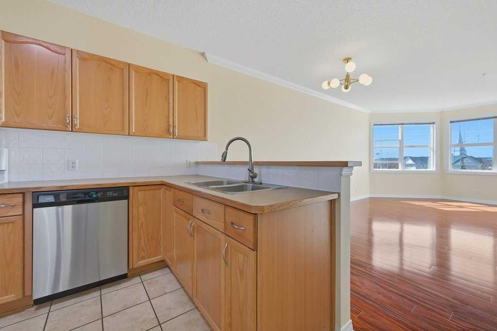
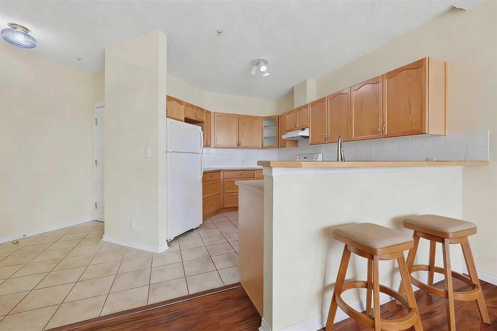
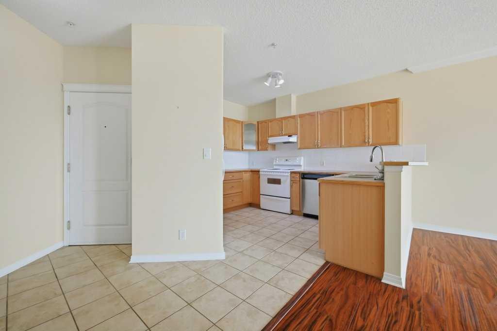
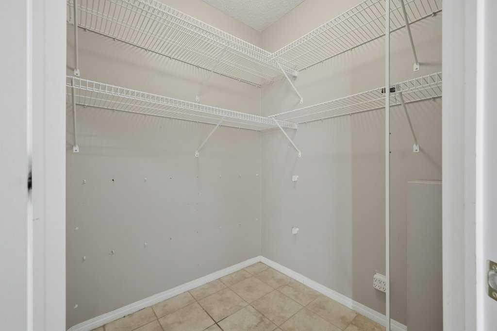
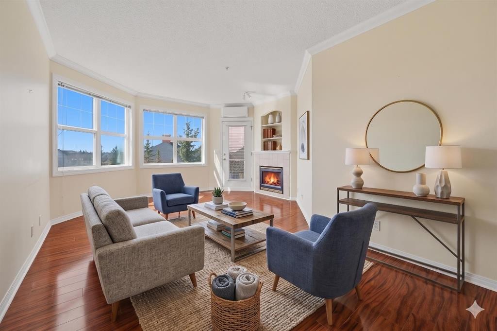
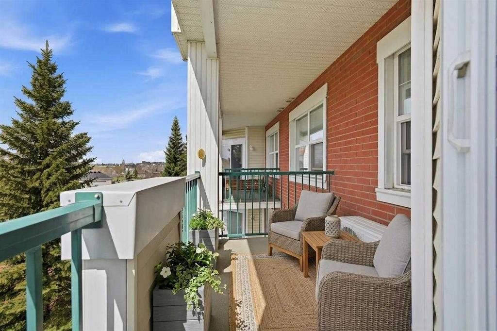
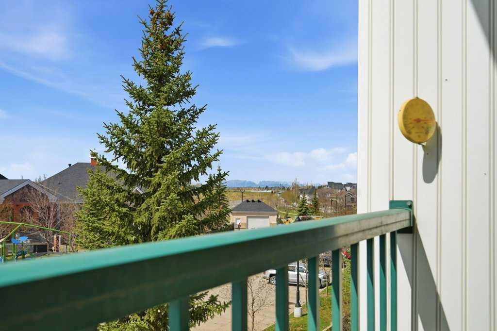
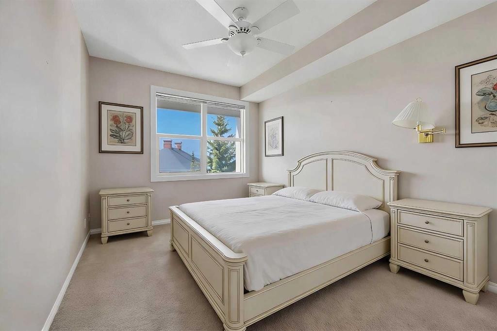
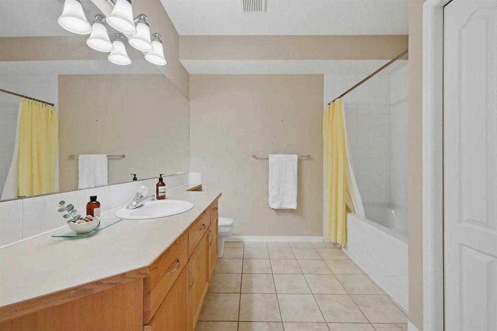
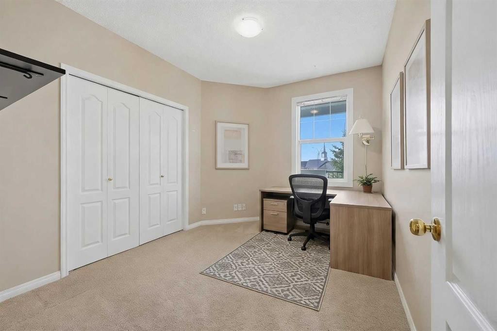
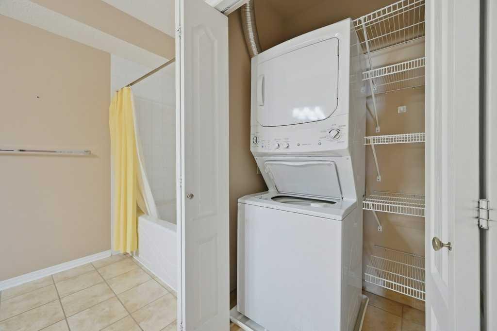
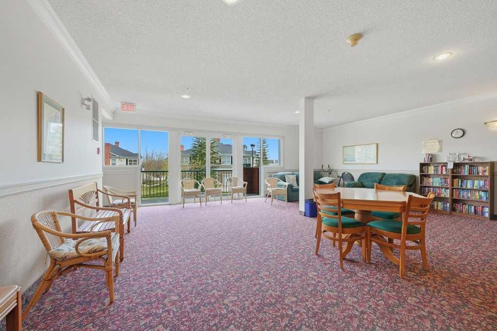
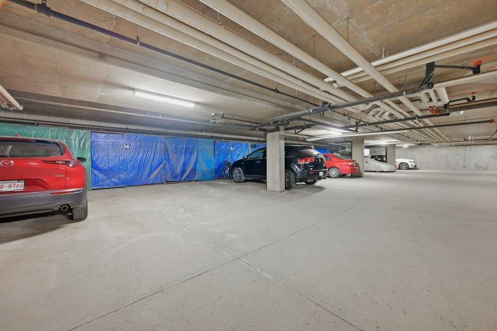
Welcome to unit #311 in the High Castle at McKenzie Towne, one of the best complexes in the community! Literally just steps away from High Street with Restaurants, Grocery, Banking, Fitness & Shopping. Boasting lifestyle and walkability with Fish Creek close, pathways, playing fields + PICKLEBALL COURTS! Spacious open concept 943 sqft design featuring 2 bedrooms, 1 full baths, in-suite laundry + WEST facing Balcony with MOUNTAIN VIEWS! Nice sized OAK kitchen with plenty of counterspace + breakfast bar opens to nook/eating area & bright family room anchored by a corner FIREPLACE. Good sized Primary + 2nd bedroom/den, 4 pc bath + the convenience of in-suite laundry. SOCIAL ROOM / Lounge on the 2nd Floor with low maintenance lifestyle. Rare 2 Parking (1 Underground & One Outdoor Stall). Great access to FISH CREEK PARK, Brookfield YMCA, Calgary South Health Campus, South Trail Shopping + Stoney & Deerfoot Trail. Exceptional Value!

Inclusions: n/a

Building Features:

  • Air Conditioning: Yes
  • Total Finished Area: 943.00

Property Features:

  • Bedrooms: 2+0
  • Bathrooms: 1+0
  • Architectural Style: Single Level Unit
  • Association Fee Includes: Common Area Maintenance, Heat, Insurance, Professional Management, Reserve Fund Contributions, Snow Removal
  • Built in: 1999
  • Condo Fees: $819 Monthly
  • Construction Materials: Brick, Stucco, Vinyl Siding, Wood Frame
  • Cooling: Partial
  • Exterior Features: Balcony
  • Fireplace Features: Gas
  • Floor Space (approx): 943.00 Square Feet
  • Flooring: Carpet, Ceramic Tile, Laminate
  • Foundation Details: Poured Concrete
  • Heating: In Floor
  • Interior Features: Breakfast Bar, Ceiling Fan(s), No Smoking Home, Open Floorplan
  • Levels: Single Level Unit
  • Parking Features: Parkade, Stall, Titled, Underground
  • Zoning: M-2
  • No. of Parking Spaces: 2

Courtesy of: RE/MAX House of Real Estate

Data provided by: Calgary Real Estate Board 300 Manning Rd. NE, Calgary, Alberta T2E 8K4
All information displayed is believed to be accurate but is not guaranteed and should be independently verified. No warranties or representations are made of any kind. Copyright© 2021 All Rights Reserved

QuickQuoteTM Powered by RPS

Location of 311-78 Prestwick Gardens SE, Calgary, AB, T2V 3V2

Demographic Information of 311-78 Prestwick Gardens SE, Calgary, AB, T2V 3V2

Life Stage

Young Families

Employment Type

Mixed

Average Household Income

$128,683.88

Average Number of Children

1.72

Household Population

Household Structure

Age of Population

Education

Education Level

No certificate/diploma/degree

12.02 %

High school certificate or equivalent

33.23 %

Apprenticeship trade certificate/diploma

9.16 %

College/non-university certificate

21.81 %

University certificate (below bachelor)

1.16 %

University Degree

22.62 %

Commuter

Travel To Work

By Car

90.81 %

By Public Transit

2.82 %

By Walking

1.0 %

By Bicycle

0.0 %

By Other Methods

5.37 %

Cultural Diversity

Knowledge of Official Language

Mother Tongue

Building Information

Building Type

Apartments (Low and High Rise)

17.52 %

Houses

82.48 %

Own Vs. Rent
