Button CopyPathCircle CloseCircle Left ArrowArrow Down Icon GreyClosecirclecircleBurger
Image 1
Image 2
Image 3
$259,900

311-2715 12 Avenue SE, Calgary, AB, T2A 4X8

MLS® # A2273198

2+0 Beds

Baths

692  FEETSQ

QuickQuoteTM: Not Available

Calgary AB, T2A 4X8

MLS® # A2273198

Property Information:

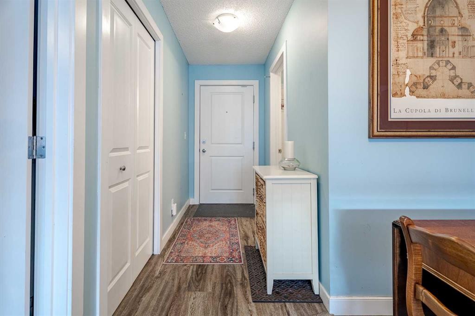
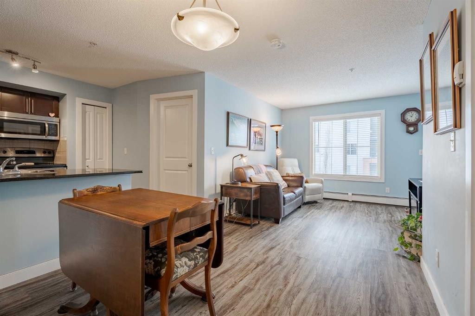
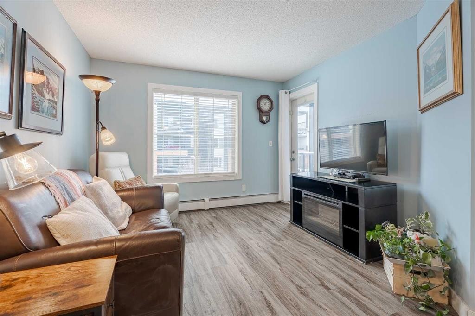
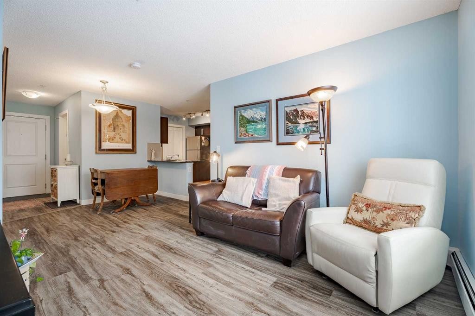
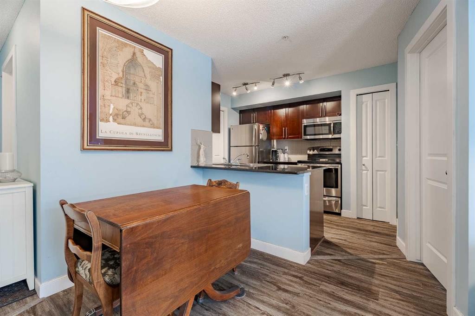
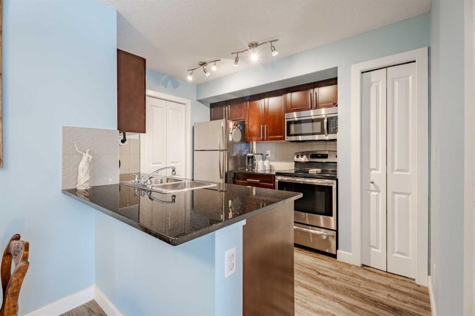
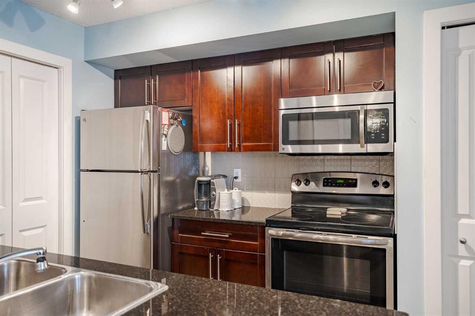
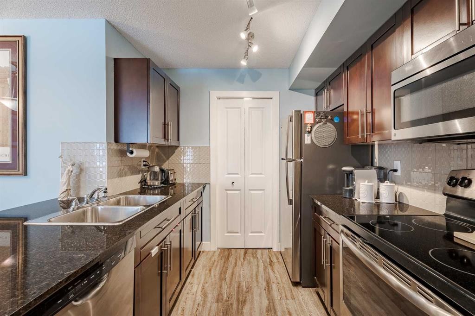
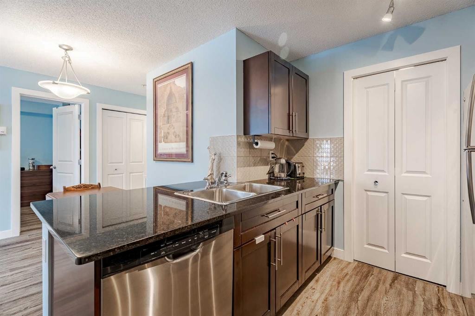
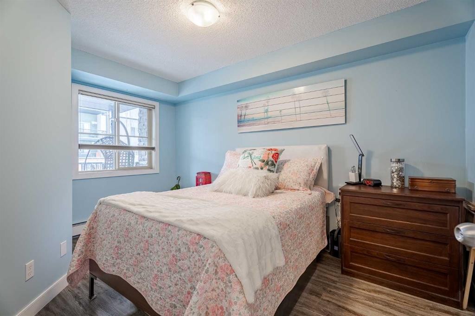
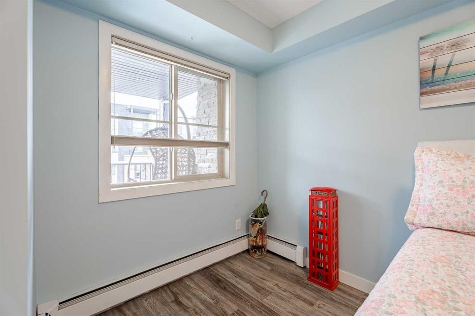
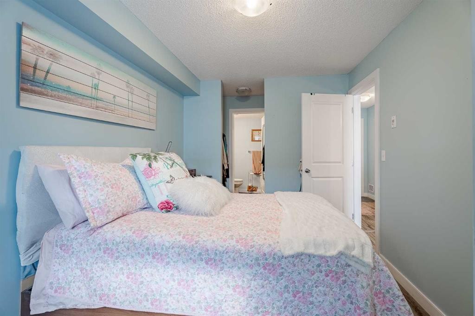
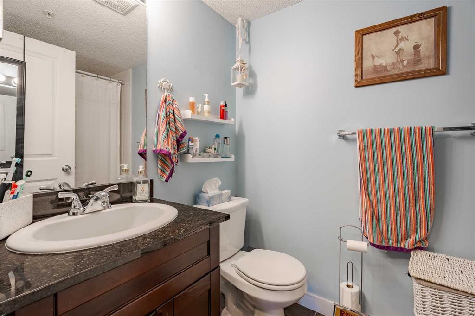
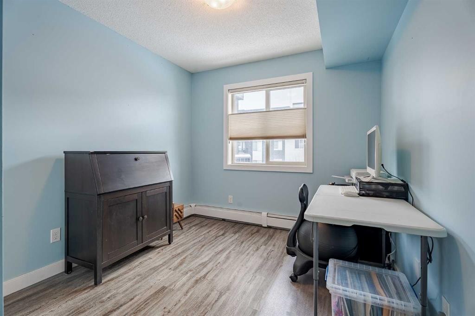
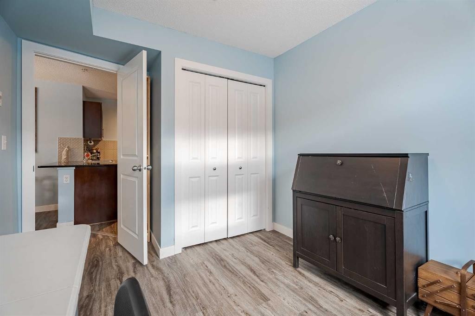
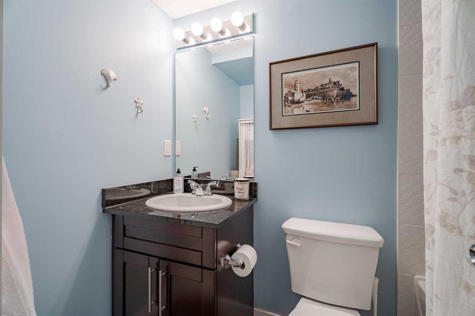
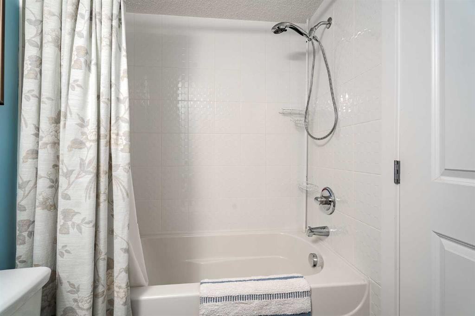
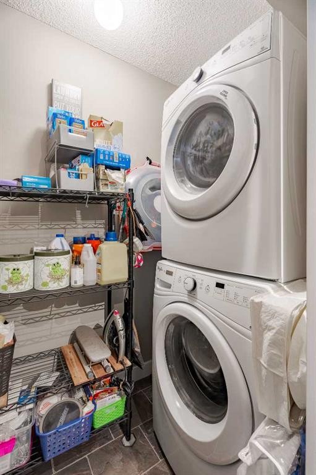
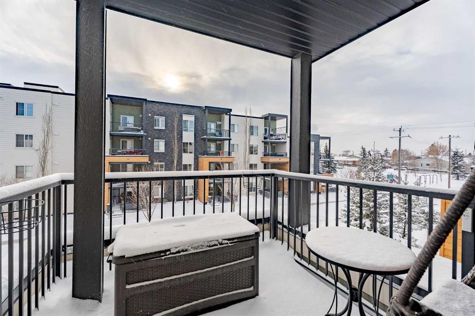
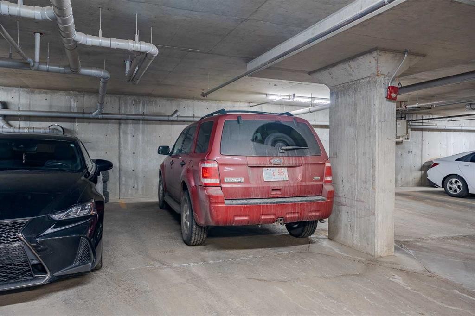
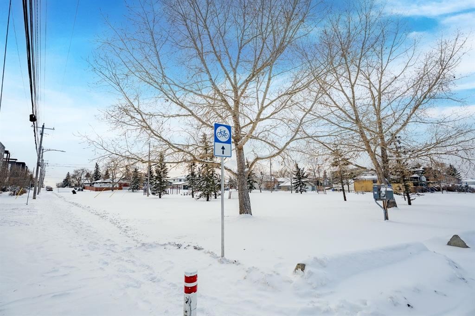
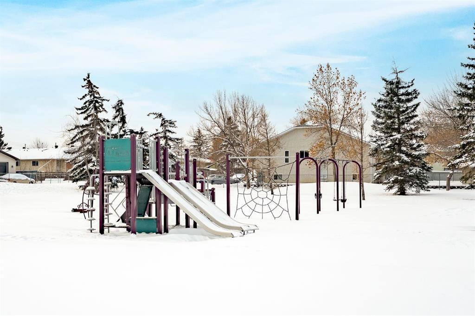
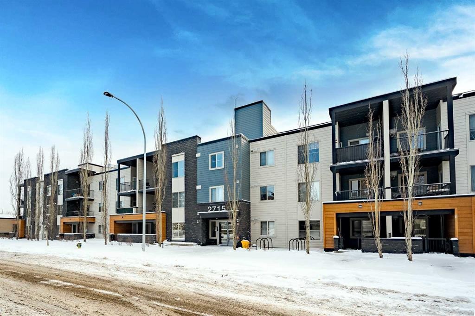
Welcome home to this bright and spacious 2-bedroom, 2-bathroom unit featuring an open-concept layout and a desirable third-floor location. With its sunny south exposure, the home is filled with an abundance of natural light throughout the day.The well-appointed kitchen offers granite countertops, a walk-in pantry, and ample workspace. The combined living and dining area provides a comfortable setting for everyday living and entertaining, with direct access to the sunny south-facing balcony.The primary bedroom includes a walk-through closet and a full ensuite with granite counters. The secondary bedroom is ideal for guests, a roommate, a home office, or a creative space. A full 4-piece bathroom and convenient in-suite laundry complete the floor plan. Beautiful upgraded vinyl plank flooring runs throughout the unit.This home also comes with a titled underground parking stall. Centrally located and adjacent to a playground, the property offers excellent proximity to schools, downtown, shopping, restaurants, and countless amenities—plus great access to major routes, making it easy to get anywhere in the city.Whether you’re a first-time buyer or investor, this property offers exceptional value. A wonderful place to call home!

Inclusions: N/A

Building Features:

  • Total Finished Area: 692.34

Property Features:

  • Bedrooms: 2+0
  • Bathrooms: 2+0
  • Architectural Style: Single Level Unit
  • Association Fee Includes: Amenities of HOA/Condo, Common Area Maintenance, Heat, Insurance, Maintenance Grounds, Professional Management, Reserve Fund Contributions, Security, Sewer, Snow Removal, Trash, Water
  • Built in: 2015
  • Condo Fees: $403 Monthly
  • Construction Materials: Composite Siding, Stone, Wood Frame
  • Cooling: None
  • Exterior Features: Balcony
  • Floor Space (approx): 692.34 Square Feet
  • Flooring: Linoleum, Vinyl
  • Heating: Baseboard, Boiler
  • Interior Features: Elevator, Granite Counters, No Animal Home, No Smoking Home, Pantry
  • Levels: Single Level Unit
  • Parking Features: Parkade, Underground
  • Zoning: M-C1
  • No. of Parking Spaces: 1

Data provided by: Calgary Real Estate Board 300 Manning Rd. NE, Calgary, Alberta T2E 8K4
All information displayed is believed to be accurate but is not guaranteed and should be independently verified. No warranties or representations are made of any kind. Copyright© 2021 All Rights Reserved

QuickQuoteTM Powered by RPS

Location of 311-2715 12 Avenue SE, Calgary, AB, T2A 4X8

Demographic Information of 311-2715 12 Avenue SE, Calgary, AB, T2A 4X8

Life Stage

Young Families

Employment Type

Service Sector/White Collar

Average Household Income

$90,616.44

Average Number of Children

1.77

Household Population

Household Structure

Age of Population

Education

Education Level

No certificate/diploma/degree

24.63 %

High school certificate or equivalent

31.73 %

Apprenticeship trade certificate/diploma

7.07 %

College/non-university certificate

15.64 %

University certificate (below bachelor)

2.14 %

University Degree

18.79 %

Commuter

Travel To Work

By Car

73.17 %

By Public Transit

16.4 %

By Walking

3.44 %

By Bicycle

2.78 %

By Other Methods

4.21 %

Cultural Diversity

Knowledge of Official Language

Mother Tongue

Building Information

Building Type

Apartments (Low and High Rise)

62.48 %

Houses

37.52 %

Own Vs. Rent
