

Button CopyPathCircle CloseCircle Left ArrowArrow Down Icon GreyClosecirclecircleBurger
Image 1
Image 2
Image 3
$139,900

3101-4001C 49 Street NW, Calgary, AB, T3A 2C9

MLS® # A2317972

2+0 Beds

Bath

910  FEETSQ

QuickQuoteTM: $147K - $186K

Calgary AB, T3A 2C9

MLS® # A2317972

Property Information:

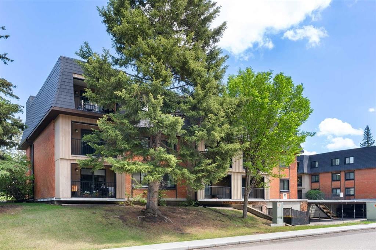
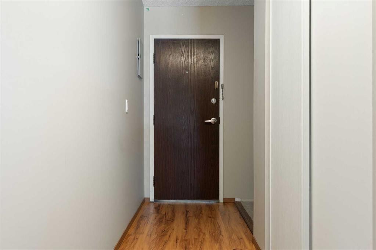
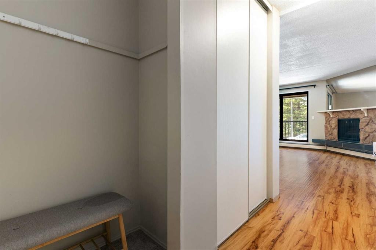
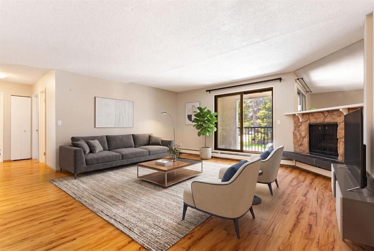
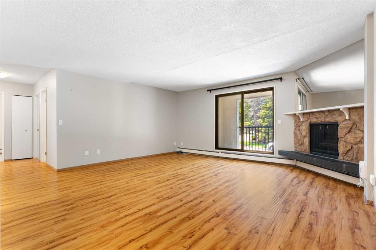
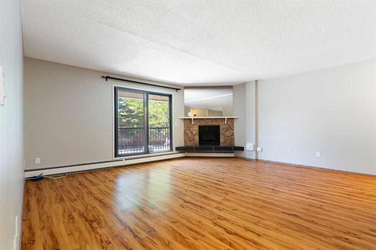
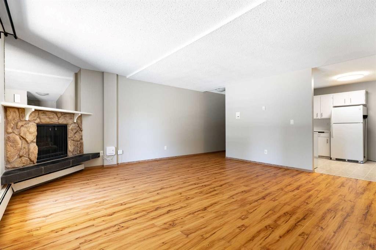
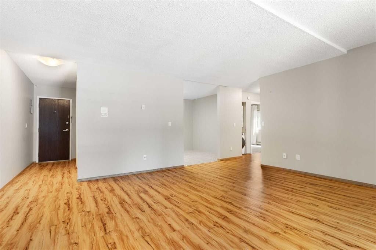
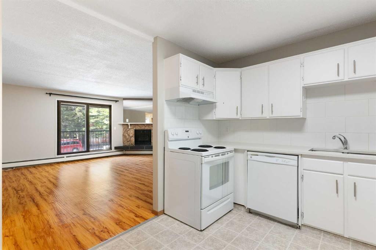
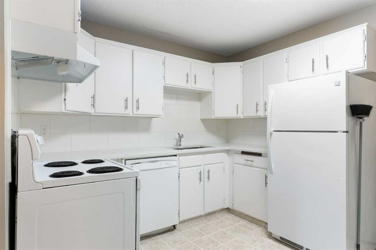
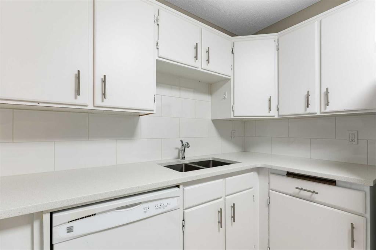
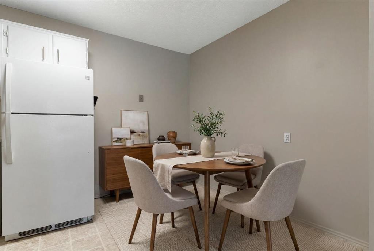
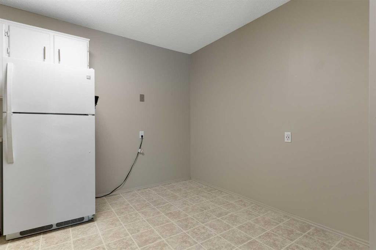
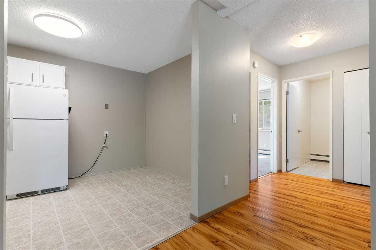
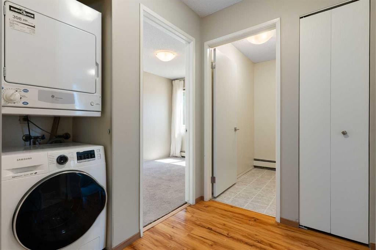
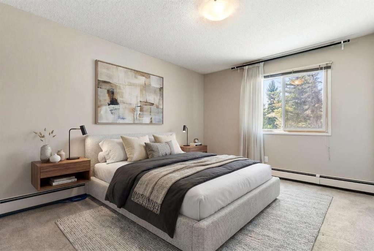
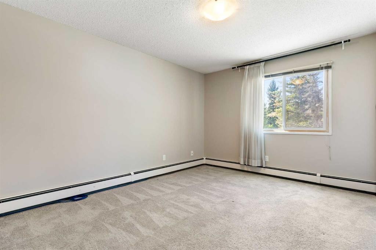
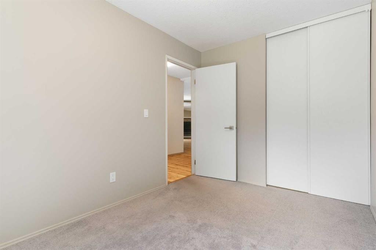
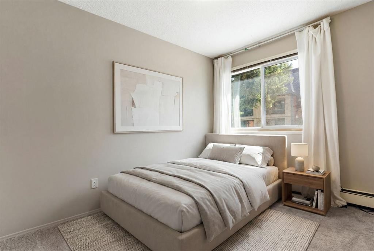
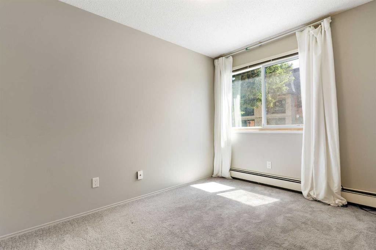
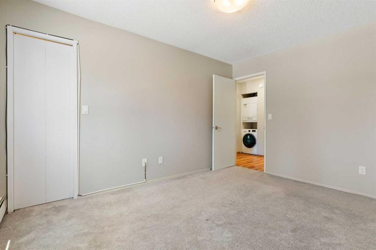
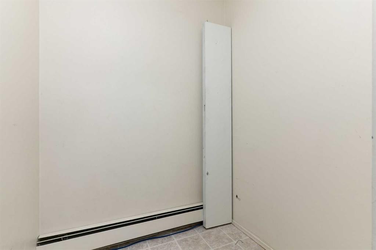
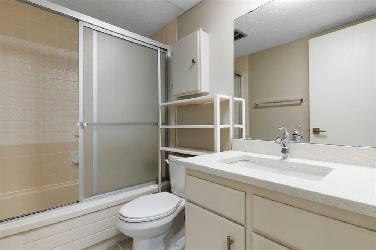
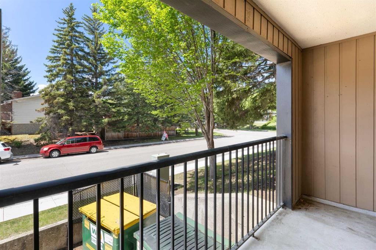
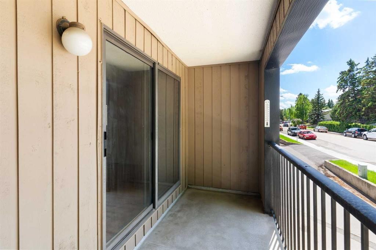
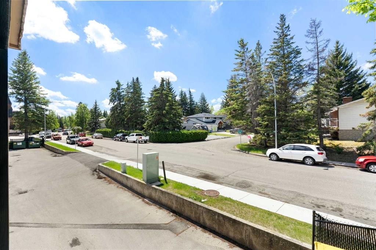
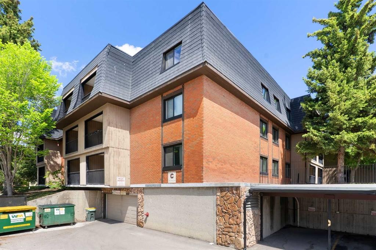
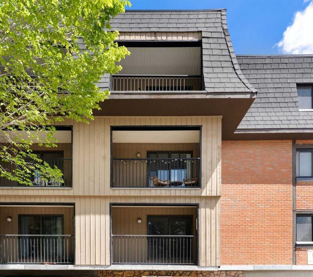
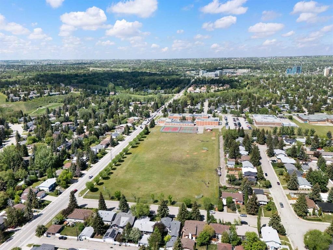
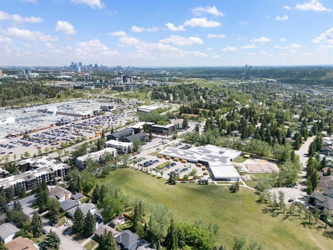
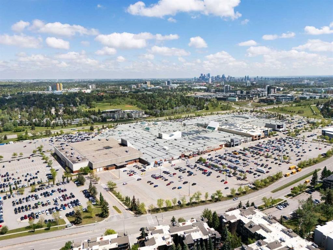
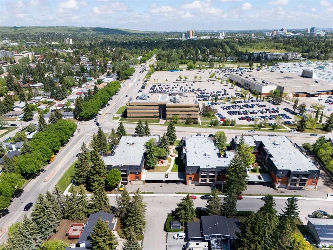
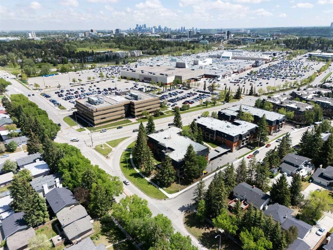
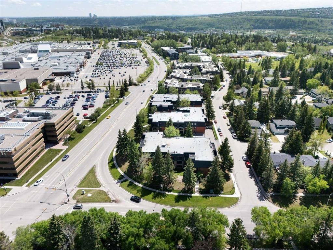
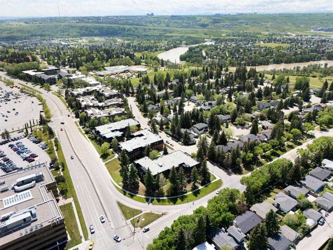
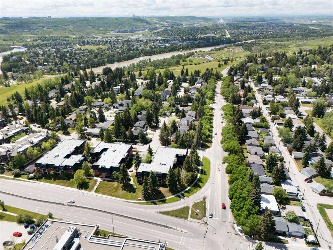
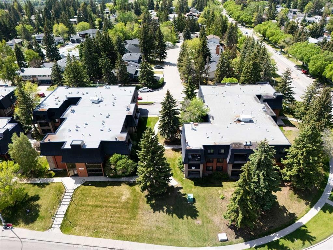
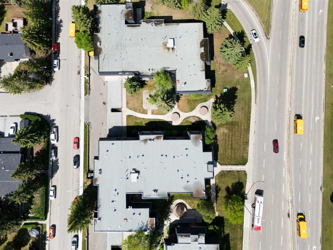
Hello, Gorgeous! Welcome to #3101, 4001C 49 Street NW — over 900 sq ft of beautifully maintained, single-level living in Varsity Villas, a quiet 25+ adult living community in one of northwest Calgary's most established neighbourhoods.This 2-bedroom home has been thoughtfully updated and meticulously cared for: an updated kitchen, new in-suite washer and dryer, new dishwasher, abundant storage, and a functional layout designed for easy everyday living. The spacious living room is anchored by a cozy corner gas fireplace and opens through sliding doors to a covered balcony — the perfect spot for morning coffee. The primary bedroom offers a walk-in closet, while the second works beautifully as a guest room or home office. A dedicated in-suite storage room and in-suite laundry add convenience rarely found in condo living. Elevator access and no stairs to your door.About the condo fee — because you'd rather hear it from us than wonder. It covers gas, heat, water, sewer, insurance, professional management, and a full-time on-site resident manager: nearly every cost of running your home, in one predictable monthly payment. Ideally located near Market Mall, Foothills Medical Centre, Alberta Children's Hospital, the University of Calgary, transit, parks and pathways. Move-in ready, and wonderfully easy to live in.

Inclusions: None

Building Features:

  • Total Finished Area: 910.18

Property Features:

  • Bedrooms: 2+0
  • Bathrooms: 1+0
  • Architectural Style: Single Level Unit
  • Association Fee Includes: Common Area Maintenance, Gas, Heat, Insurance, Interior Maintenance, Maintenance Grounds, Parking, Professional Management, Reserve Fund Contributions, Residential Manager, Sewer, Snow Removal, Trash, Water
  • Built in: 1977
  • Condo Fees: $900 Monthly
  • Construction Materials: Brick, Composite Siding
  • Cooling: None
  • Exterior Features: Balcony, Courtyard
  • Fireplace Features: Family Room, Gas, Mantle
  • Floor Space (approx): 910.18 Square Feet
  • Flooring: Carpet, Vinyl
  • Heating: Fireplace(s), Hot Water, Natural Gas
  • Interior Features: Storage, Walk-In Closet(s)
  • Levels: Single Level Unit
  • Parking Features: Off Street, Underground
  • Roof: Flat, Shingle
  • Zoning: M-C2
  • No. of Parking Spaces: 1

Data provided by: Calgary Real Estate Board 300 Manning Rd. NE, Calgary, Alberta T2E 8K4
All information displayed is believed to be accurate but is not guaranteed and should be independently verified. No warranties or representations are made of any kind. Copyright© 2021 All Rights Reserved

QuickQuoteTM Powered by RPS

Location of 3101-4001C 49 Street NW, Calgary, AB, T3A 2C9

Demographic Information of 3101-4001C 49 Street NW, Calgary, AB, T3A 2C9

Life Stage

Young Families

Employment Type

Service Sector/White Collar

Average Household Income

$203,959.82

Average Number of Children

1.74

Household Population

Household Structure

Age of Population

Education

Education Level

No certificate/diploma/degree

7.7 %

High school certificate or equivalent

18.18 %

Apprenticeship trade certificate/diploma

1.28 %

College/non-university certificate

15.01 %

University certificate (below bachelor)

3.15 %

University Degree

54.67 %

Commuter

Travel To Work

By Car

76.57 %

By Public Transit

7.19 %

By Walking

3.26 %

By Bicycle

1.47 %

By Other Methods

11.51 %

Cultural Diversity

Knowledge of Official Language

Mother Tongue

Building Information

Building Type

Apartments (Low and High Rise)

9.88 %

Houses

90.12 %

Own Vs. Rent
