Button CopyPathCircle CloseCircle Left ArrowArrow Down Icon GreyClosecirclecircleBurger
Image 1
Image 2
Image 3
$264,000

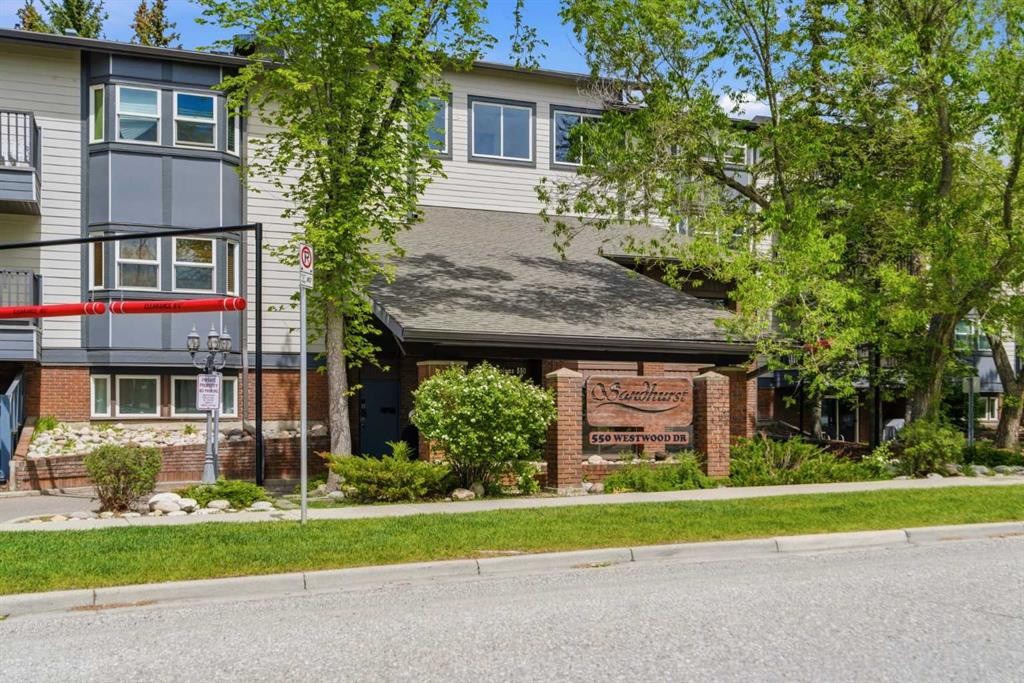
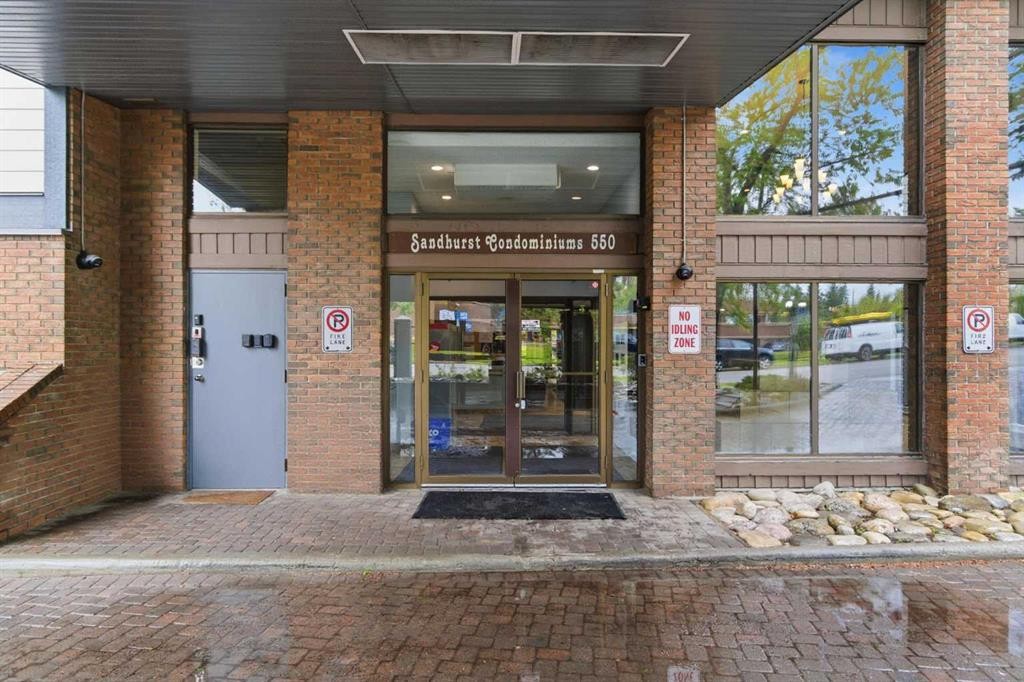
310-550 Westwood Drive SW, Calgary, AB, T3C 3T9

MLS® # A2296818

2+0 Beds

Bath

841  FEETSQ

QuickQuoteTM: $234K - $296K

Calgary AB, T3C 3T9

MLS® # A2296818

Property Information:

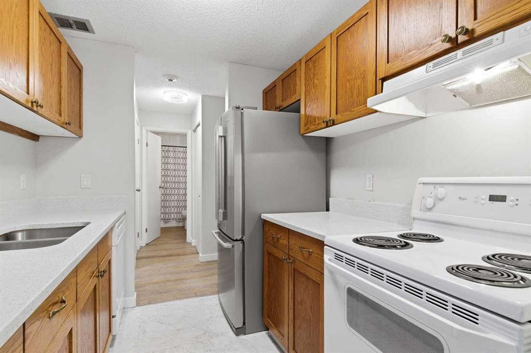
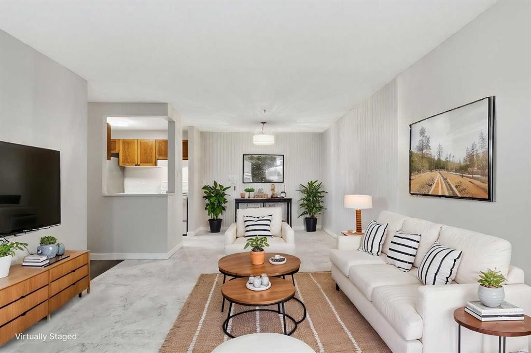
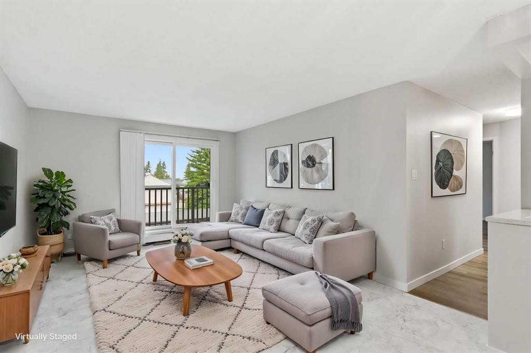
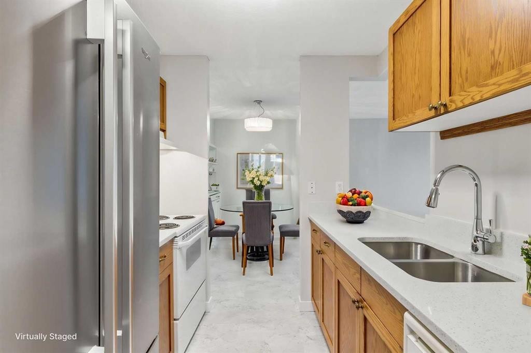
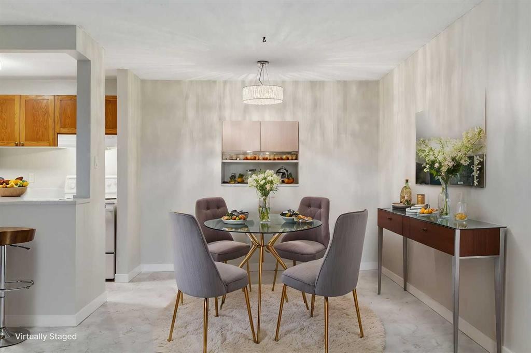
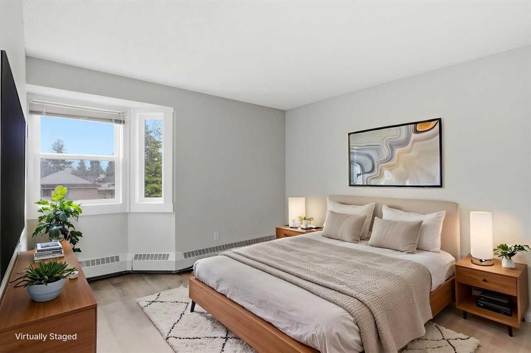
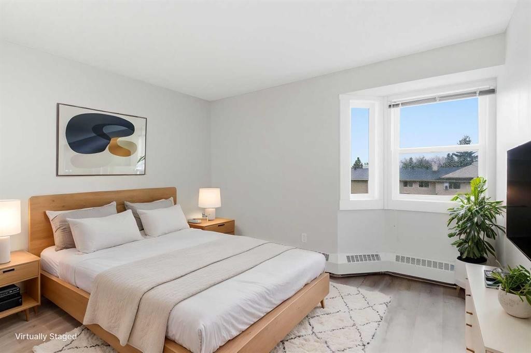
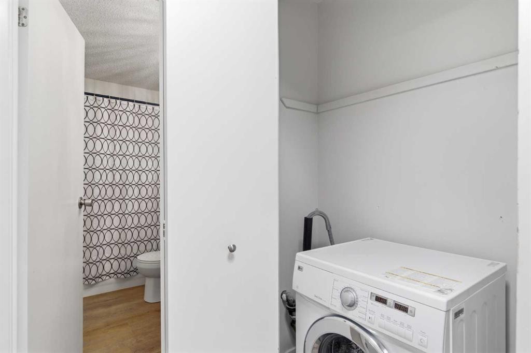
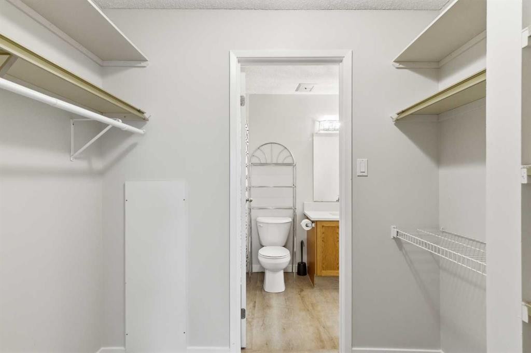
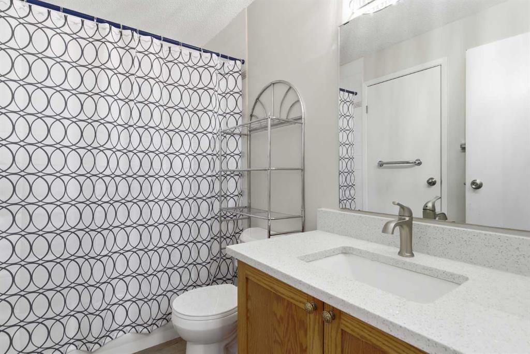
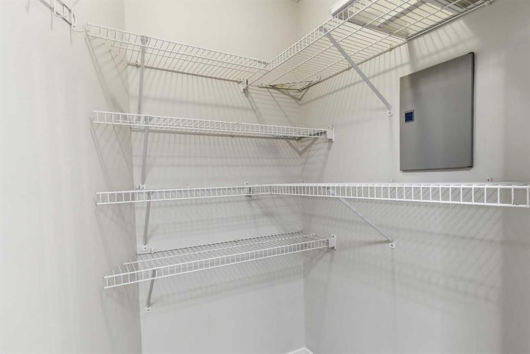
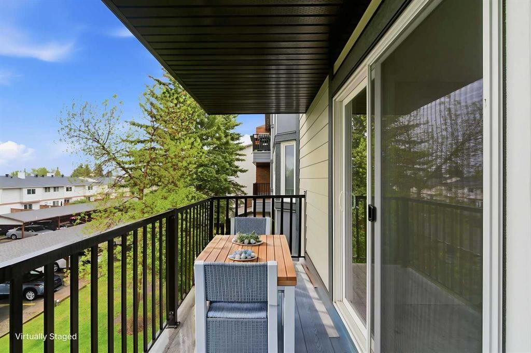
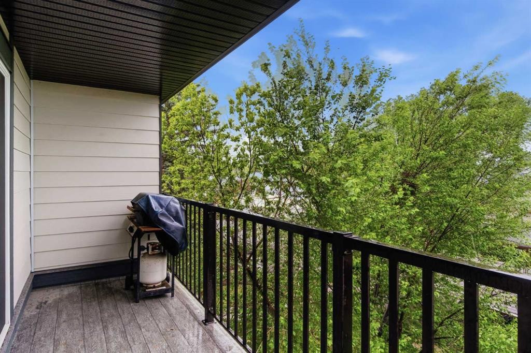
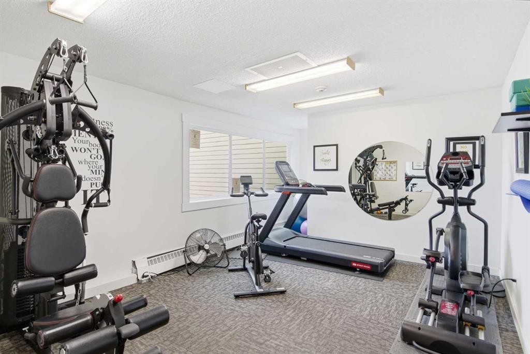
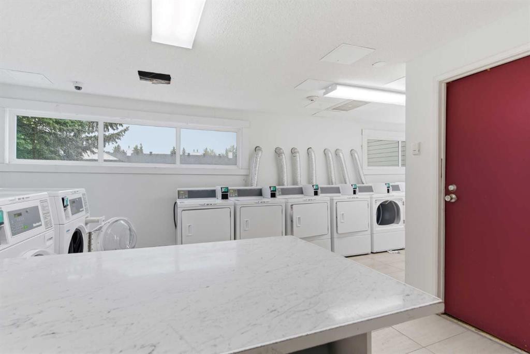
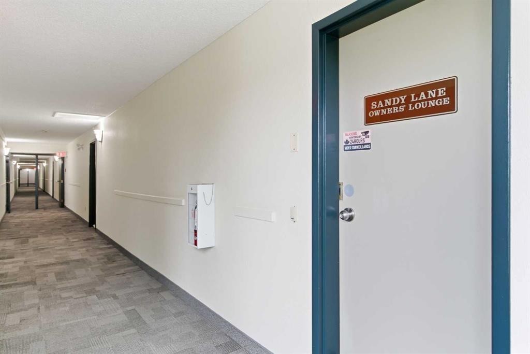
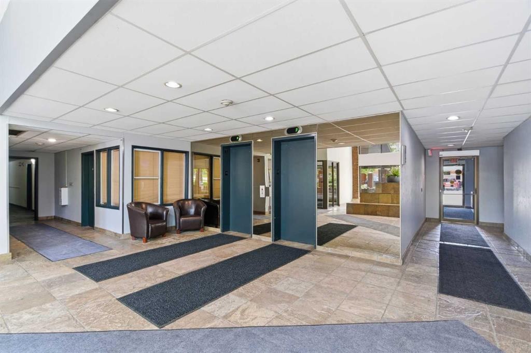
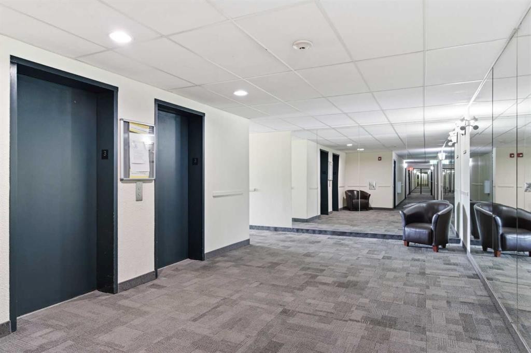
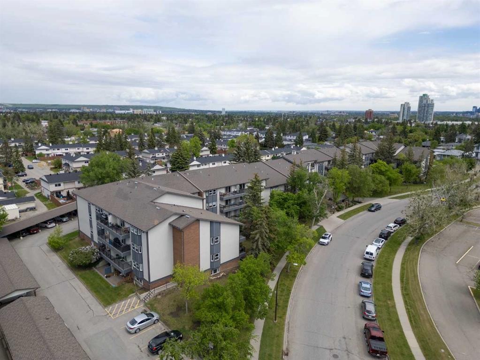
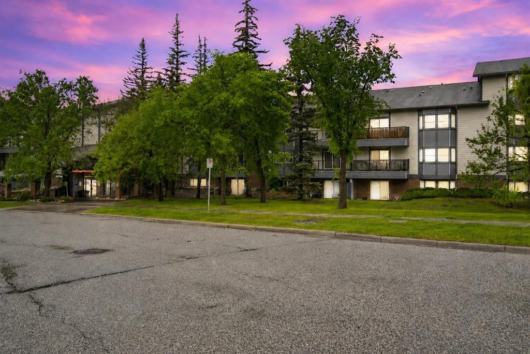
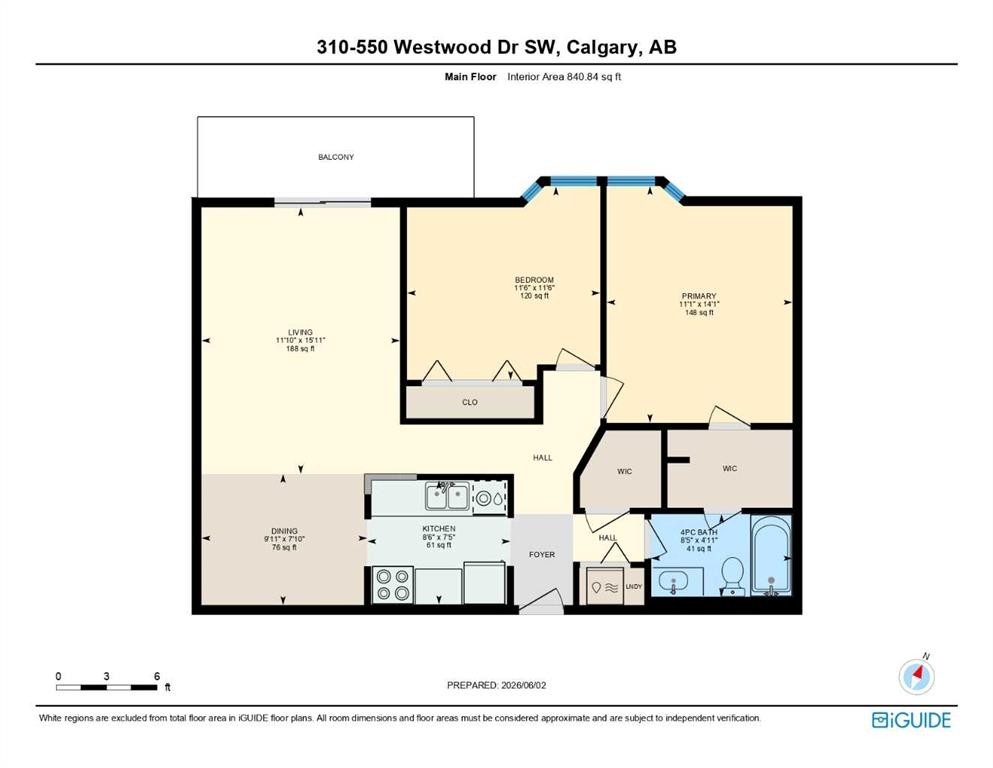
Welcome to an exceptional opportunity for first-time buyers, students, professionals, and investors alike. Ideally situated just steps from the 45 Street C-Train Station, this renovated two-bedroom condominium offers outstanding convenience, modern updates, and excellent access to some of Calgary's most desirable amenities.Inside, you'll find a thoughtfully updated interior featuring stone countertops, upgraded fixtures, refreshed flooring, a modern sink, and a functional kitchen anchored by a newer refrigerator (2022). The open-concept layout seamlessly connects the kitchen, dining, and living areas, creating a comfortable space for everyday living and entertaining. Large windows fill the home with natural light, while the private north-facing balcony provides a quiet retreat to enjoy your morning coffee or unwind at the end of the day.Both bedrooms offer generous dimensions and practical storage solutions, including closet organizers and a walk-through closet in the primary bedroom that connects directly to the four-piece cheater ensuite. A rare feature within the building, the unit includes its own in-suite washing machine, while updated common laundry facilities are conveniently located just one floor below.Residents of Sandhurst enjoy a variety of amenities including a fitness centre located on the third floor, a party room on the fourth floor, and 24-hour security monitoring. Affordable condominium fees include heat and water, helping to provide predictable monthly ownership costs.The location is where this home truly shines. Within walking distance are numerous educational options including Westgate School, Vincent Massey School, St. Michael School, A.E. Cross School, Bishop Carroll High School, and Ernest Manning High School. Families will appreciate access to public, Catholic, French Immersion, junior high, and senior high school programs, while post-secondary students and faculty will enjoy convenient access to both Mount Royal University and the University of Calgary.Everyday amenities are close at hand with Westbrook Mall, WestHills Shopping Centre, grocery stores, restaurants, libraries, and professional services all nearby. Outdoor and recreational opportunities abound with easy access to Rosscarrock Community Hall, the Westgate Community Association clubhouse, Turtle Hill Park, Glendale Outdoor Rink, Optimist Athletic Park, Glenbrook Off-Leash Dog Park, Edworthy Park, and Shaganappi Point Golf Course.Commuters will appreciate being just minutes from downtown Calgary with excellent connectivity via the C-Train, Bow Trail, Sarcee Trail, and Stoney Trail. Year-round recreation is also within easy reach at WinSport and Canada Olympic Park.Whether you're searching for your first home, a convenient lock-and-leave lifestyle, or a strong addition to your investment portfolio, this well-maintained and thoughtfully updated property offers exceptional value in one of Calgary's most connected west-side communities.

Inclusions: N/A

Building Features:

  • Total Finished Area: 841.00

Property Features:

  • Bedrooms: 2+0
  • Bathrooms: 1+0
  • Architectural Style: Single Level Unit
  • Association Fee Includes: Amenities of HOA/Condo, Common Area Maintenance, Heat, Insurance, Parking, Professional Management, Reserve Fund Contributions, Security, Sewer, Snow Removal, Trash, Water
  • Built in: 1981
  • Condo Fees: $540 Monthly
  • Construction Materials: Brick, Wood Frame
  • Cooling: None
  • Exterior Features: Balcony
  • Floor Space (approx): 841.00 Square Feet
  • Flooring: Vinyl
  • Heating: Baseboard
  • Interior Features: Built-in Features, Chandelier, Open Floorplan, Stone Counters, Walk-In Closet(s)
  • Levels: Single Level Unit
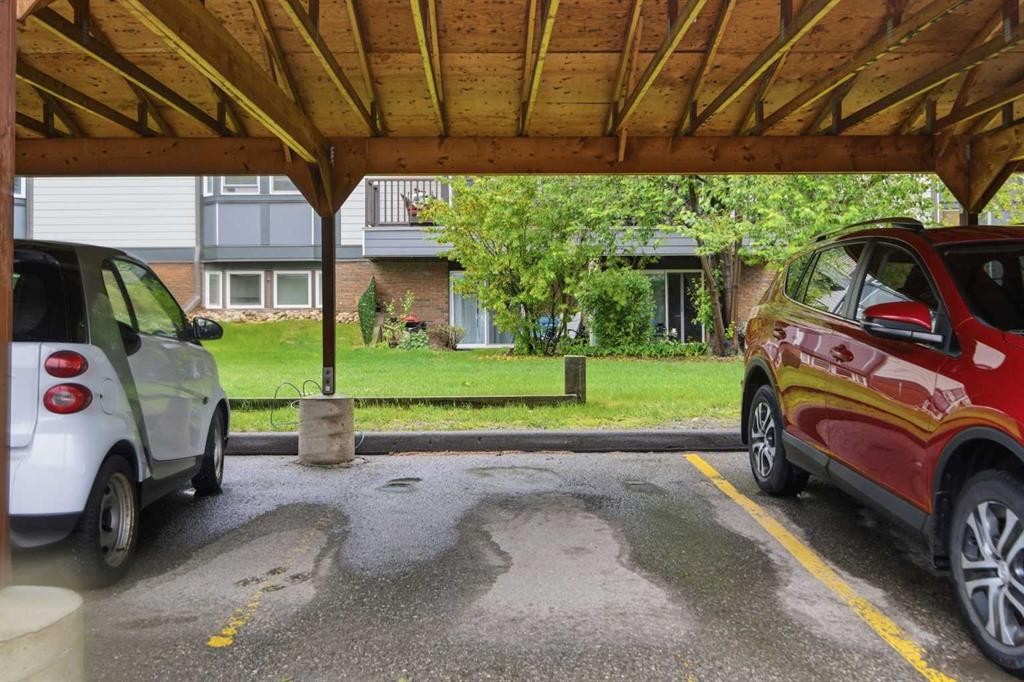
  • Parking Features: Assigned, Carport, Covered, Paved, Stall
  • Zoning: DC (pre 1P2007)
  • No. of Parking Spaces: 1

Data provided by: Calgary Real Estate Board 300 Manning Rd. NE, Calgary, Alberta T2E 8K4
All information displayed is believed to be accurate but is not guaranteed and should be independently verified. No warranties or representations are made of any kind. Copyright© 2021 All Rights Reserved

QuickQuoteTM Powered by RPS

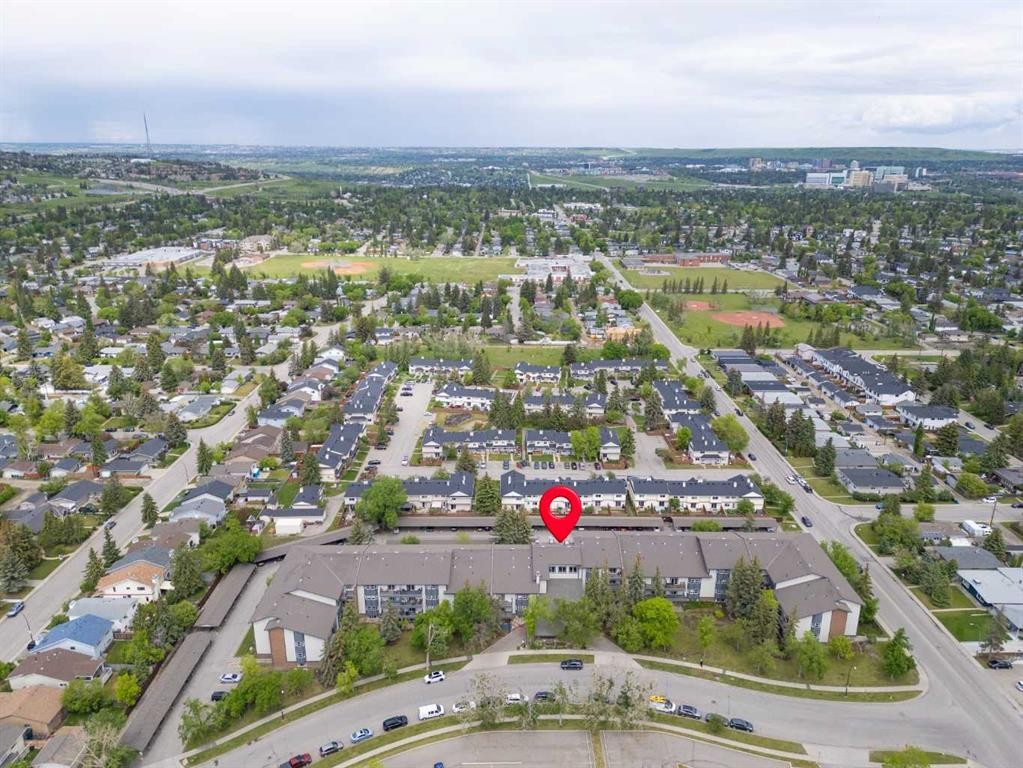
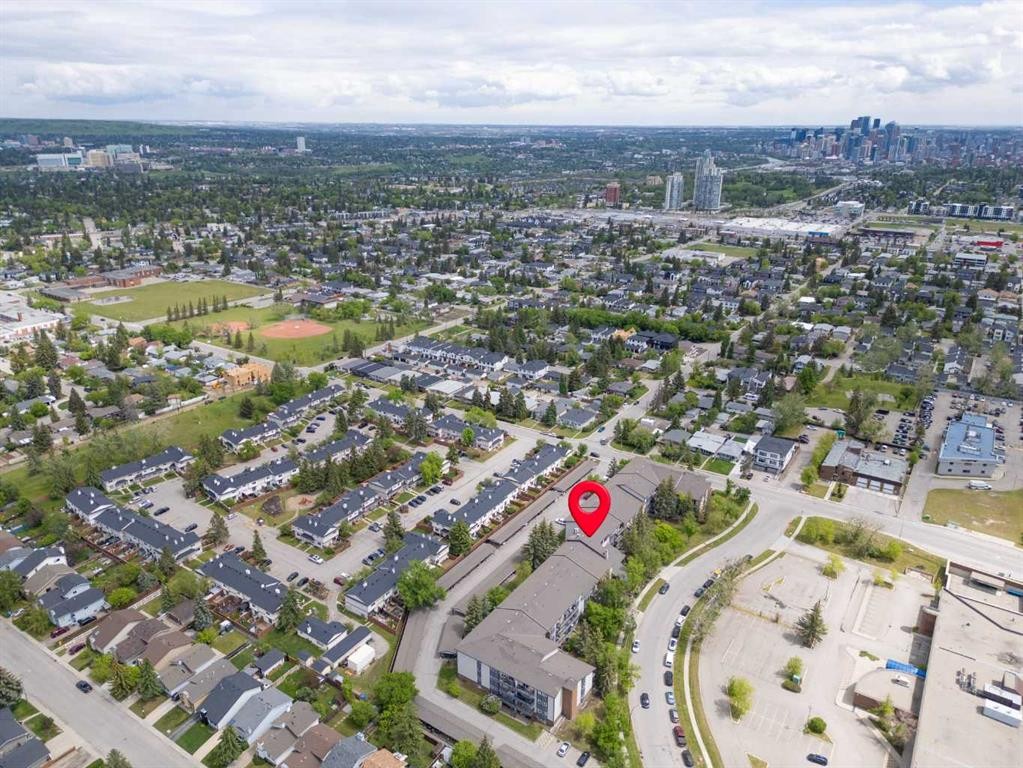
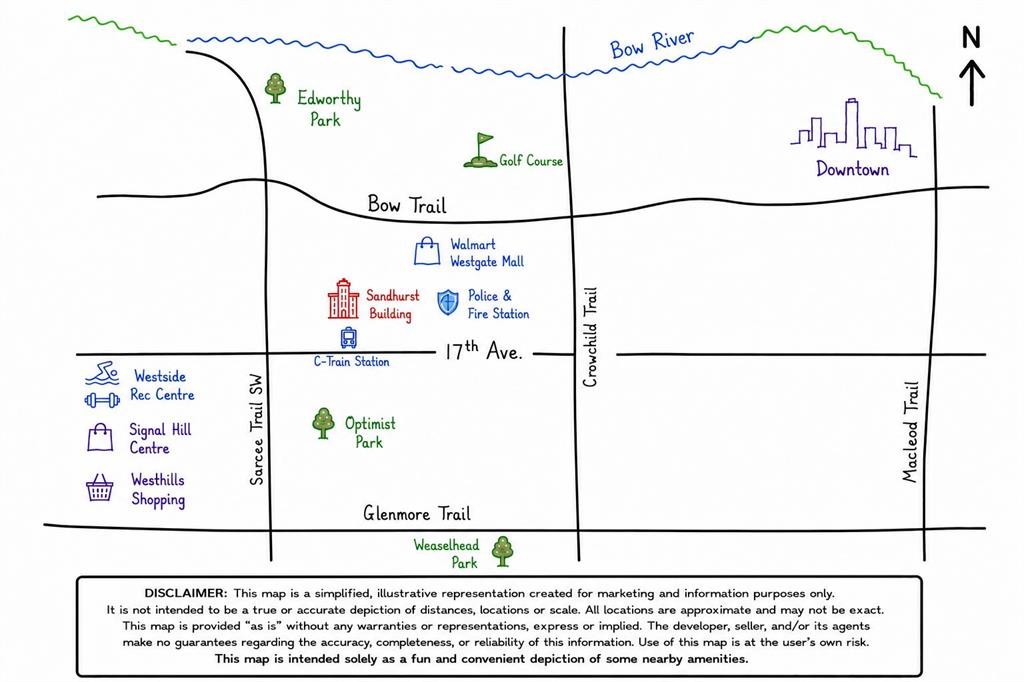
Location of 310-550 Westwood Drive SW, Calgary, AB, T3C 3T9

Demographic Information of 310-550 Westwood Drive SW, Calgary, AB, T3C 3T9

Life Stage

Midlife Families

Employment Type

Blue Collar/Primary, Blue Collar/Service Sector

Average Household Income

$124,854.66

Average Number of Children

1.71

Household Population

Household Structure

Age of Population

Education

Education Level

No certificate/diploma/degree

15.59 %

High school certificate or equivalent

29.8 %

Apprenticeship trade certificate/diploma

7.06 %

College/non-university certificate

14.93 %

University certificate (below bachelor)

1.11 %

University Degree

31.52 %

Commuter

Travel To Work

By Car

83.35 %

By Public Transit

13.34 %

By Walking

0.0 %

By Bicycle

0.37 %

By Other Methods

2.94 %

Cultural Diversity

Knowledge of Official Language

Mother Tongue

Building Information

Building Type

Apartments (Low and High Rise)

21.57 %

Houses

78.43 %

Own Vs. Rent
