Button CopyPathCircle CloseCircle Left ArrowArrow Down Icon GreyClosecirclecircleBurger
Image 1
Image 2
Image 3
$399,000

301-71 Shawnee Common SW, Calgary, AB, T2Y 0R2

MLS® # A2296258

2+0 Beds

Baths

932  FEETSQ

QuickQuoteTM: $381K - $482K

Calgary AB, T2Y 0R2

MLS® # A2296258

Property Information:

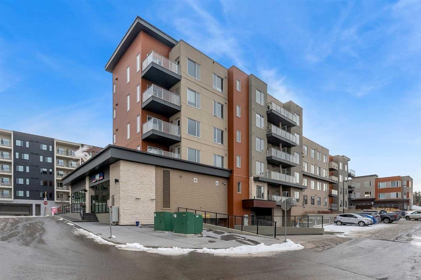
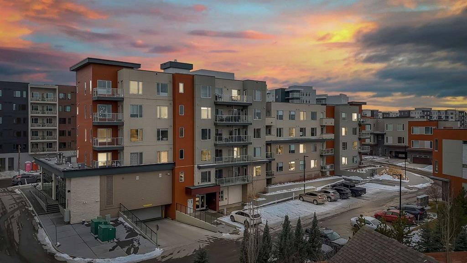
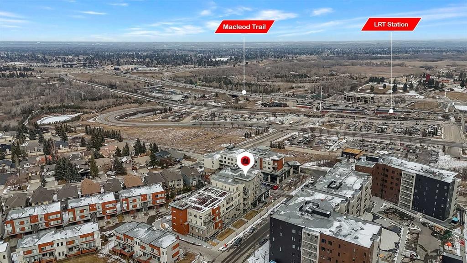
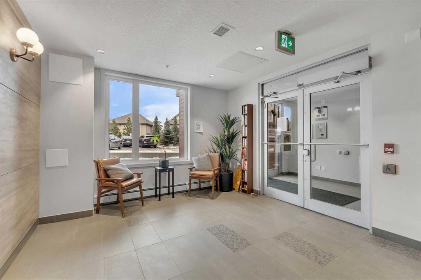
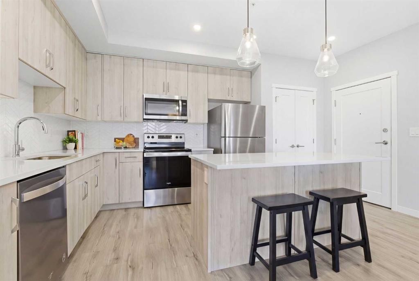
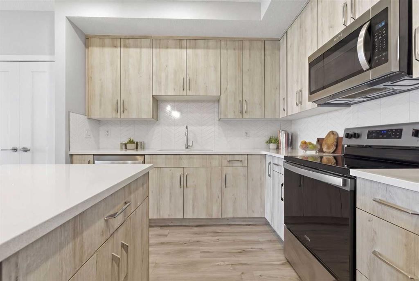
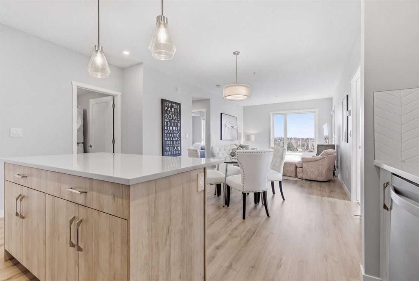
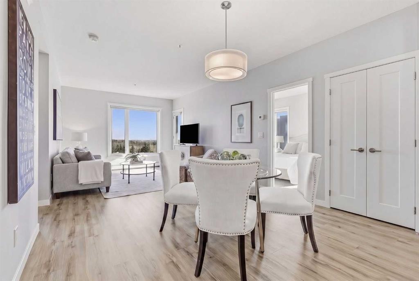
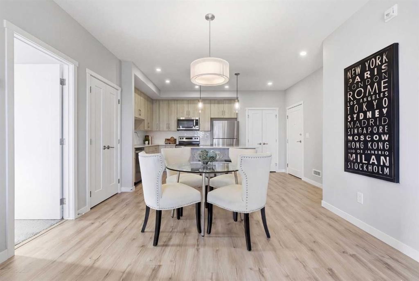
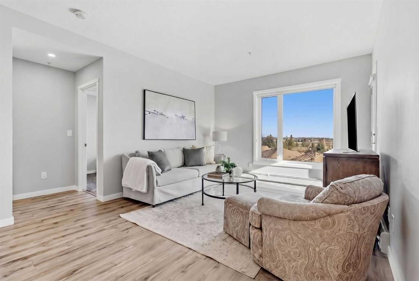
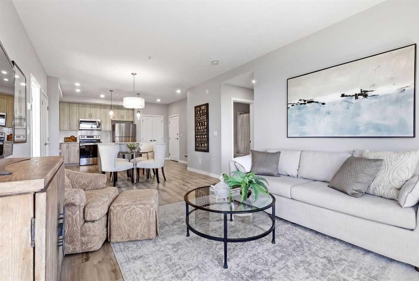
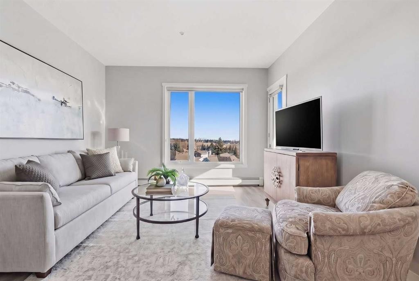
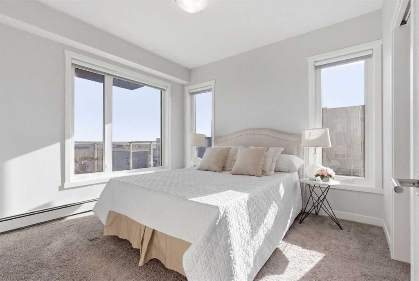
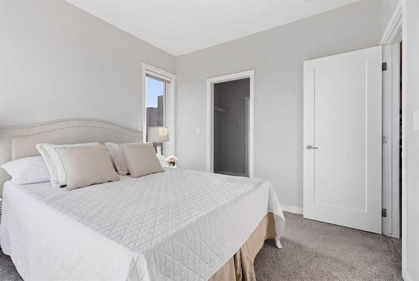
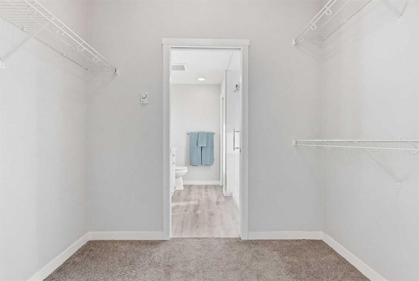
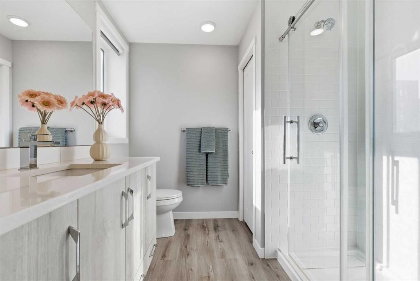
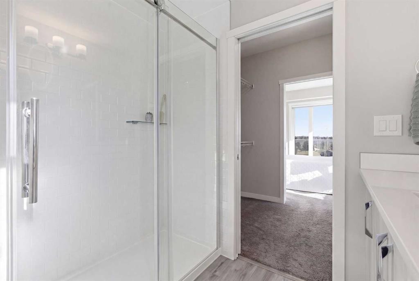
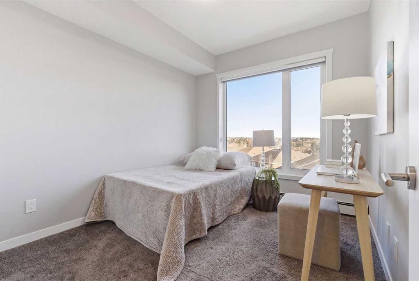
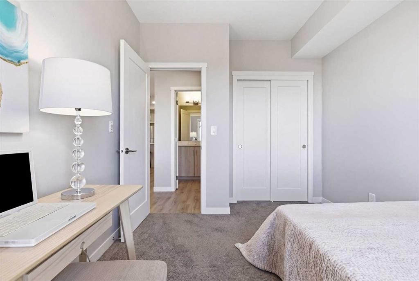
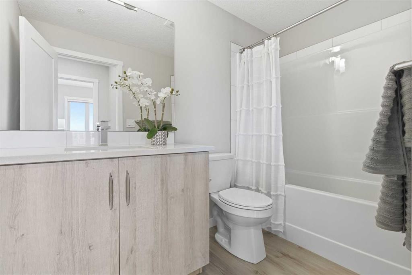
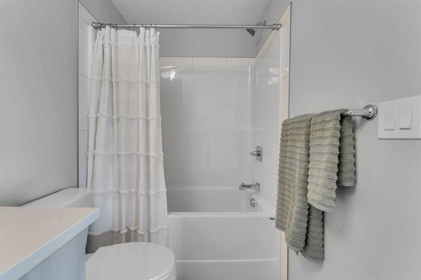
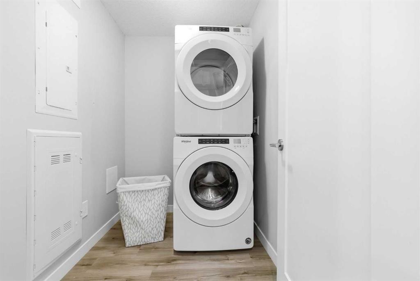
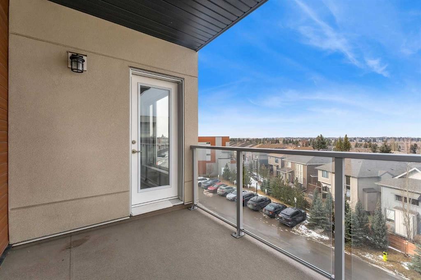
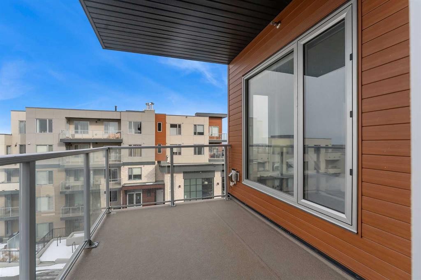
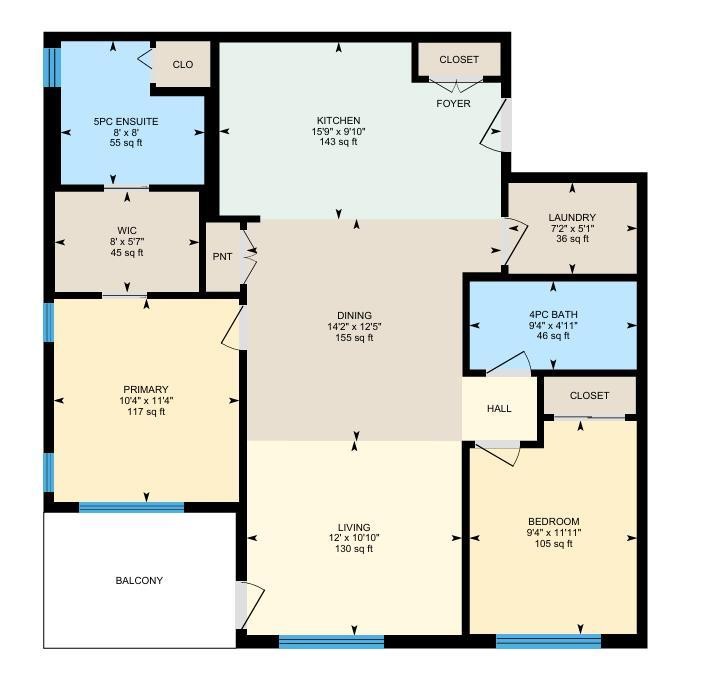
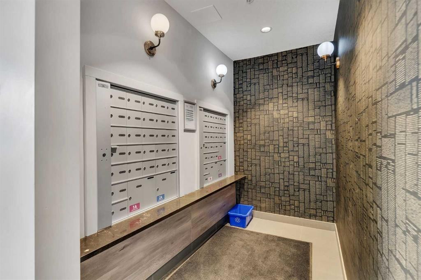
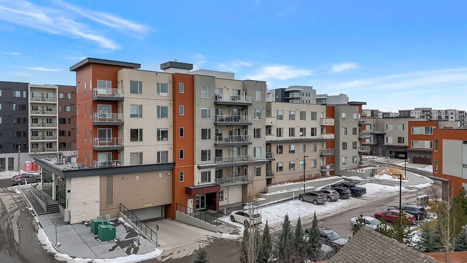
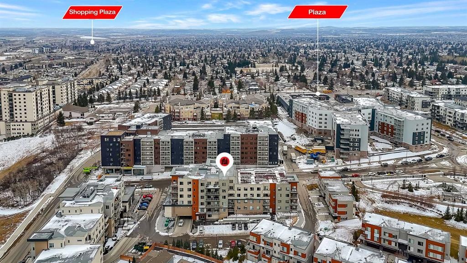
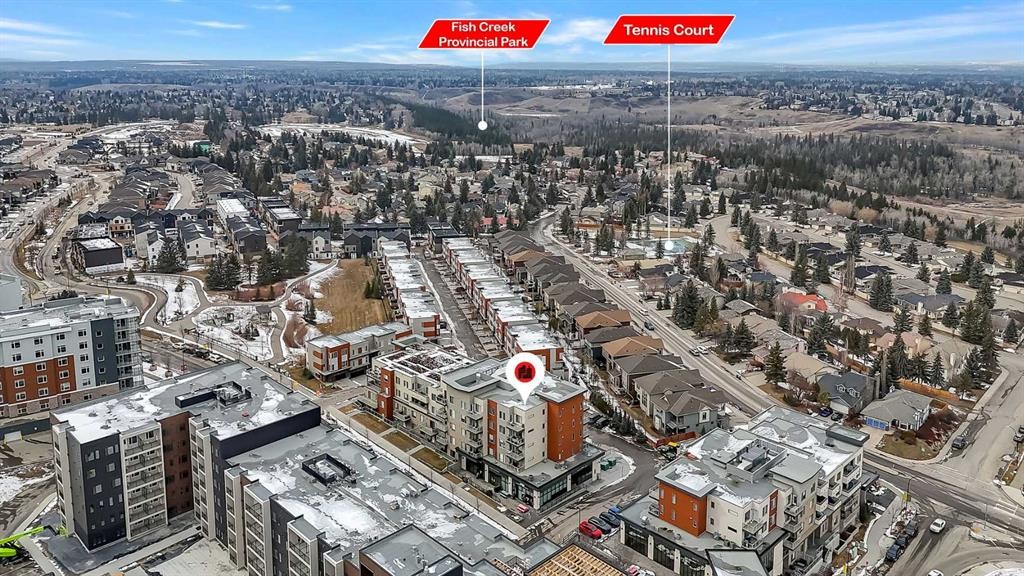
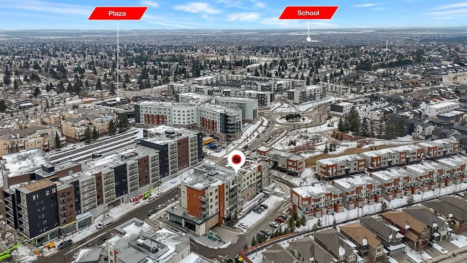
Gorgeous 2 bedroom + 2 bathroom unit in the Fish Creek Exchange! This incredible unit is one of the largest floorplans available at 932 square feet. Beautifully laid out with modern luxury vinyl plank floors and a neutral colour palette, this home presents 10 out of 10.. The kitchen offers full-height cabinetry, a central quartz island, and stainless steel appliances. The primary suite is spacious and inviting with a walk-through closet that leads to a stunning 5-piece ensuite with a luxurious oversized shower. A second bedroom is located on the opposite end of the unit with convenient access to a 4-piece bathroom. The laundry room is self-contained with a contemporary washer & dryer. This lovely condo features large windows with incredible views. The covered corner balcony is a great place to enjoy morning coffees, and there is a gas line for a BBQ. Secure titled underground parking and a titled storage unit are great added perks. This is a fantastic complex with heat, water & sewage included in the condo fees! One pet is allowed, subject to board approval. No weight restriction. Available for immediate occupancy. Fantastic location, close to LRT, shopping, Fish Creek Park walking paths, and tennis courts!

Inclusions: NA

Building Features:

  • Total Finished Area: 932.10

Property Features:

  • Bedrooms: 2+0
  • Bathrooms: 2+0
  • Architectural Style: Single Level Unit
  • Association Fee Includes: Common Area Maintenance, Heat, Insurance, Professional Management, Reserve Fund Contributions, Sewer, Snow Removal, Trash, Water
  • Built in: 2020
  • Condo Fees: $617 Monthly
  • Construction Materials: Concrete, Vinyl Siding
  • Cooling: None
  • Exterior Features: Balcony
  • Floor Space (approx): 932.10 Square Feet
  • Flooring: Carpet
  • Heating: Baseboard
  • Interior Features: Kitchen Island, Open Floorplan, See Remarks, Stone Counters, Walk-In Closet(s)
  • Levels: Single Level Unit
  • Parking Features: Parkade, Stall, Titled, Underground
  • Zoning: DC
  • No. of Parking Spaces: 1

Courtesy of: CIR Realty

Data provided by: Calgary Real Estate Board 300 Manning Rd. NE, Calgary, Alberta T2E 8K4
All information displayed is believed to be accurate but is not guaranteed and should be independently verified. No warranties or representations are made of any kind. Copyright© 2021 All Rights Reserved

QuickQuoteTM Powered by RPS

Location of 301-71 Shawnee Common SW, Calgary, AB, T2Y 0R2

Demographic Information of 301-71 Shawnee Common SW, Calgary, AB, T2Y 0R2

Life Stage

Middle-Aged with Teens

Employment Type

White Collar

Average Household Income

$148,124.99

Average Number of Children

1.63

Household Population

Household Structure

Age of Population

Education

Education Level

No certificate/diploma/degree

8.96 %

High school certificate or equivalent

25.45 %

Apprenticeship trade certificate/diploma

3.47 %

College/non-university certificate

15.69 %

University certificate (below bachelor)

3.12 %

University Degree

43.3 %

Commuter

Travel To Work

By Car

79.12 %

By Public Transit

13.21 %

By Walking

1.86 %

By Bicycle

0.32 %

By Other Methods

5.49 %

Cultural Diversity

Knowledge of Official Language

Mother Tongue

Building Information

Building Type

Apartments (Low and High Rise)

29.83 %

Houses

70.17 %

Own Vs. Rent
