Button CopyPathCircle CloseCircle Left ArrowArrow Down Icon GreyClosecirclecircleBurger
Image 1
Image 2
Image 3
$207,000

301-2020 11 Avenue SW, Calgary, AB, T3C 0P1

MLS® # A2299543

1+0 Beds

Bath

560  FEETSQ

QuickQuoteTM: $180K - $219K

Calgary AB, T3C 0P1

MLS® # A2299543

Property Information:

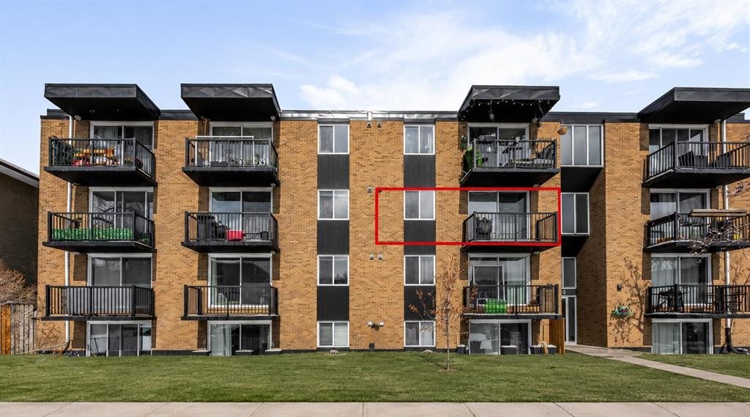
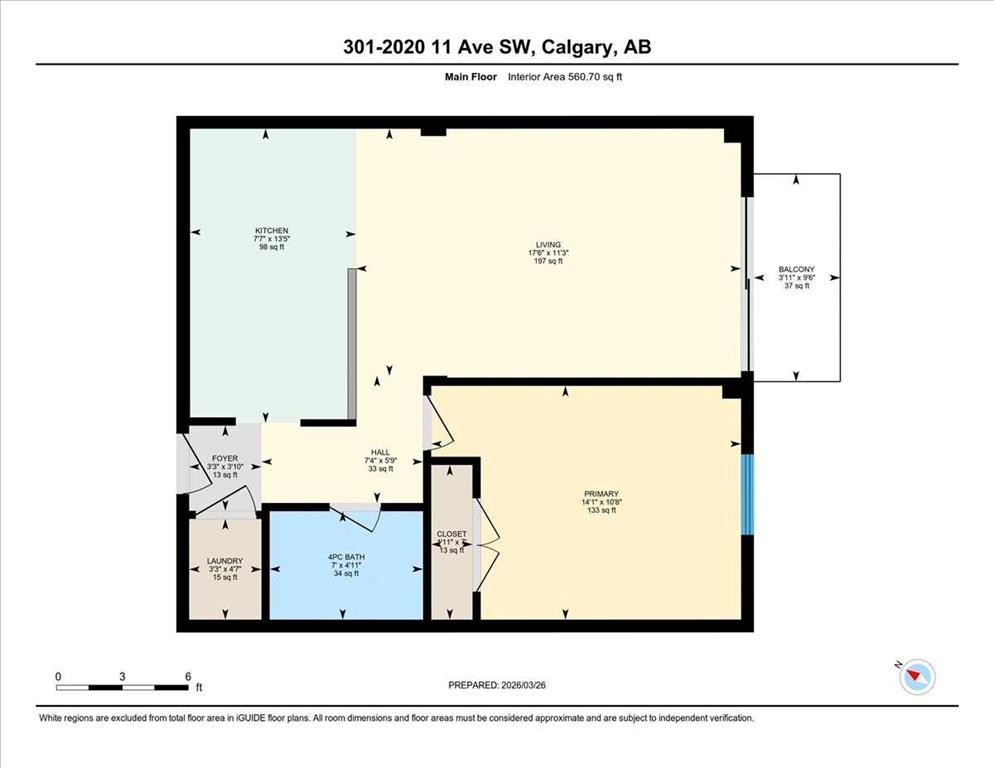
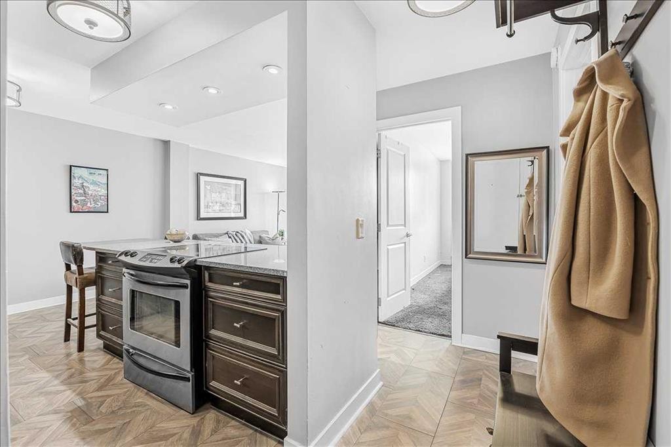
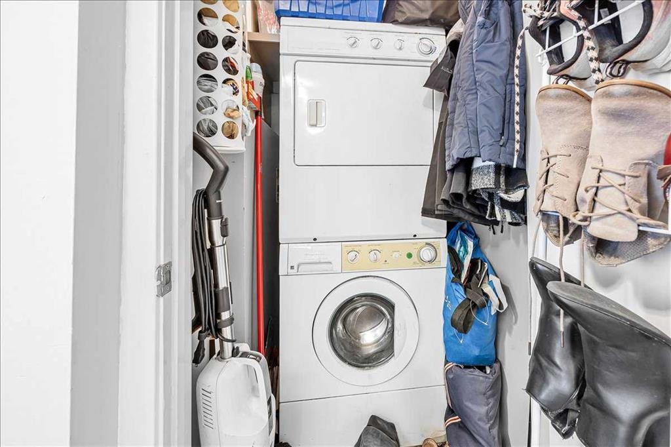
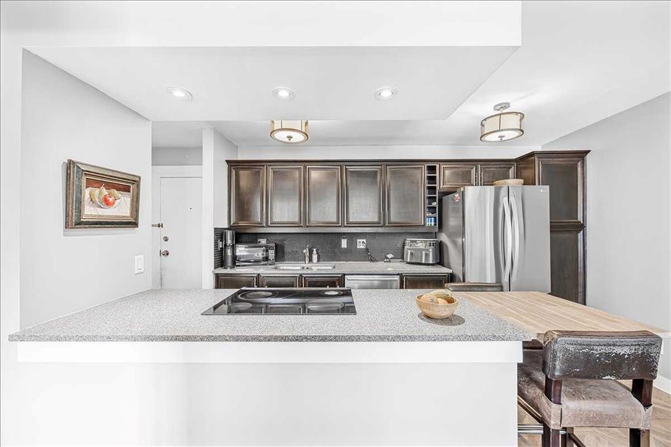
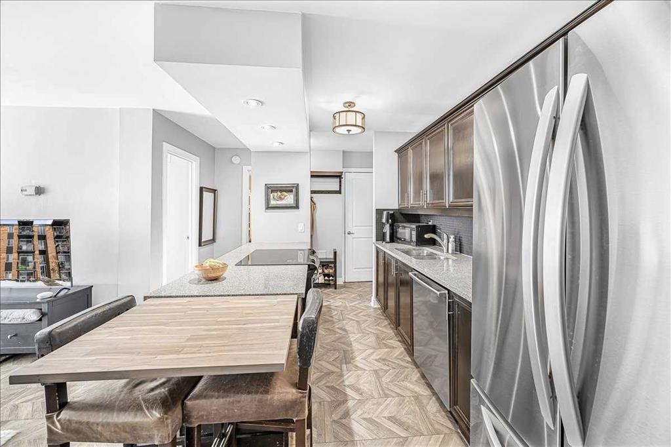
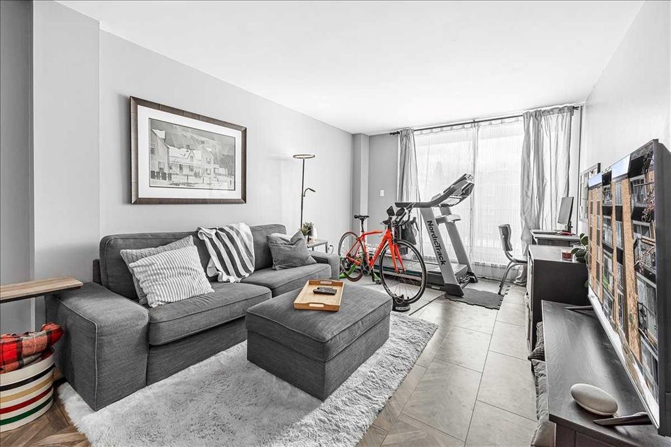
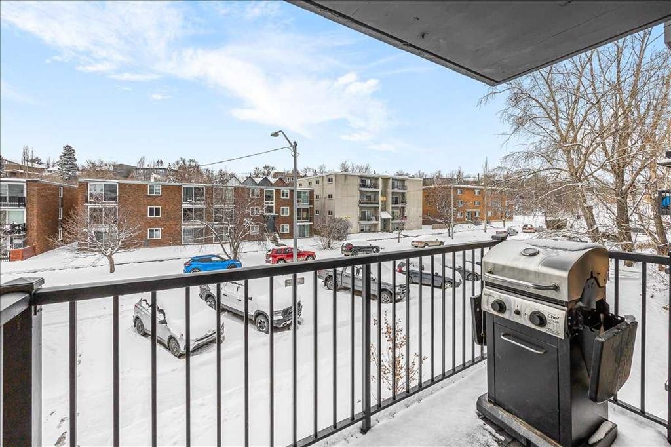
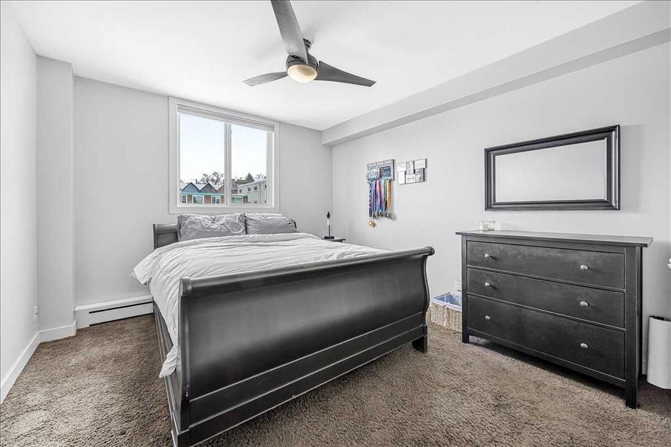
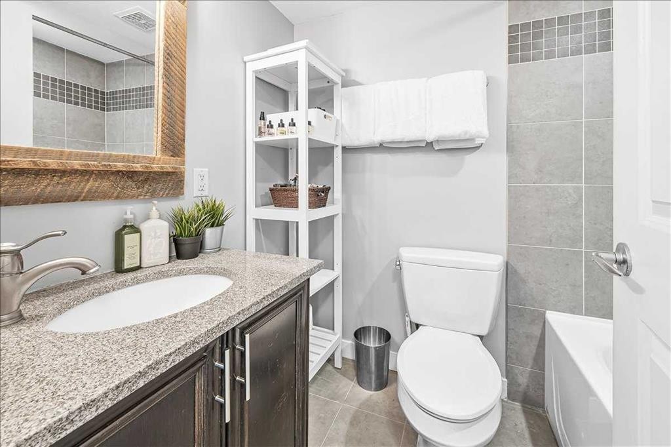
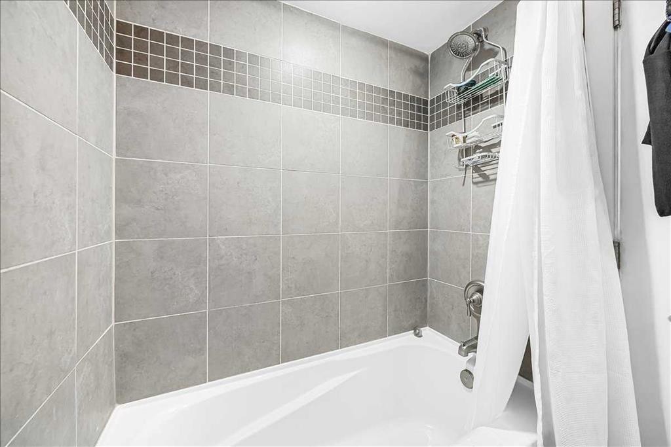
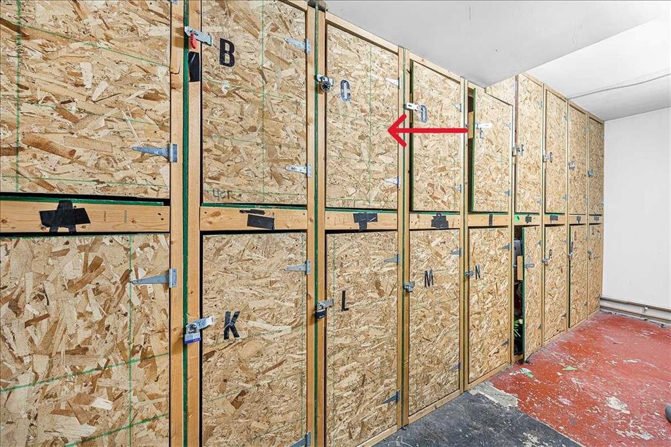
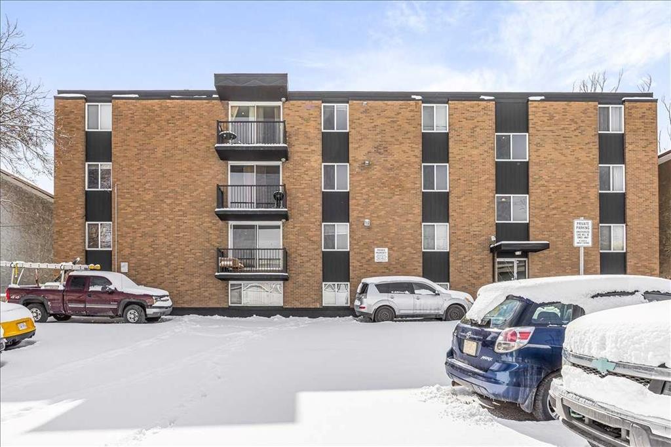
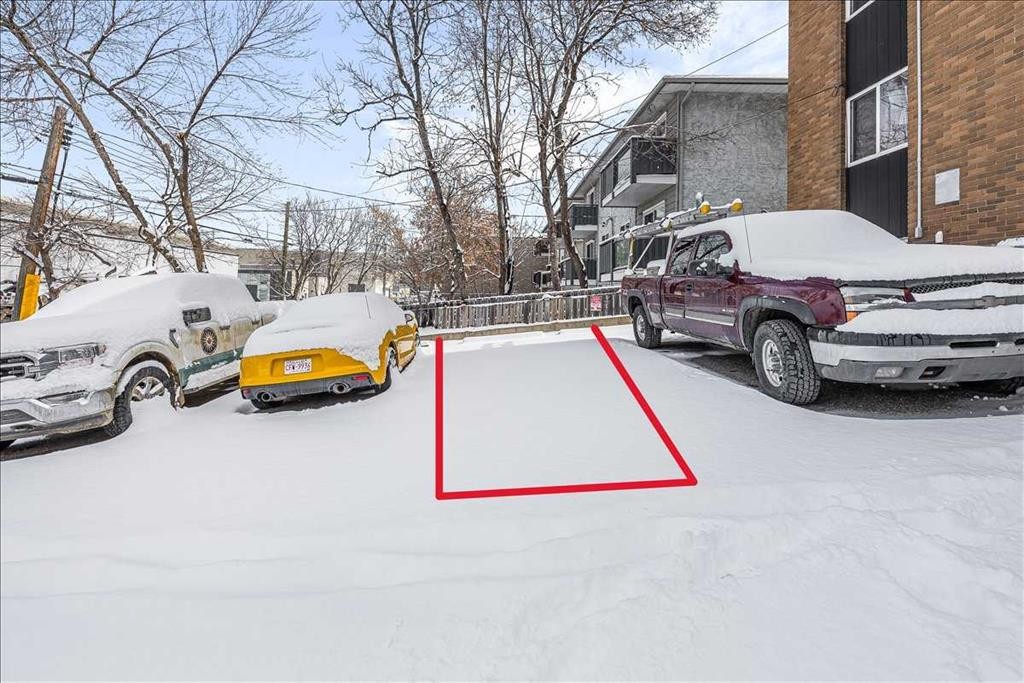
Welcome home! This 3rd floor, 1 bed, 1 bath home is situated perfectly for those who work downtown, and want to be close to all Calgary has to offer. With nearby transit, shopping, and street parking for guests, it makes a great launchpad for your weekend, or a great starting point before the work week. Entering the home, your stacked in-unit washer and dryer are to your right, further down the hall is the 4 piece bathroom, and the primary bedroom that could fit a king sized bed and a dresser. Or, if you need more storage, a queen sized bed and a large dresser! Emerging from the bedroom, you’ll find the open layout kitchen and living room. The kitchen has lots of cabinet space, and a space-saving folding table attached to the island for maximum function and comfort. The living room is huge and ready for whatever you need, gym? Easy. Board game setup? Done! The possibilities are endless. The balcony is right out the sliding door, and lends space for a BBQ. On the 2nd floor, you’ll find the dedicated storage room, in case you have seasonal decorations you want tucked away. Your parking stall is located outside on the back of the building, and gives quick alley access to get you where you need to go. Out front of the building is public angled parking. This is a very well maintained building, with a very well run condo corporation and reasonable fees. Call your favourite agent for a private viewing!

Inclusions: NA

Building Features:

  • Total Finished Area: 560.00

Property Features:

  • Bedrooms: 1+0
  • Bathrooms: 1+0
  • Architectural Style: Single Level Unit
  • Association Fee Includes: Common Area Maintenance, Heat, Insurance, Maintenance Grounds, Professional Management, Reserve Fund Contributions, Sewer, Snow Removal, Water
  • Built in: 1971
  • Condo Fees: $480 Monthly
  • Construction Materials: Brick, Wood Frame
  • Cooling: None
  • Exterior Features: Balcony
  • Floor Space (approx): 560.00 Square Feet
  • Flooring: Carpet, Laminate
  • Foundation Details: Poured Concrete
  • Heating: Baseboard, Hot Water, Natural Gas
  • Interior Features: Open Floorplan, Storage
  • Levels: Single Level Unit
  • Parking Features: Alley Access, Stall
  • Roof: Asphalt
  • Zoning: M-H1
  • No. of Parking Spaces: 1

Courtesy of: RE/MAX Complete Realty

Data provided by: Calgary Real Estate Board 300 Manning Rd. NE, Calgary, Alberta T2E 8K4
All information displayed is believed to be accurate but is not guaranteed and should be independently verified. No warranties or representations are made of any kind. Copyright© 2021 All Rights Reserved

QuickQuoteTM Powered by RPS

Location of 301-2020 11 Avenue SW, Calgary, AB, T3C 0P1

Demographic Information of 301-2020 11 Avenue SW, Calgary, AB, T3C 0P1

Life Stage

Middle-Aged with Teens

Employment Type

White Collar

Average Household Income

$149,644.70

Average Number of Children

1.66

Household Population

Household Structure

Age of Population

Education

Education Level

No certificate/diploma/degree

11.77 %

High school certificate or equivalent

20.42 %

Apprenticeship trade certificate/diploma

3.76 %

College/non-university certificate

15.31 %

University certificate (below bachelor)

6.05 %

University Degree

42.69 %

Commuter

Travel To Work

By Car

62.22 %

By Public Transit

28.13 %

By Walking

5.53 %

By Bicycle

0.29 %

By Other Methods

3.83 %

Cultural Diversity

Knowledge of Official Language

Mother Tongue

Building Information

Building Type

Apartments (Low and High Rise)

69.64 %

Houses

30.36 %

Own Vs. Rent
