Button CopyPathCircle CloseCircle Left ArrowArrow Down Icon GreyClosecirclecircleBurger
Image 1
Image 2
Image 3
$699,000

2919 17 Street SW, Calgary, AB, T2T 4N6

MLS® # A2345117

2+0 Beds

3  Baths

1643  FEETSQ

QuickQuoteTM: Not Available

Calgary AB, T2T 4N6

MLS® # A2345117

Property Information:

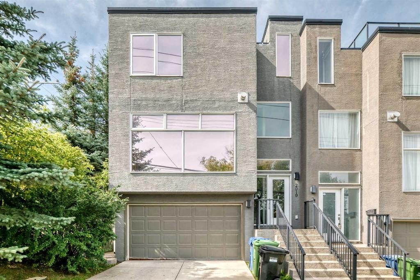
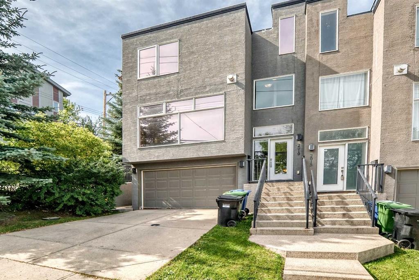
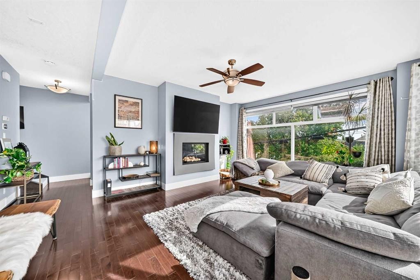
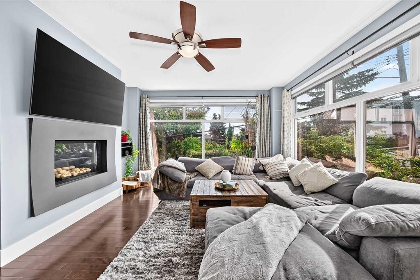
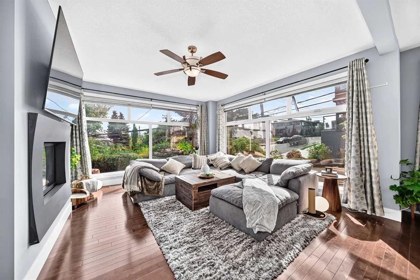
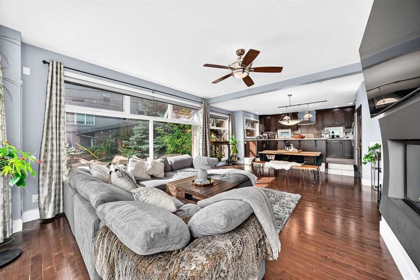
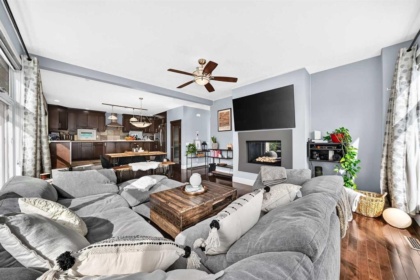
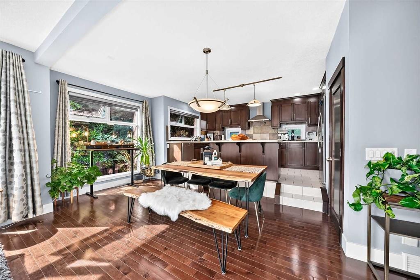
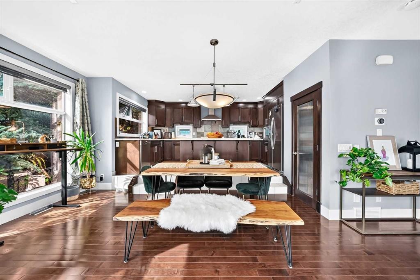
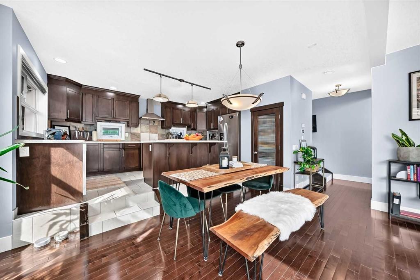
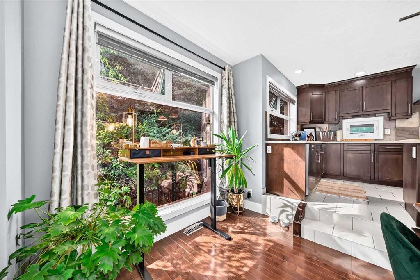
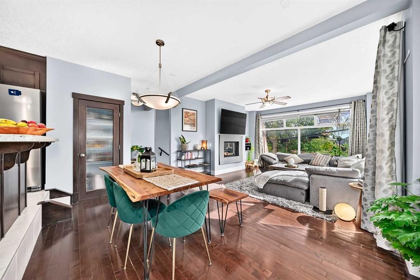
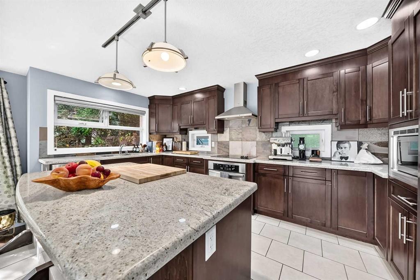
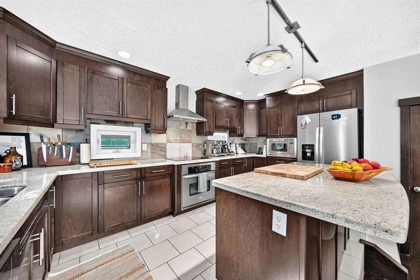
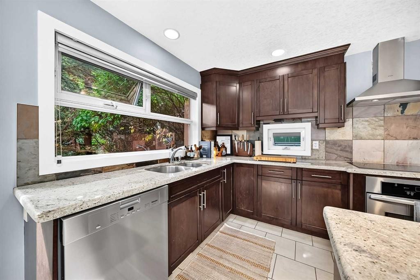
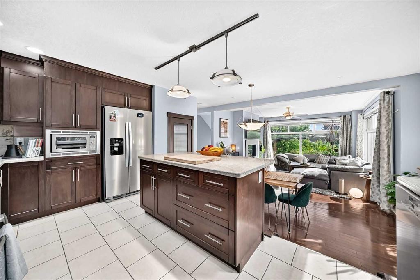
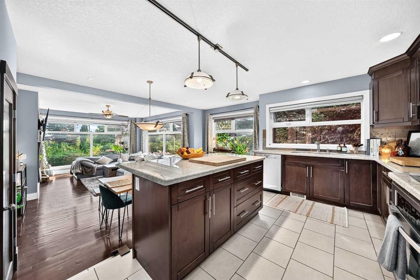
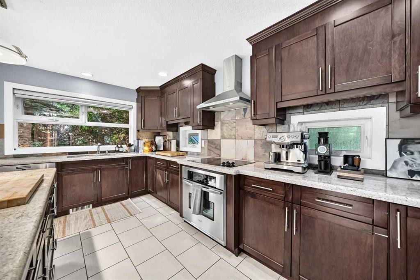
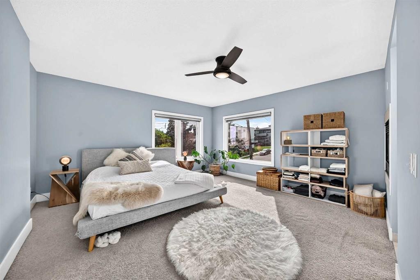
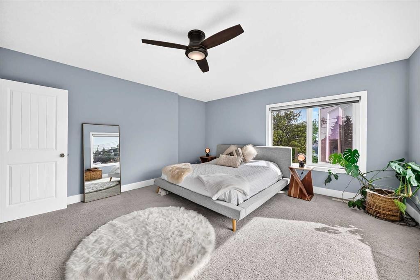
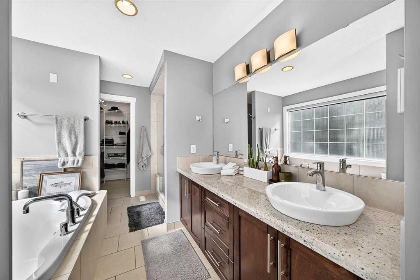
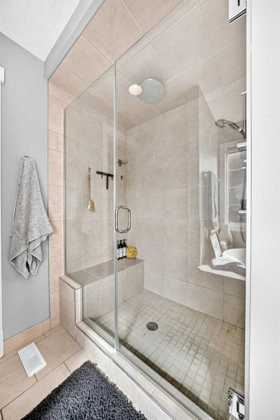
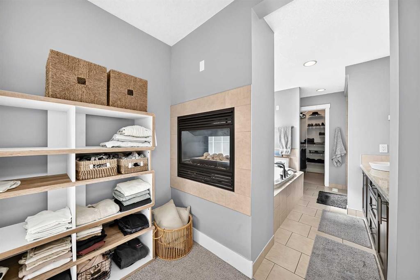
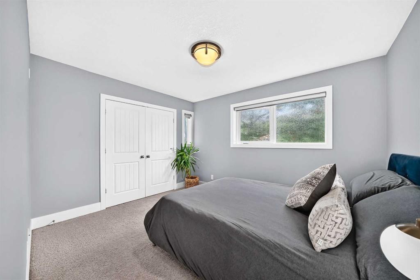
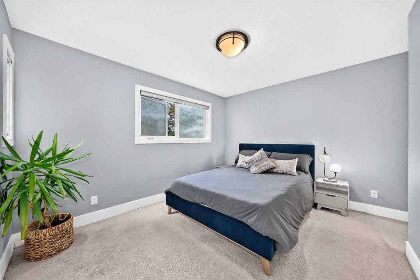
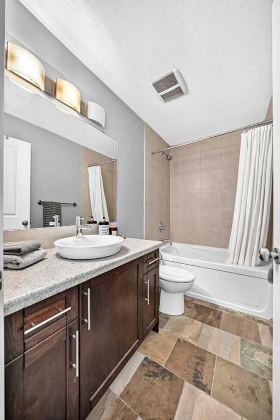
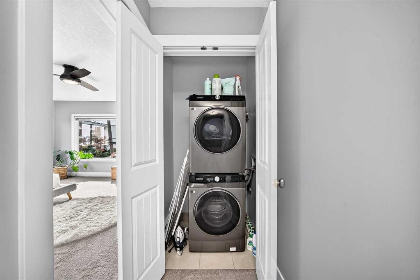
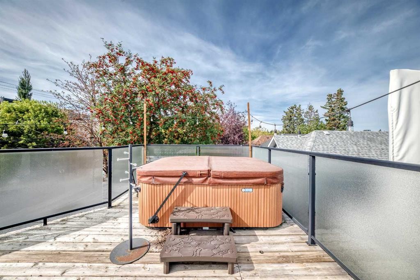
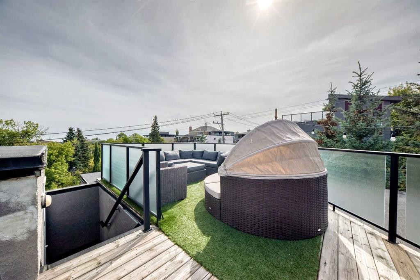
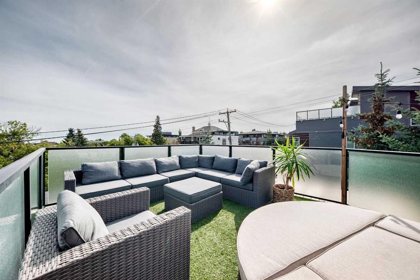
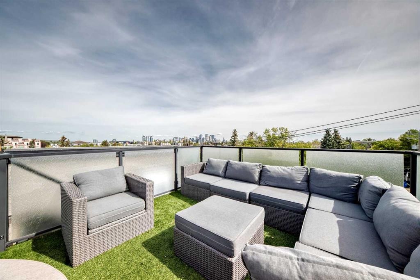
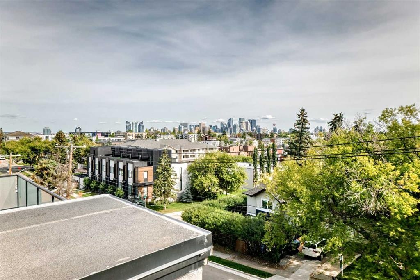
Experience elevated urban living at 2919 17 St SW, ideally positioned in one of Calgary’s most desirable inner-city locations. This sophisticated home showcases a bright, open-concept main floor with an effortless flow between the living, dining, and kitchen spaces—perfectly suited for both everyday living and entertaining.The crown jewel is the spectacular rooftop patio, where breathtaking downtown Calgary views create an incredible backdrop for morning coffee, summer evenings, and entertaining under the city skyline. Few homes offer this combination of private outdoor space and uninterrupted downtown views.Beyond the home, the location is truly premium, placing you moments from Calgary’s finest restaurants, cafés, shopping, parks, amenities, and downtown. Homes offering this level of style, location, and rooftop living are a rare find. Come experience 2919 17 St SW for yourself and discover why this exceptional inner-city residence deserves to be at the top of your list.

Inclusions: Hot Tub

Building Features:

  • Air Conditioning: Yes
  • Total Finished Area: 1642.80

Property Features:

  • Bedrooms: 2+0
  • Bathrooms: 2+1
  • Architectural Style: 3 Storey
  • Association Fee Includes: Common Area Maintenance, Insurance, Reserve Fund Contributions, Snow Removal
  • Built in: 2009
  • Condo Fees: $200 Monthly
  • Construction Materials: Stucco
  • Cooling: Full
  • Exterior Features: None
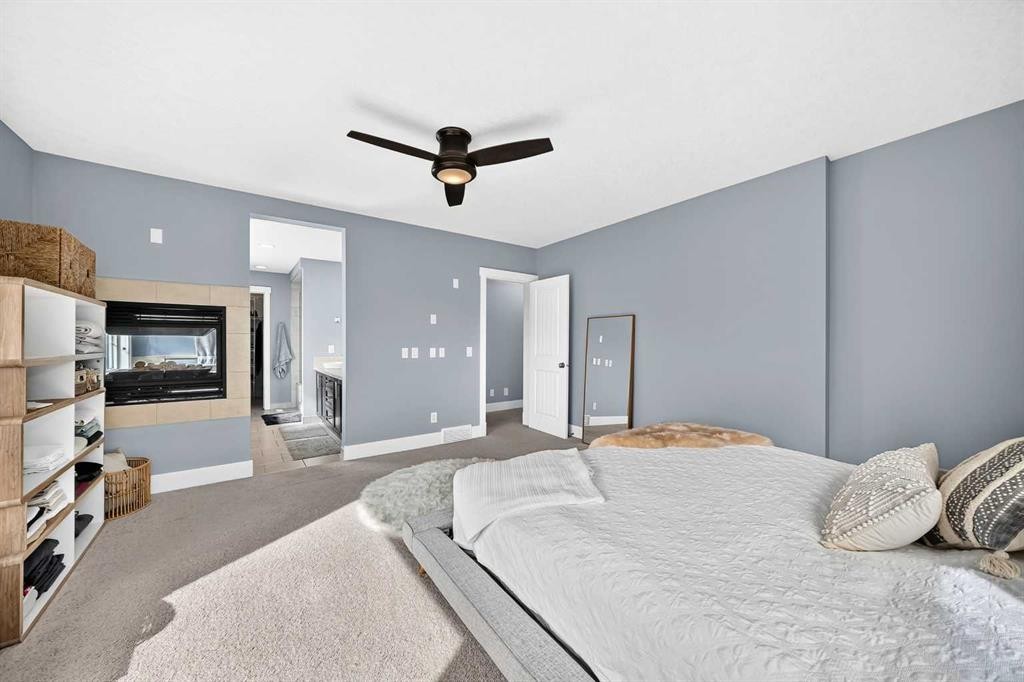
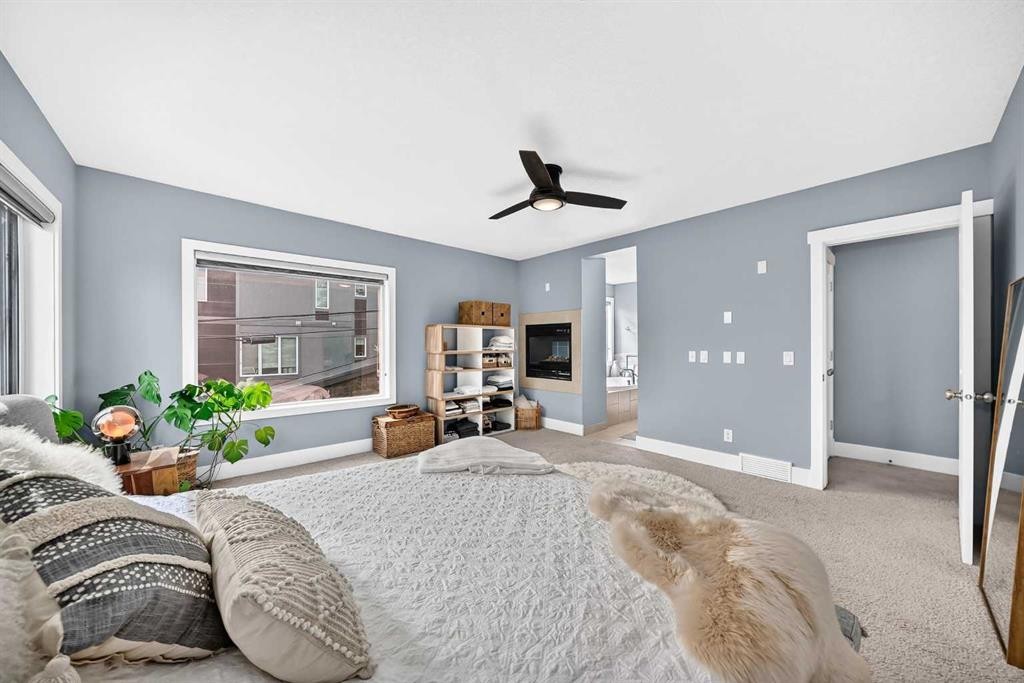
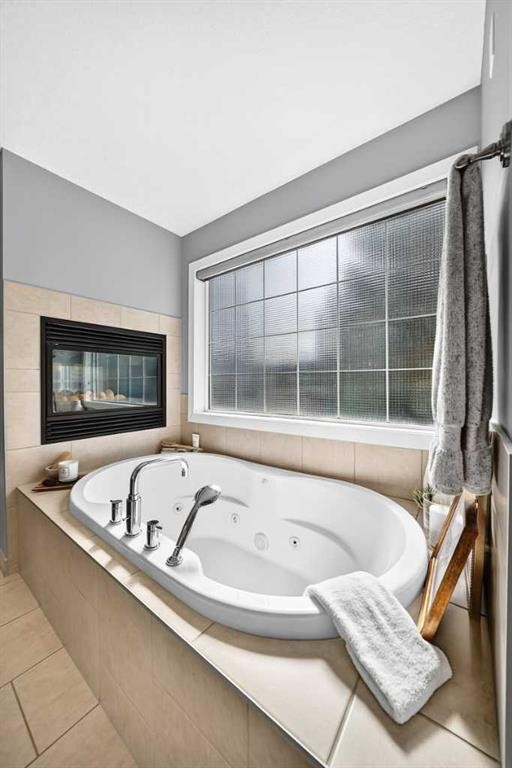
  • Fireplace Features: Double Sided, Gas, Living Room, Master Bedroom
  • Floor Space (approx): 1642.80 Square Feet
  • Flooring: Carpet, Ceramic Tile, Hardwood
  • Foundation Details: Poured Concrete
  • Heating: Forced Air
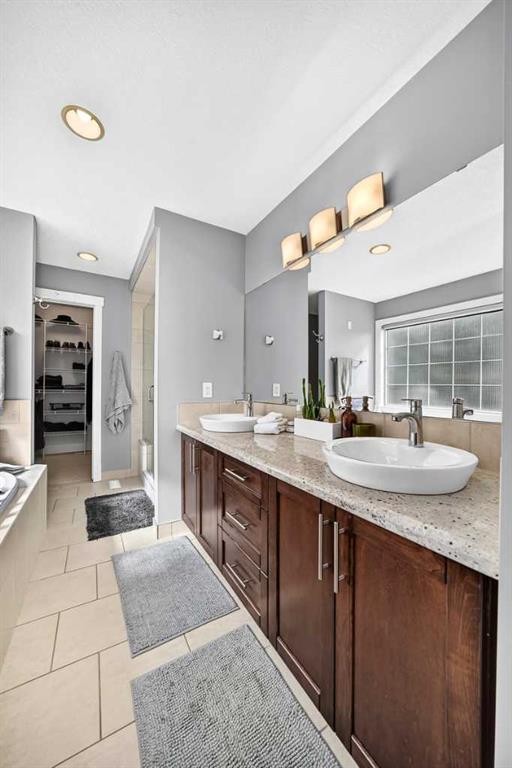
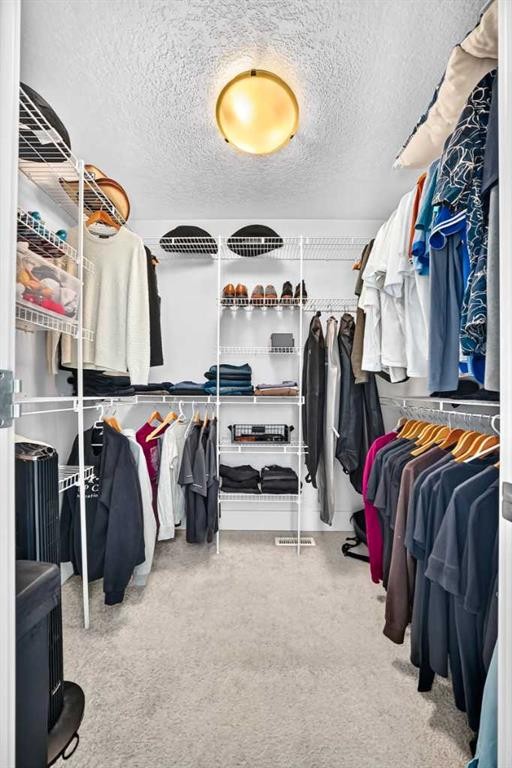
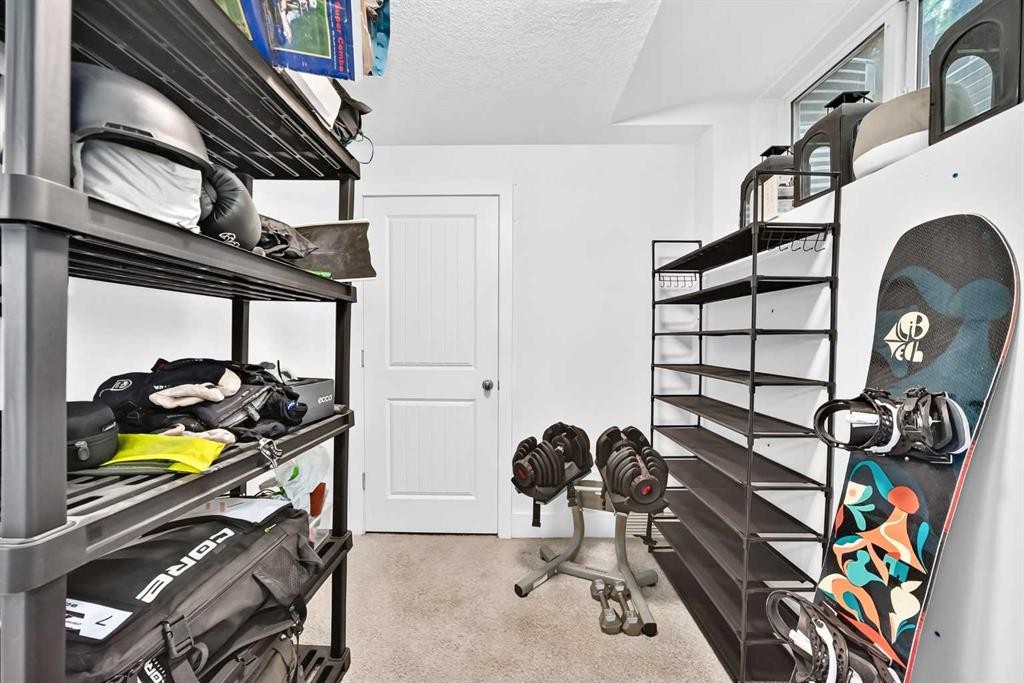
  • Interior Features: Ceiling Fan(s), Closet Organizers, Double Vanity, Jetted Tub, Kitchen Island, No Smoking Home, Open Floorplan, Pantry, See Remarks, Soaking Tub, Storage, Walk-In Closet(s)
  • Levels: Three Or More
  • Lot Size: 1173.00 Square Feet
  • Parking Features: Double Garage Attached, Driveway
  • Roof: Asphalt Shingle
  • Zoning: M-C1
  • No. of Parking Spaces: 1

Courtesy of: eXp Realty

Data provided by: Calgary Real Estate Board 300 Manning Rd. NE, Calgary, Alberta T2E 8K4
All information displayed is believed to be accurate but is not guaranteed and should be independently verified. No warranties or representations are made of any kind. Copyright© 2021 All Rights Reserved

QuickQuoteTM Powered by RPS

Location of 2919 17 Street SW, Calgary, AB, T2T 4N6

Demographic Information of 2919 17 Street SW, Calgary, AB, T2T 4N6

Life Stage

Young Couples

Employment Type

Service Sector/White Collar

Average Household Income

$145,312.91

Average Number of Children

1.52

Household Population

Household Structure

Age of Population

Education

Education Level

No certificate/diploma/degree

9.78 %

High school certificate or equivalent

22.11 %

Apprenticeship trade certificate/diploma

5.31 %

College/non-university certificate

18.35 %

University certificate (below bachelor)

2.16 %

University Degree

42.29 %

Commuter

Travel To Work

By Car

78.25 %

By Public Transit

10.65 %

By Walking

5.15 %

By Bicycle

0.82 %

By Other Methods

5.13 %

Cultural Diversity

Knowledge of Official Language

Mother Tongue

Building Information

Building Type

Apartments (Low and High Rise)

65.46 %

Houses

34.54 %

Own Vs. Rent
