Button CopyPathCircle CloseCircle Left ArrowArrow Down Icon GreyClosecirclecircleBurger
Image 1
Image 2
Image 3
$475,000

280 Rockyspring Grove NW, Calgary, AB, T3G 5Y8

MLS® # A2340351

3+0 Beds

3  Baths

1413  FEETSQ

QuickQuoteTM: $438K - $523K

Calgary AB, T3G 5Y8

MLS® # A2340351

Property Information:

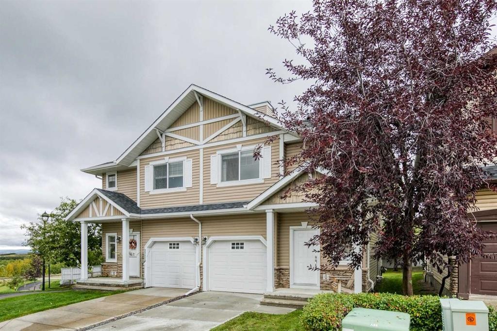
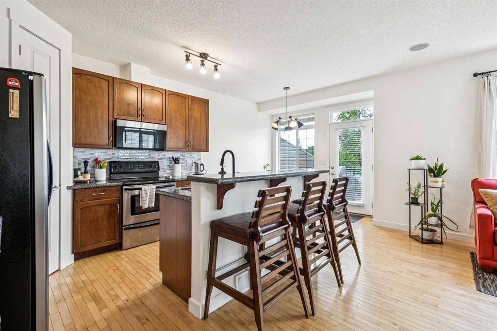
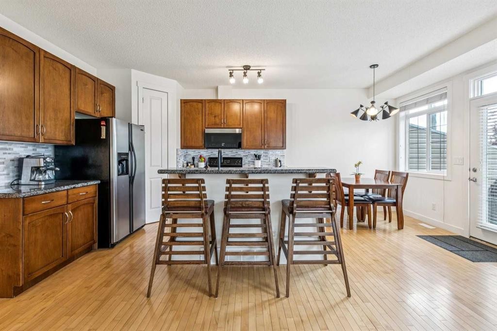
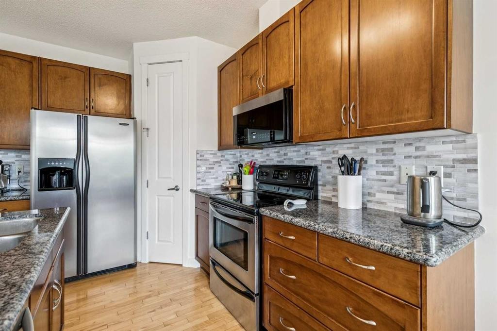
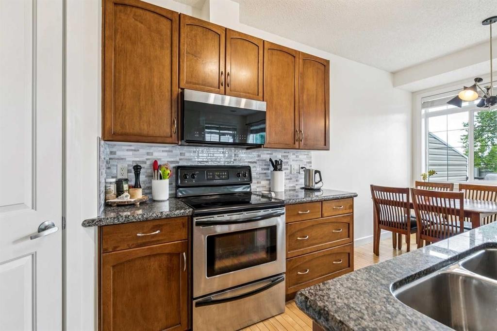
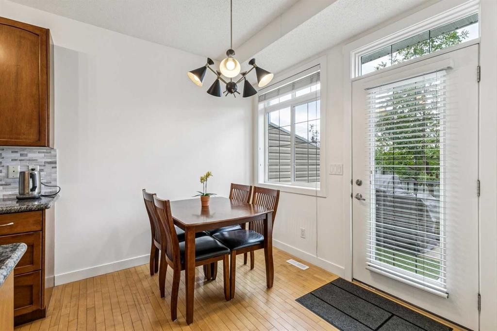
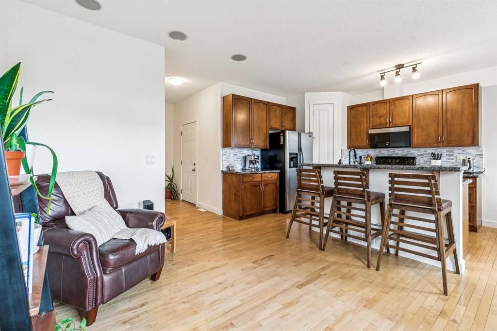
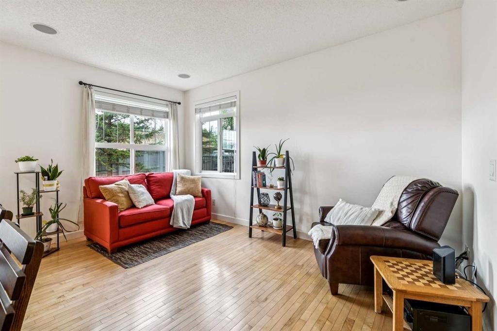
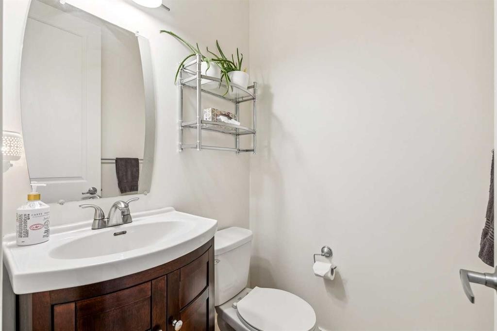
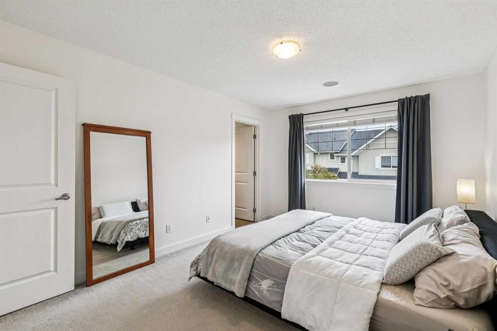
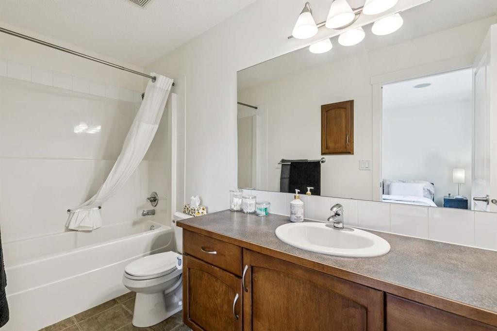
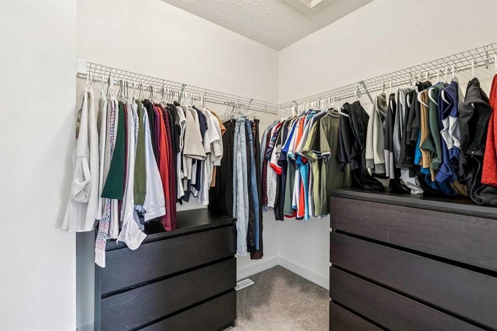
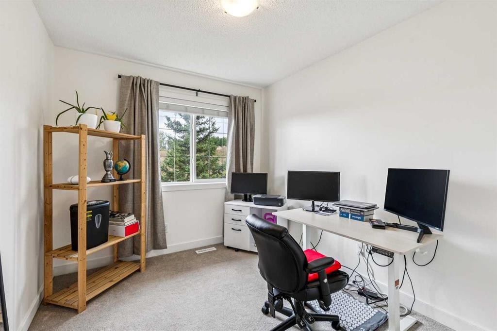
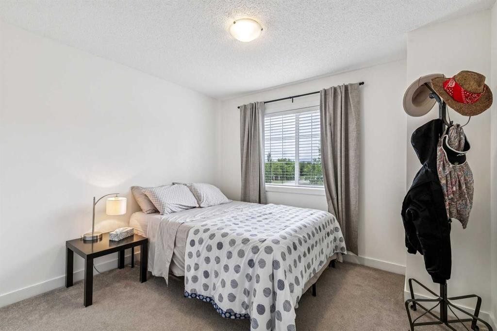
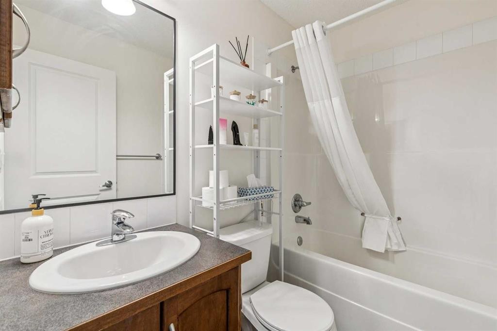
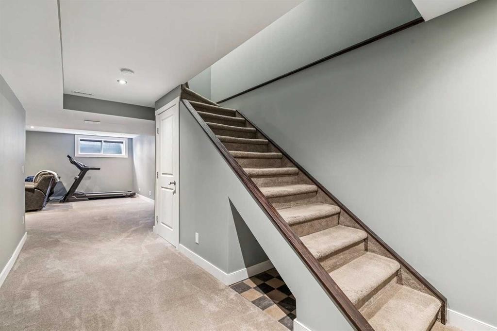
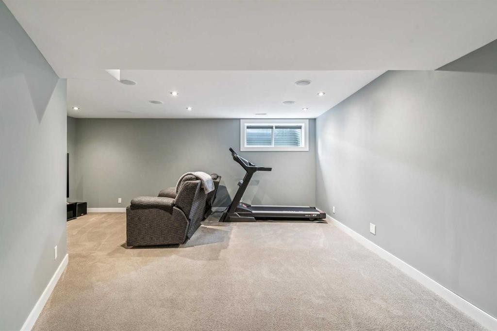
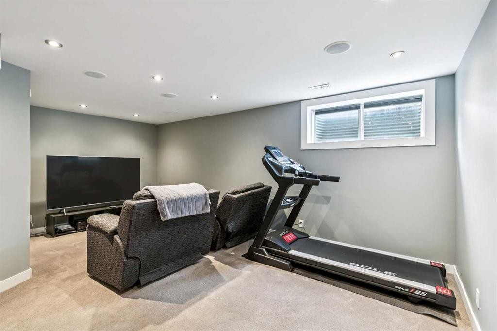
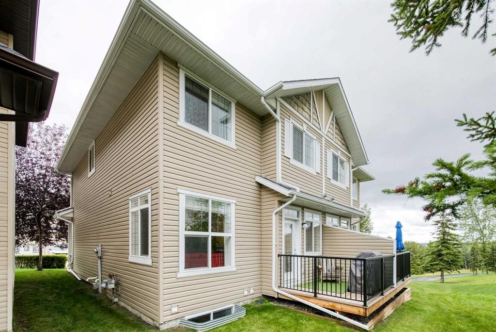
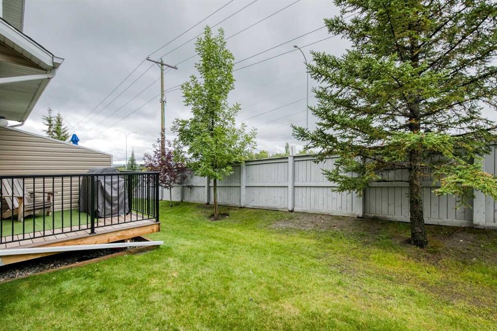
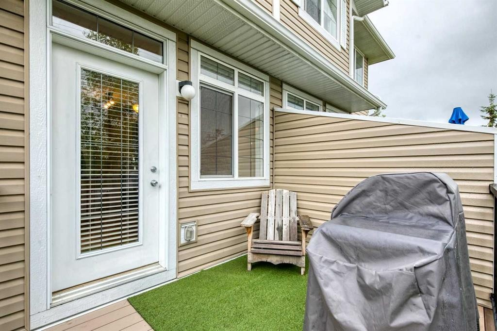
Beautifully maintained three-bedroom townhome in Rocky Ridge with a new price that positions it among the strongest values in the area. Every inch of this home shows pride of ownership, from the rich hardwood floors and 42" espresso cabinetry to the granite countertops, stainless steel appliances, slate accents, and elegant 9' doors. The neutral palette creates a warm, modern feel throughout.The bright, well-designed upper level features three spacious bedrooms, a generous landing ideal for a lounge or desk area, and convenient upper-floor laundry. This home is a rare standout with professional smart wiring, including multi-room audio—perfect for entertaining or unwinding.The west-facing deck offers unobstructed mountain views! Minutes away from Bearspaw Golf and Country Club. The oversized single attached garage plus extra front parking adds everyday practicality. The fully developed lower level provides a huge family room, giving you even more space to spread out.Located in the highly desirable Rocky Ridge Ranch, you’re steps from walking paths, ravines, mountain views, shopping, playgrounds, and quick access to Crowchild Trail and the highway. In a stable micro market where well-priced homes are seeing increased activity, this property delivers exceptional value for buyers seeking quality, space, technology upgrades, and views.Luxury, lifestyle, and location—this Rocky Ridge home truly has it all.

Inclusions: N/A

Building Features:

  • Total Finished Area: 1413.25

Property Features:

  • Bedrooms: 3+0
  • Bathrooms: 2+1
  • Architectural Style: 2 Storey
  • Association Fee Includes: Common Area Maintenance, Insurance, Maintenance Grounds, Professional Management, Reserve Fund Contributions, Snow Removal, Trash
  • Built in: 2006
  • Condo Fees: $427 Monthly
  • Construction Materials: Concrete, Manufactured Floor Joist, Vinyl Siding, Wood Frame
  • Cooling: None
  • Exterior Features: Other
  • Floor Space (approx): 1413.25 Square Feet
  • Flooring: Carpet, Hardwood
  • Foundation Details: Slab
  • Heating: Forced Air, Natural Gas
  • Interior Features: Closet Organizers, Kitchen Island, No Animal Home, No Smoking Home, Open Floorplan, Pantry, Storage, Tankless Hot Water, Walk-In Closet(s)
  • Levels: Two
  • Lot Size: 201.00 Square Feet
  • Parking Features: Oversized, Single Garage Attached
  • Roof: Asphalt Shingle
  • Zoning: R-CG
  • No. of Parking Spaces: 2

Courtesy of: MaxWell Capital Realty

Data provided by: Calgary Real Estate Board 300 Manning Rd. NE, Calgary, Alberta T2E 8K4
All information displayed is believed to be accurate but is not guaranteed and should be independently verified. No warranties or representations are made of any kind. Copyright© 2021 All Rights Reserved

QuickQuoteTM Powered by RPS

Location of 280 Rockyspring Grove NW, Calgary, AB, T3G 5Y8

Demographic Information of 280 Rockyspring Grove NW, Calgary, AB, T3G 5Y8

Life Stage

Middle-Aged with Teens

Employment Type

Service Sector/White Collar

Average Household Income

$176,540.61

Average Number of Children

1.87

Household Population

Household Structure

Age of Population

Education

Education Level

No certificate/diploma/degree

11.44 %

High school certificate or equivalent

22.11 %

Apprenticeship trade certificate/diploma

5.44 %

College/non-university certificate

18.83 %

University certificate (below bachelor)

0.49 %

University Degree

41.7 %

Commuter

Travel To Work

By Car

84.97 %

By Public Transit

6.42 %

By Walking

2.87 %

By Bicycle

0.0 %

By Other Methods

5.74 %

Cultural Diversity

Knowledge of Official Language

Mother Tongue

Building Information

Building Type

Apartments (Low and High Rise)

5.34 %

Houses

94.66 %

Own Vs. Rent
