Button CopyPathCircle CloseCircle Left ArrowArrow Down Icon GreyClosecirclecircleBurger
Image 1
Image 2
Image 3
$210,000

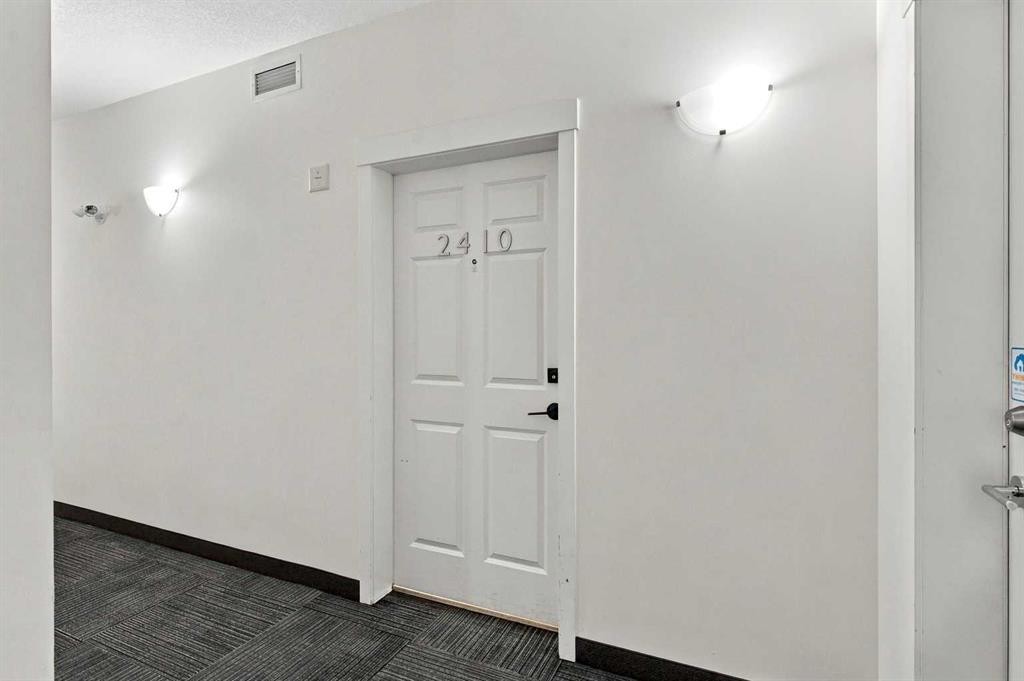
2410-99 Copperstone Park SE, Calgary, AB, T2Z 5C9

MLS® # A2347526

1+0 Beds

1  Bath

562  FEETSQ

QuickQuoteTM: $200K - $253K

Calgary AB, T2Z 5C9

MLS® # A2347526

Property Information:

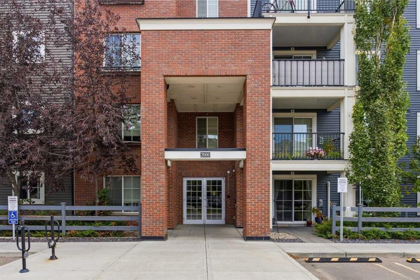
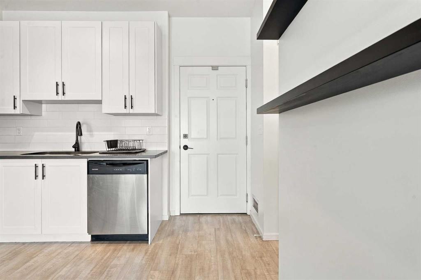
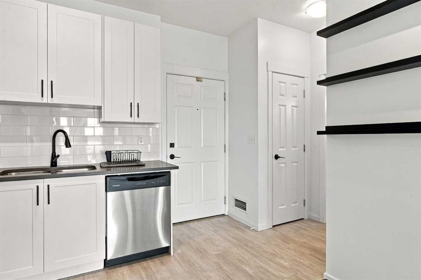
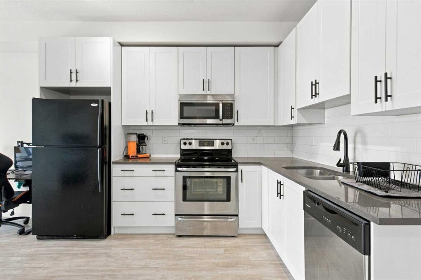
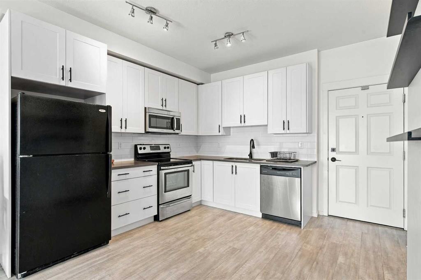
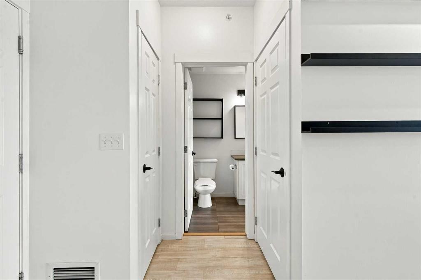
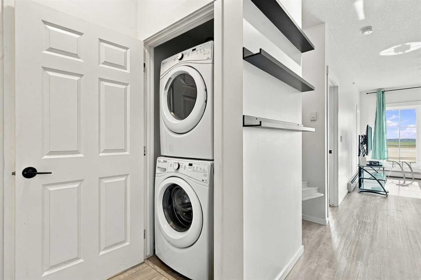
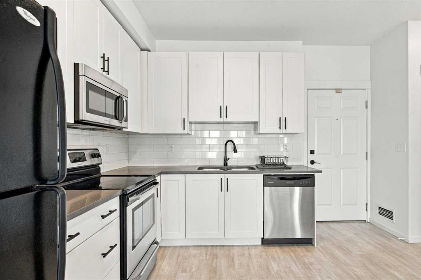
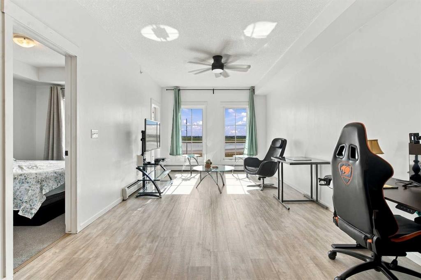
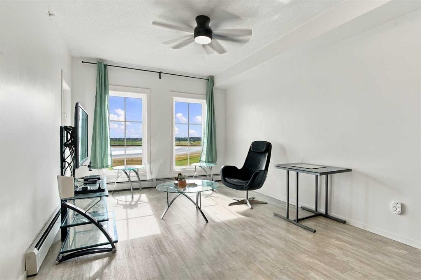
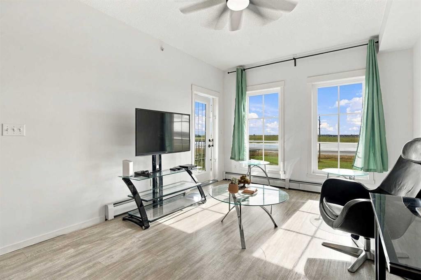
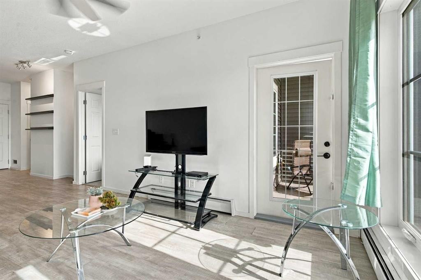
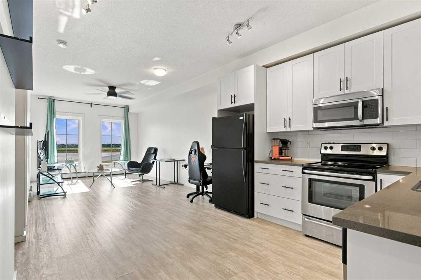
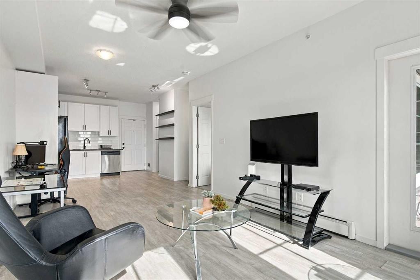
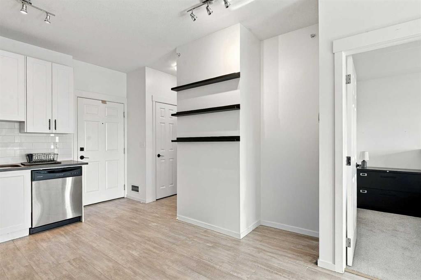
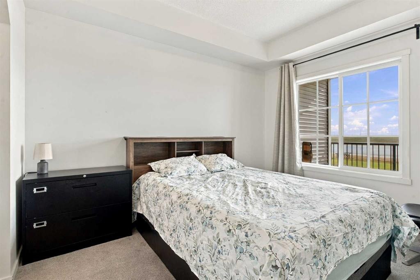
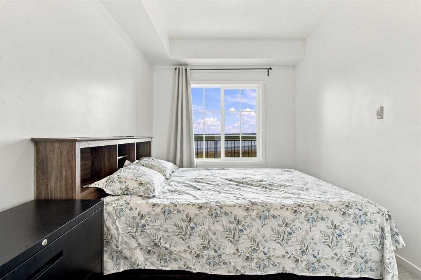
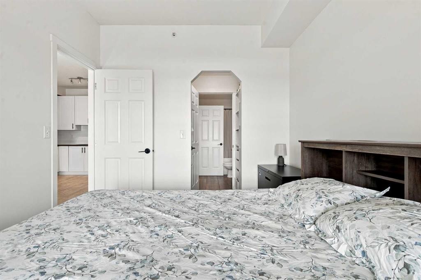
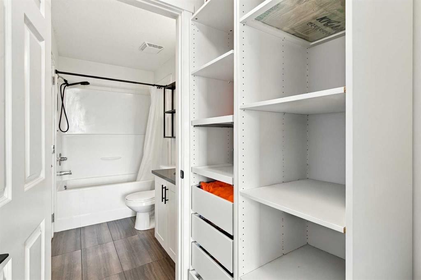
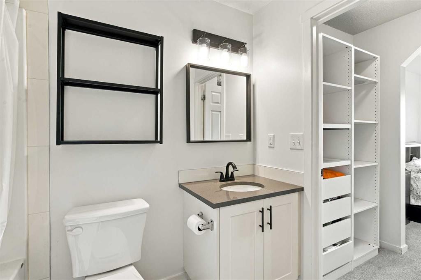
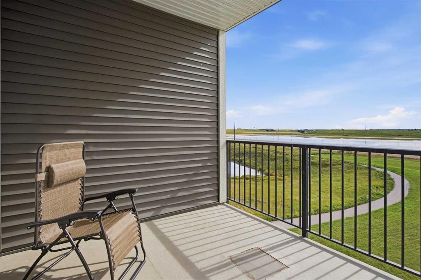
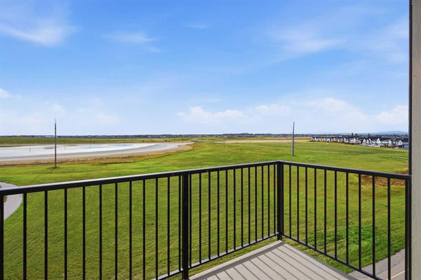
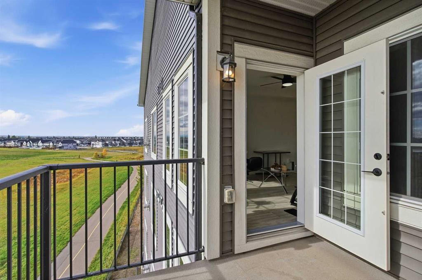
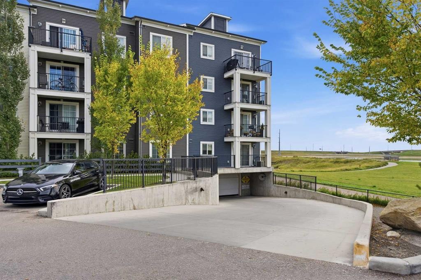
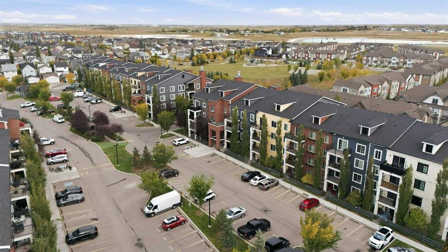
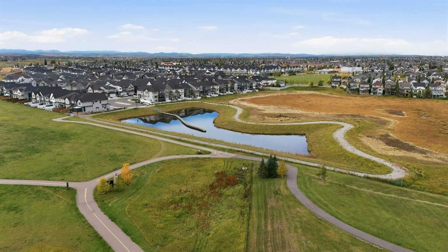
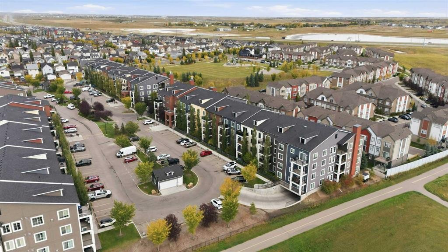
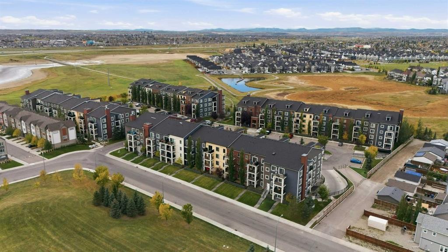
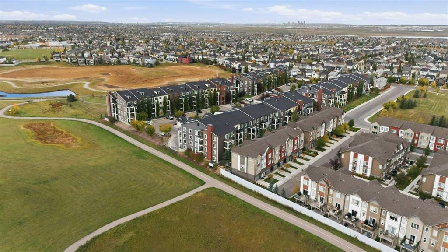
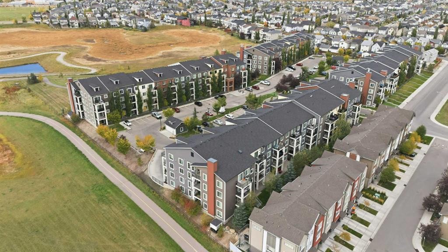
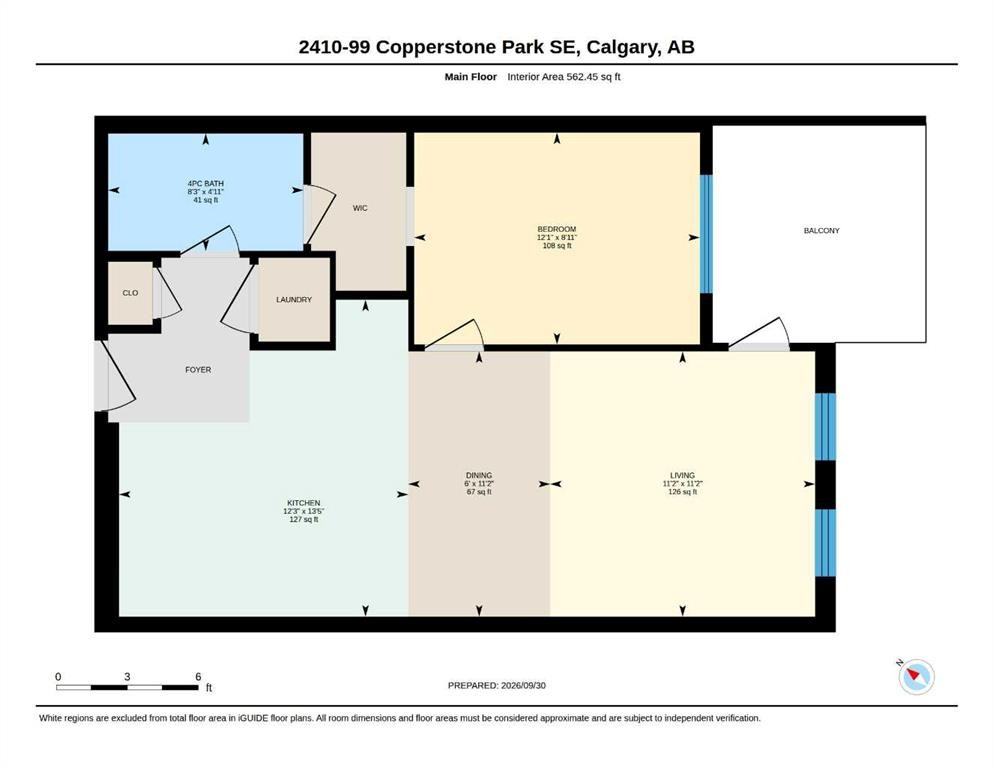
Welcome Home! Come look at what one of the finest units in the building has to offer. Take in panoramic pond views, nearby walking paths, and even mountain vistas from your private, covered south-facing balcony—perfect for year-round relaxation.. Inside, this top-level 1-bedroom, 1-bath home has been refreshed with new paint throughout and brand-new plush carpeting in the bedroom. The bright, spacious layout features a primary bedroom with a walk-through closet that leads directly into a relaxing 4-piece ensuite, complete with a soaker tub. The open-concept kitchen is perfect for cooking and entertaining, highlighted by modern cabinetry, granite countertops, and newer appliances, all finished in a timeless, neutral palette. Additional highlights include in-suite laundry and an outdoor parking stall. Conveniently located near Stoney Trail, Deerfoot, the YMCA, Seton, 130th Avenue shopping, local schools, and more—step outside and enjoy an extensive network of walking paths right at your doorstep. This unit won’t last long!

Inclusions: Shelving in Kitchen and Bathroom , TV wall mounts

Building Features:

  • Total Finished Area: 562.45 Square Feet

Property Features:

  • Bedrooms: 1+0
  • Bathrooms: 1+0
  • Architectural Style: Single Level Unit
  • Association Fee Includes: Amenities of HOA/Condo, Common Area Maintenance, Maintenance Grounds, Parking, Professional Management, Reserve Fund Contributions
  • Built in: 2015
  • Condo Fees: $319 Monthly
  • Construction Materials: Brick, Vinyl Siding, Wood Frame
  • Cooling: None
  • Exterior Features: Balcony, Courtyard, Garden
  • Floor Space (approx): 562.45 Square Feet
  • Flooring: Carpet, Vinyl
  • Heating: Baseboard
  • Interior Features: Closet Organizers, Granite Counters, Open Floorplan, Walk-In Closet(s)
  • Levels: Single Level Unit
  • Parking Features: Stall
  • Zoning: M-2 d150
  • No. of Parking Spaces: 1

Courtesy of: Real Broker

Data provided by: Calgary Real Estate Board 300 Manning Rd. NE, Calgary, Alberta T2E 8K4
All information displayed is believed to be accurate but is not guaranteed and should be independently verified. No warranties or representations are made of any kind. Copyright© 2021 All Rights Reserved

QuickQuoteTM Powered by RPS

Location of 2410-99 Copperstone Park SE, Calgary, AB, T2Z 5C9

Demographic Information of 2410-99 Copperstone Park SE, Calgary, AB, T2Z 5C9

Life Stage

Young Families

Employment Type

Mixed

Average Household Income

$126,800.00

Average Number of Children

1.80

Household Population

Household Structure

Age of Population

Education

Education Level

No certificate/diploma/degree

9.54 %

High school certificate or equivalent

26.98 %

Apprenticeship trade certificate/diploma

7.73 %

College/non-university certificate

20.72 %

University certificate (below bachelor)

2.3 %

University Degree

32.73 %

Commuter

Travel To Work

By Car

92.62 %

By Public Transit

5.68 %

By Walking

0.0 %

By Bicycle

0.0 %

By Other Methods

1.7 %

Cultural Diversity

Knowledge of Official Language

Mother Tongue

Building Information

Building Type

Apartments (Low and High Rise)

39.39 %

Houses

60.61 %

Own Vs. Rent
