
Button CopyPathCircle CloseCircle Left ArrowArrow Down Icon GreyClosecirclecircleBurger
Image 1
Image 2
Image 3
$249,900

2301-3115 51 Street SW, Calgary, AB, T3E 6P4

MLS® # A2351321

2+0 Beds

1  Bath

857  FEETSQ

QuickQuoteTM: $203K - $257K

Calgary AB, T3E 6P4

MLS® # A2351321

Property Information:

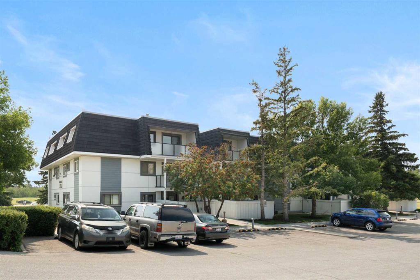
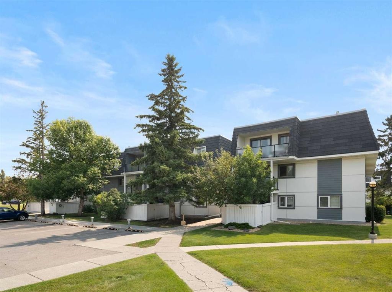
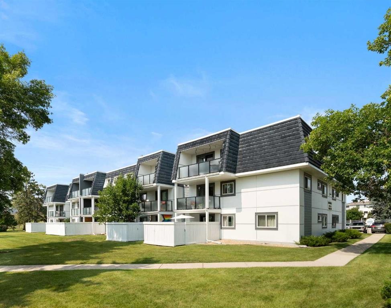
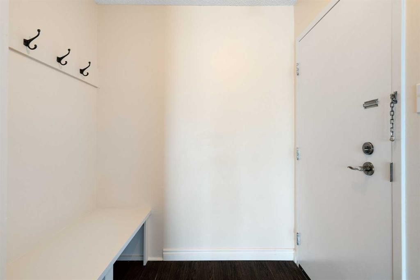
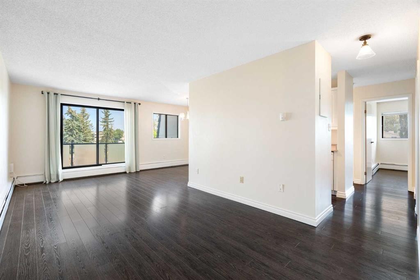
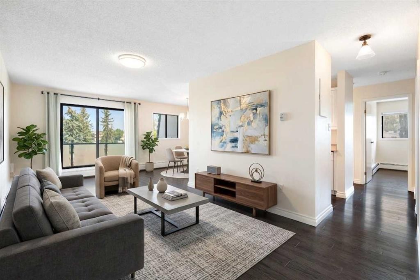
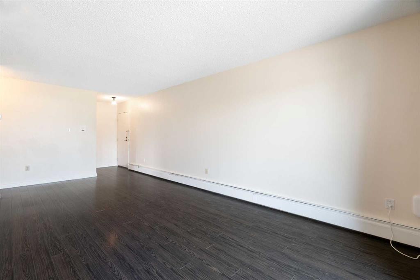
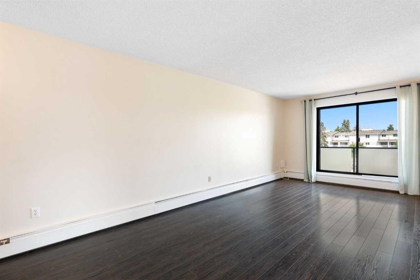
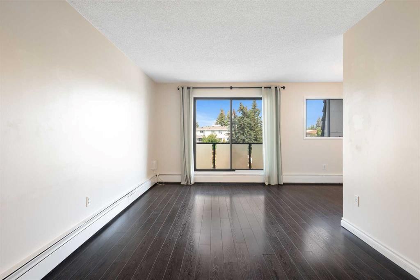
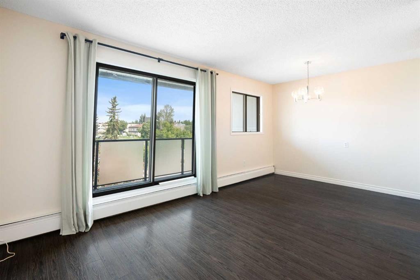
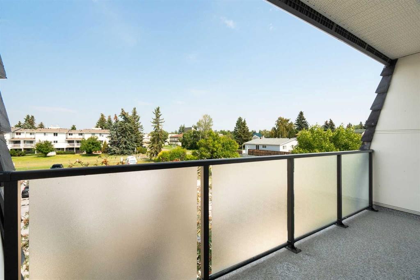
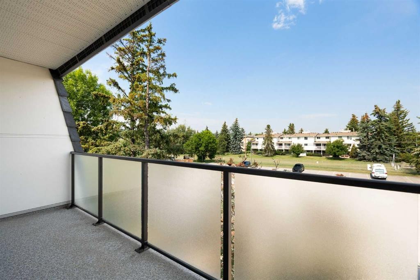
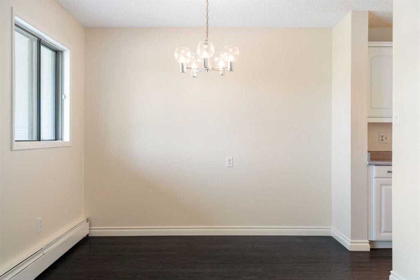
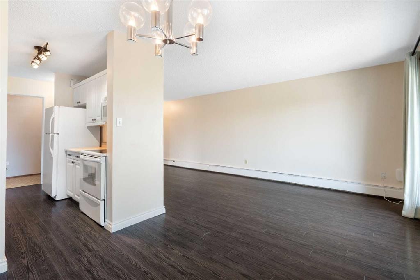
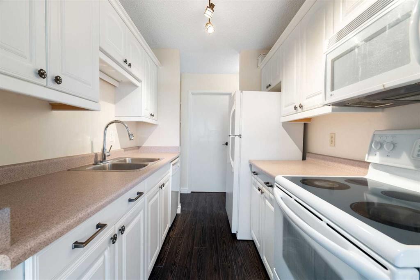
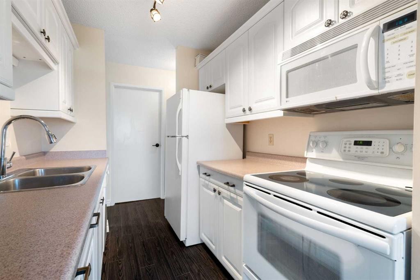
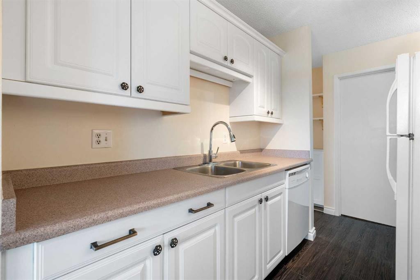
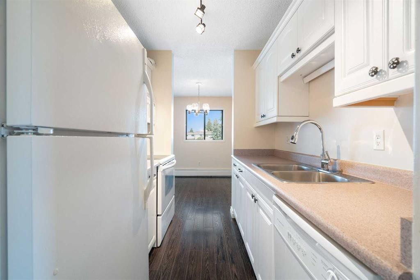
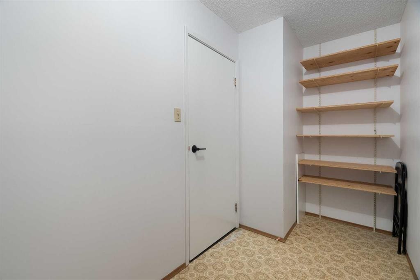
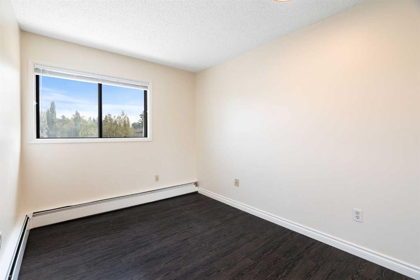
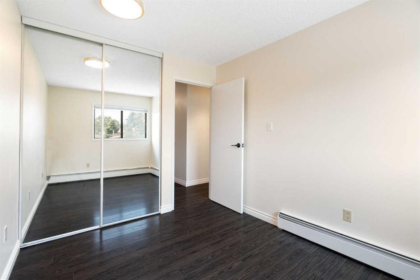
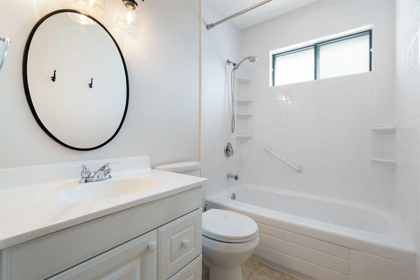
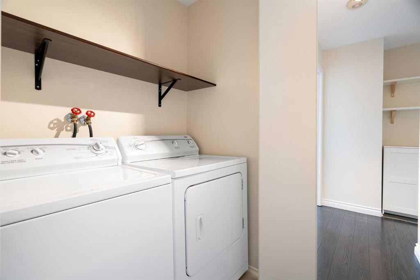
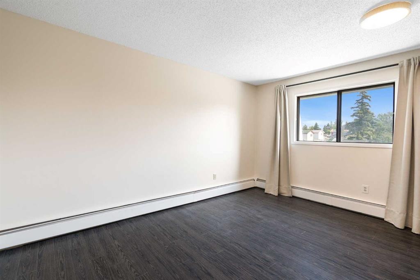
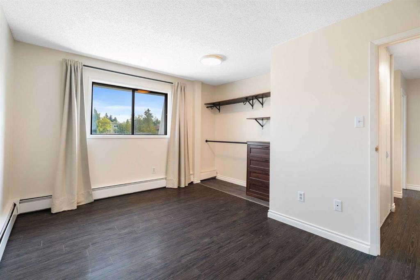
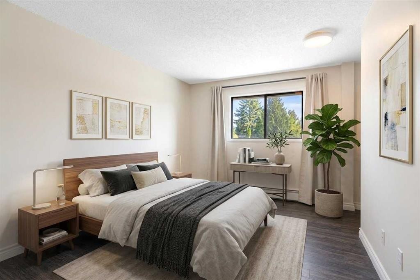
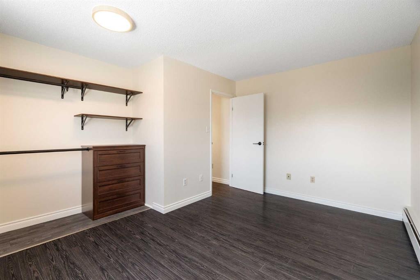
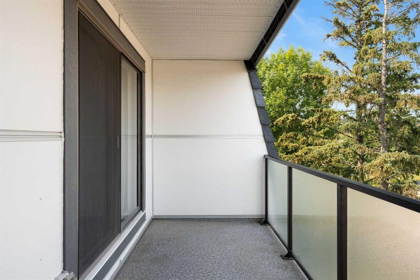
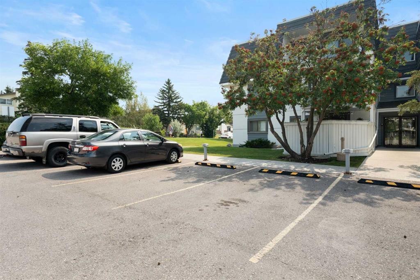
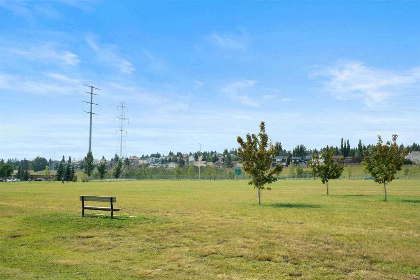
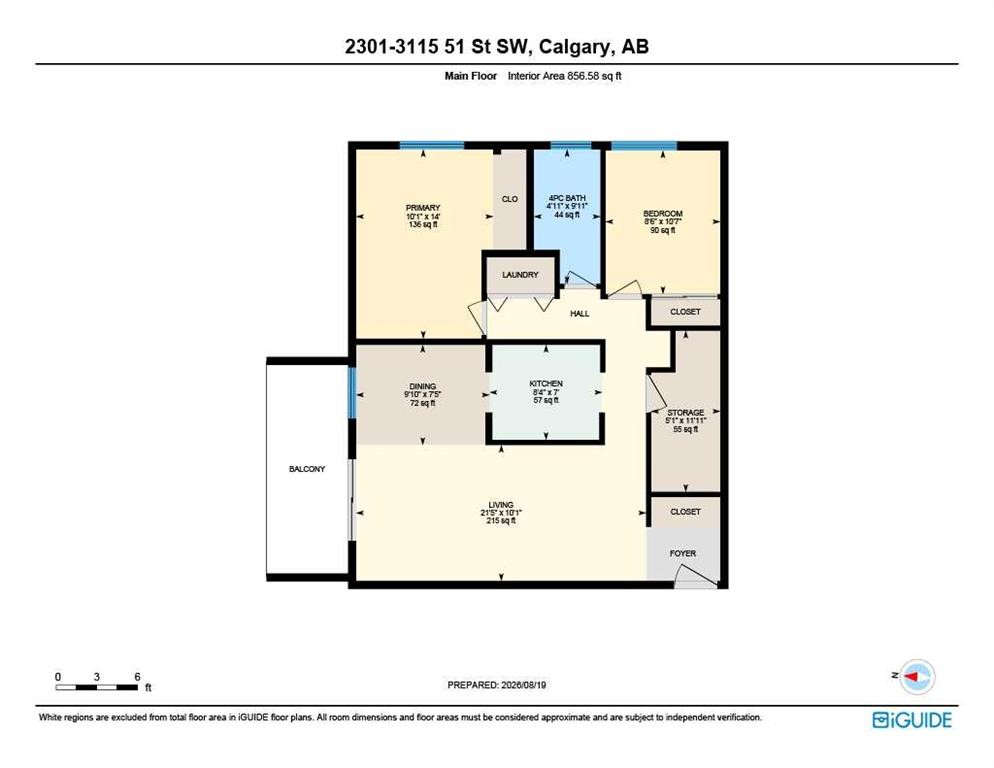
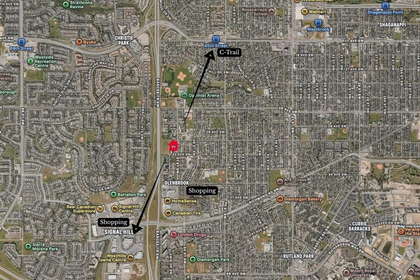
MOVE-IN READY AND WAITING FOR YOU. This TOP-FLOOR end unit in Glenbrook puts you close to everything you need, with the quiet privacy of a top-floor position and no one above you. Whether you're buying your first home or adding to your investment portfolio, this one is ready to go! Step inside to a bright, open living space where the living room flows naturally into the dining area, ideal for relaxed evenings in or hosting friends. Large patio doors lead out to your private balcony, a perfect spot for morning coffee or unwinding after a long day. Two comfortable bedrooms and a good size 4-piece bathroom offer real everyday livability, while the in-suite laundry takes the hassle out of condo living. The in-suite storage room is a standout feature on its own, with enough space to tuck away your bike, set up a large pantry, or even carve out a cozy den. And with your own dedicated parking stall right at the front door, coming home is effortless. For pet owners, a dog park sits right next door, making walks and playtime as convenient as it gets. Getting around couldn't be easier, with a bus stop right out front and the C-Train just a 10-minute walk away, making your commute or weekend outings a breeze. This is easy, low-maintenance living in a fantastic location, at a price that offers incredible value.

Inclusions: N/A

Building Features:

  • Total Finished Area: 856.58 Square Feet

Property Features:

  • Bedrooms: 2+0
  • Bathrooms: 1+0
  • Architectural Style: Single Level Unit
  • Association Fee Includes: Amenities of HOA/Condo, Common Area Maintenance, Heat, Insurance, Parking, Professional Management, Reserve Fund Contributions, Sewer, Snow Removal, Water
  • Built in: 1980
  • Condo Fees: $568 Monthly
  • Construction Materials: Wood Frame
  • Cooling: None
  • Exterior Features: Balcony, Storage
  • Floor Space (approx): 856.58 Square Feet
  • Flooring: Laminate
  • Foundation Details: Poured Concrete
  • Heating: Hot Water, Natural Gas
  • Interior Features: No Animal Home, No Smoking Home, Open Floorplan, Storage
  • Levels: Single Level Unit
  • Parking Features: Outside, Plug-In, Stall
  • Roof: Asphalt
  • Zoning: M-C1
  • No. of Parking Spaces: 1

Data provided by: Calgary Real Estate Board 300 Manning Rd. NE, Calgary, Alberta T2E 8K4
All information displayed is believed to be accurate but is not guaranteed and should be independently verified. No warranties or representations are made of any kind. Copyright© 2021 All Rights Reserved

QuickQuoteTM Powered by RPS

Location of 2301-3115 51 Street SW, Calgary, AB, T3E 6P4

Demographic Information of 2301-3115 51 Street SW, Calgary, AB, T3E 6P4

Life Stage

Young Families

Employment Type

Service Sector/White Collar

Average Household Income

$143,866.85

Average Number of Children

1.82

Household Population

Household Structure

Age of Population

Education

Education Level

No certificate/diploma/degree

14.15 %

High school certificate or equivalent

27.82 %

Apprenticeship trade certificate/diploma

5.78 %

College/non-university certificate

17.86 %

University certificate (below bachelor)

1.46 %

University Degree

32.92 %

Commuter

Travel To Work

By Car

82.3 %

By Public Transit

9.82 %

By Walking

2.89 %

By Bicycle

0.91 %

By Other Methods

4.08 %

Cultural Diversity

Knowledge of Official Language

Mother Tongue

Building Information

Building Type

Apartments (Low and High Rise)

30.43 %

Houses

69.57 %

Own Vs. Rent
