Button CopyPathCircle CloseCircle Left ArrowArrow Down Icon GreyClosecirclecircleBurger
Image 1
Image 2
Image 3
$1,449,000

2232 30 Avenue SW, Calgary, AB, T2T 1R8

MLS® # A2295237

3+1 Beds

Baths

1967  FEETSQ

QuickQuoteTM: Not Available

Calgary AB, T2T 1R8

MLS® # A2295237

Property Information:

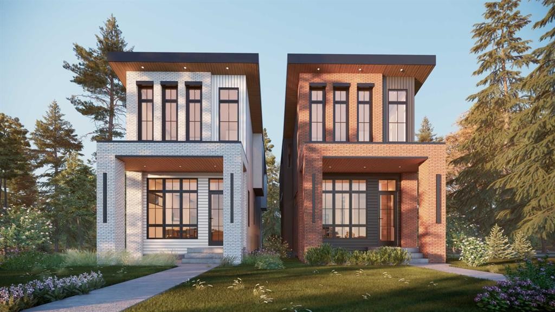
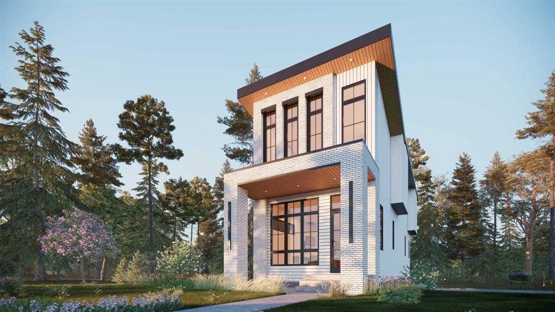
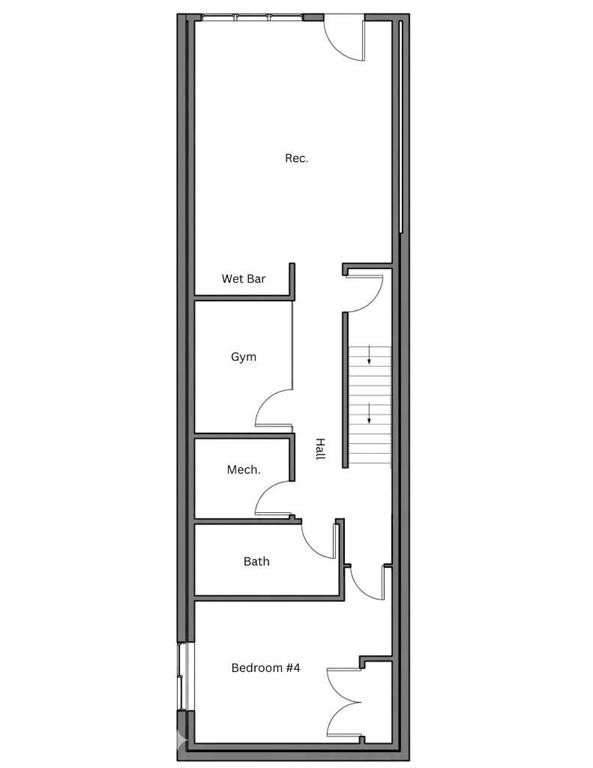
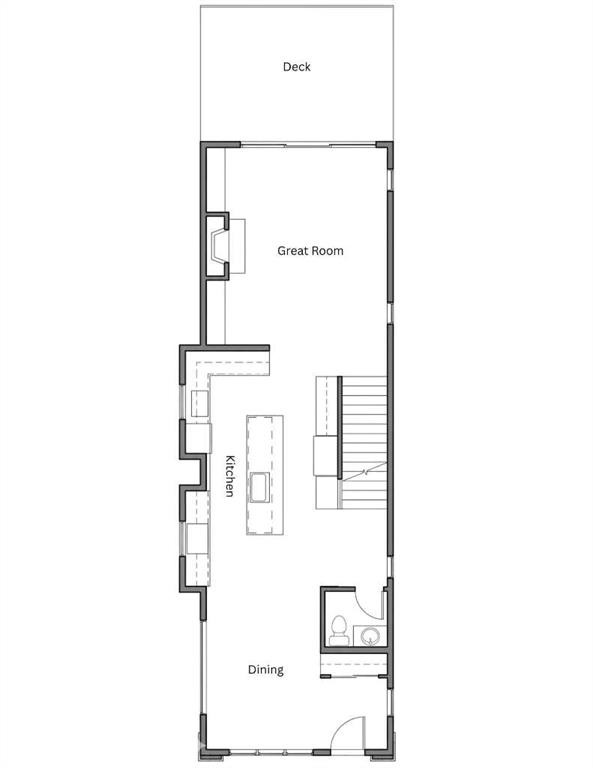
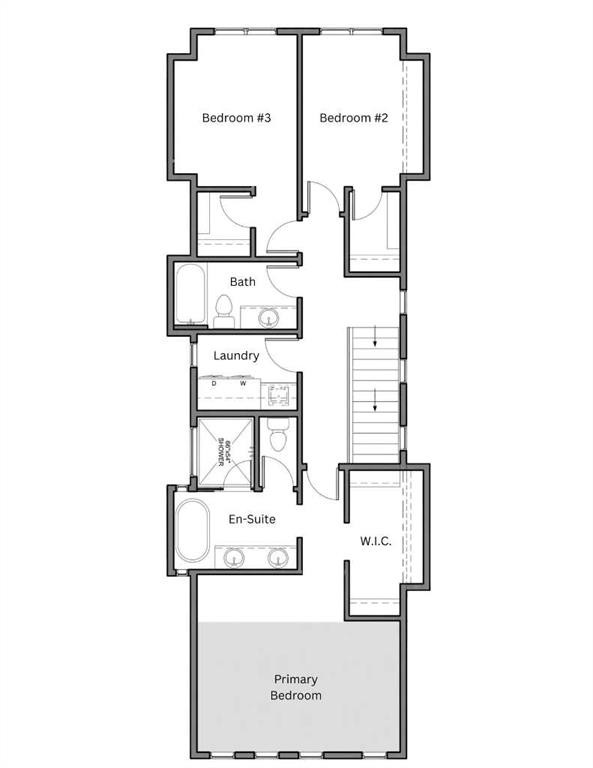
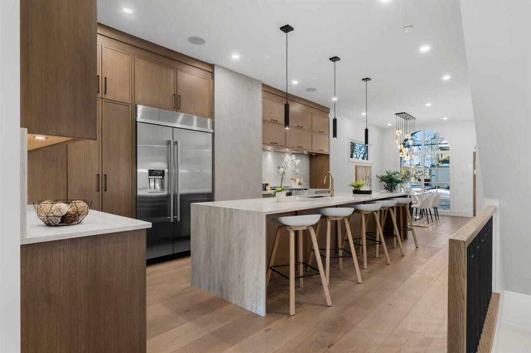
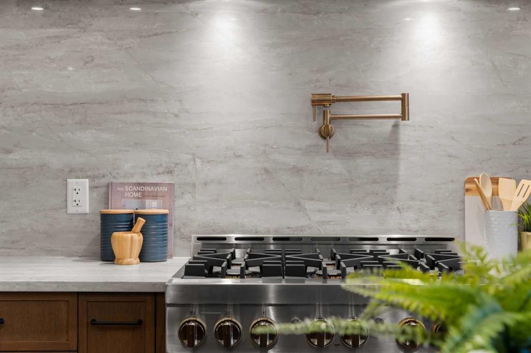
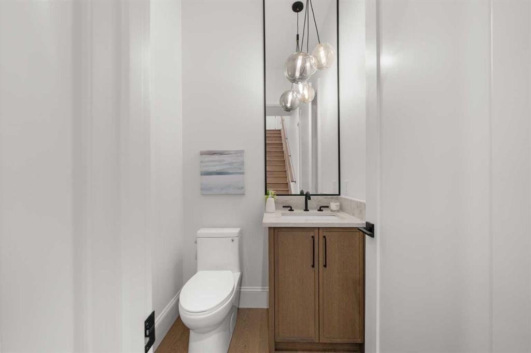
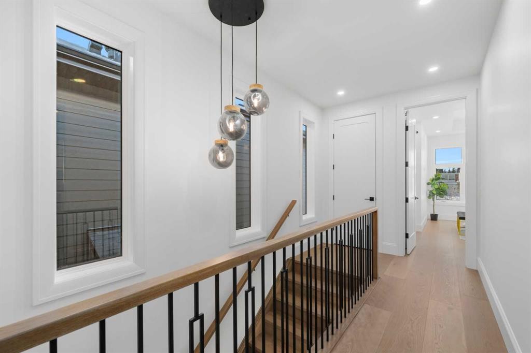
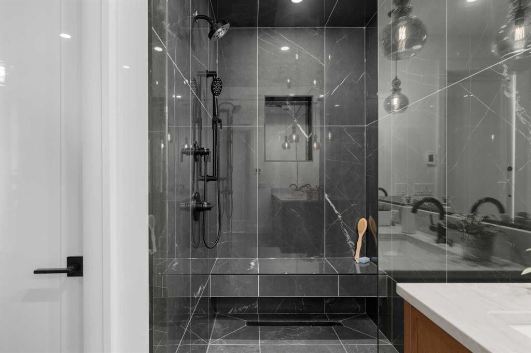
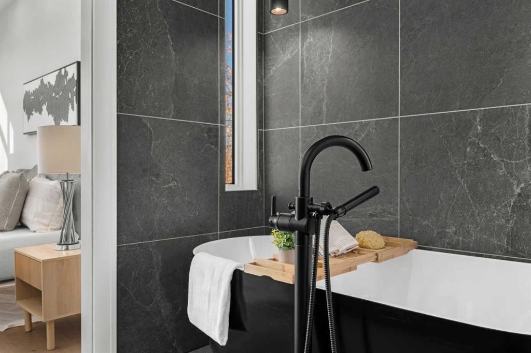
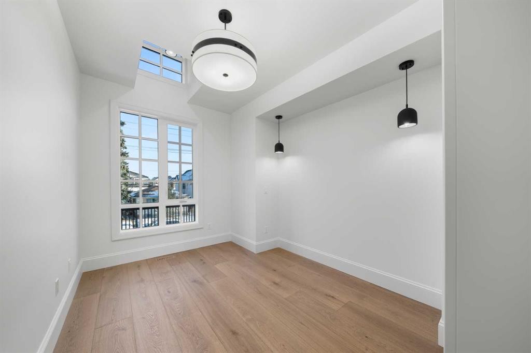
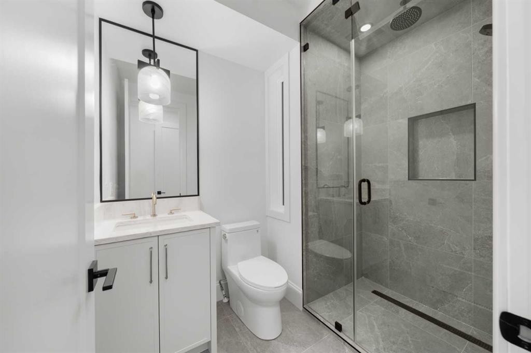
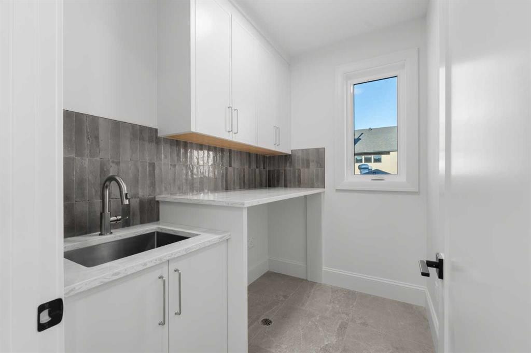
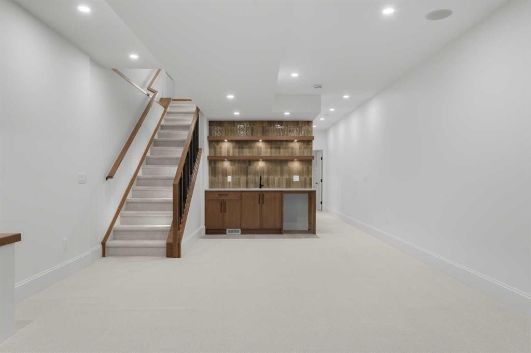
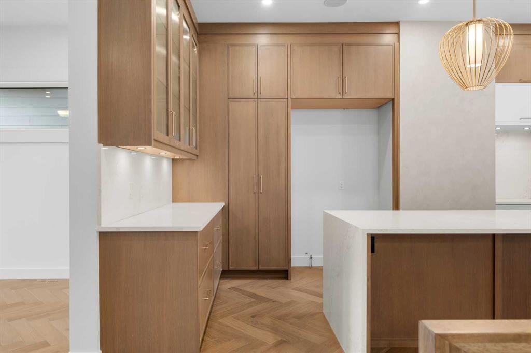
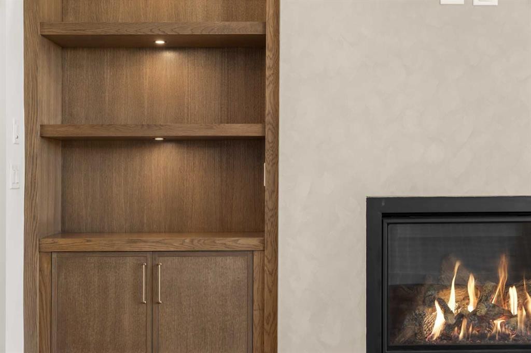
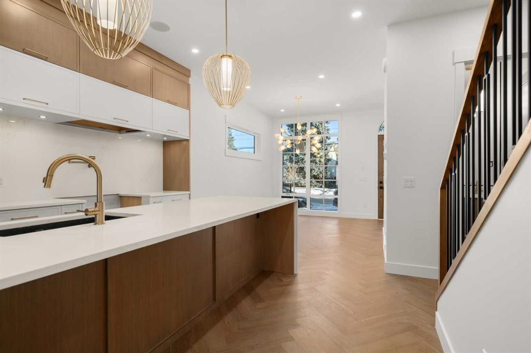
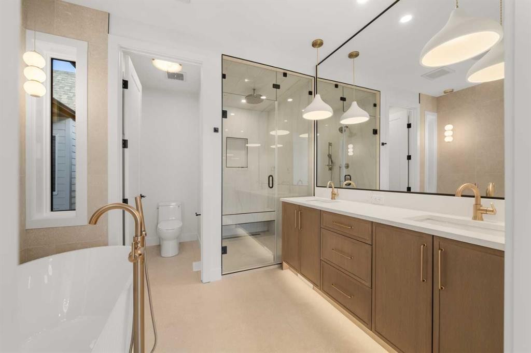
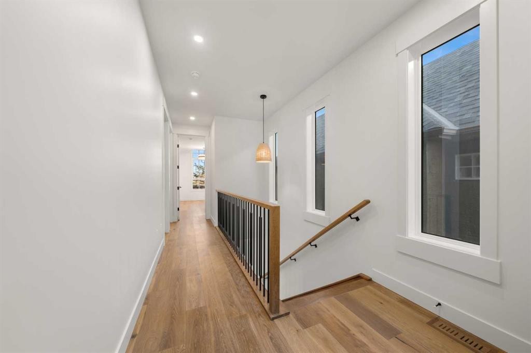
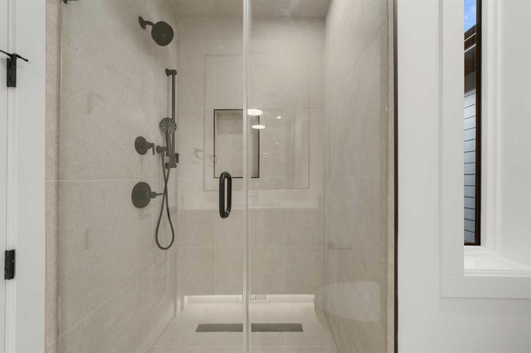
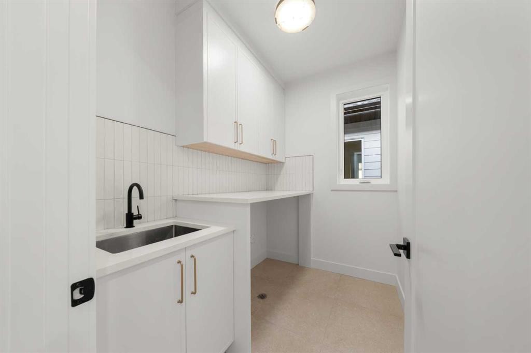
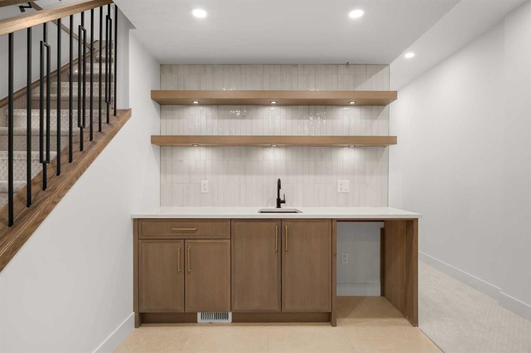
Modern luxury in the heart of Richmond. This exceptional detached two-story home offers a seamless open-concept floor plan designed for both sophisticated entertaining and comfortable family living. This build features two curated color palettes—light and dark. Please refer to photos of the builder's previous builds for a preview of both finish styles. The main level is anchored by a gourmet chef’s kitchen featuring a massive quartz island, premium finishes, and a spacious dining area that flows into the inviting living room with a sleek gas fireplace. A convenient powder room completes this level.The upper floor is thoughtfully designed with a large laundry room and three generous bedrooms—each boasting its own private walk-in closet. The primary retreat is a true sanctuary, featuring an expansive layout and a spa-like five-piece ensuite with a deep soaker tub and double vanity.Rare for the area, this full walkout home leads to a professionally finished lower level. Enjoy a dedicated home gym, a stylish wet bar, a large recreation room, and a fourth guest bedroom. Outside, the walkout access provides a seamless transition to the backyard and the double detached garage. Experience the perfect blend of inner-city convenience and high-end craftsmanship just minutes from Marda Loop and downtown.

Inclusions: None

Building Features:

  • Total Finished Area: 1967.00

Property Features:

  • Bedrooms: 3+1
  • Bathrooms: 3+1
  • Architectural Style: 2 Storey
  • Built in: 2026
  • Construction Materials: Wood Frame
  • Cooling: Rough-In
  • Exterior Features: Other, Private Yard
  • Fireplace Features: Gas
  • Floor Space (approx): 1967.00 Square Feet
  • Flooring: Carpet, Hardwood, Tile
  • Foundation Details: Poured Concrete
  • Heating: Forced Air
  • Interior Features: Built-in Features, Chandelier, Closet Organizers, Double Vanity, High Ceilings, Kitchen Island, No Animal Home, No Smoking Home, Open Floorplan, Soaking Tub, Walk-In Closet(s), Wet Bar
  • Levels: Two
  • Lot Size: 3125.00 Square Feet
  • Parking Features: Double Garage Detached
  • Roof: Asphalt Shingle
  • Zoning: R-CG
  • No. of Parking Spaces: 2

Courtesy of: eXp Realty

Data provided by: Calgary Real Estate Board 300 Manning Rd. NE, Calgary, Alberta T2E 8K4
All information displayed is believed to be accurate but is not guaranteed and should be independently verified. No warranties or representations are made of any kind. Copyright© 2021 All Rights Reserved

QuickQuoteTM Powered by RPS

Location of 2232 30 Avenue SW, Calgary, AB, T2T 1R8

Demographic Information of 2232 30 Avenue SW, Calgary, AB, T2T 1R8

Life Stage

Young Couples

Employment Type

Service Sector/White Collar

Average Household Income

$224,888.01

Average Number of Children

1.64

Household Population

Household Structure

Age of Population

Education

Education Level

No certificate/diploma/degree

8.04 %

High school certificate or equivalent

17.71 %

Apprenticeship trade certificate/diploma

3.94 %

College/non-university certificate

12.09 %

University certificate (below bachelor)

2.97 %

University Degree

55.25 %

Commuter

Travel To Work

By Car

78.3 %

By Public Transit

5.71 %

By Walking

7.84 %

By Bicycle

0.78 %

By Other Methods

7.37 %

Cultural Diversity

Knowledge of Official Language

Mother Tongue

Building Information

Building Type

Apartments (Low and High Rise)

22.69 %

Houses

77.31 %

Own Vs. Rent
