Button CopyPathCircle CloseCircle Left ArrowArrow Down Icon GreyClosecirclecircleBurger
Image 1
Image 2
Image 3
$769,000

22 Kincora Heights NW, Calgary, AB, T3R 1N3

MLS® # A2311151

3+1 Beds

Baths

2084  FEETSQ

QuickQuoteTM: $731K - $890K

Calgary AB, T3R 1N3

MLS® # A2311151

Property Information:

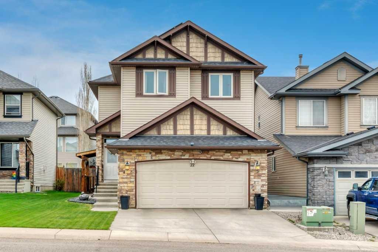
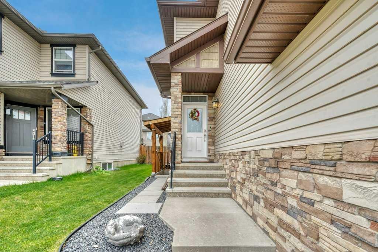
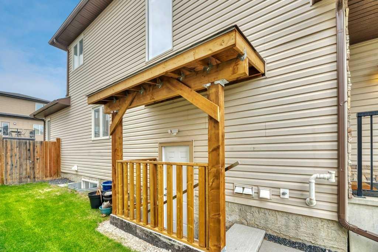
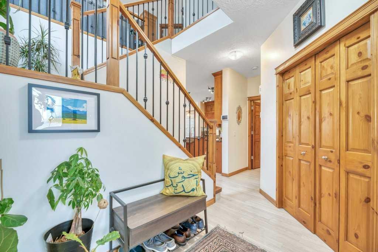
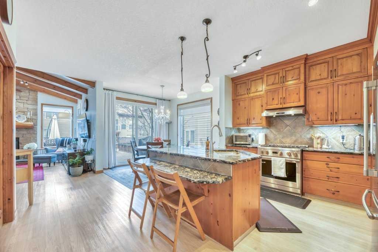
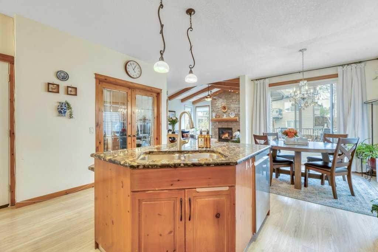
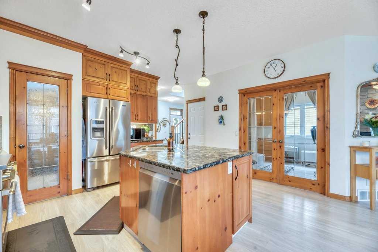
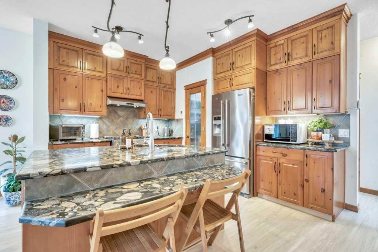
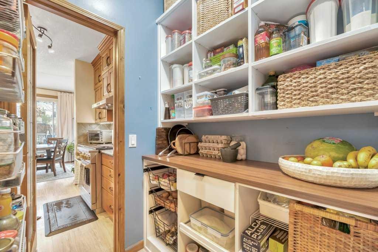
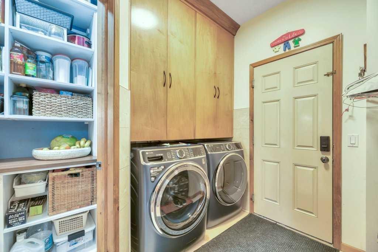
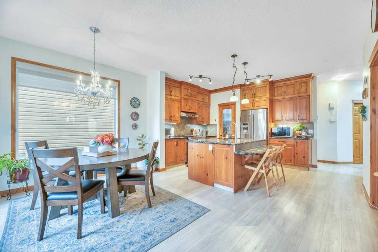
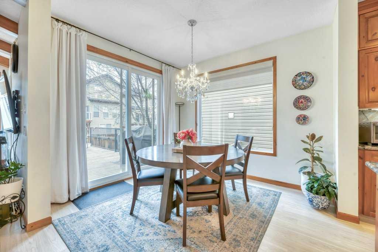
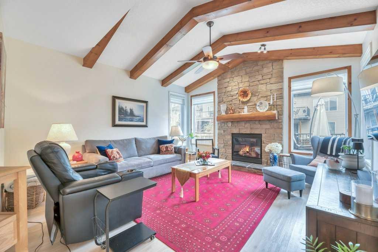
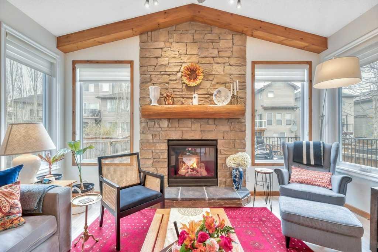
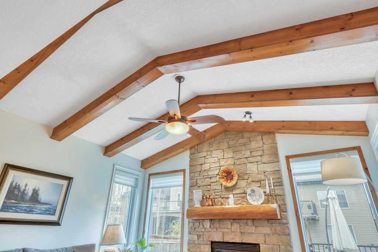
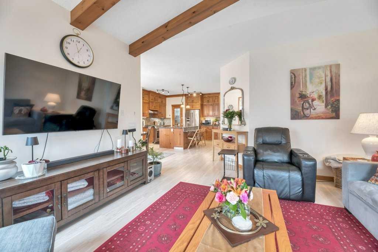
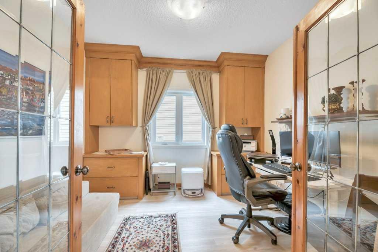
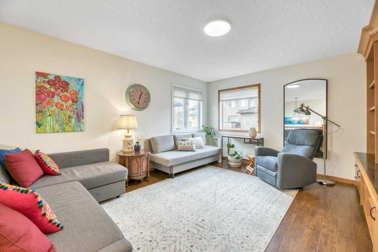
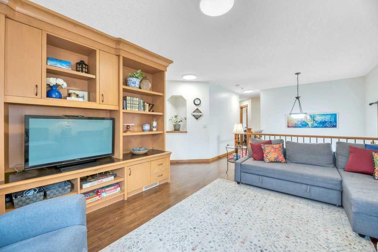
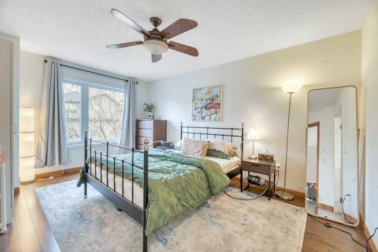
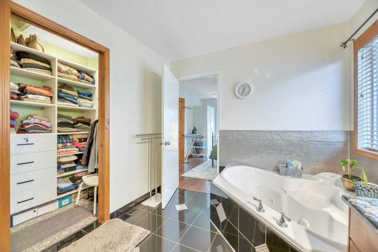
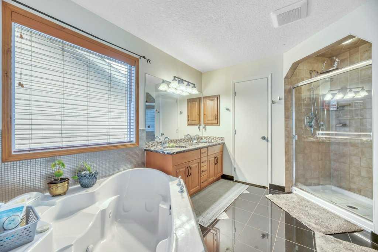
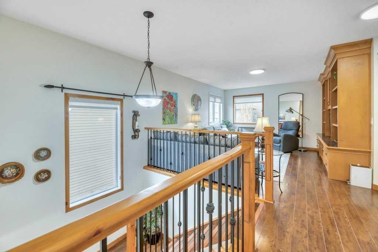
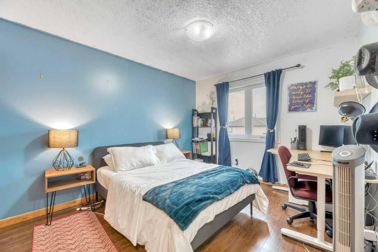
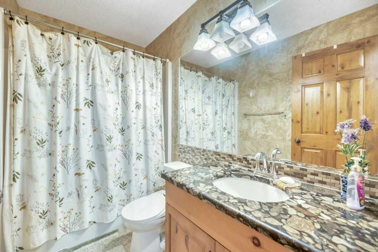
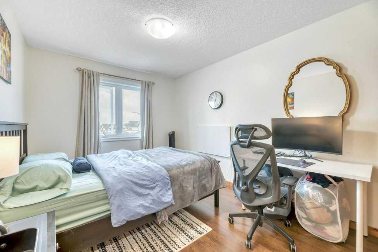
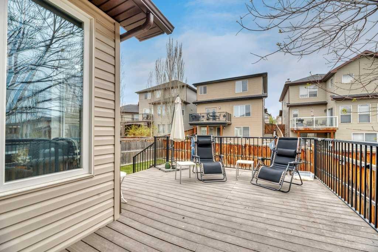
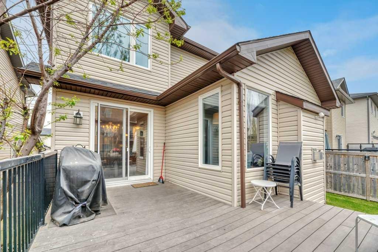
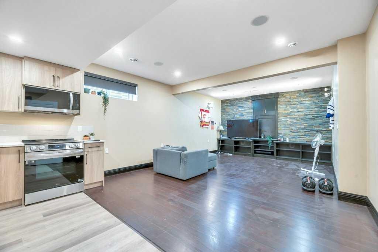
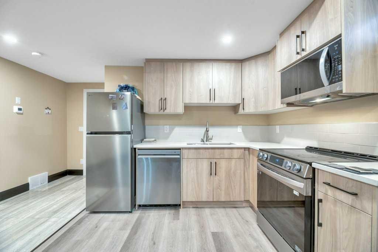
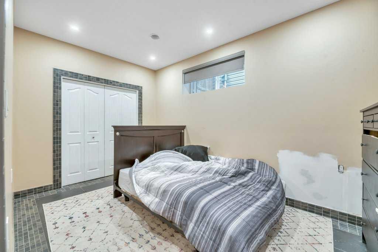
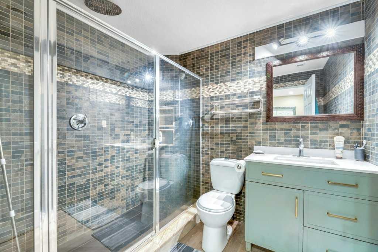
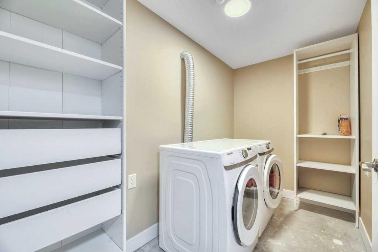
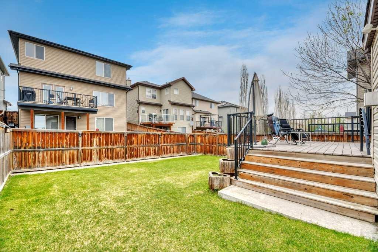
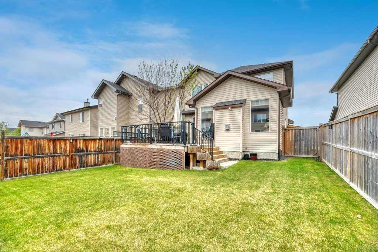
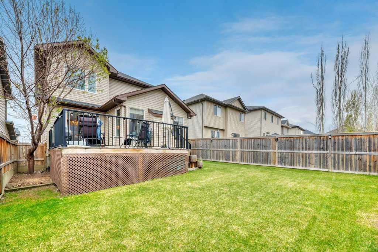
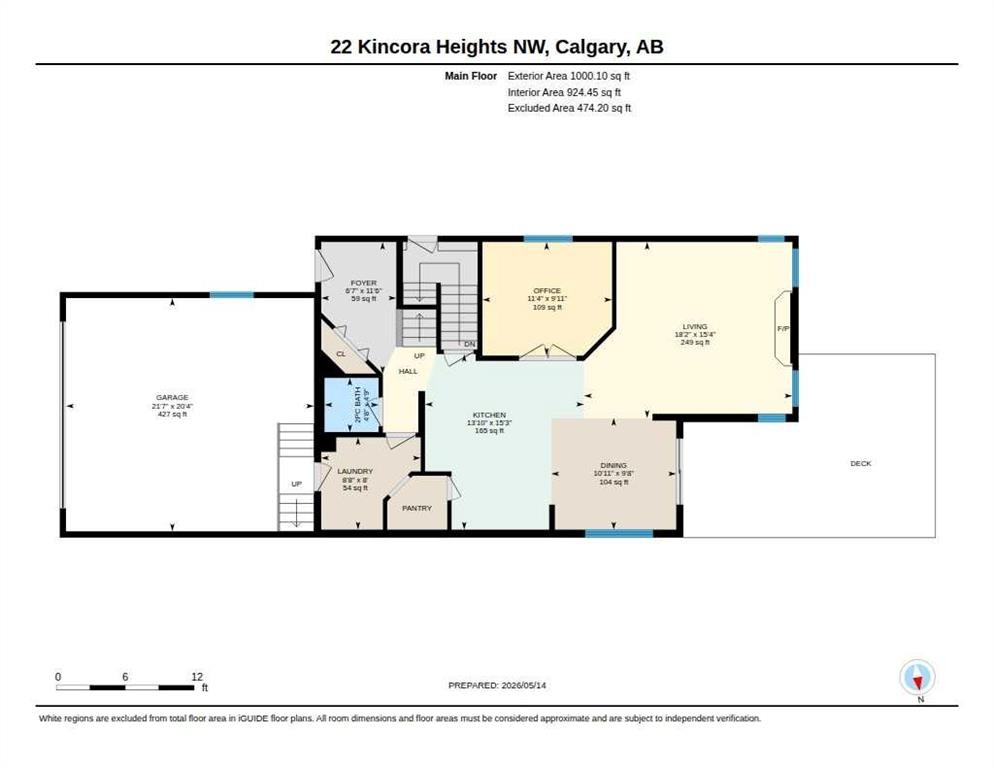
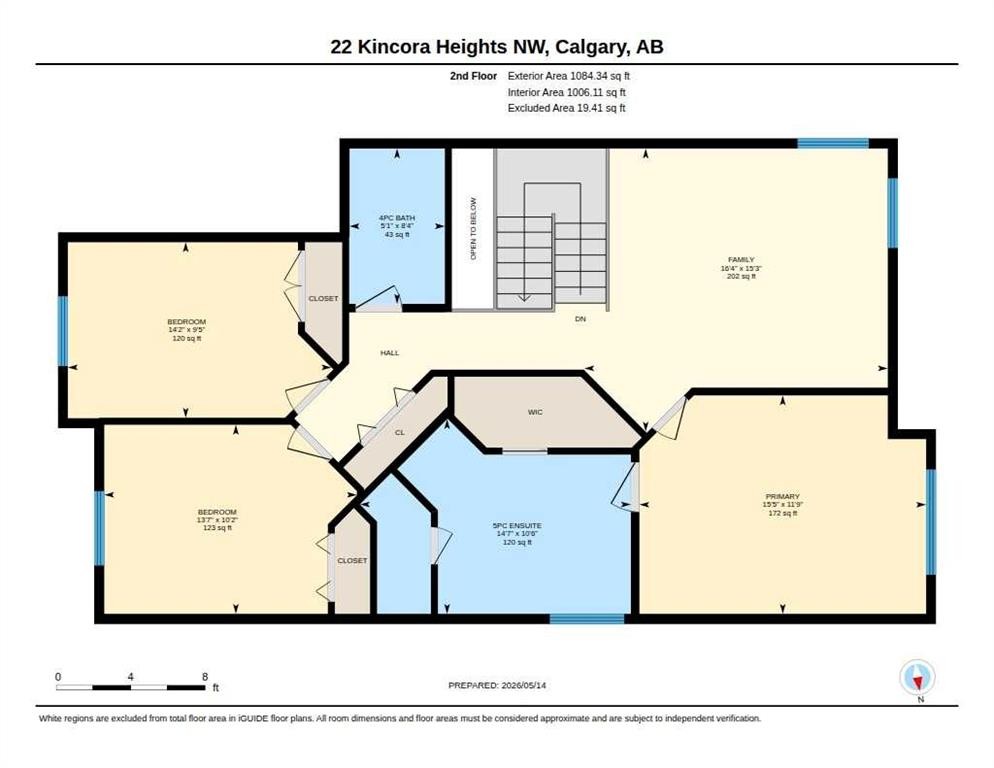
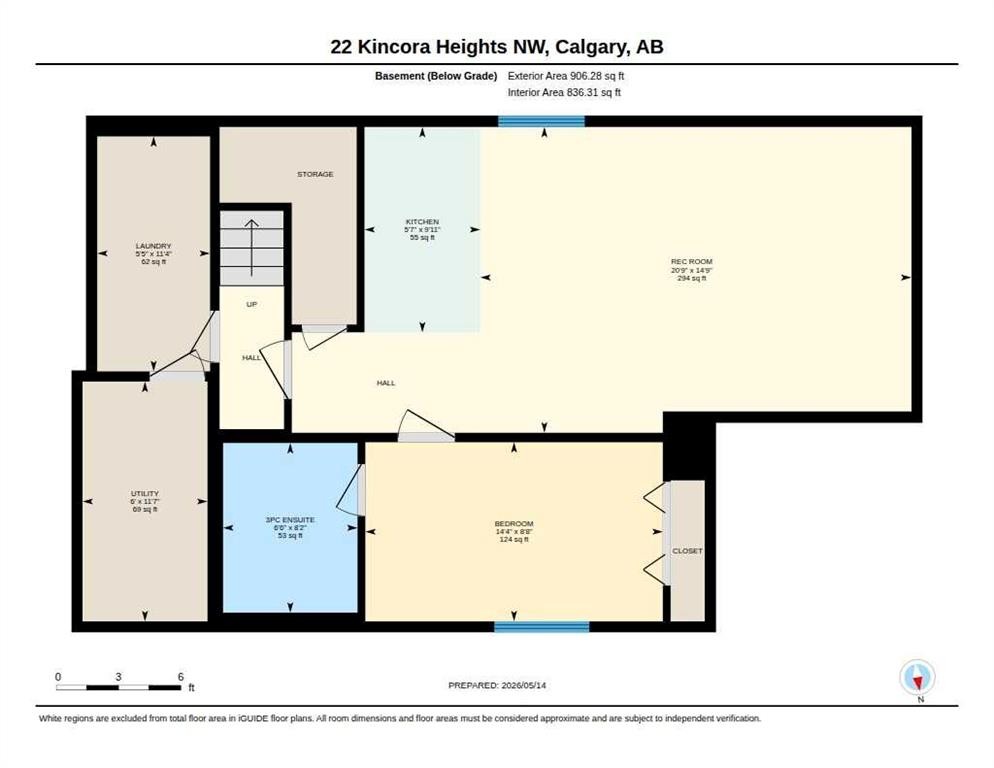
OPEN HOUSE Saturday July 25, 12-2:00pm. and Sunday July 26, 2:00-4:00pm. Proudly maintained and extensively renovated, detached single family home in the desirable community of Kincora. Beautiful open layout on main floor, inviting warm tones, updated laminated flooring throughout this home. Open concept kitchen features stainless steel appliances including a high end gas cook top & granite counter tops. Pantry features renovated California Closet space. The main floor is ideal for both entertaining and everyday living, also includes a versatile den/home office. Welcoming vaulted living room with chalet-style beams and a cozy fireplace. Updated windows and patio door from dining area leads to a large deck. The upper level offers 3 good sized bedrooms, also a bonus room with built-ins. From the master bedroom there is a beautiful 5 piece ensuite, including a jetted tub and large walk-in shower. Another 4 piece bathroom is also located on the second floor. The fully developed basement legal suite has it's own separate side entrance. Includes a spacious 1 bedroom with a 3pc ensuite. Open concept kitchen with all appliances included. Good sized living room and separate laundry area. The exterior renovations are siding, shingles and solar panels all in 2025. Many more renovations inside and outside this lovely home. Additional info sheet on renovations can be provided. Awesome location with Beacon Hill Shopping Centre nearby. Book your appointment today!

Inclusions: Fridge, Stove Electric, Dishwasher, Microwave, Washer, Dryer in downstairs suite

Building Features:

  • Air Conditioning: Yes
  • Total Finished Area: 2084.44

Property Features:

  • Bedrooms: 3+1
  • Bathrooms: 3+1
  • Architectural Style: 2 Storey
  • Built in: 2006
  • Construction Materials: Stone, Vinyl Siding, Wood Siding
  • Cooling: Central Air
  • Exterior Features: Other
  • Fireplace Features: Gas, Insert, Mantle
  • Floor Space (approx): 2084.44 Square Feet
  • Flooring: Ceramic Tile, Laminate
  • Foundation Details: Poured Concrete
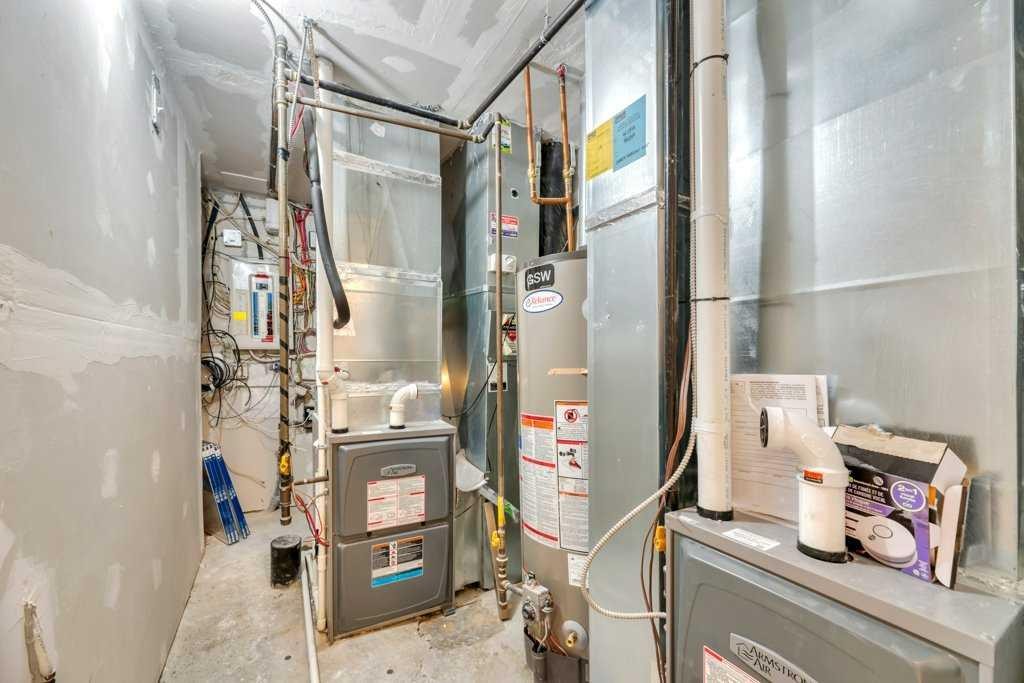
  • Heating: Forced Air, Natural Gas
  • Interior Features: Beamed Ceilings, Bookcases, Breakfast Bar, Ceiling Fan(s), Granite Counters, Jetted Tub, Natural Woodwork, No Animal Home, No Smoking Home, Open Floorplan, Pantry
  • Levels: Two
  • Lot Size: 4219.00 Square Feet
  • Parking Features: Double Garage Attached
  • Roof: Asphalt Shingle
  • Zoning: R-G
  • No. of Parking Spaces: 2

Courtesy of: MaxWell Capital Realty

Data provided by: Calgary Real Estate Board 300 Manning Rd. NE, Calgary, Alberta T2E 8K4
All information displayed is believed to be accurate but is not guaranteed and should be independently verified. No warranties or representations are made of any kind. Copyright© 2021 All Rights Reserved

QuickQuoteTM Powered by RPS

Location of 22 Kincora Heights NW, Calgary, AB, T3R 1N3

Demographic Information of 22 Kincora Heights NW, Calgary, AB, T3R 1N3

Life Stage

Young Families

Employment Type

Mixed

Average Household Income

$163,712.63

Average Number of Children

1.90

Household Population

Household Structure

Age of Population

Education

Education Level

No certificate/diploma/degree

12.71 %

High school certificate or equivalent

24.34 %

Apprenticeship trade certificate/diploma

6.31 %

College/non-university certificate

17.87 %

University certificate (below bachelor)

2.33 %

University Degree

36.44 %

Commuter

Travel To Work

By Car

91.86 %

By Public Transit

3.23 %

By Walking

1.14 %

By Bicycle

0.0 %

By Other Methods

3.77 %

Cultural Diversity

Knowledge of Official Language

Mother Tongue

Building Information

Building Type

Apartments (Low and High Rise)

Houses

100.0 %

Own Vs. Rent
